Overview
- Single Family Residence, Residential
- 3
- 3
- 2
- 3980
- 1995
Description
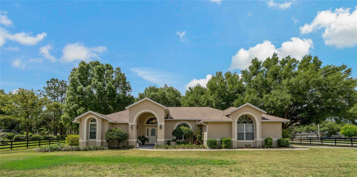
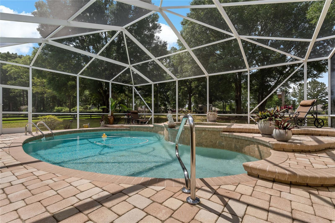
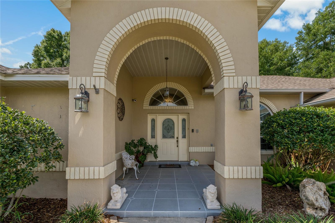
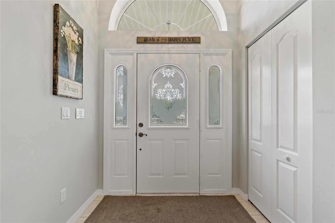
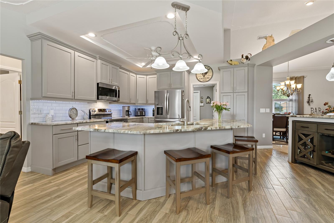
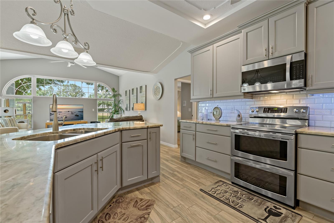
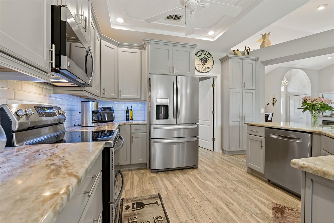
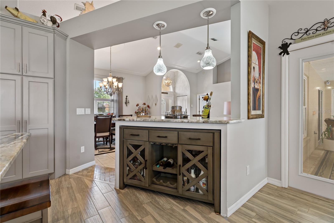
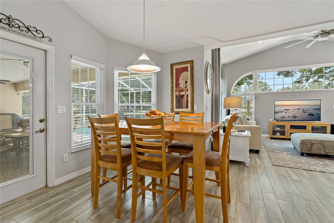
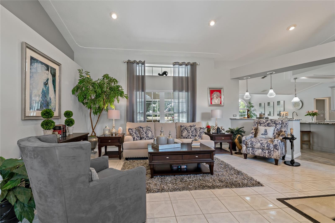
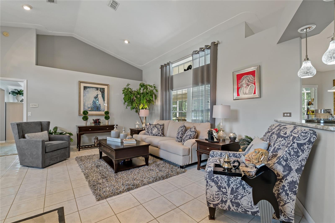
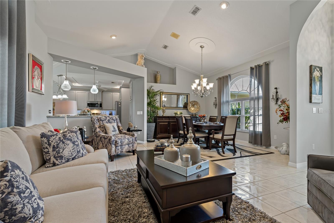
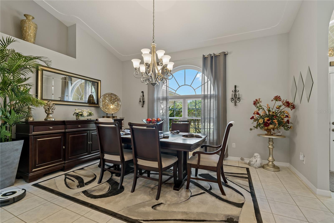
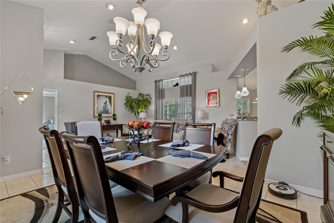
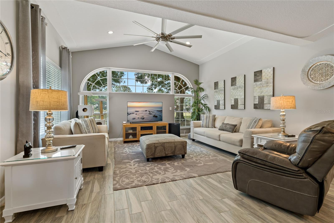
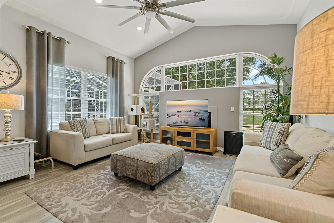
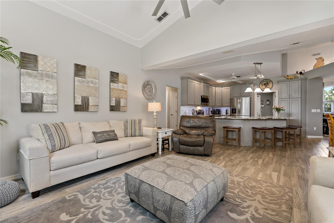
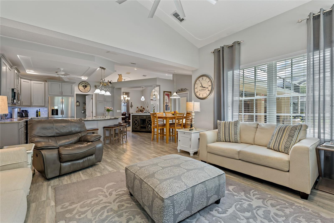
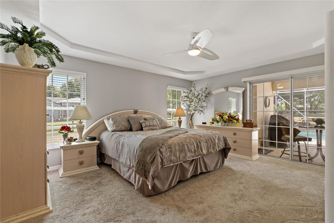
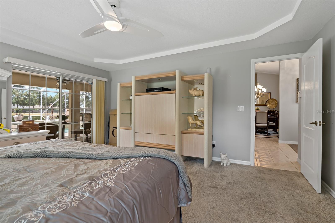
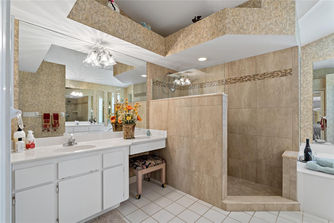
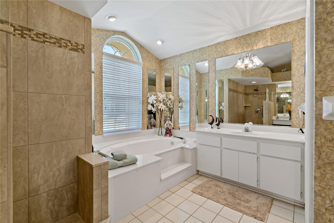
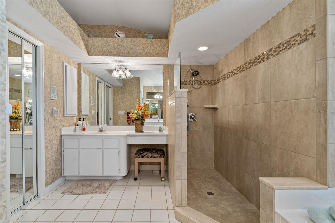
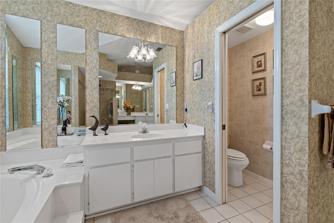
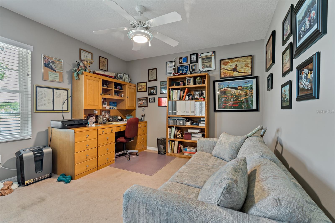
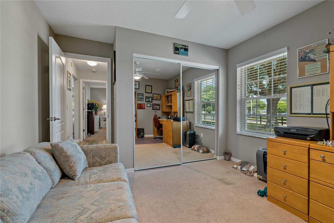
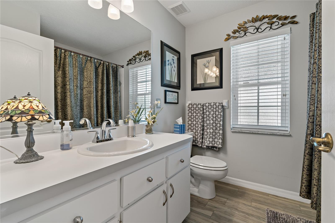
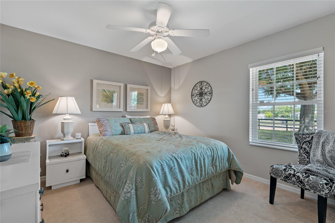
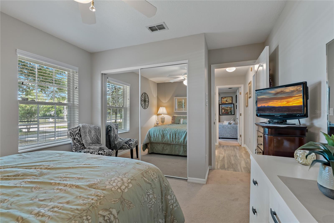
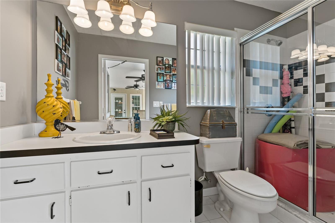
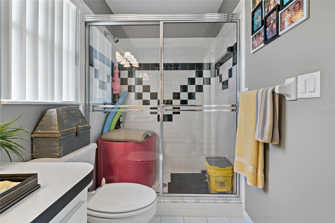
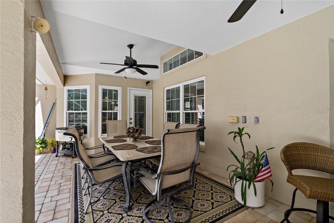
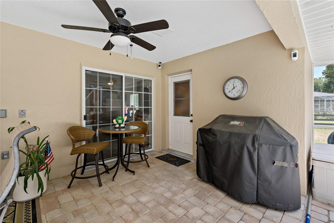
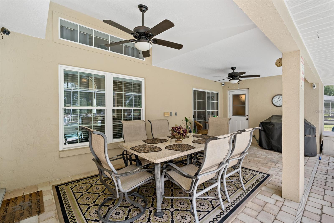
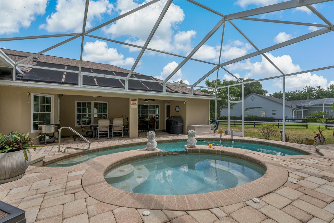
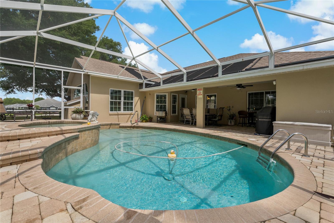
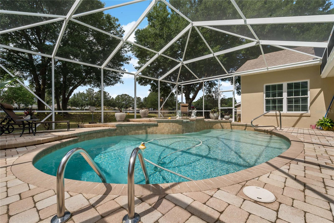
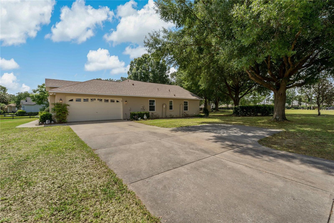
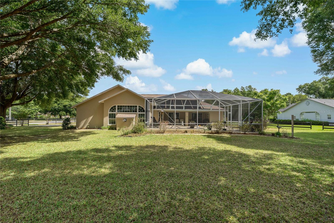
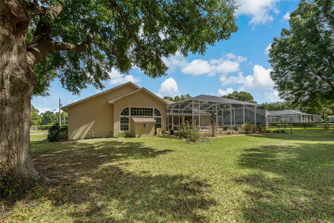
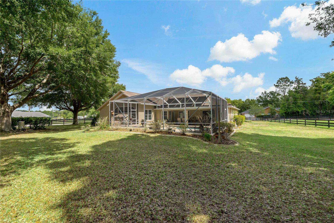
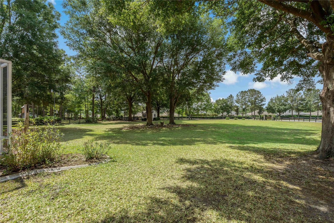
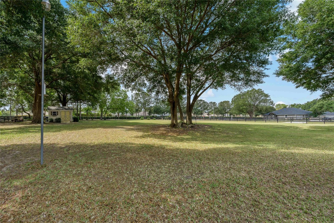
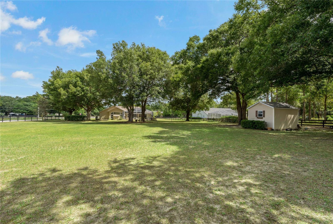
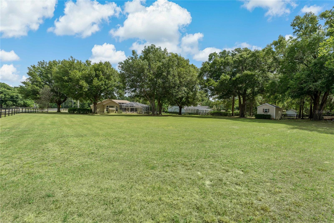
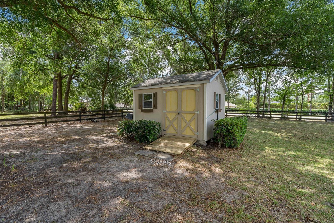
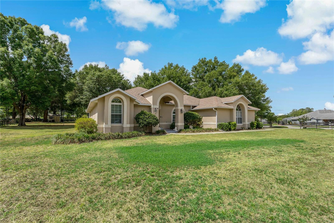
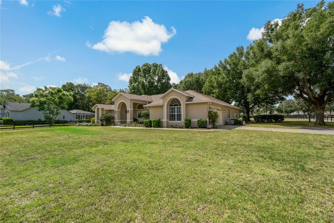
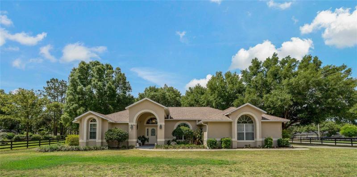
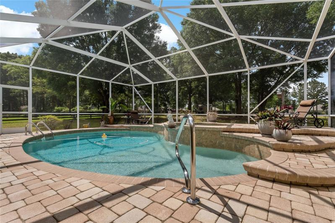
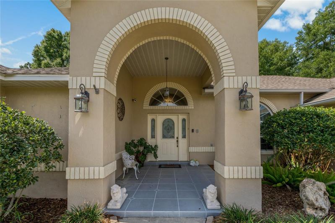
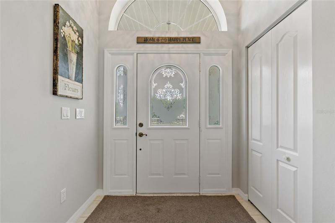
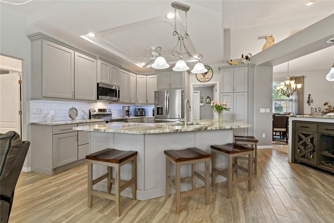
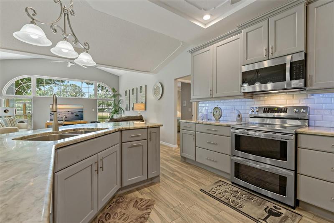
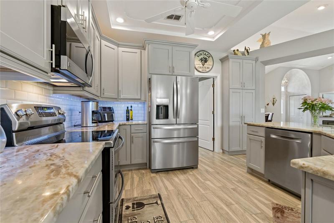
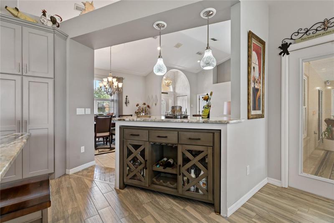
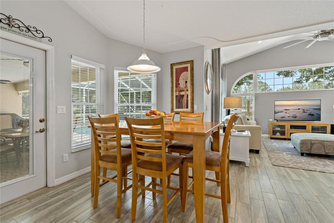
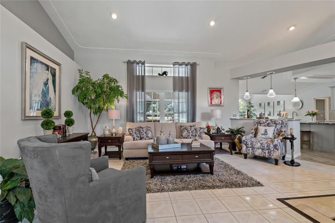
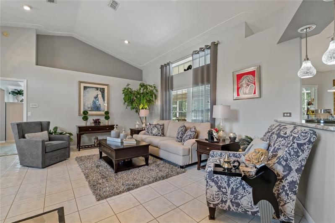
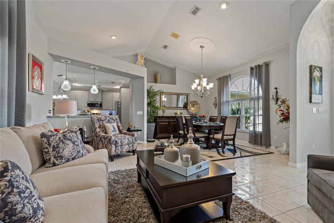
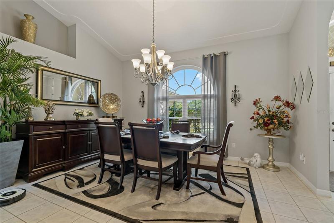
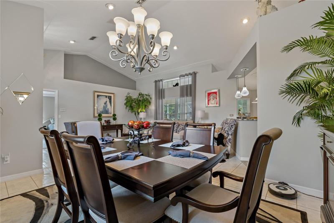
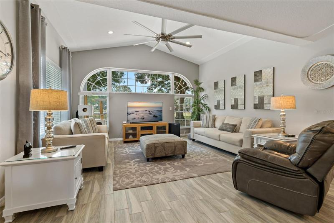
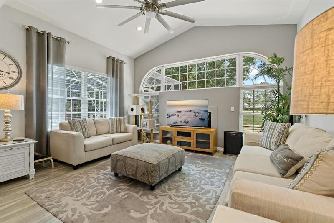
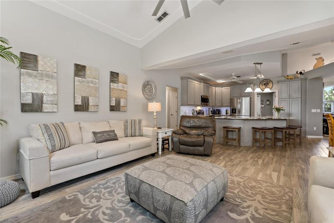
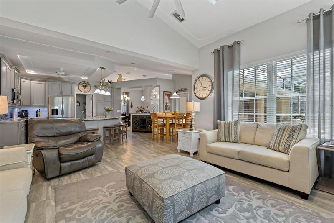
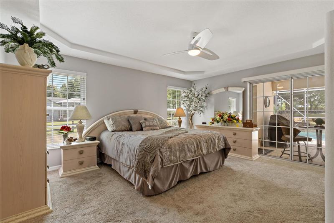
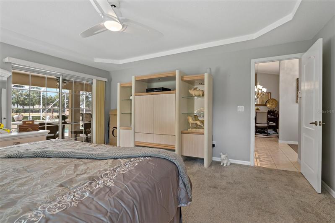
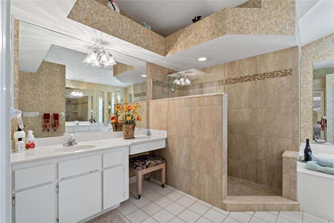
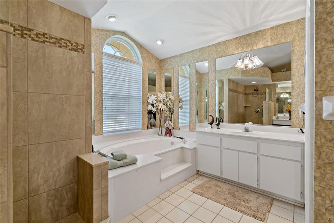
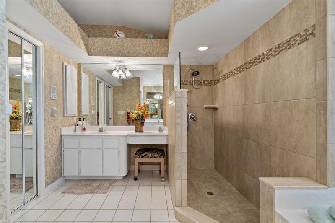
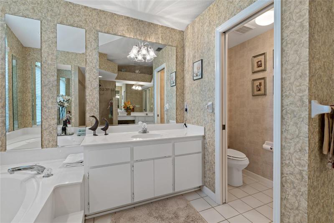
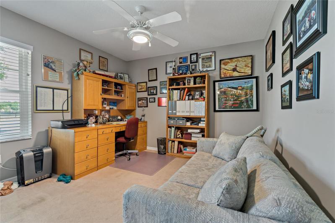
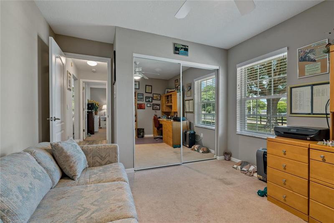
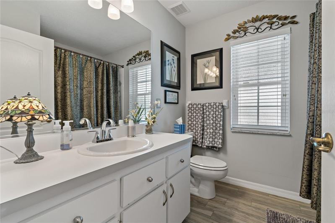
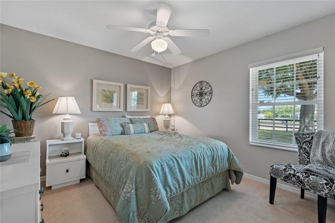
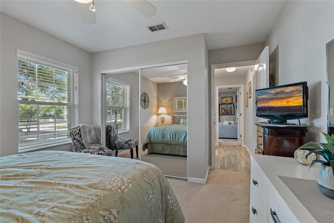
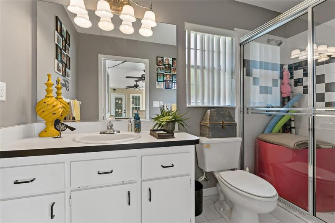
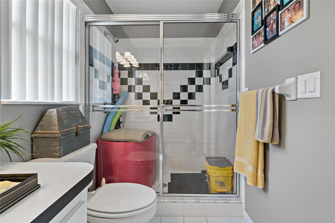
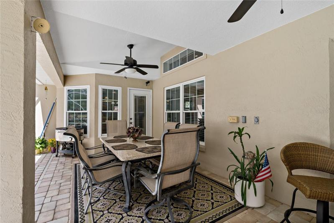
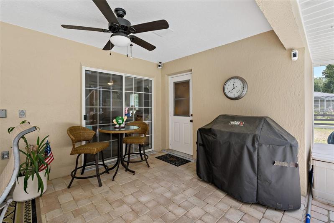
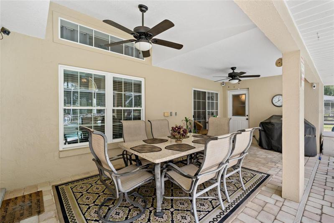
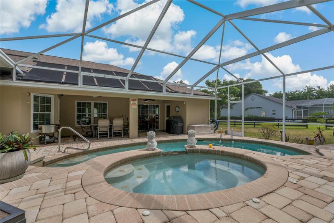
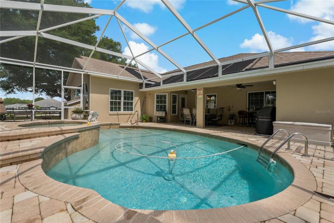
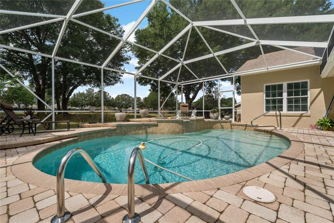
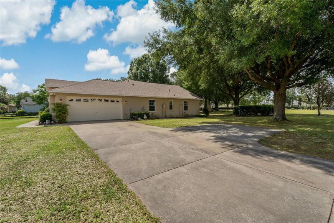
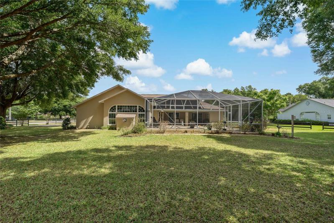
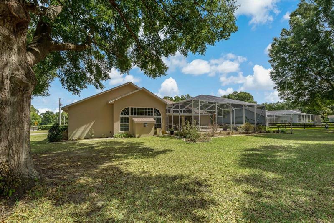
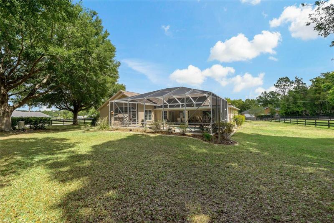
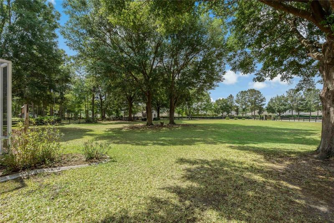
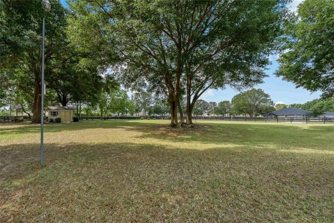
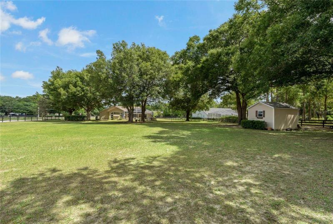
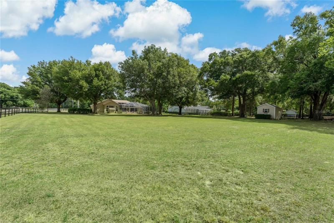
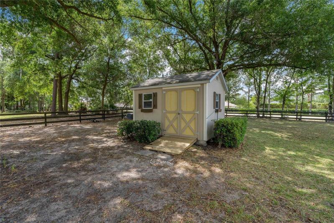
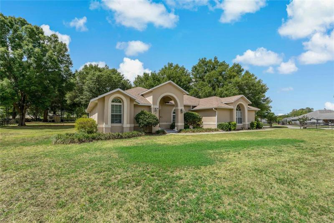
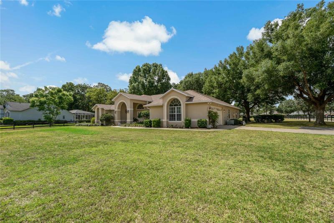
This is a MUST SEE! “Nile” Model Built By Marco Polo Builders and Featured in the 1996 Parade of Homes is sure to Impress. Original Owner to this 3 Bedroom/3 Bathroom Pool Home situated on 1 acre of land comes complete with a John Deere Automatic Rider Mower and Bagger! Upon Entry you will notice the contemporary interior decorating with exquisite lighting, flooring and unique tray ceilings throughout. Newly remodeled kitchen with Granite Counter Tops, Subway Tile Backsplash, Under Cabinet Lighting, Stainless Steel Appliances, Custom Solid Wood Cabinetry and Dry Bar to boot! The spacious wide open floor plan lends it self to entertaining and holiday gatherings. Door off kitchen and Primary Bedroom lead out to the private pool and spa under your screened in lanai overlooking the gorgeous yard with various Trees, Plantings and luscious green lawn. On the lanai there is a covered area where there is plenty of room for a patio set to hold outdoor gatherings. And there is access to the 3rd bathroom off the pool as well. Roof replaced in 2008. Don’t miss out on an opportunity to make this gorgeous pool home yours
Address
Open on Google Maps- Address 5400 SW 37TH STREET
- City Ocala
- State/county FL
- Zip/Postal Code 34474
- Country US
Details
Updated on July 13, 2023 at 3:46 pm- Property ID: HZW7853609
- Price: $549,900
- Property Size: 3980 Sqft
- Land Area: 1.02 Acres
- Bedrooms: 3
- Bathrooms: 3
- Garages: 2
- Year Built: 1995
- Property Type: Single Family Residence, Residential
- Property Status: Closed
Additional details
- Listing Terms: Cash, Conventional, VA Loan
- Association Fee: 90
- Roof: Shingle
- Utilities: BB/HS Internet Available, Cable Available, Electricity Connected, Propane, Water Connected
- Sewer: Septic Tank
- Cooling: Central Air
- Heating: Central, Electric, Heat Pump
- Flooring: Carpet, Ceramic Tile
- County: Marion
- Property Type: Residential
- Pool: Auto Cleaner, Gunite, Heated, In Ground, Screen Enclosure, Solar Heat
- Parking: Driveway, Garage Door Opener, Garage Faces Side, Parking Pad
- Elementary School: Saddlewood Elementary School
- Middle School: Liberty Middle School
- High School: West Port High School
- Architectural Style: Ranch
Mortgage Calculator
- Down Payment
- Loan Amount
- Monthly Mortgage Payment
- Property Tax
- Home Insurance
- PMI
- Monthly HOA Fees