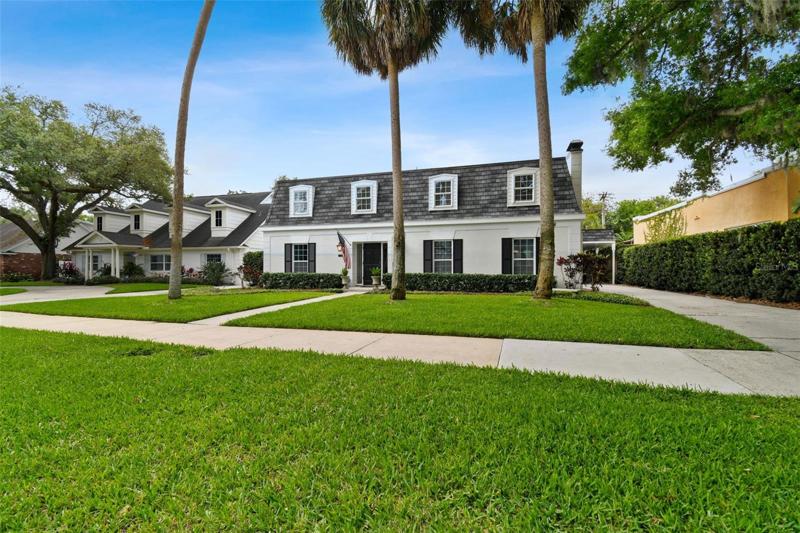
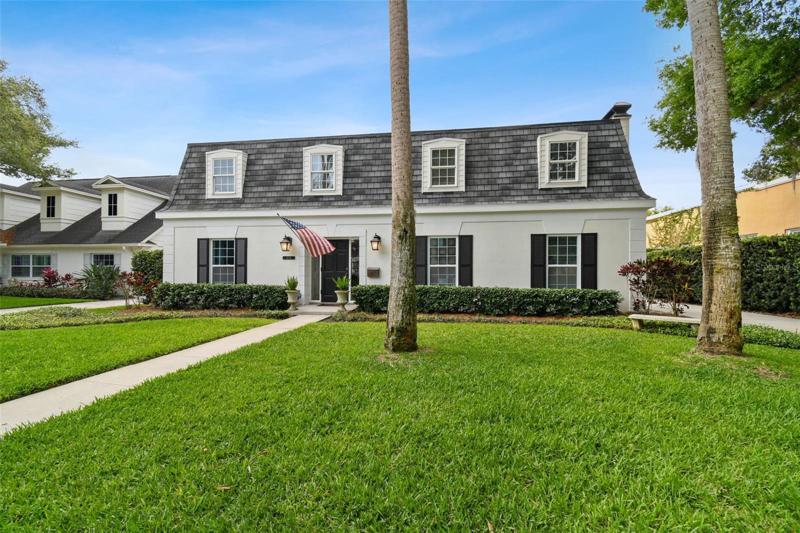
Overview
- Single Family Residence, Residential
- 5
- 4
- 4873
- 1967
Description
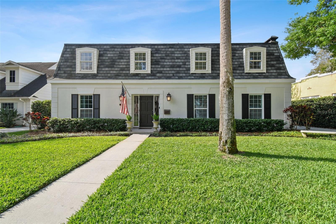
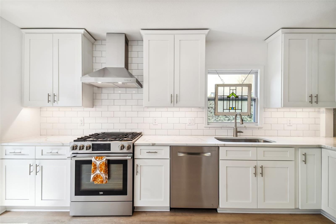
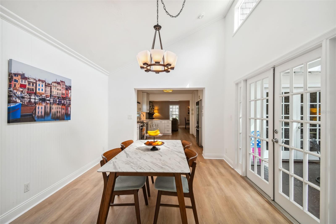
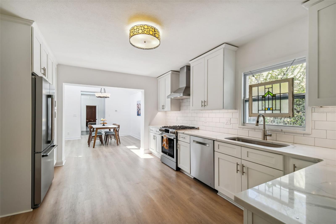
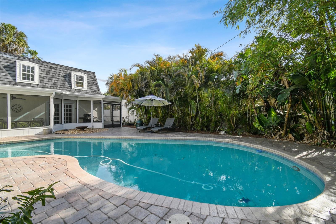
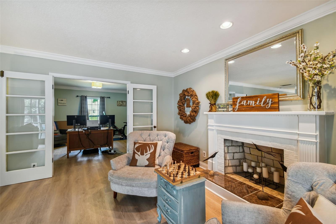
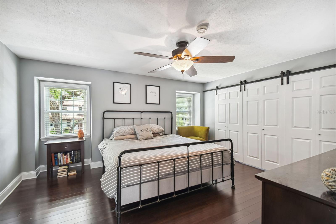
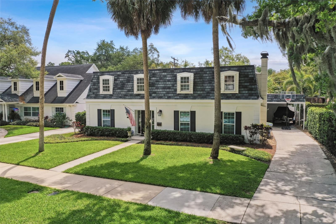
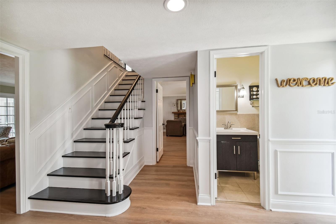
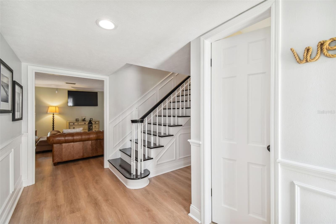
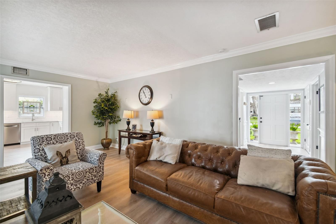
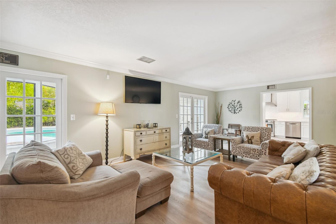
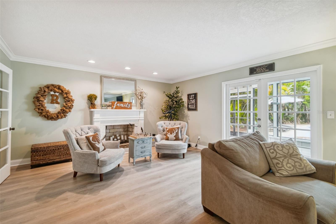
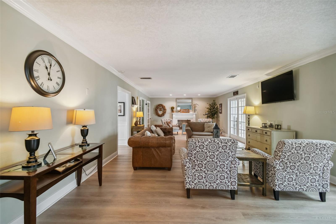
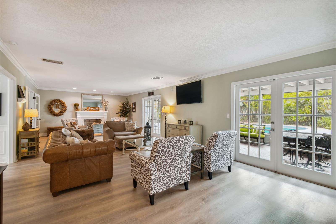
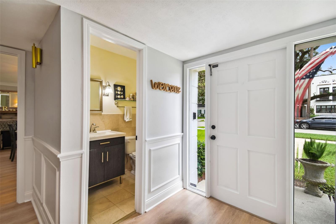
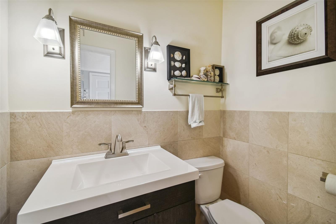
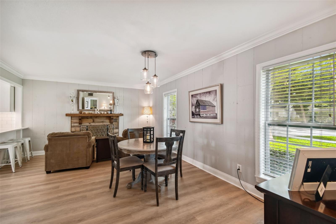
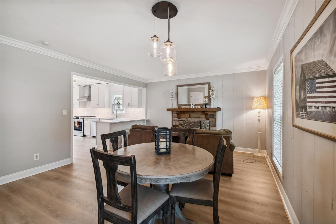
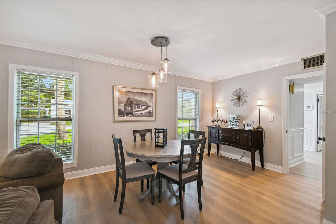
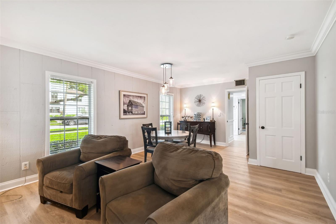
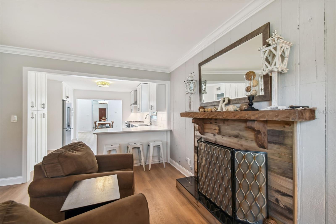
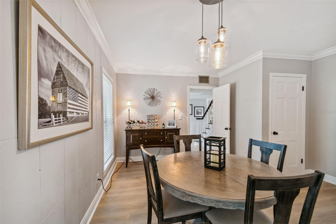
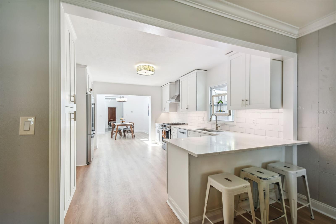
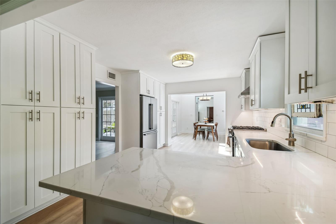
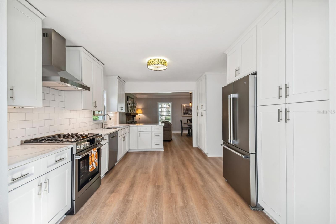
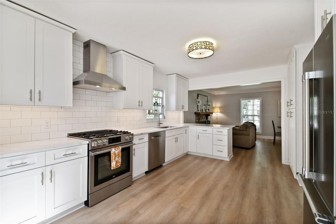
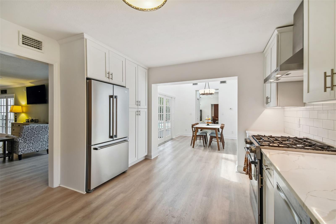
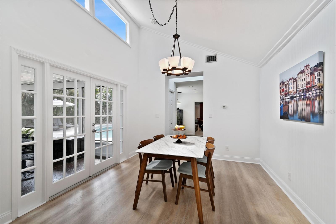
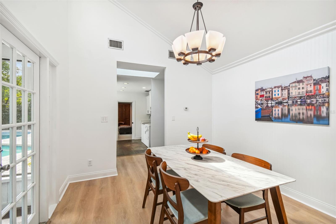
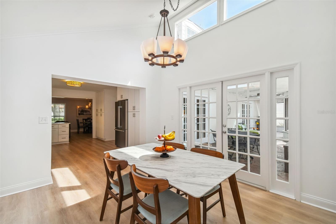
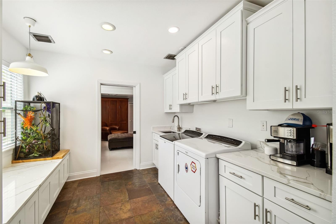
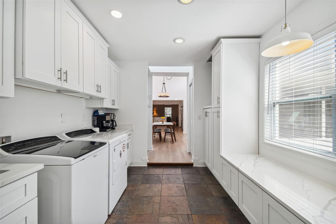
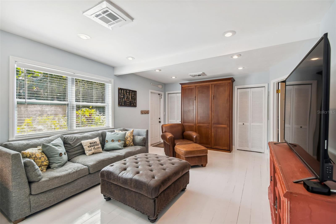
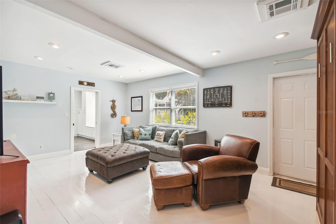
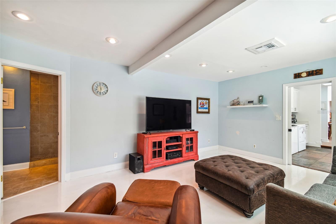
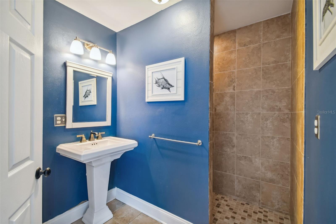
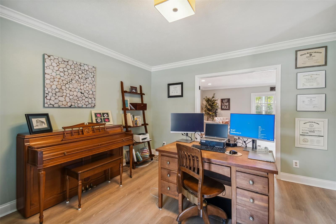
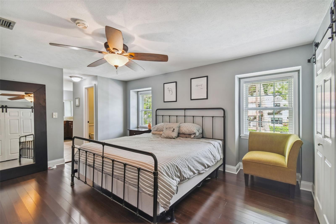
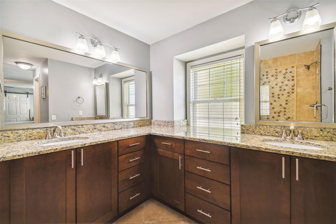
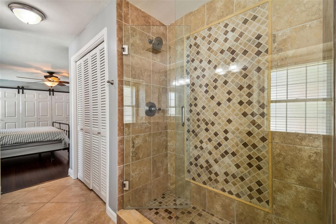
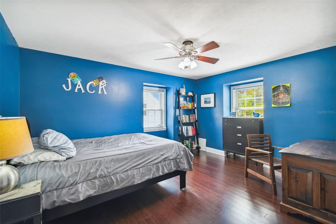
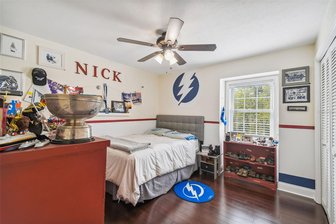
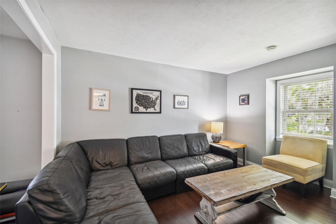
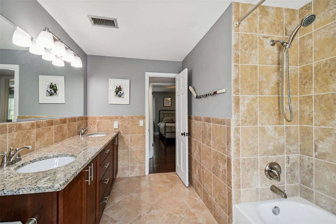
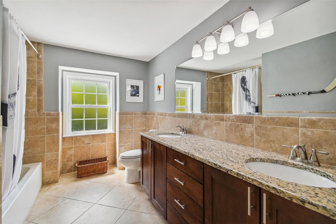
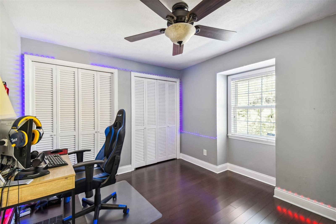
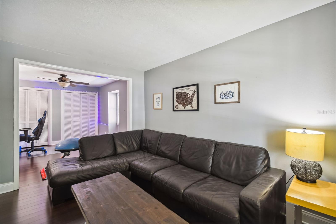
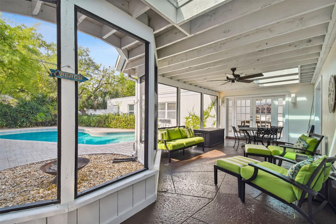
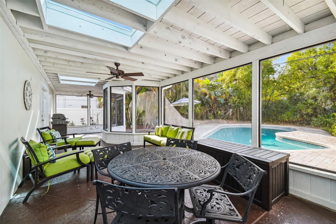
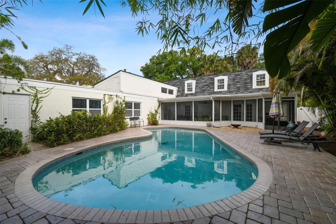
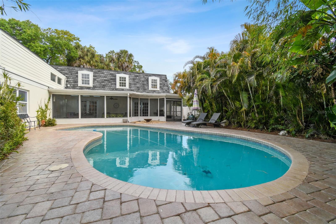
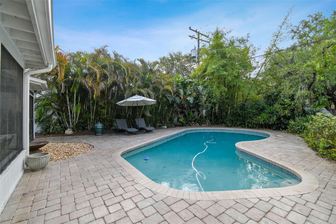
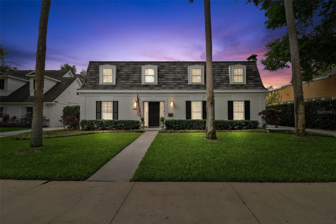
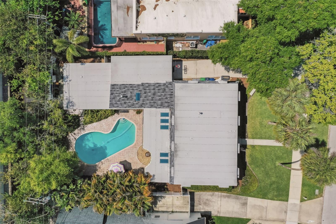
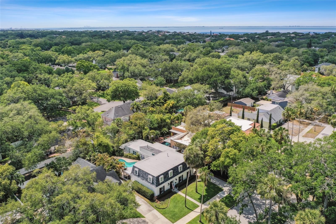
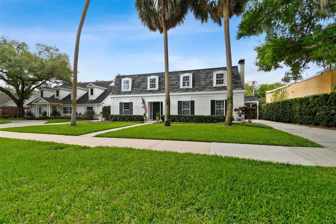
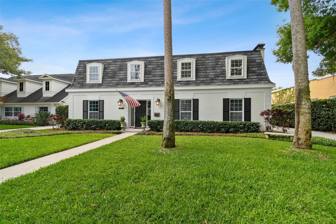
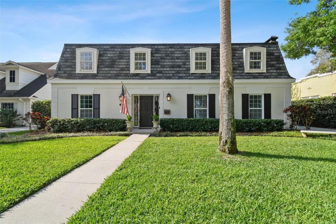
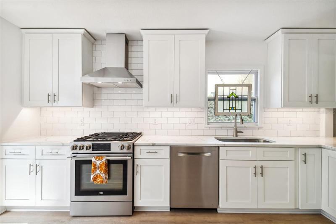
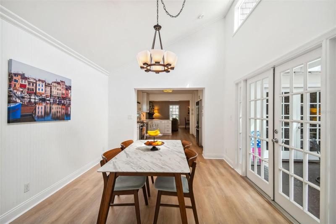
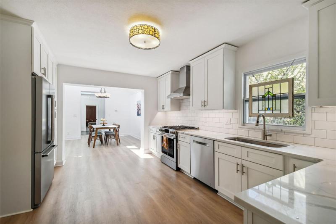
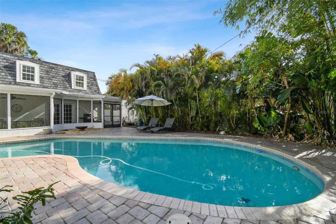
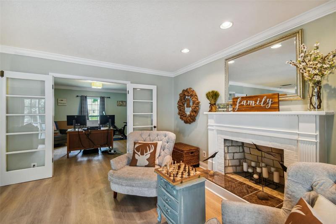
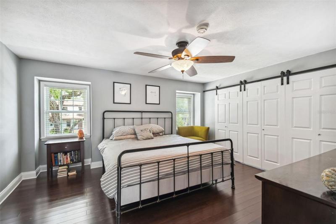
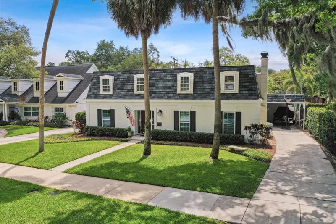
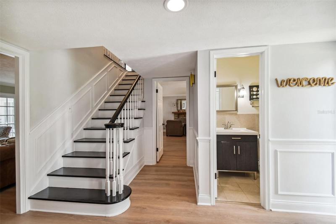
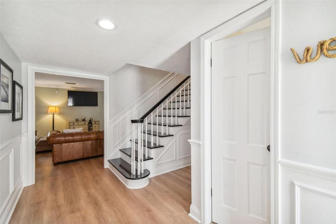
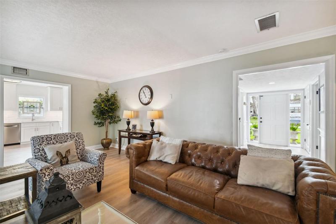
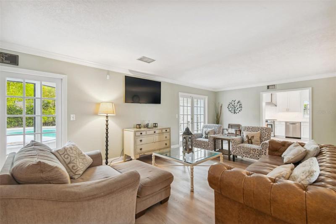
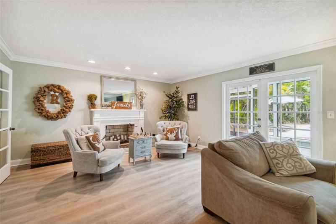
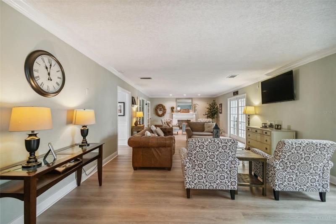
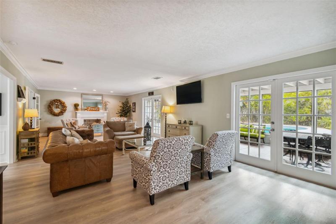
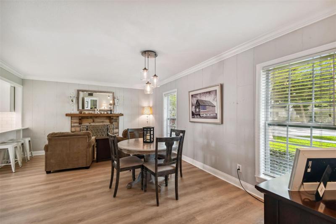
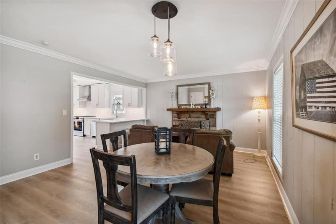
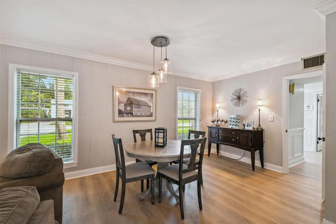
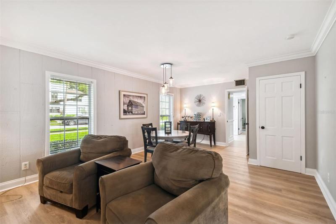
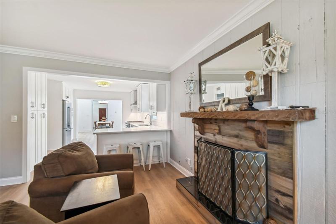
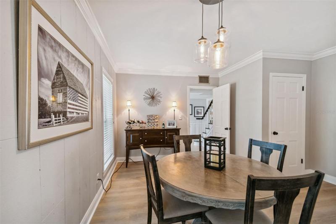
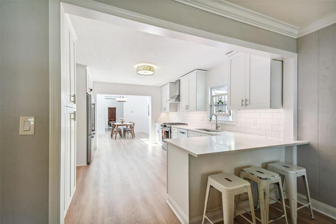
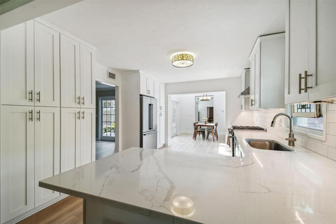
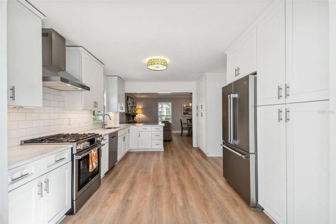
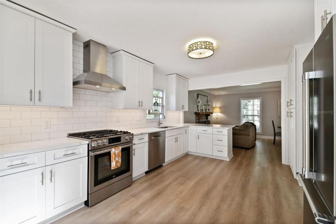
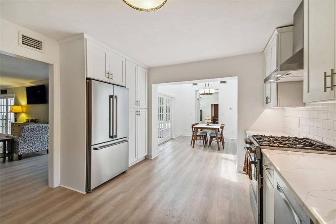
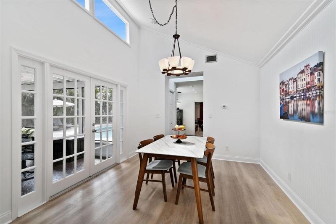
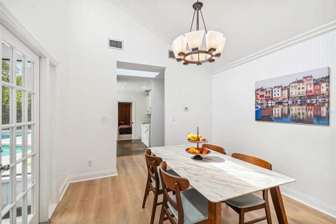
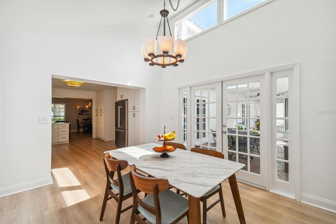
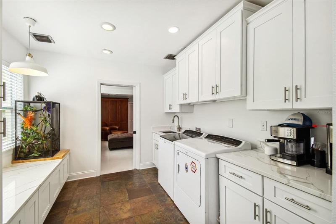
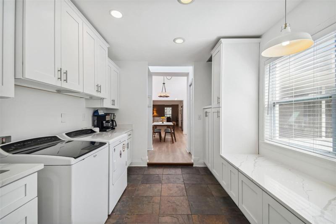
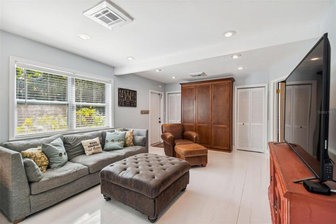
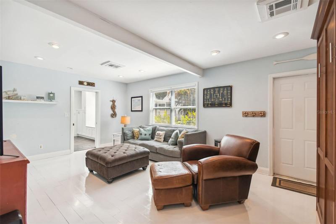
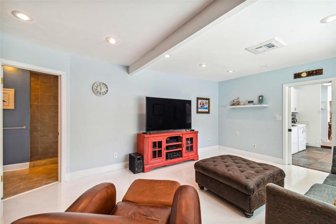
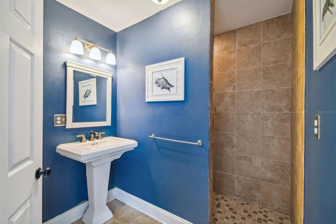
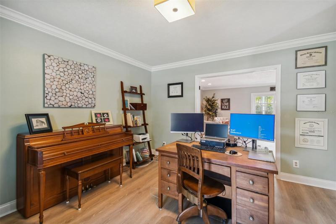
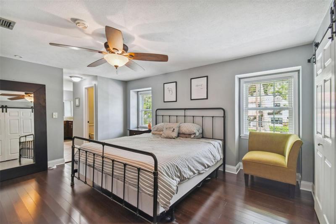
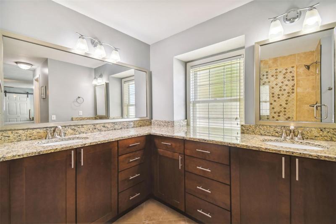
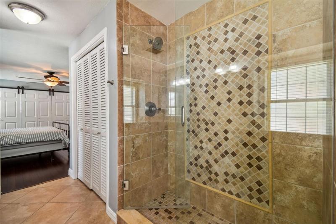
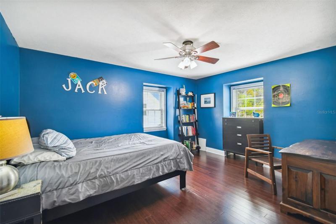
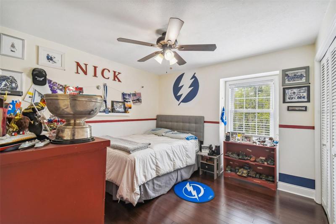
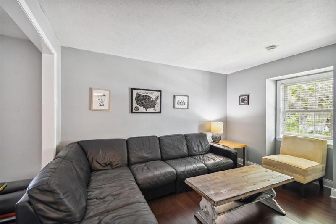
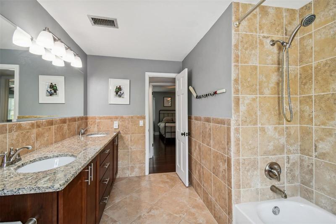
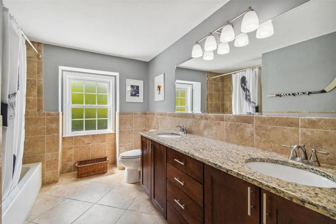
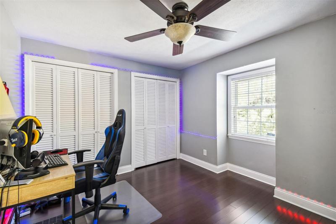
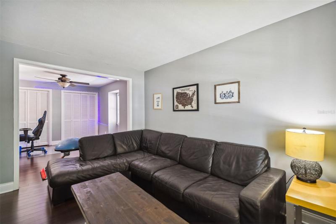
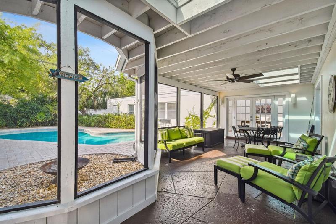
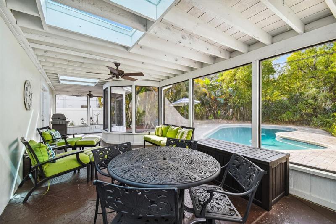
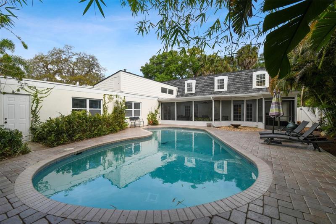
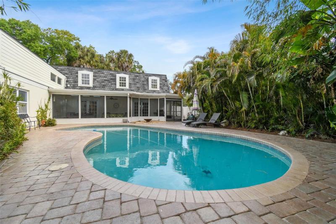
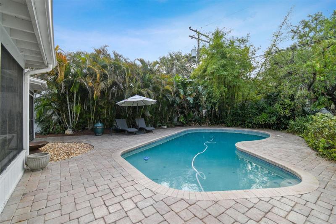
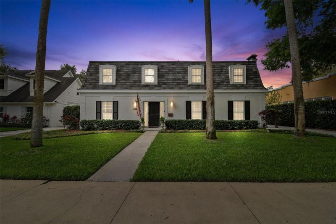
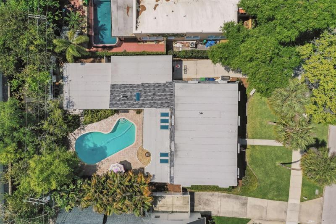
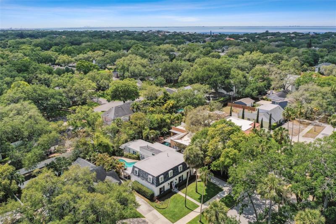
Welcome to this stunning Beach Park home that boasts 5 bedrooms, 3.5 baths, and a spacious floor plan that is perfect for those who love to entertain. The main floor includes formal dining and living area with a cozy fireplace, along with an office and leisure room for all your work and relaxation needs. The renovated kitchen has ample storage and countertop seating, with open floor plan views to the living room, dining room, and great room; perfect for entertaining. The first floor also features an in-law suite, complete with its own bathroom and access to the back yard and pool. The great room spans the rear of the home and overlooks the pool through french doors. Step outside and enjoy the Florida sunshine in your very own salt water pool, or relax on the covered back patio while taking in the private and serene surroundings. Upstairs features 5 bedrooms or can easily be converted into 6 bedrooms. The master suite features a walk-in closet, tiled shower, dual sinks and private water closet. The additional bedrooms are spacious in size and closet space. This house is truly an entertainer’s dream. Recent updates include: new flooring throughout, roof 2021, and completely replumbed in 2015 . Don’t miss out on this amazing opportunity to call this Beach Park home your own.
Address
Open on Google Maps- Address 4506 W BEACHWAY DRIVE
- City TAMPA
- State/county FL
- Zip/Postal Code 33609
- Country US
Details
Updated on August 21, 2023 at 11:15 pm- Property ID: HZT3437520
- Price: $1,450,000
- Property Size: 4873 Sqft
- Land Area: 0.2 Acres
- Bedrooms: 5
- Bathrooms: 4
- Year Built: 1967
- Property Type: Single Family Residence, Residential
- Property Status: Withdrawn
Additional details
- Listing Terms: Cash, Conventional
- Roof: Built-Up, Shingle
- Utilities: Cable Connected, Electricity Connected, Natural Gas Connected, Sewer Connected, Sprinkler Recycled
- Sewer: Public Sewer
- Cooling: Central Air, Zoned
- Heating: Central, Heat Pump, Zoned
- Flooring: Ceramic Tile, Vinyl, Wood
- County: Hillsborough
- Property Type: Residential
- Pool: Auto Cleaner, Gunite, In Ground, Pool Sweep
- Parking: Boat, Covered, Driveway, Off Street, On Street, Tandem
- Elementary School: Dale Mabry Elementary-HB
- Middle School: Coleman-HB
- High School: Plant-HB
- Architectural Style: French Provincial, Traditional
Mortgage Calculator
- Down Payment
- Loan Amount
- Monthly Mortgage Payment
- Property Tax
- Home Insurance
- PMI
- Monthly HOA Fees