1144 Sable Glen Drive, Saint Cloud, Florida 34771
Overview
- Single Family Residence, Residential
- 4
- 2
- 2
- 2241
- 2023
Description
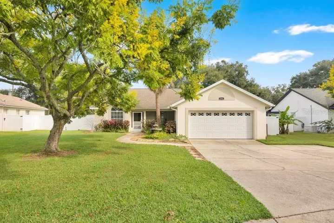
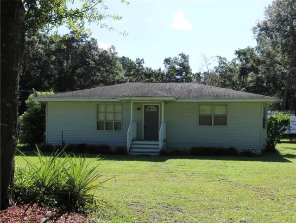
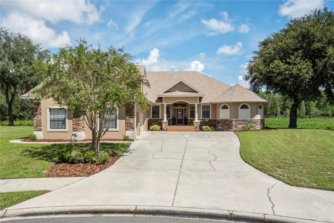
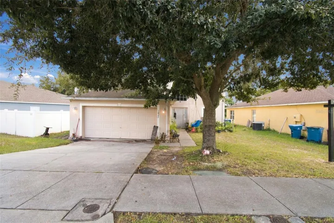
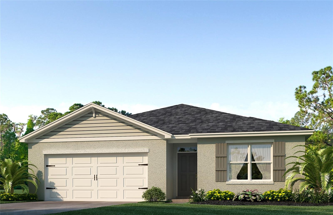
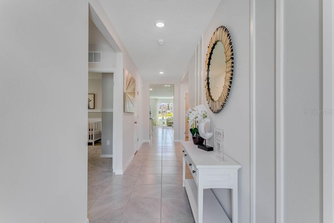
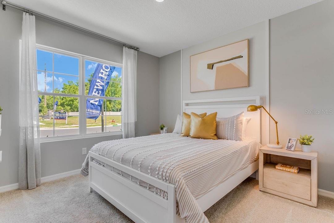
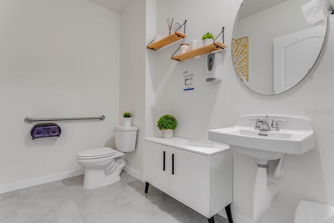
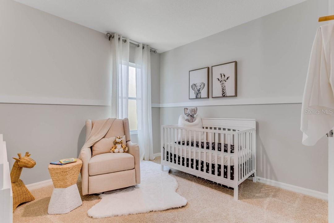
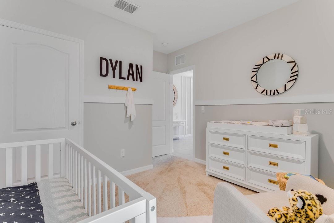
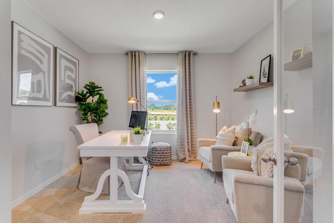
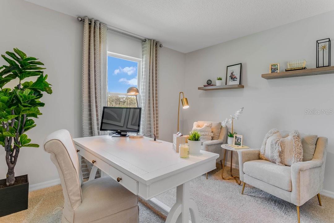
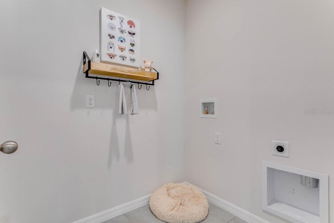
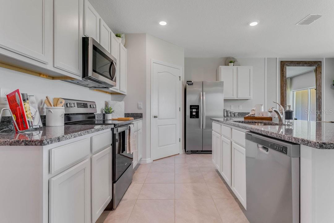
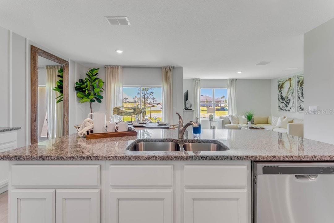
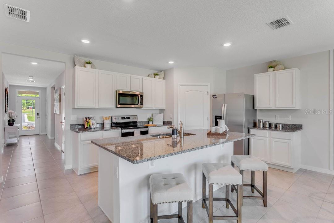
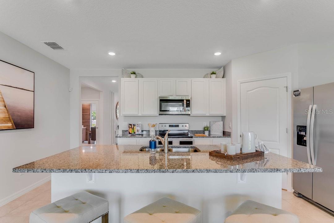
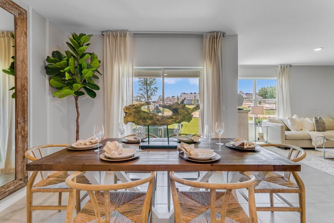
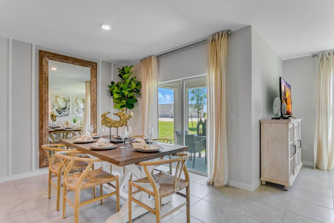
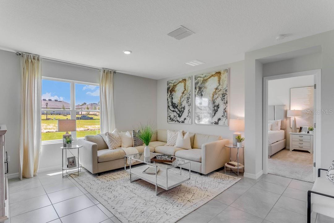
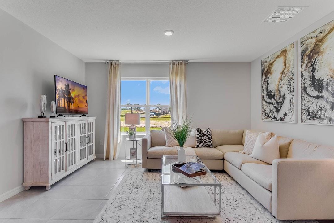
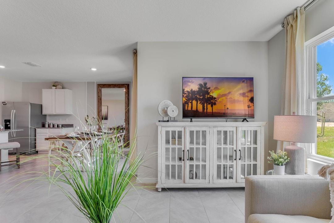
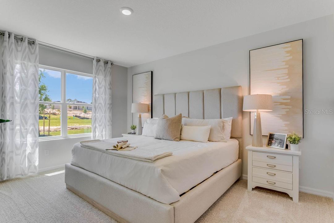
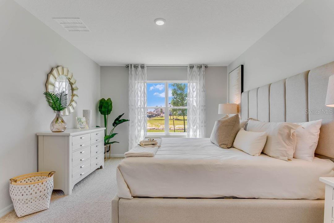
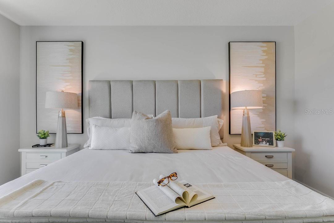
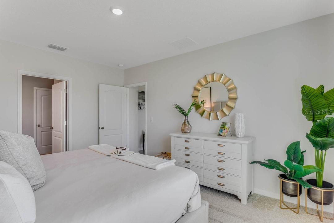
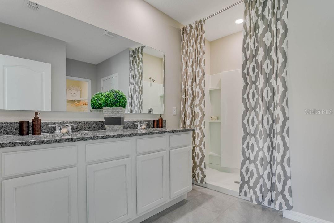
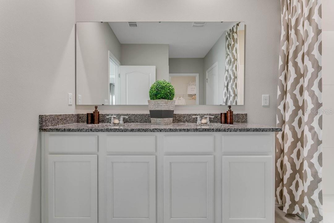
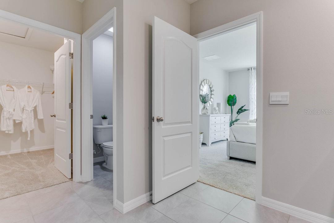
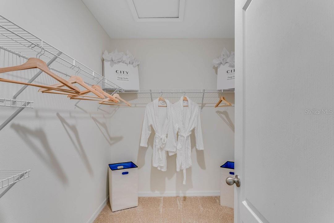
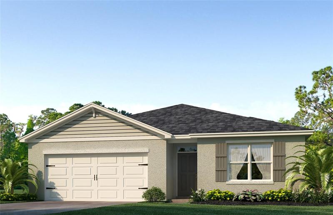
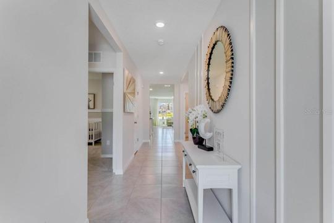
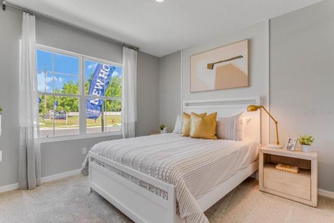
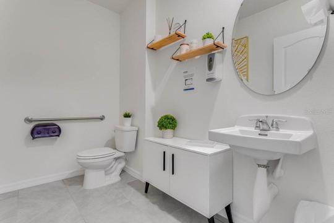
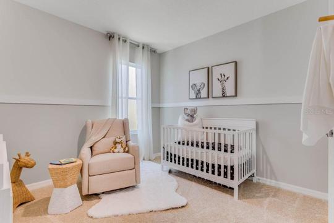
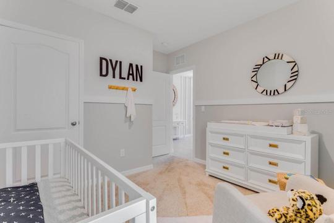
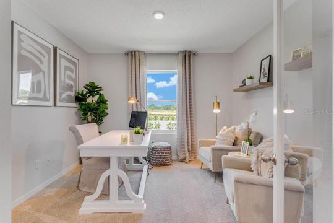
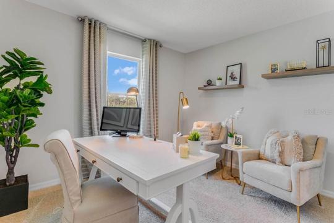
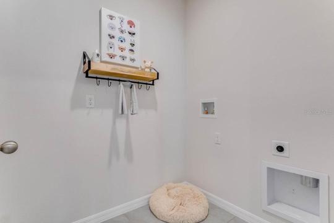
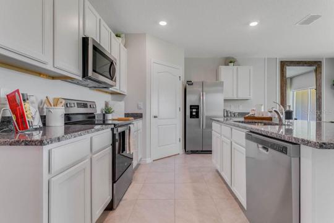
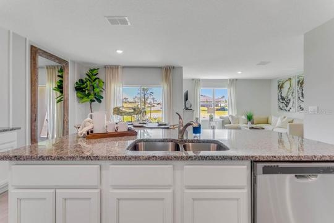
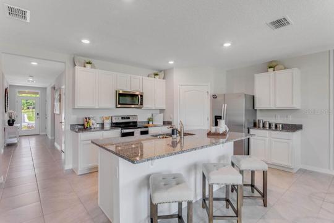
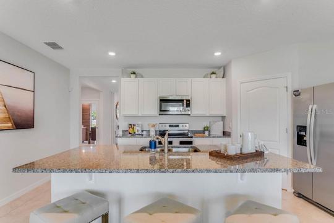
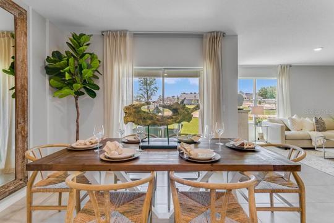
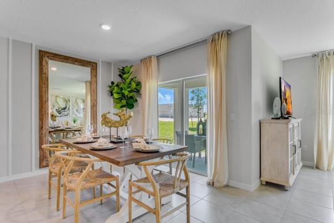
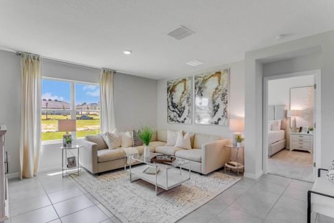
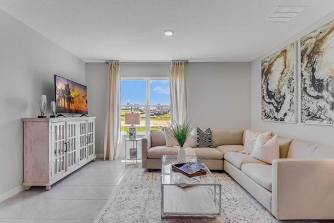
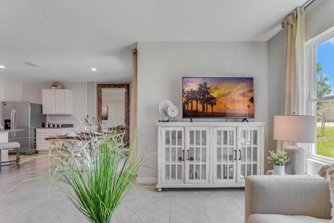
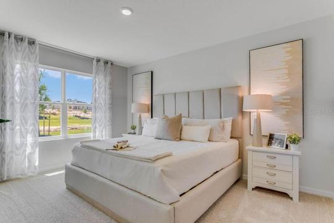
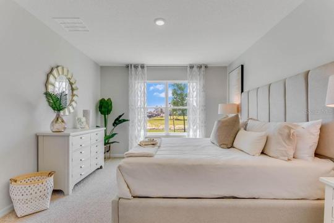
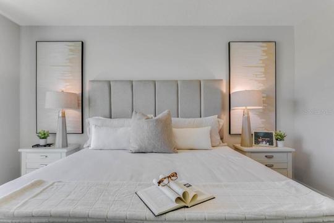
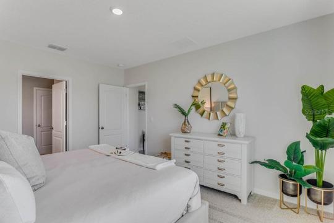
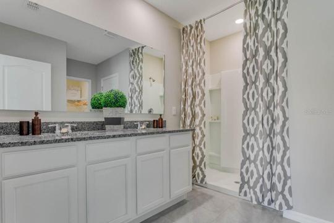
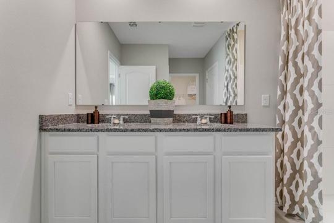
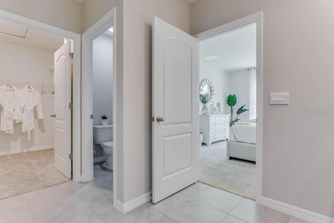
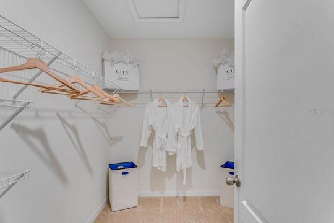
Under Construction. LOCATION! LOCATION! LOCATION! Under construction. This is our most popular floor plan the Cali, which has an open plan concept with 4 bedrooms and 2 baths. You walk into a wide hallway with bedrooms on both sides to the Kitchen, dining and living area, which is all open and great for entertaining. The home features an Lanai with view of the backyard for those family outdoor events. Relax in your oversize Master Suite featuring Large Shower and Double Vanity. All you need to bring is your furniture as this home comes with all the extras including dishwasher. Save money with dual pane low E windows, and 10 yr warranty. Excellent value, won’t last long! *Photos are of similar model but not that of exact house. Pictures, photographs, colors, features, and sizes are for illustration purposes only and will vary from the homes as built. Home and community information including pricing, included features, terms, availability and amenities are subject to change and prior sale at any time without notice or obligation. Please note that no representations or warranties are made regarding school districts or school assignments; you should conduct your own investigation regarding current and future schools and school boundaries.*
Address
Open on Google Maps- Address 1144 SABLE GLEN DRIVE
- City Saint Cloud
- State/county FL
- Zip/Postal Code 34771
- Country US
Details
Updated on July 27, 2023 at 12:39 pm- Property ID: HZO6102154
- Price: $424,990
- Property Size: 2241 Sqft
- Land Area: 0.14 Acres
- Bedrooms: 4
- Bathrooms: 2
- Garages: 2
- Year Built: 2023
- Property Type: Single Family Residence, Residential
- Property Status: Closed
Additional details
- Listing Terms: Cash, Conventional, FHA, USDA Loan, VA Loan
- Association Fee: 160
- Roof: Shingle
- Utilities: Cable Available, Electricity Available, Phone Available, Sewer Connected, Street Lights, Underground Utilities, Water Available
- Sewer: Public Sewer
- Cooling: Central Air
- Heating: Central, Electric
- Flooring: Carpet, Ceramic Tile
- County: Osceola
- Property Type: Residential
- Pool: Other
- Community Features: Deed Restrictions
Mortgage Calculator
- Down Payment
- Loan Amount
- Monthly Mortgage Payment
- Property Tax
- Home Insurance
- PMI
- Monthly HOA Fees