

Overview
- Single Family Residence, Residential
- 4
- 4
- 3
- 3315
- 2023
Description
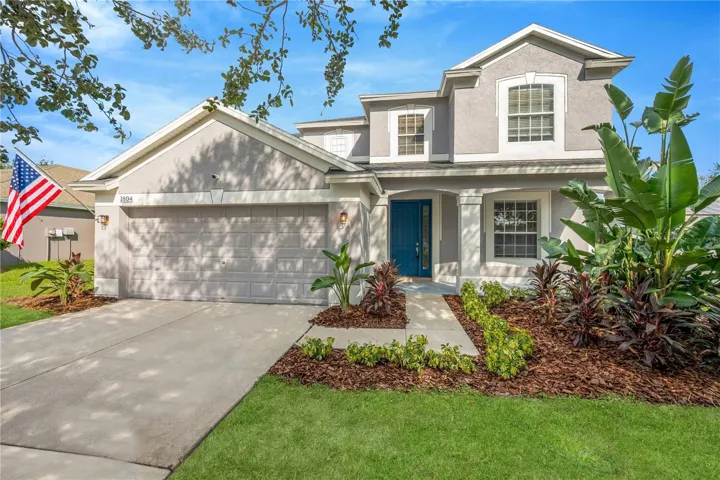
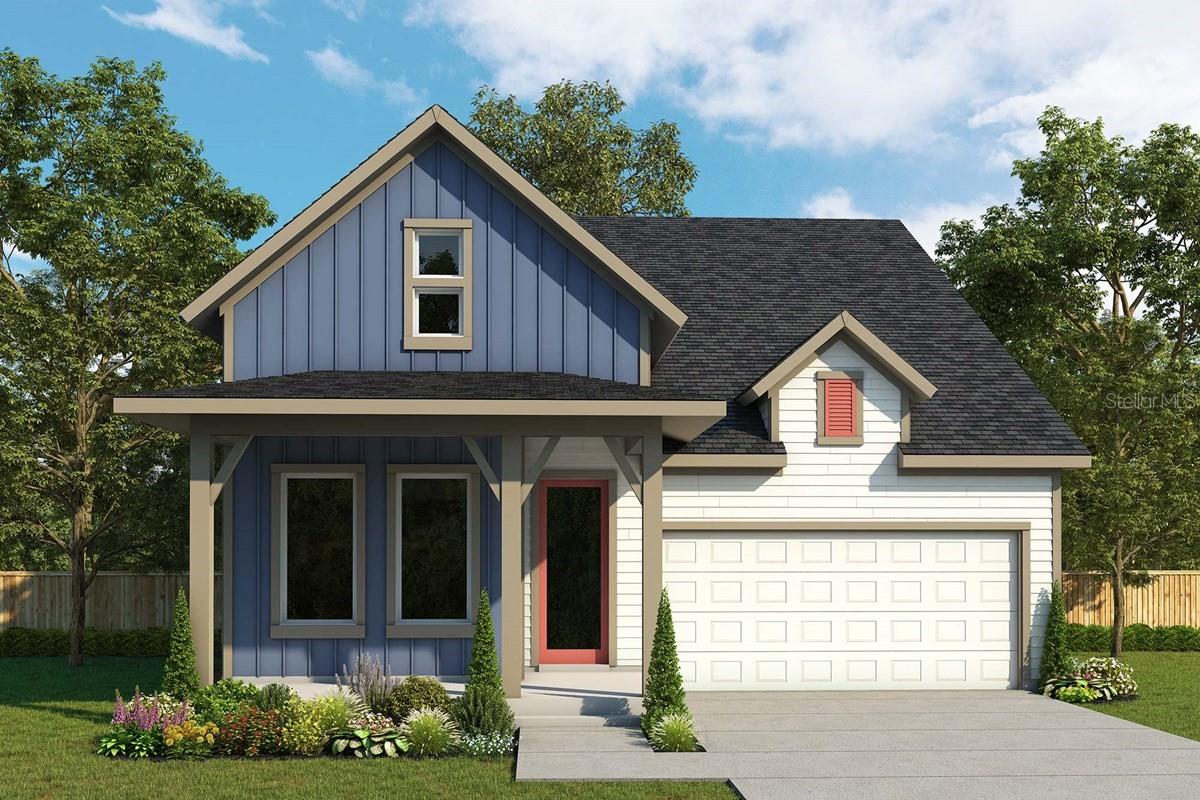
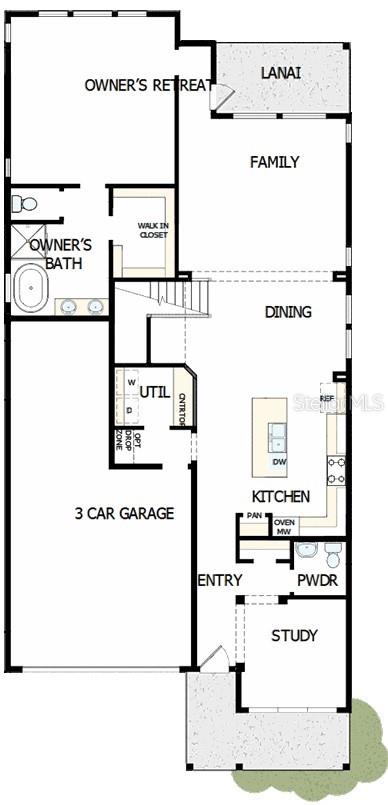
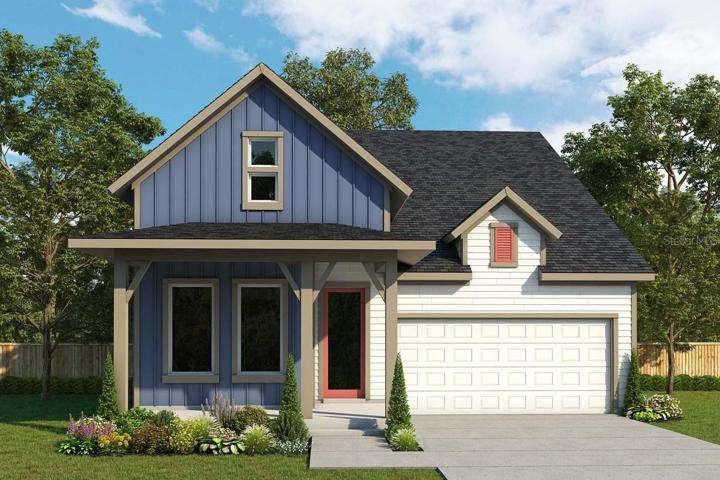
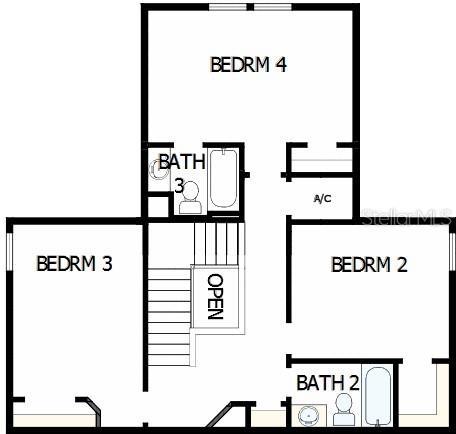
Welcome everyday luxury to your life in the beautiful Trendsetter once-in-a-lifetime dream home plan. Growing minds and unique decorative styles will have a superb place to call their own in the spacious junior bedrooms on the second floor. The downstairs study overlooks the covered porch, making it an ideal setting for a home office or an sophisticated library. Prepare, present and enjoy your culinary masterpieces on the gourmet kitchens island. Your open-concept living spaces provide a distinguished first impression from the front door and offer superb comforts for quiet evenings together. Withdraw to the elegant Owners Retreat, which includes the closet and bathroom features to pamper your wardrobe and yourself. Relax on the lanai to make the most of breezy evenings and slow mornings.
Address
Open on Google Maps- Address 6367 TRAILBLAZE BEND
- City Saint Cloud
- State/county FL
- Zip/Postal Code 34771
- Country US
Details
Updated on August 25, 2023 at 5:30 pm- Property ID: HZT3438396
- Price: $648,510
- Property Size: 3315 Sqft
- Land Area: 0.16 Acres
- Bedrooms: 4
- Bathrooms: 4
- Garages: 3
- Year Built: 2023
- Property Type: Single Family Residence, Residential
- Property Status: Closed
Additional details
- Listing Terms: Cash, Conventional, FHA, VA Loan
- Association Fee: 125
- Roof: Shingle
- Utilities: BB/HS Internet Available, Electricity Connected, Fiber Optics, Sewer Connected, Solar, Sprinkler Recycled, Street Lights, Underground Utilities, Water Connected
- Sewer: Public Sewer
- Cooling: Central Air, Zoned
- Heating: Electric
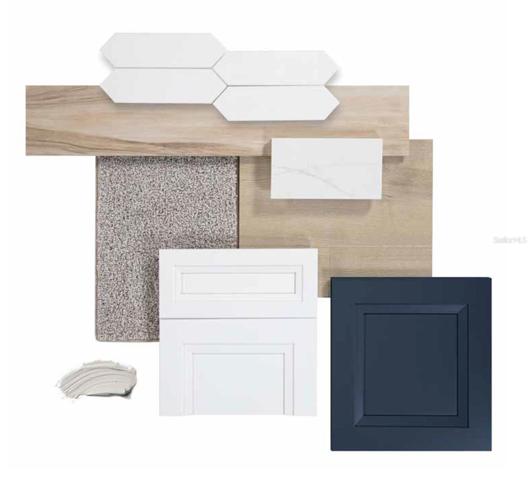
- Flooring: Carpet, Laminate, Tile
- County: Osceola
- Property Type: Residential
- Elementary School: Harmony Community School (K-5)
- Middle School: Harmony Middle
- High School: Harmony High
- Community Features: None
- Architectural Style: Craftsman
Mortgage Calculator
- Down Payment
- Loan Amount
- Monthly Mortgage Payment
- Property Tax
- Home Insurance
- PMI
- Monthly HOA Fees