1067 Seagrape Drive, Ruskin, Florida 33570





Overview
- Single Family Residence, Residential
- 4
- 4
- 2
- 3275
- 2024
Description
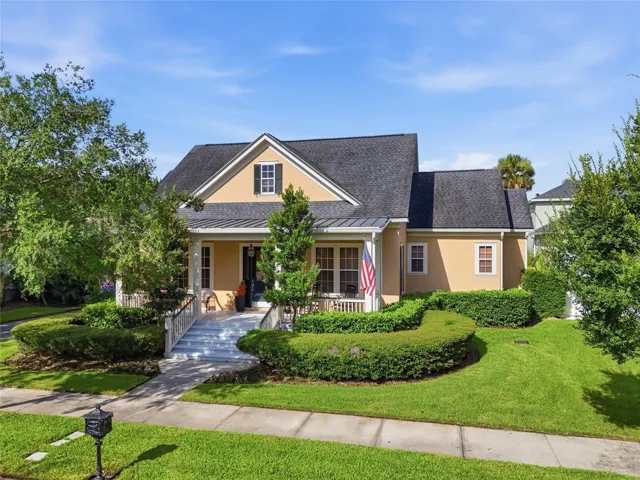
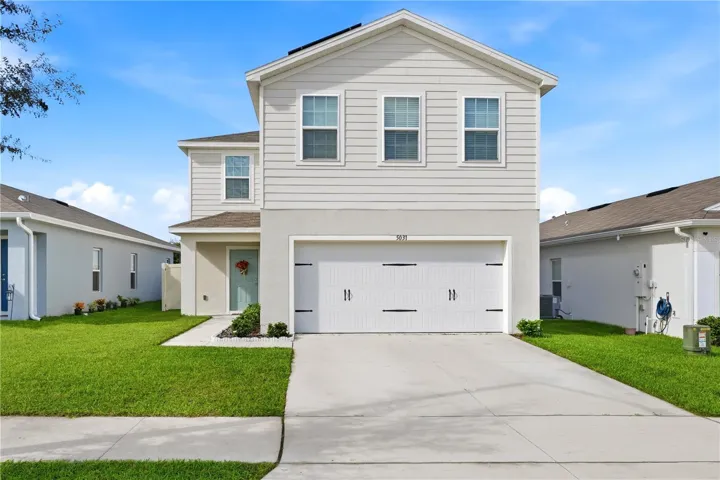
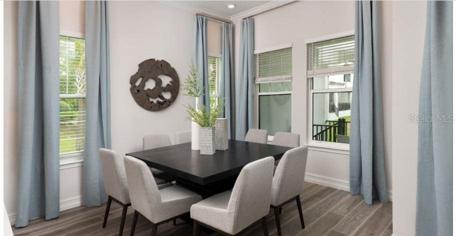
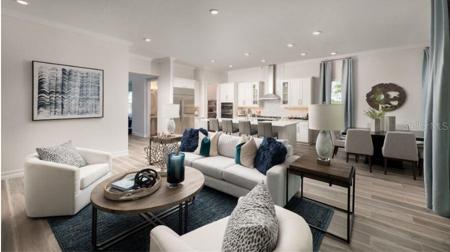
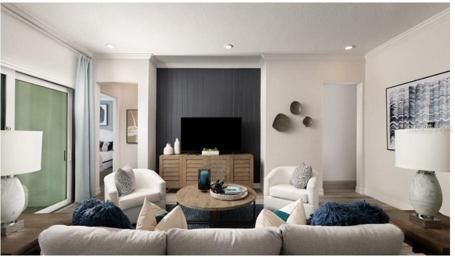
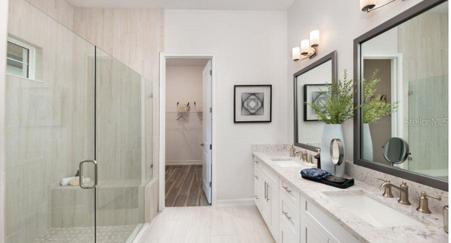
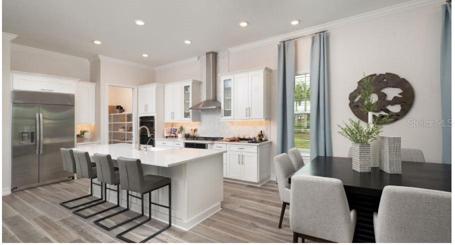
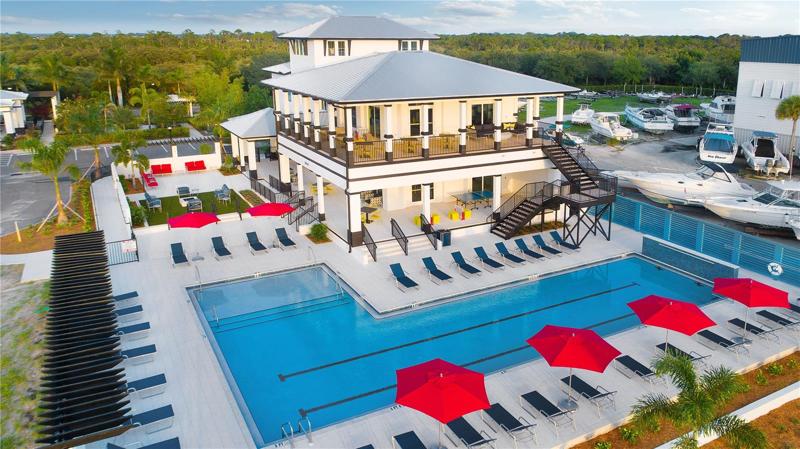
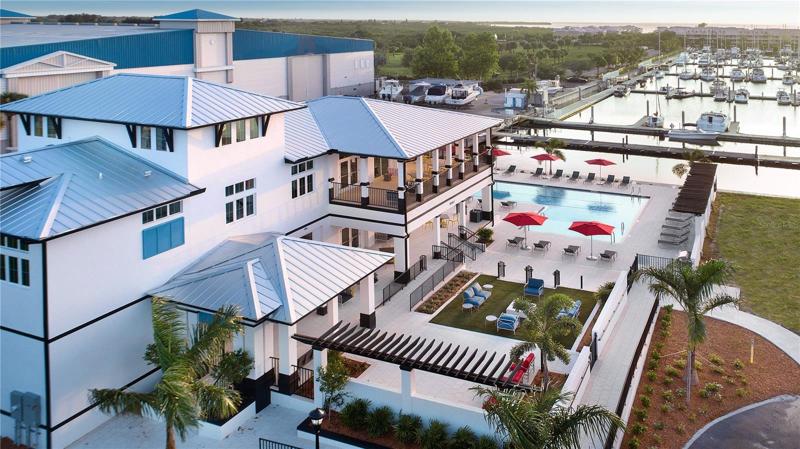
Under Construction. The first floor of this two-story home features a multipurpose flex room, as well as an open design among the kitchen, living and dining rooms. An attached patio offers outdoor experiences, while the nearby owner’s suite is separate from the upstairs bedrooms for serenity. The second level also showcases a versatile loft, a guest suite and an expansive balcony. Located in the coastal city of Ruskin, FL, Southshore Yacht Club is a premier masterplan community that offers new luxury homes for sale and the best of waterfront living. This amazing community features a full-service marina with deep-water access, as well as laidback beachfront dining, water-inspired amenities and breathtaking views of Tampa Bay. Homeowners are also convenient to great shops, restaurants, beaches, pristine rivers and all the big city offerings in Tampa. Interior photos disclosed are different from the actual model being built.
Address
Open on Google Maps- Address 1067 SEAGRAPE DRIVE
- City Ruskin
- State/county FL
- Zip/Postal Code 33570
- Country US
Details
Updated on February 8, 2024 at 9:09 pm- Property ID: HZT3438979
- Price: $723,445
- Property Size: 3275 Sqft
- Land Area: 0.13 Acres
- Bedrooms: 4
- Bathrooms: 4
- Garages: 2
- Year Built: 2024
- Property Type: Single Family Residence, Residential
- Property Status: Pending, For Sale
Additional details
- Listing Terms: Cash, Conventional, FHA, VA Loan
- Association Fee: 285
- Roof: Shingle
- Utilities: Cable Available
- Sewer: Public Sewer
- Cooling: Central Air
- Heating: Central
- Flooring: Carpet, Ceramic Tile
- County: Hillsborough
- Property Type: Residential
- Elementary School: Thompson Elementary
- Middle School: Shields-HB
- High School: Lennard-HB
Features
Mortgage Calculator
- Down Payment
- Loan Amount
- Monthly Mortgage Payment
- Property Tax
- Home Insurance
- PMI
- Monthly HOA Fees