5038 Rain Shadow Drive, Saint Cloud, Florida 34772


Overview
- Townhouse, Residential
- 3
- 3
- 1
- 1569
- 2023
Description
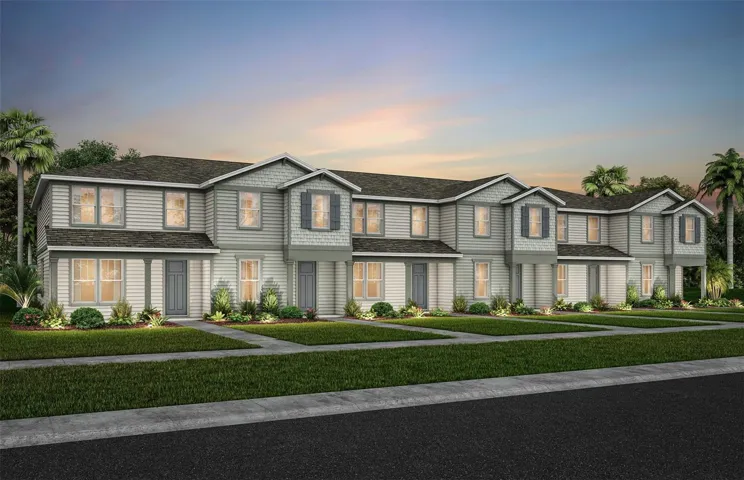
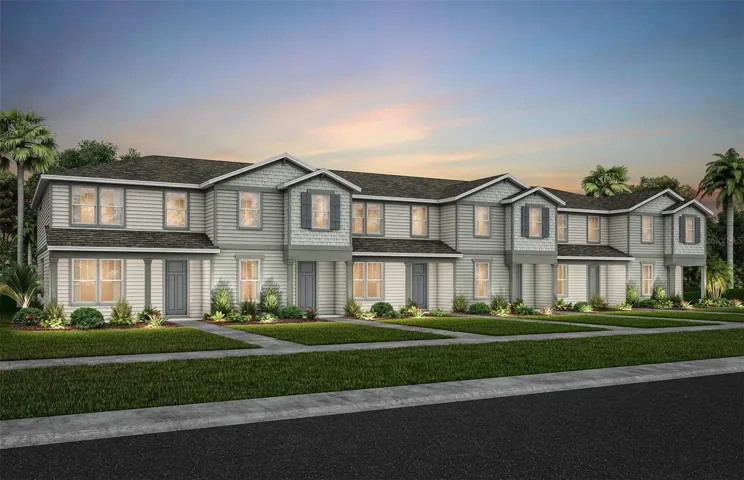
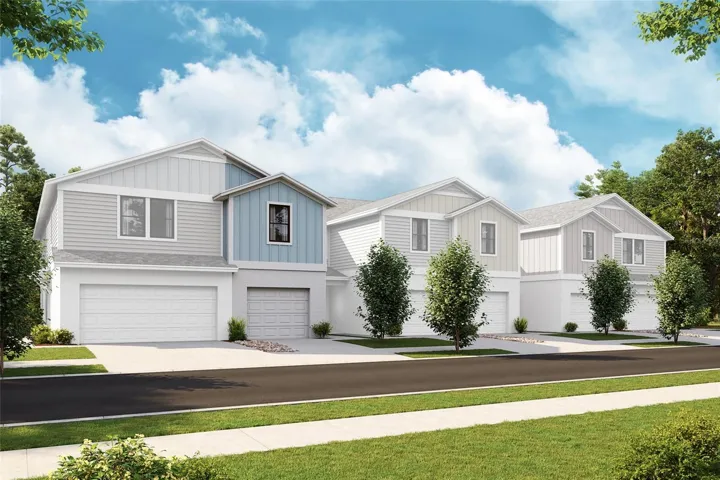
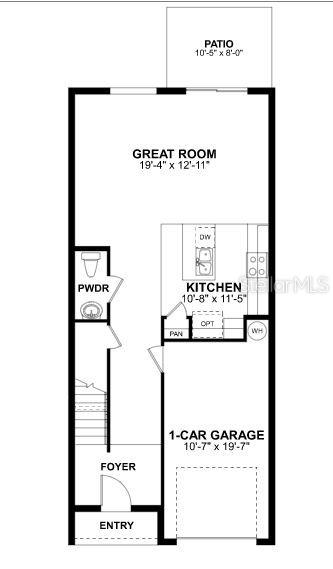
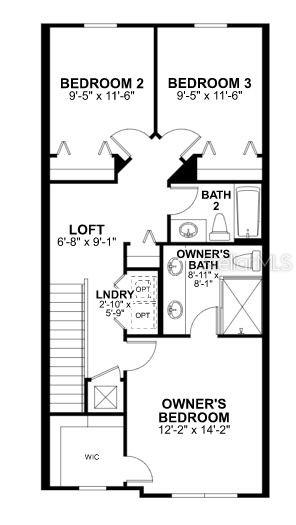
Under Construction. The Santa Rosa is a great townhome floorplan featuring 3 bedrooms, 2.5 bathrooms, and a 1-car garage with 2-car-wide paver driveway. You’ll love the open-concept living space this townhome in Eden at Crossprairie offers. The kitchen features 42” cabinets, an oversized kitchen island with seating area, GE® stainless steel appliances, and a pantry. Head upstairs and you’ll find the loft, a great second hangout spot or home office, separating the secondary bedrooms and hall bath from the owner’s suite found in the front of the home. The washer and dryer hook up is conveniently located on the second floor, making laundry day a little bit less daunting. This new home is 100% Energy Star® 3.1 certified, meaning that you will save in the cost of your monthly home ownership as you live in it. Contact us today before its gone!
Address
Open on Google Maps- Address 5038 RAIN SHADOW DRIVE
- City Saint Cloud
- State/county FL
- Zip/Postal Code 34772
- Country US
Details
Updated on December 24, 2023 at 11:22 pm- Property ID: HZO6104454
- Price: $330,570
- Property Size: 1569 Sqft
- Land Area: 0.05 Acres
- Bedrooms: 3
- Bathrooms: 3
- Garage: 1
- Year Built: 2023
- Property Type: Townhouse, Residential
- Property Status: Closed
Additional details
- Listing Terms: Cash, Conventional, FHA, VA Loan
- Association Fee: 239
- Roof: Shingle
- Utilities: Cable Available, Electricity Available, Phone Available, Public, Sewer Available, Sprinkler Recycled, Street Lights, Underground Utilities, Water Available
- Sewer: Public Sewer
- Cooling: Central Air
- Heating: Central, Electric
- Flooring: Carpet, Ceramic Tile
- County: Osceola
- Property Type: Residential
- Elementary School: Neptune Elementary
- Middle School: Neptune Middle (6-8)
- High School: St. Cloud High School
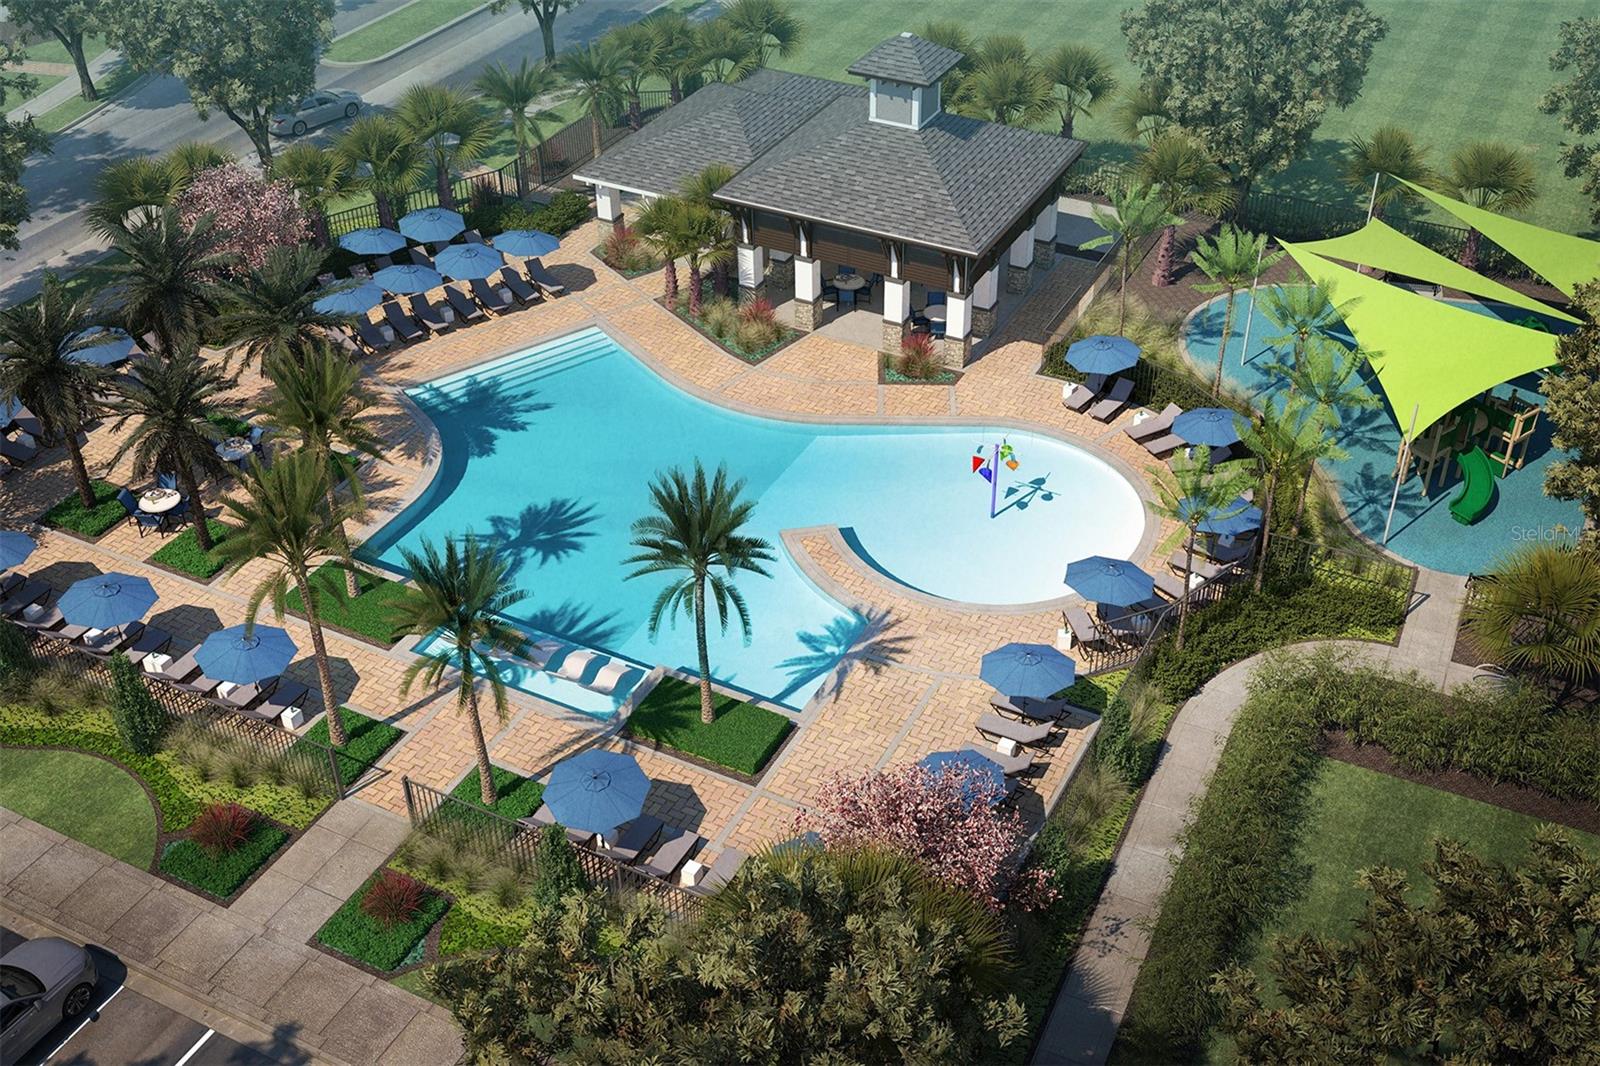
- Community Features: Clubhouse, Community Mailbox, Deed Restrictions, Park, Playground, Pool, Sidewalks, Waterfront
- Architectural Style: Craftsman
Features
Mortgage Calculator
- Down Payment
- Loan Amount
- Monthly Mortgage Payment
- Property Tax
- Home Insurance
- PMI
- Monthly HOA Fees