5510 W Knights Griffin Road, Plant City, Florida 33565








Overview
- Single Family Residence, Residential
- 4
- 3
- 2
- 3186
- 1983
Description
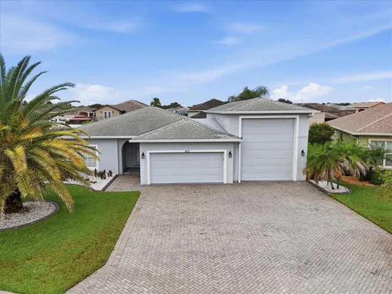
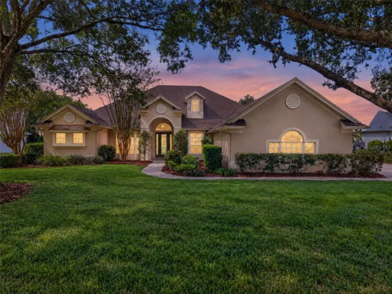
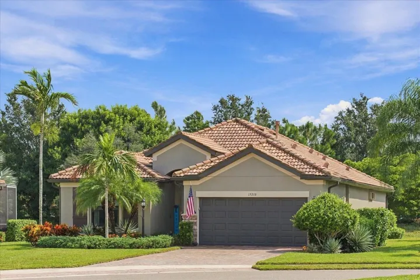
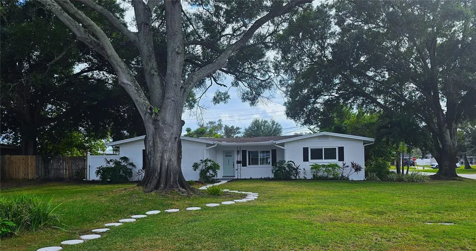
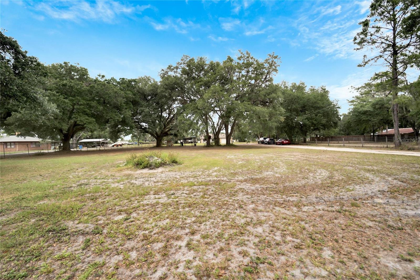
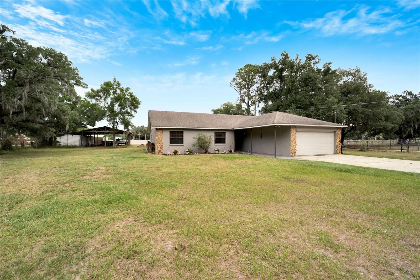
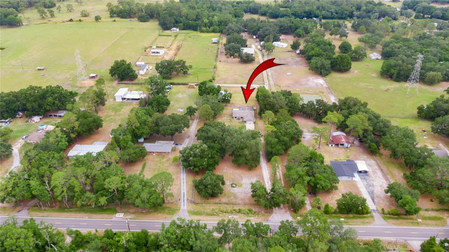
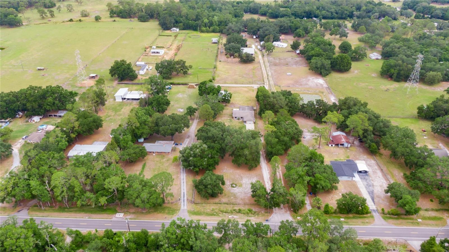
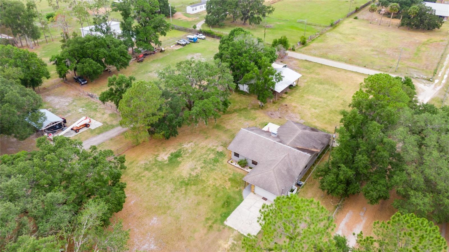
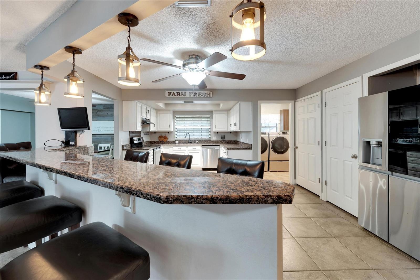
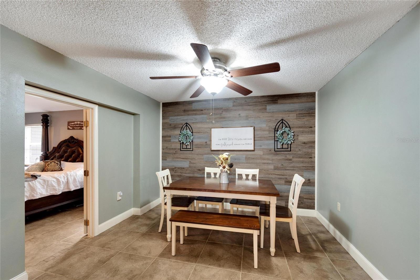
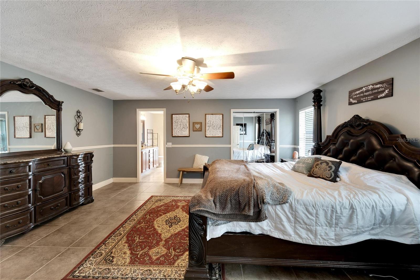
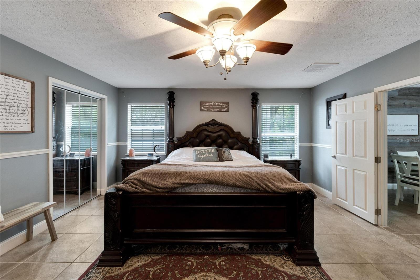
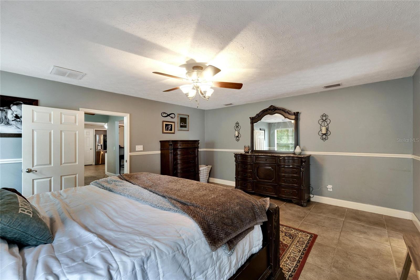
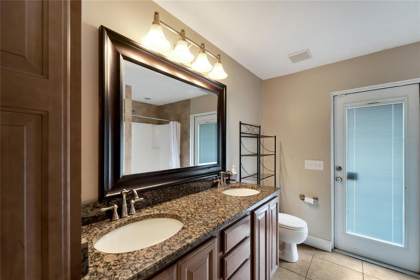
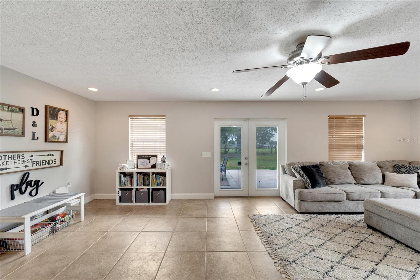
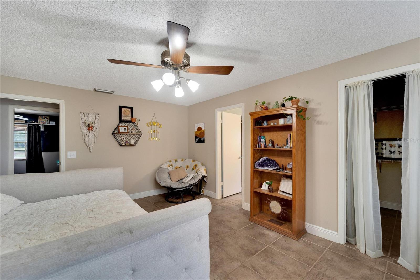
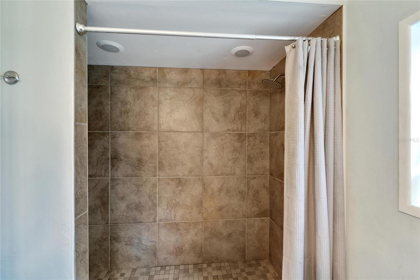
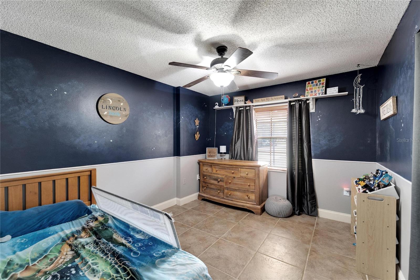
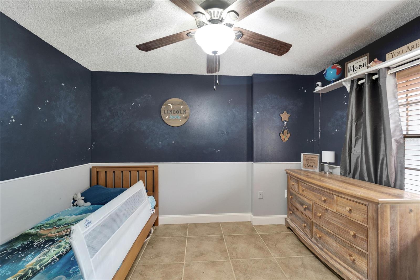
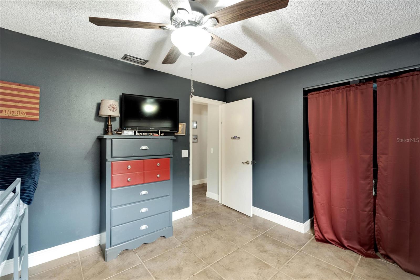
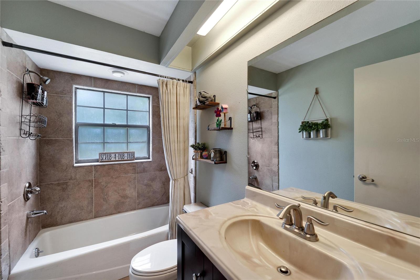
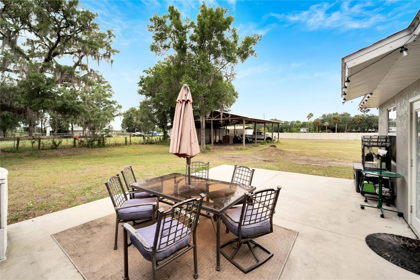
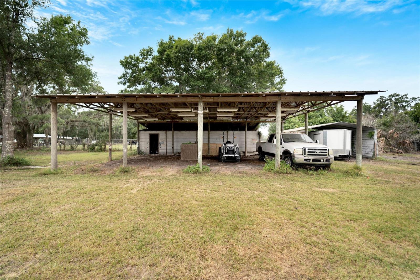
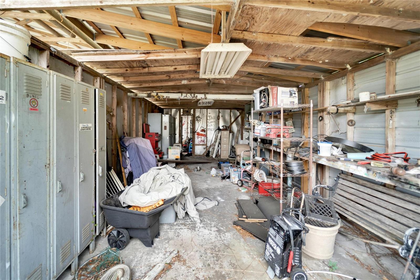
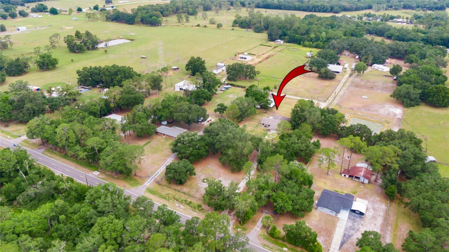
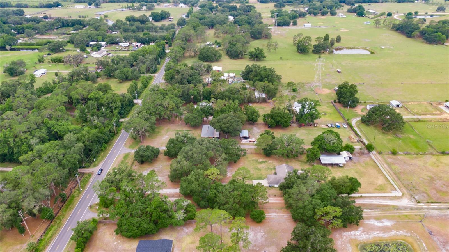
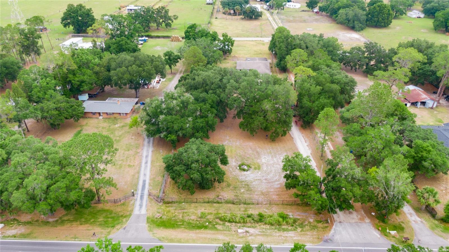
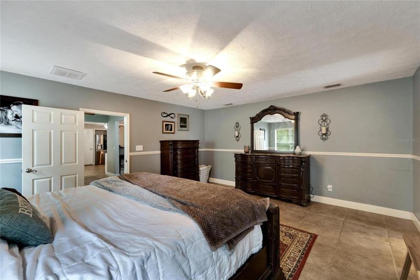
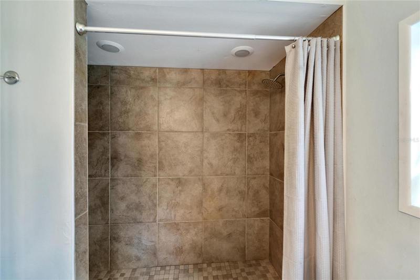
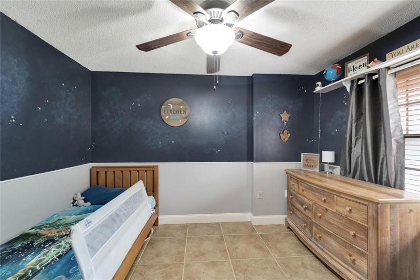
Welcome to North Plant City. This lovely 4-Bedroom 3 Bathroom House is situated nicely on almost two acres of land. This home offers two Master bedrooms. Each of them having their own Ensuite and Walk in closet. Perfect for multi generation living or possibly a live in Nanny. One Master bedroom is located near the two other bedrooms and the Second Master Bedroom is located on the opposite side of the home. This house features a split, open floor plan and ceramic tile throughout ( no carpet) The Kitchen has a nice size sit at counter bar, perfect for a family or entertaining guests. The Large Family room at the back of the home, is bright and Airy. It has French doors opening up to one of the two back patios. The other back patio sits behind one of the Master bedrooms. The backyard has both a workshop and a Pole Barn with electrical. The Pole Barn has plenty of room for Multi vehicles. Enjoy the small-town feel, peaceful country atmosphere while just being minutes away from either I4 or 75
Address
Open on Google Maps- Address 5510 W KNIGHTS GRIFFIN ROAD
- City Plant City
- State/county FL
- Zip/Postal Code 33565
- Area UNPLATTED
- Country US
Details
Updated on September 22, 2023 at 7:17 pm- Property ID: HZT3440507
- Price: $599,000
- Property Size: 3186 Sqft
- Land Area: 1.89 Acres
- Bedrooms: 4
- Bathrooms: 3
- Garages: 2
- Year Built: 1983
- Property Type: Single Family Residence, Residential
- Property Status: Closed
Additional details
- Listing Terms: Cash, Conventional, FHA, VA Loan
- Roof: Shingle
- Utilities: Cable Connected, Electricity Connected
- Sewer: Septic Tank
- Cooling: Central Air
- Heating: Central
- Flooring: Ceramic Tile
- County: Hillsborough
- Property Type: Residential
- Elementary School: Knights-HB
- Middle School: Marshall-HB
- High School: Strawberry Crest High School
Mortgage Calculator
- Down Payment
- Loan Amount
- Monthly Mortgage Payment
- Property Tax
- Home Insurance
- PMI
- Monthly HOA Fees