501 Old Mill Pond Road, Palm Harbor, Florida 34683
Overview
- Townhouse, Residential
- 3
- 3
- 2379
- 1978
Description
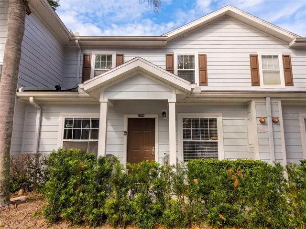
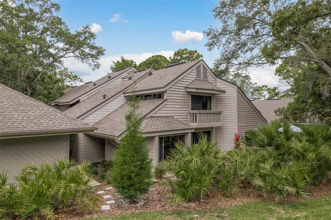
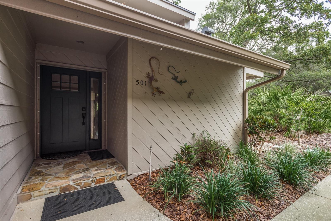
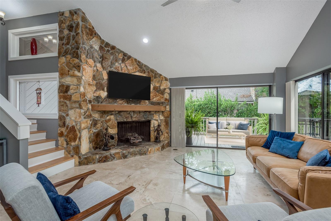
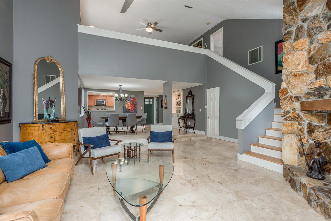
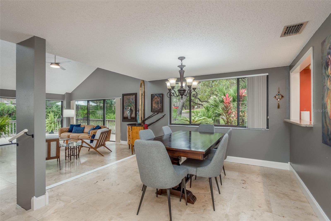
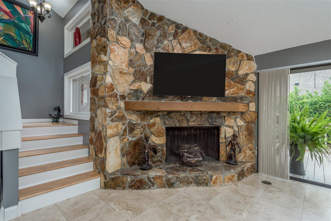
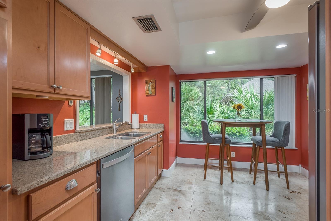
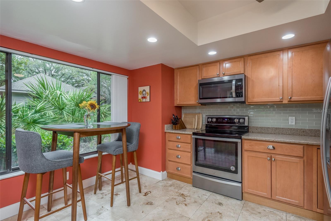
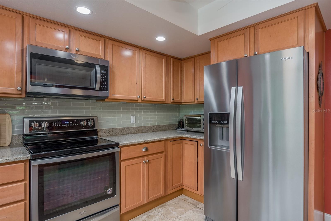
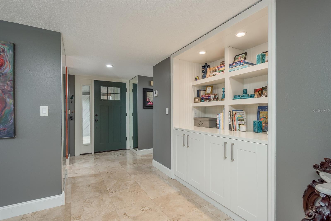
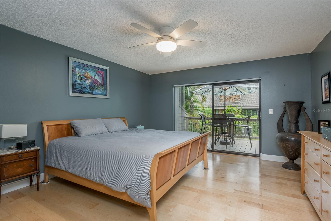
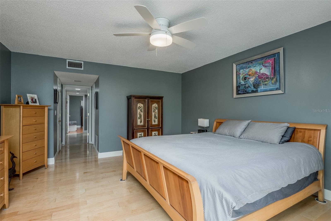
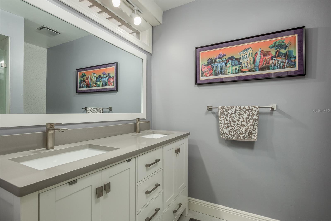
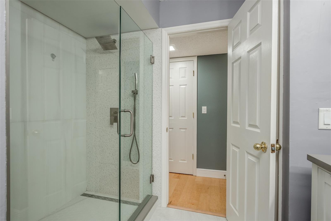
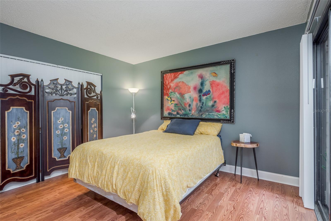
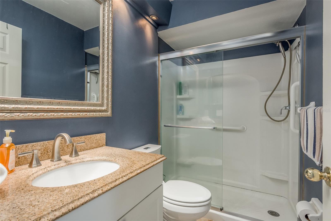
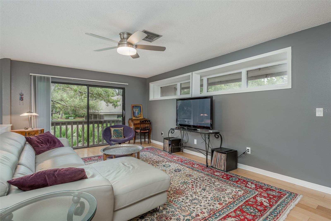
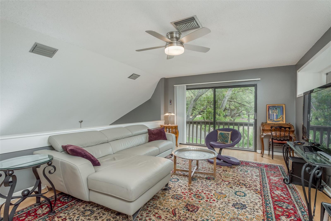
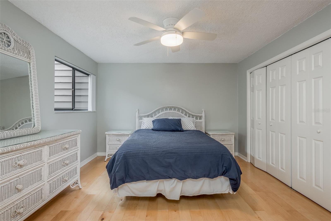
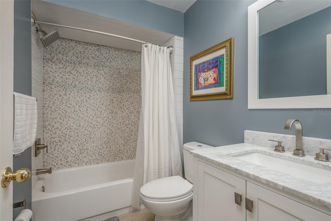
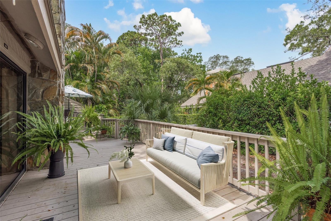
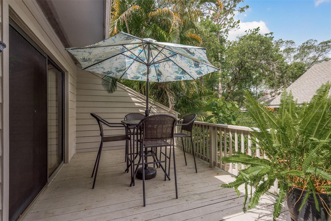
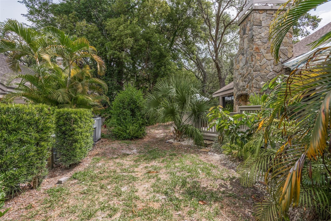
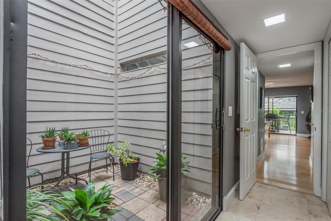
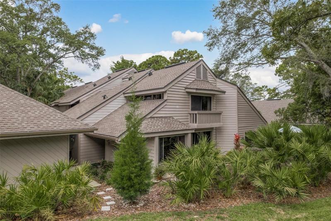
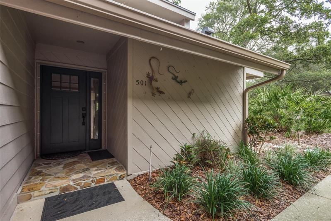
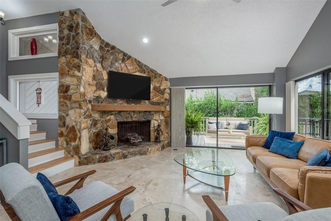
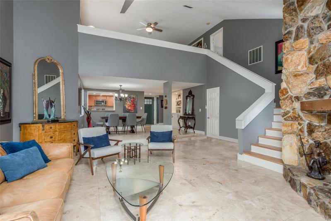
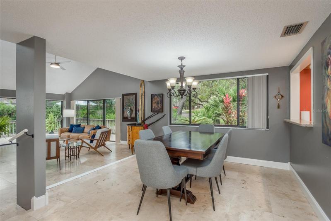
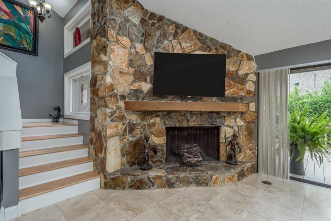
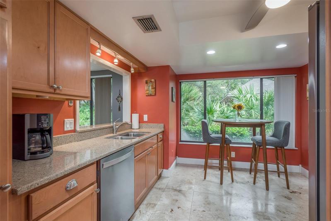
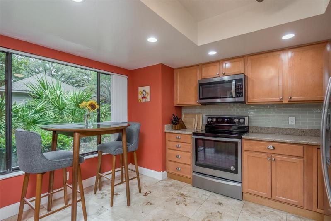
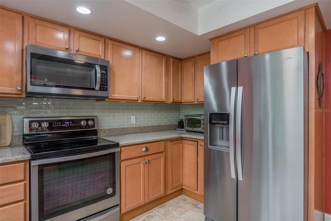
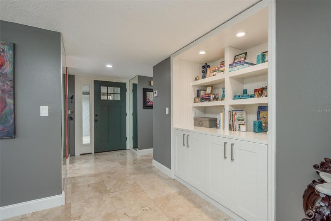
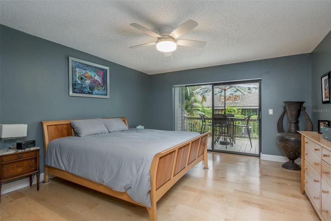
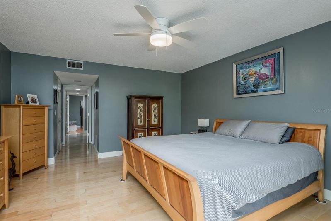
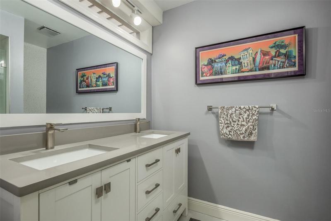
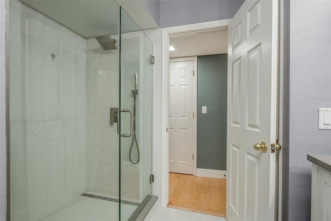
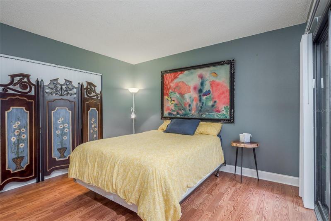
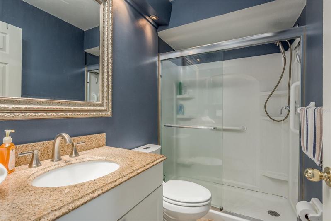
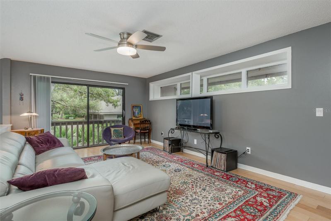
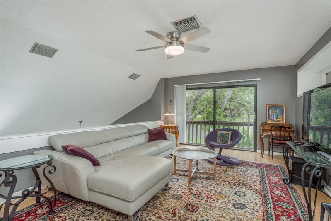
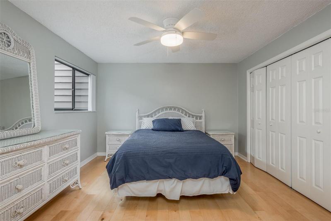
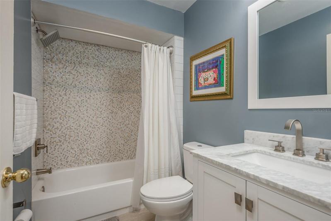
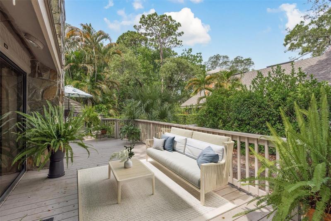
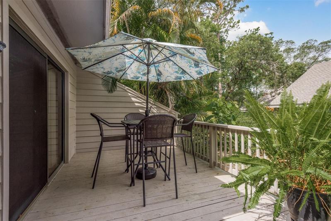
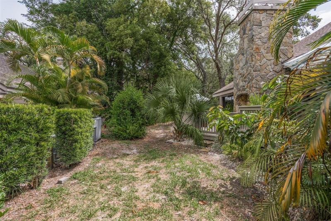
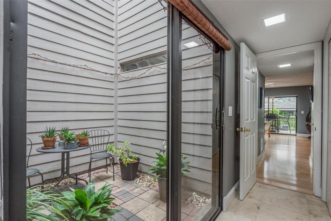
Located in Palm Harbor’s sought out Gleneagles Community surrounded by sprawling trees and lush landscaping. Featuring 3 bedrooms, 3 full bathrooms, inviting living room with wood burning fireplace, separate dining room, foyer, spacious kitchen with wood cabinets, granite counters, stainless steel appliances. Gorgeoues travertine flooring is offered in this home. The Master suite is located on the first floor with a private bathroom and walk in closet. The second bedrom is also located on the first floor with a full bathroom. The 3rd bedrooms is located on the second floor with a full bathroom plus a spacious open loft area. Relax outside and enjoy your own private deck with tons of tranquility. This unit offers a covered garage space and storage area. The monthly fees includes so many items, cable, Internet, water, sewer, trash, insurance, escrow reserves, exterior maintainence, grounds maintenance and maintence repairs. A true maintenace free home! Do not miss viewing this beautiful townhome!
Address
Open on Google Maps- Address 501 OLD MILL POND ROAD
- City Palm Harbor
- State/county FL
- Zip/Postal Code 34683
- Country US
Details
Updated on August 3, 2023 at 4:12 am- Property ID: HZU8199062
- Price: $515,000
- Property Size: 2379 Sqft
- Land Area: 0.07 Acres
- Bedrooms: 3
- Bathrooms: 3
- Year Built: 1978
- Property Type: Townhouse, Residential
- Property Status: Expired
Additional details
- Listing Terms: Cash, Conventional, VA Loan
- Association Fee: 751
- Roof: Shingle
- Utilities: Cable Connected, Electricity Connected, Sewer Connected, Water Connected
- Sewer: Public Sewer
- Cooling: Central Air
- Heating: Central, Electric
- Flooring: Travertine, Wood
- County: Pinellas
- Property Type: Residential
- Elementary School: Sutherland Elementary-PN
- Middle School: Tarpon Springs Middle-PN
- High School: Tarpon Springs High-PN
- Community Features: Deed Restrictions
Mortgage Calculator
- Down Payment
- Loan Amount
- Monthly Mortgage Payment
- Property Tax
- Home Insurance
- PMI
- Monthly HOA Fees