Overview
- Single Family Residence, Residential
- 3
- 2
- 2
- 3025
- 2000
Description
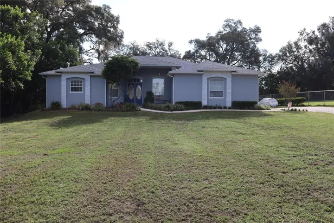
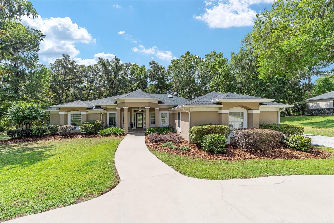
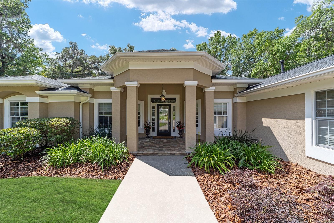
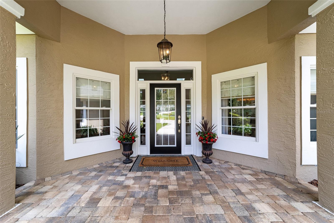
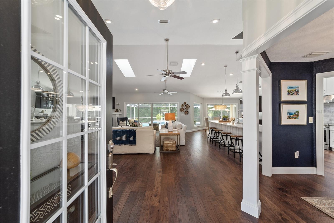
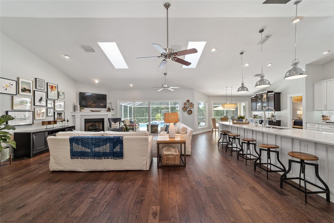
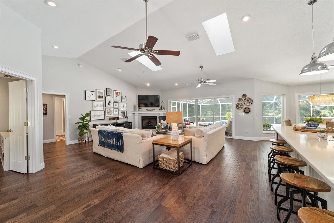
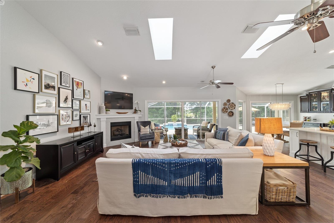
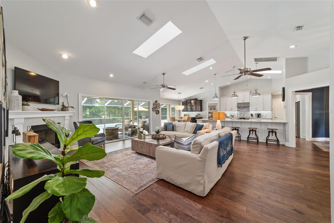
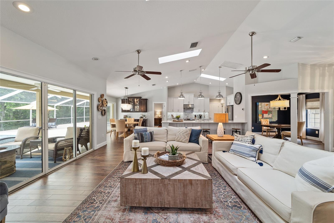
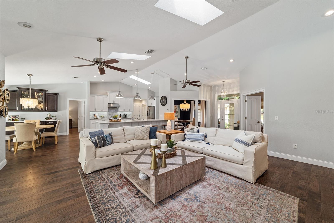
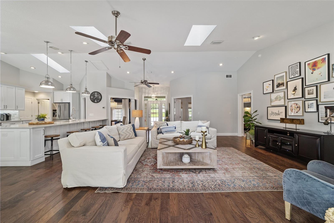
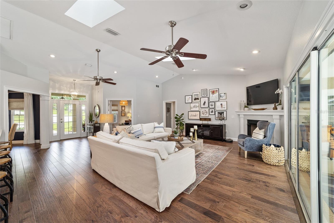
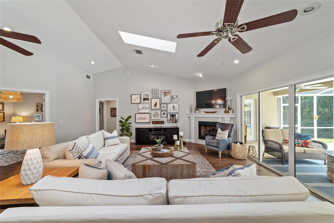
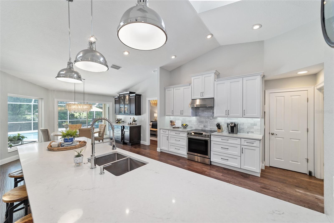
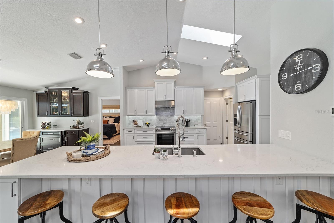
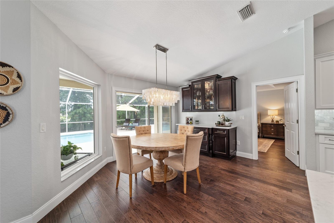
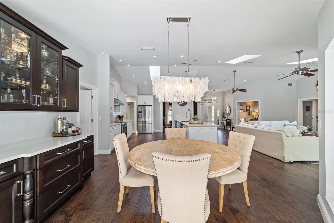
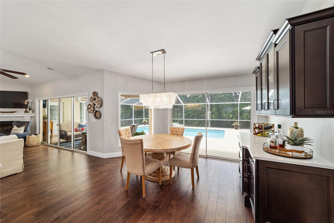
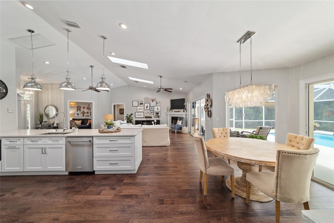
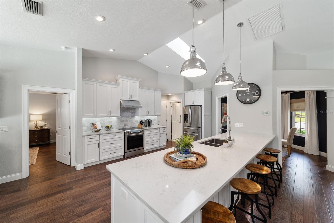
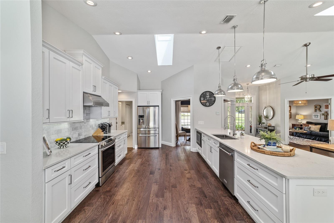
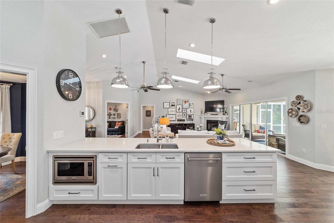
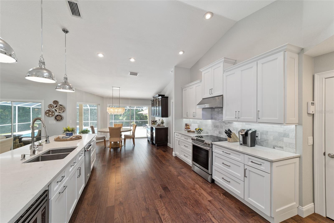
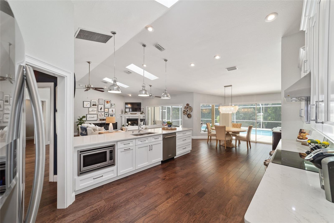
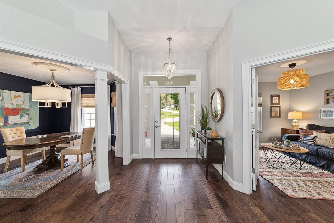
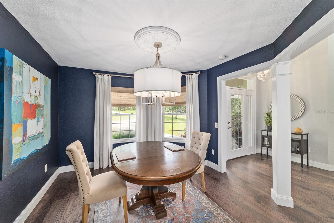
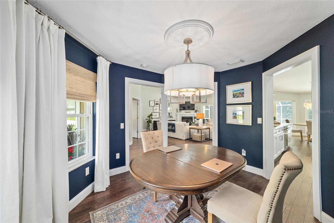
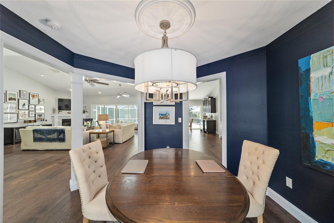
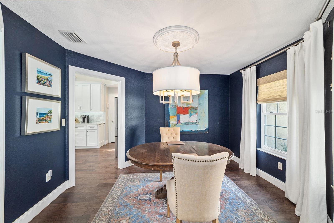
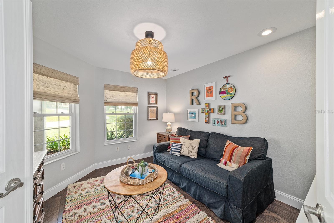
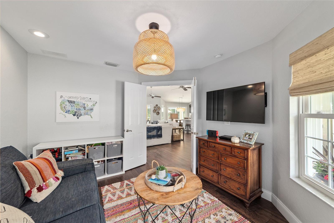
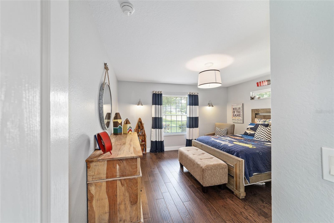
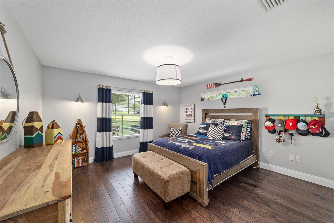
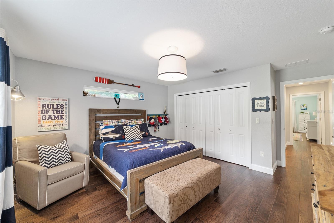
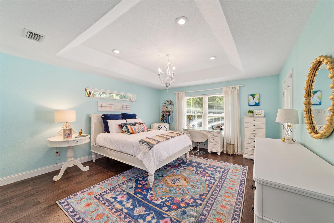
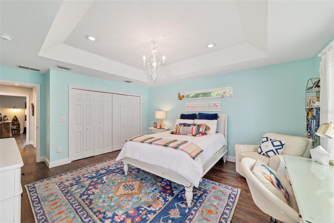
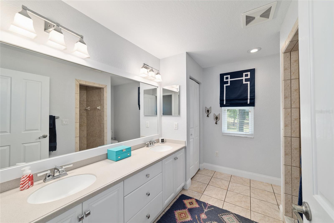
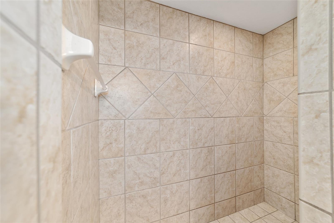
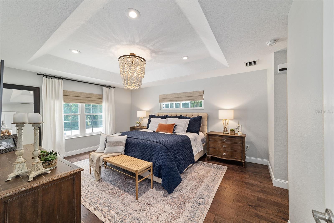
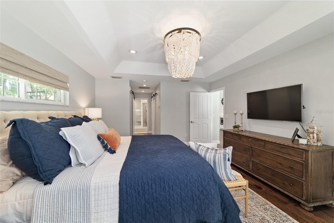
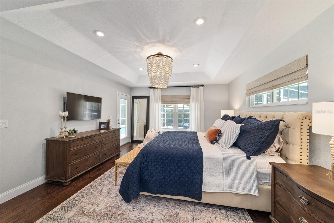
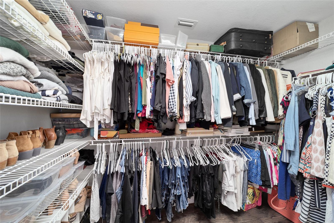
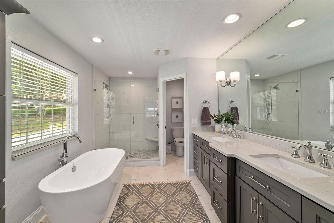
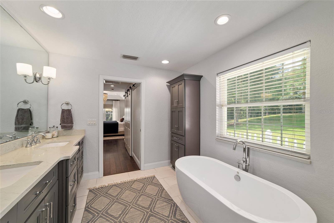
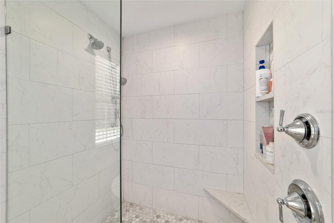
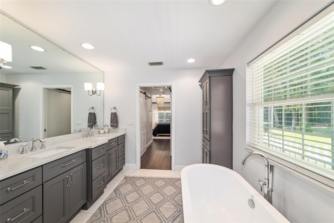
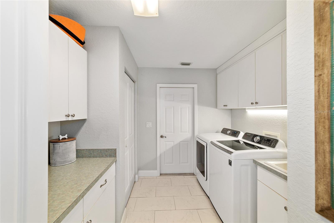
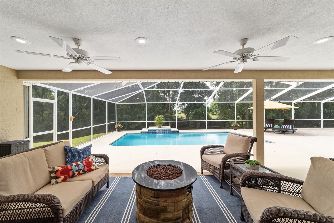
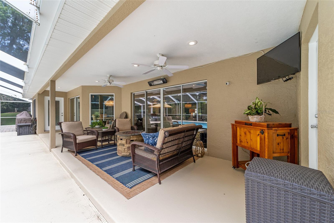
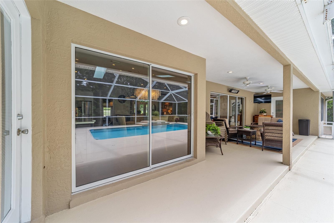
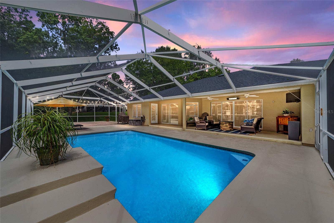
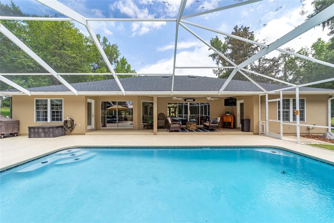
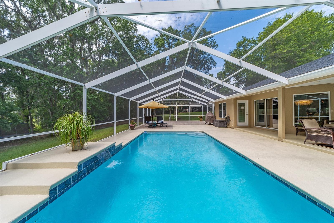
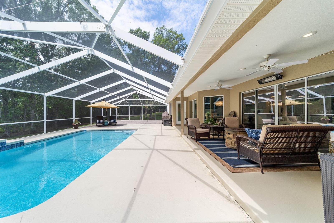
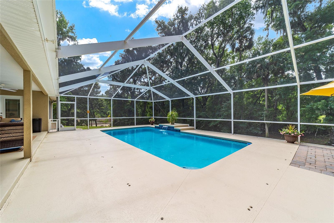
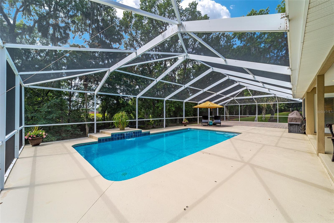
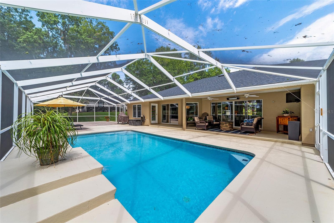
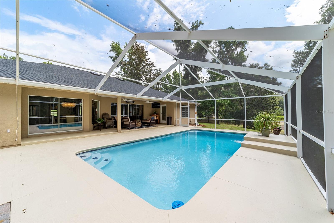
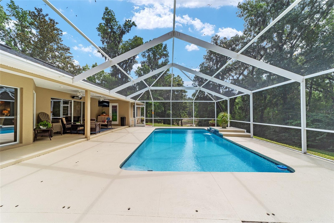
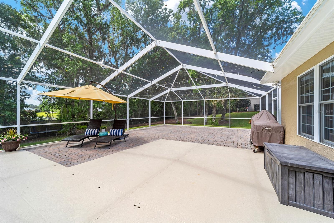
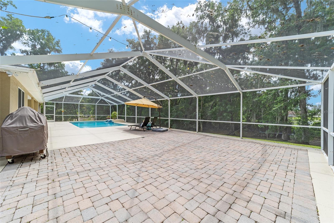
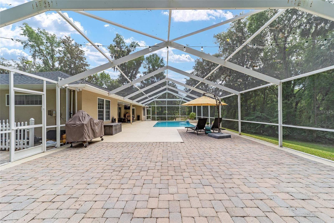
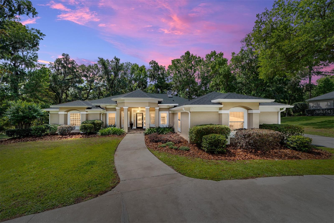
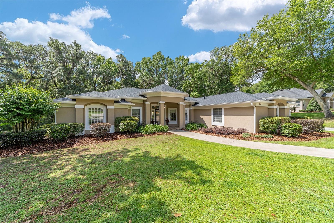
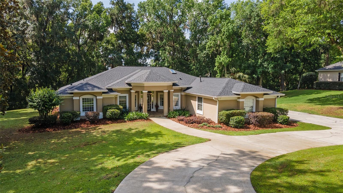
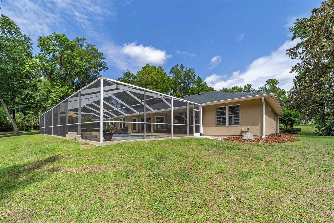
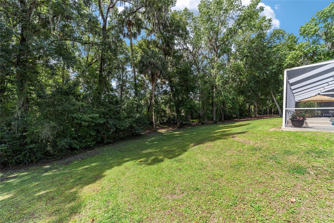
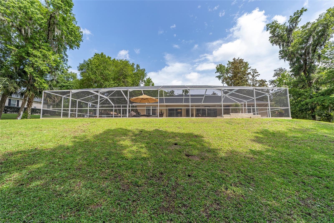
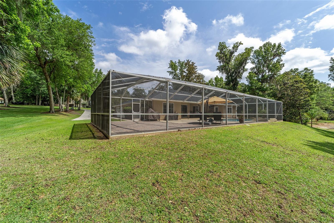
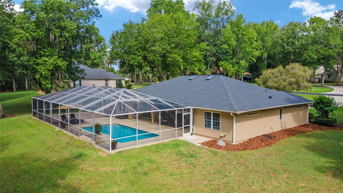
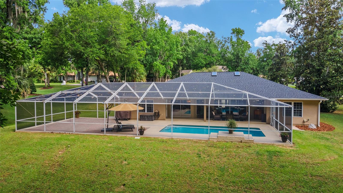
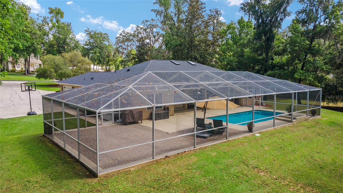
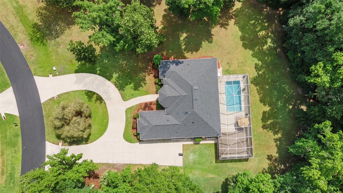
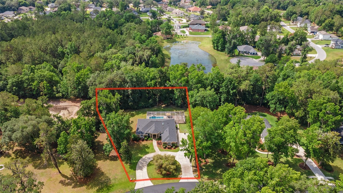
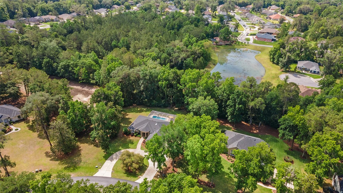
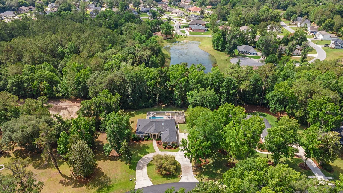
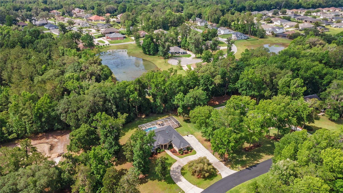
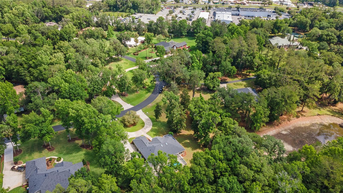
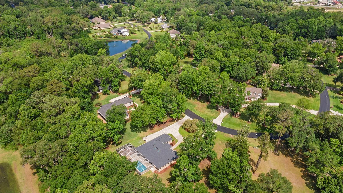
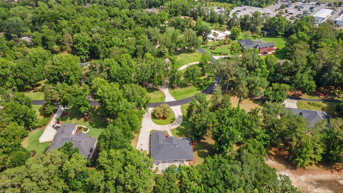
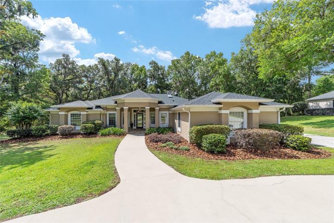
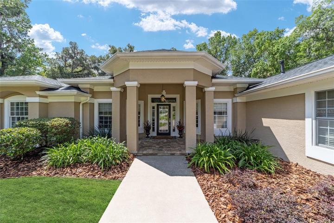
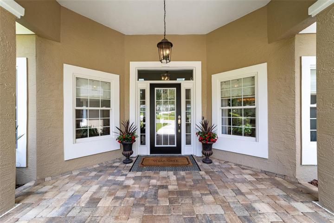
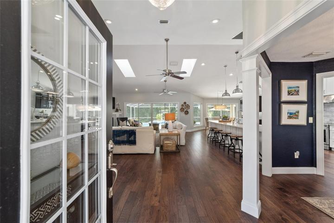
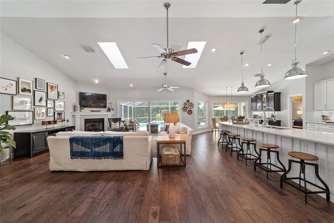
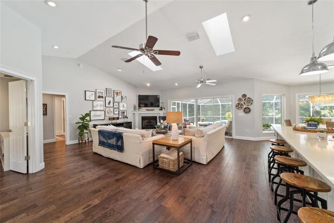
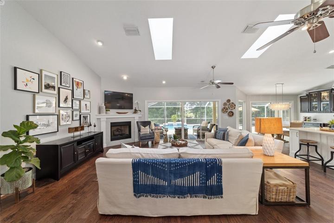
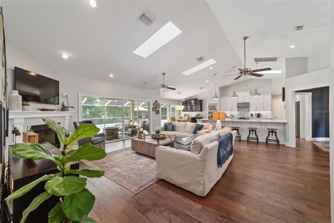
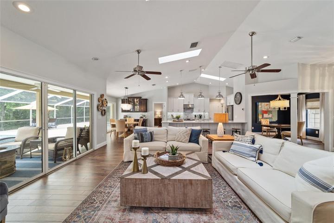
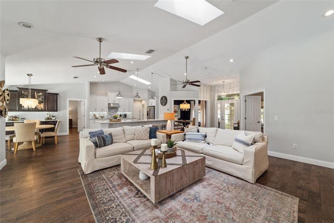
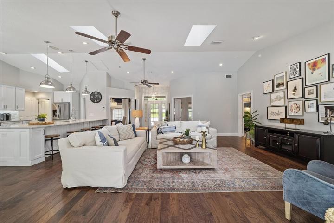
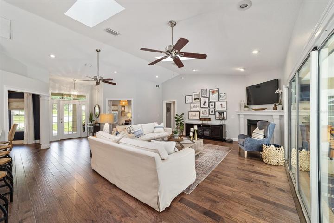
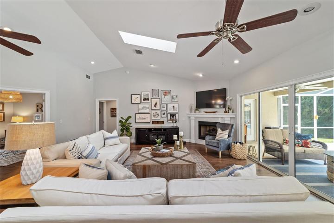
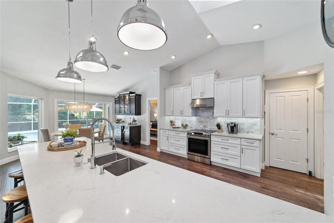
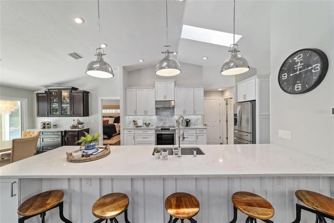
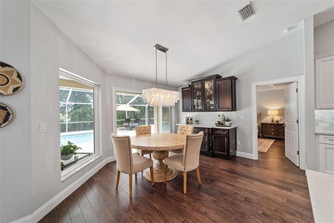
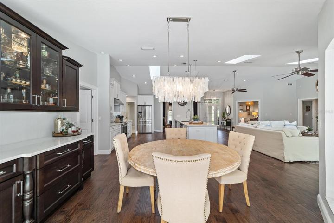
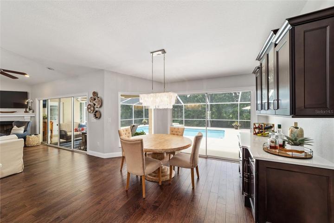
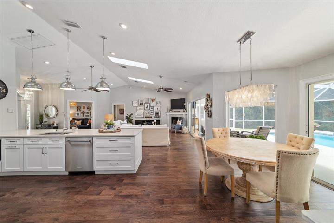
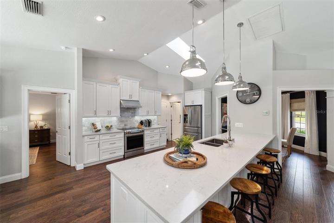
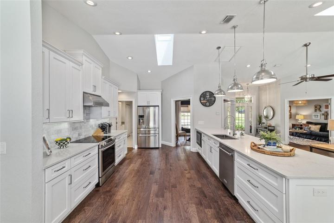
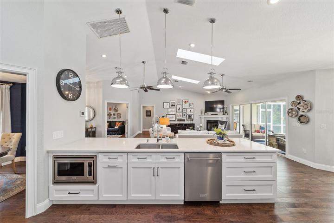
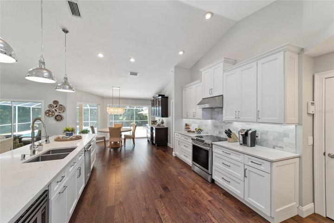
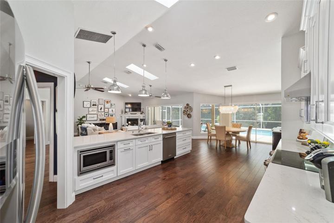
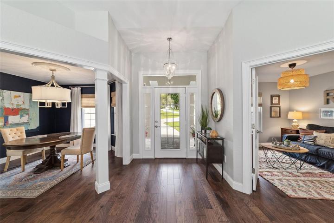
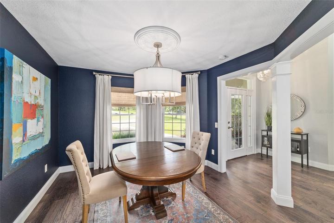
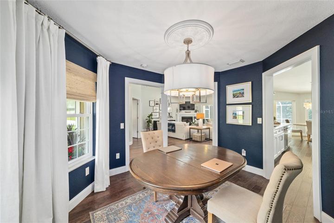
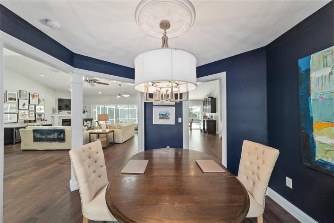
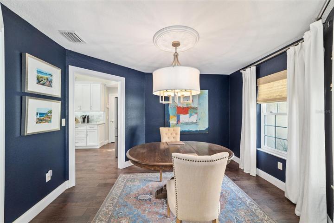
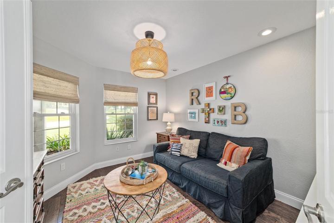
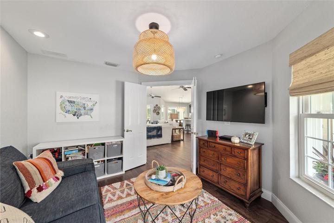
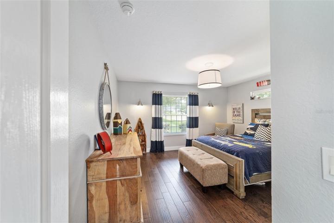
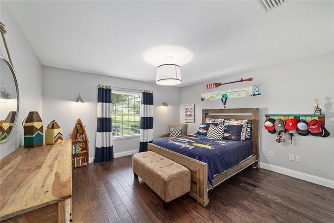
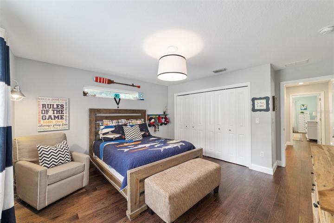
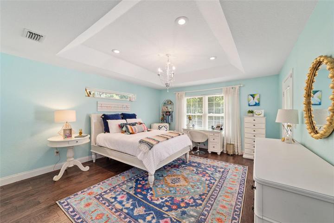
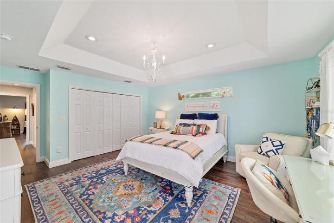
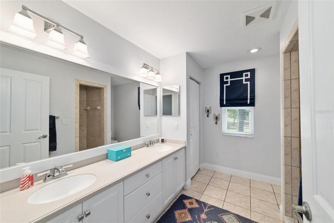
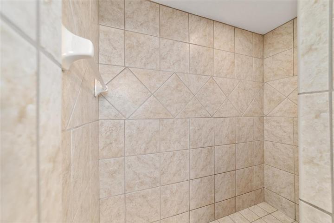
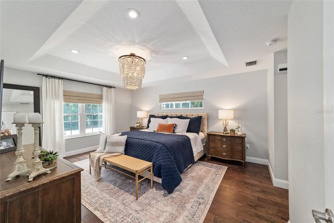
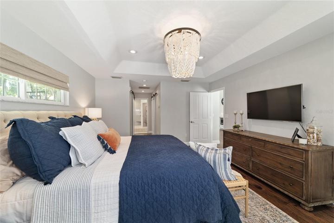
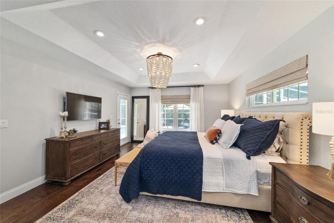
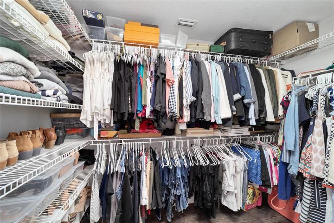
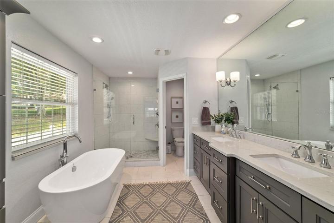
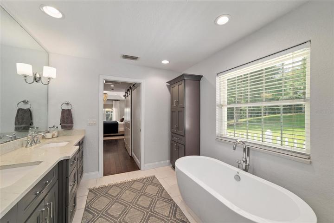
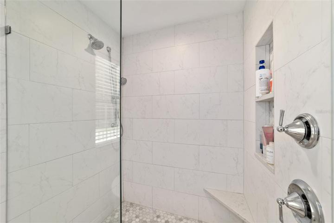
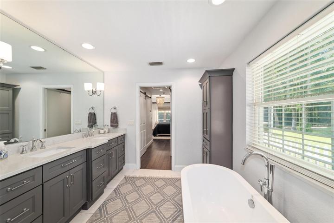
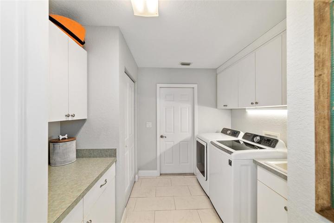
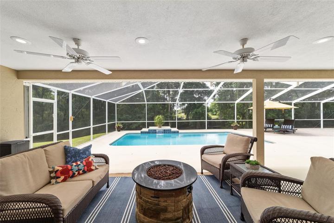
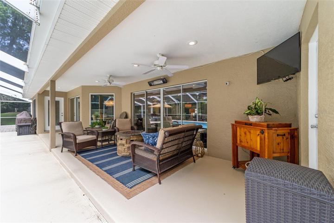
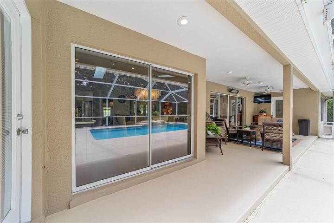
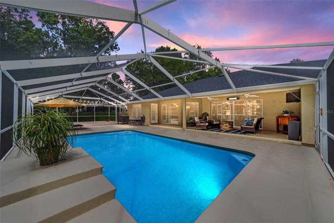
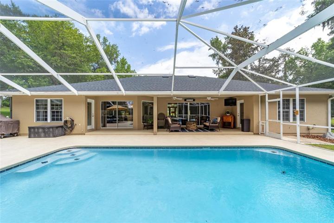
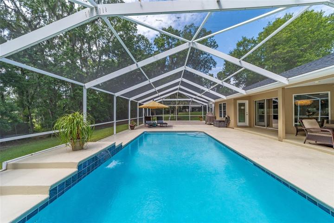
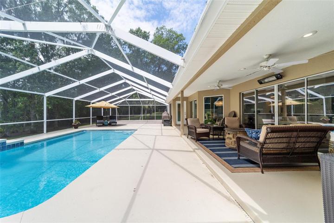
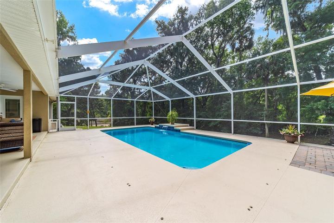
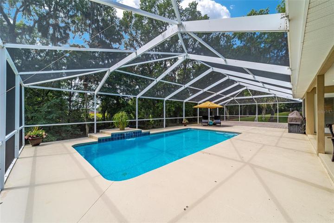
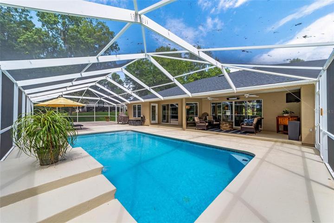
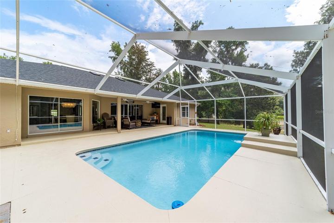
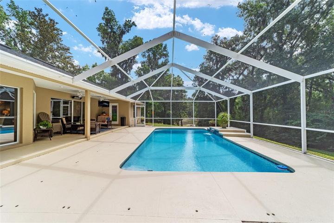
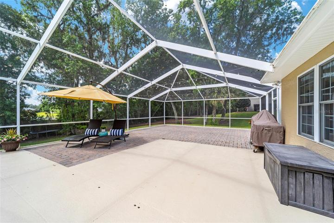
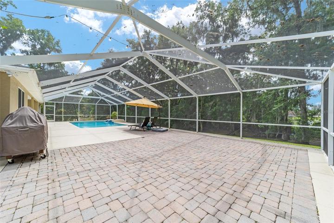
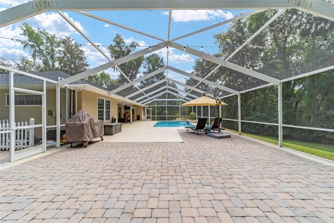
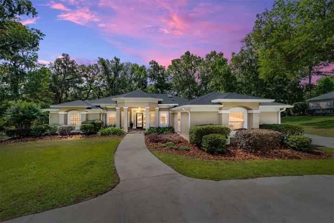
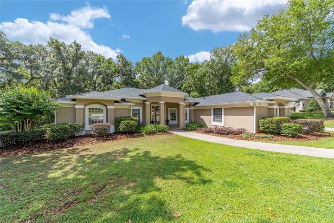
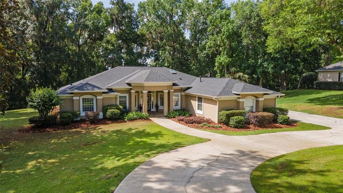
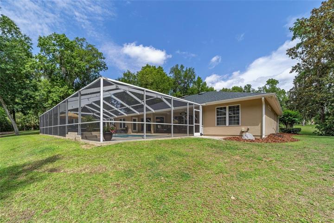
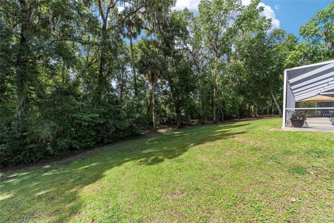
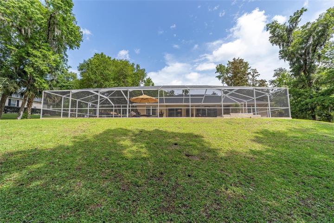
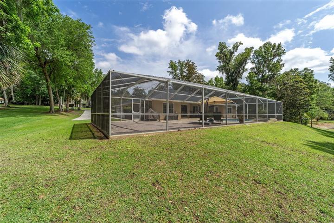
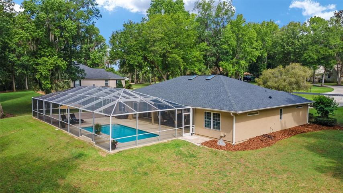
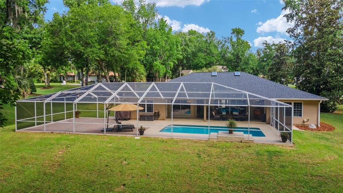
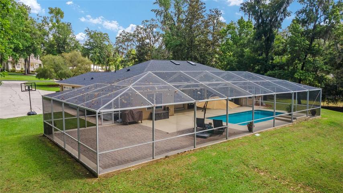
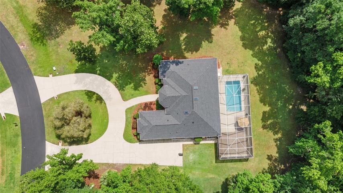
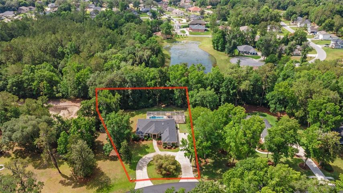
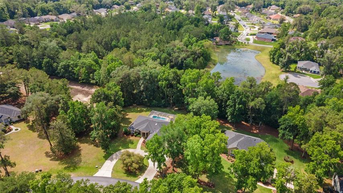
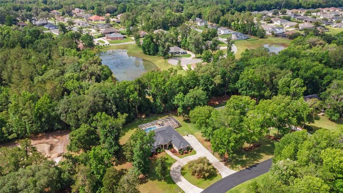
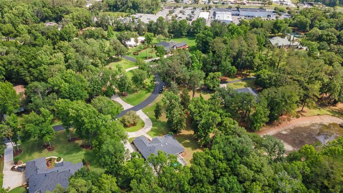
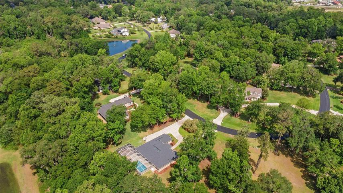
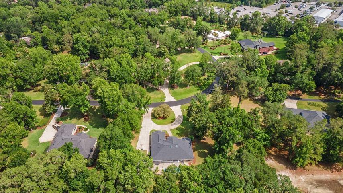
Beautifully updated pool home on nearly an acre in the sought after SE gated community of Brookstone. Natural light pours into this light and bright home from the wall of windows and sliding doors that welcome you as you enter. Soaring ceilings, wood floors, and a gas fireplace complete the family room which is open to the renovated kitchen with 12-foot island, eat in dining space, and bar area. Master suite with two walk-in closets and updated master bath with double vanity, soaker tub, and large walk-in shower. Oversized guest bedrooms share guest bath with double vanity and walk in shower. Separate dining room (currently used as an office), den, and inside laundry room round out the inside. The recently updated pool with huge screened enclosed porch and private wooded backyard creates the perfect spot for relaxing or entertaining friends. This move in ready home is conveniently located minutes to shops, restaurants, and downtown. Roof- 2021, Pool remarcited/tiled- 2021, ACs- 2016.
Address
Open on Google Maps- Address 726 SE 36TH LANE
- City Ocala
- State/county FL
- Zip/Postal Code 34471
- Country US
Details
Updated on August 2, 2023 at 5:07 pm- Property ID: HZOM657305
- Price: $574,900
- Property Size: 3025 Sqft
- Land Area: 0.92 Acres
- Bedrooms: 3
- Bathrooms: 2
- Garages: 2
- Year Built: 2000
- Property Type: Single Family Residence, Residential
- Property Status: Closed
Additional details
- Association Fee: 790
- Roof: Shingle
- Utilities: Cable Connected, Electricity Connected, Natural Gas Connected, Street Lights, Underground Utilities, Water Connected
- Sewer: Septic Tank
- Cooling: Central Air
- Heating: Central
- Flooring: Tile, Wood
- County: Marion
- Property Type: Residential
- Pool: Child Safety Fence, Gunite, In Ground, Screen Enclosure
- Elementary School: Shady Hill Elementary School
- Middle School: Osceola Middle School
- High School: Belleview High School
Mortgage Calculator
- Down Payment
- Loan Amount
- Monthly Mortgage Payment
- Property Tax
- Home Insurance
- PMI
- Monthly HOA Fees