19176 Elsimont Isle, Lutz, Florida 33559
Overview
- Townhouse, Residential
- 3
- 3
- 1
- 2133
- 2023
Description
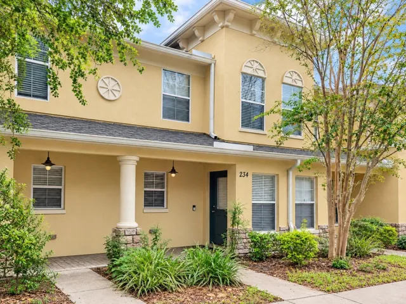
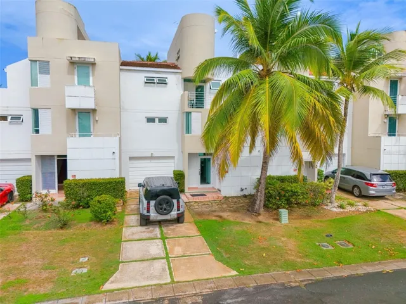
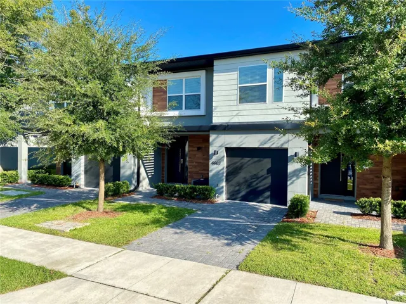
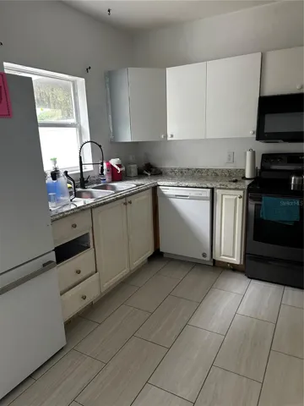
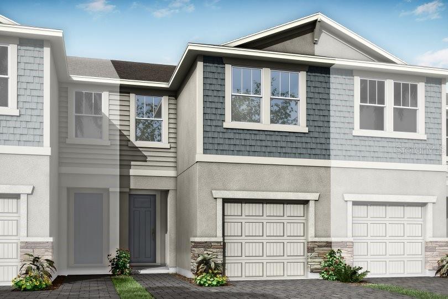
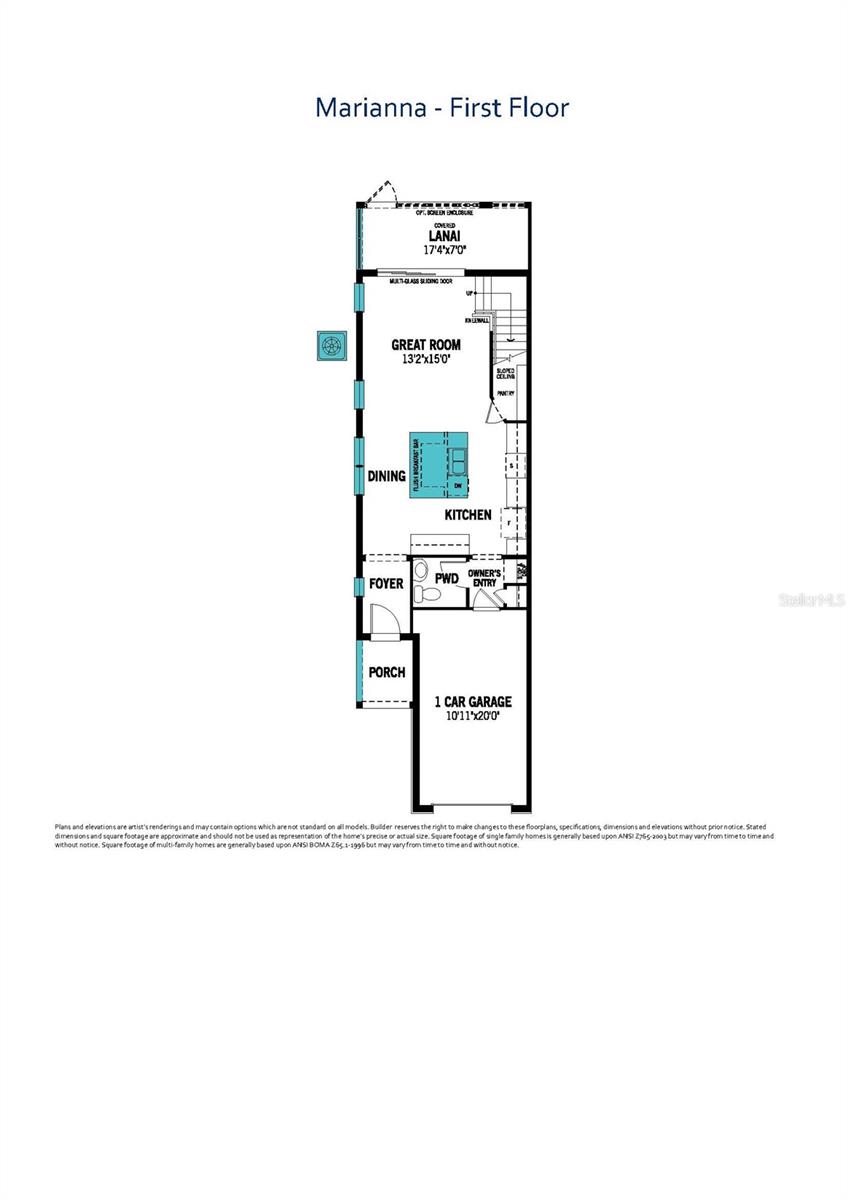
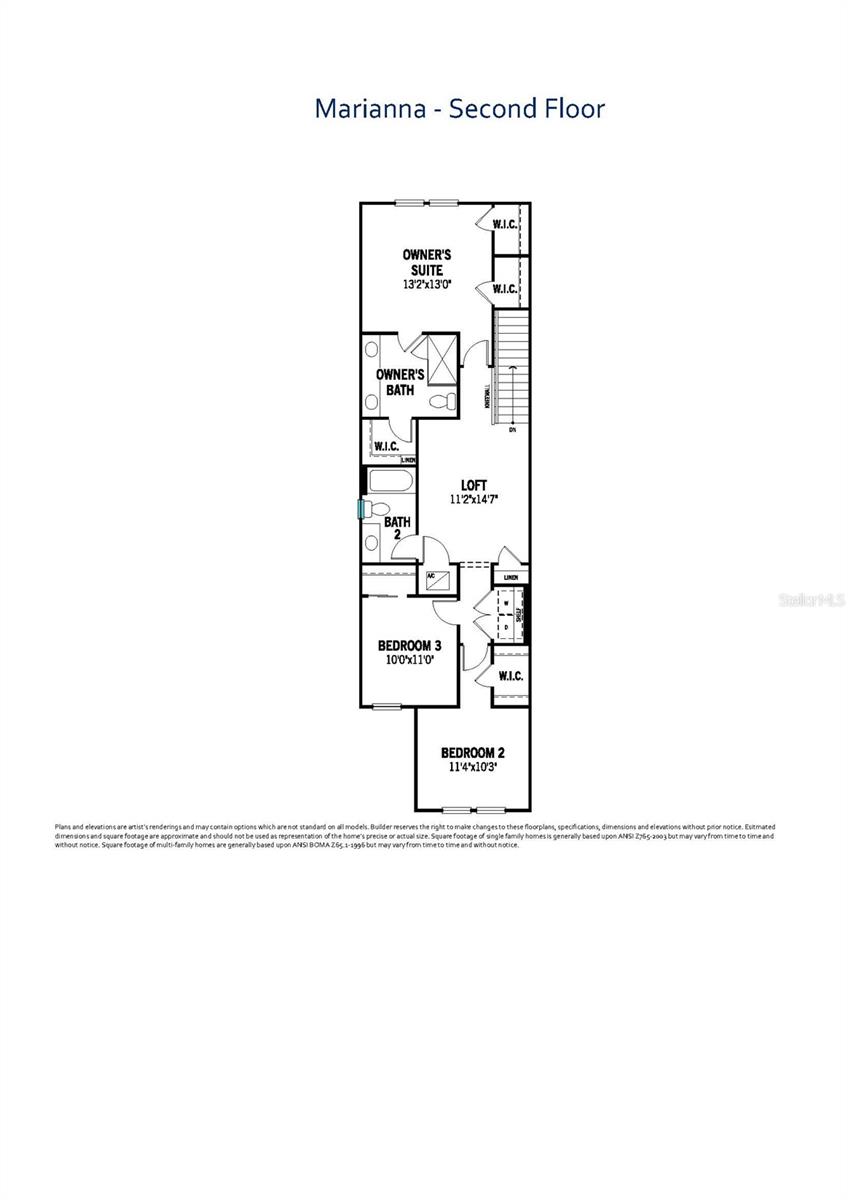
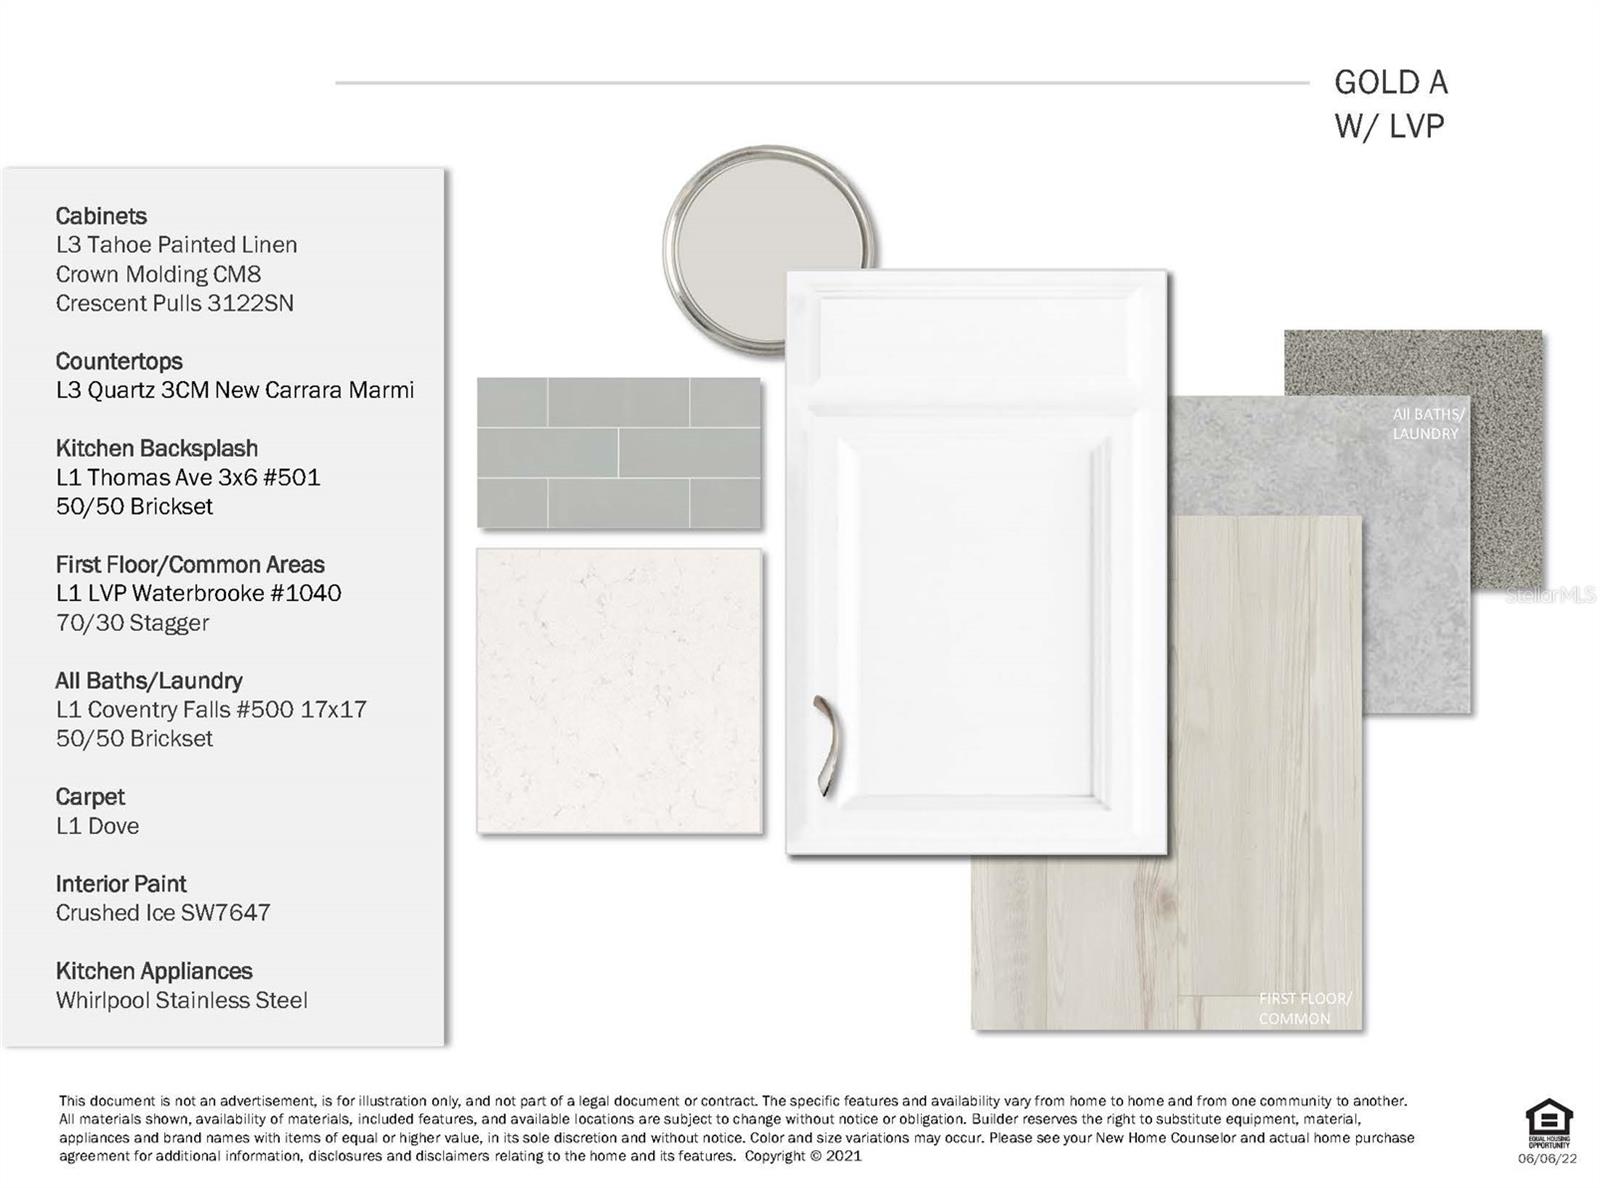
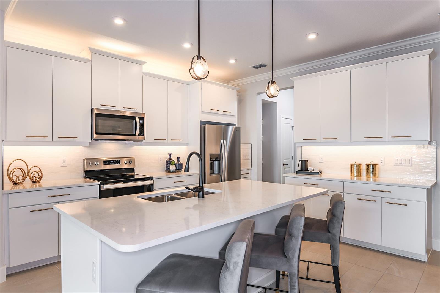
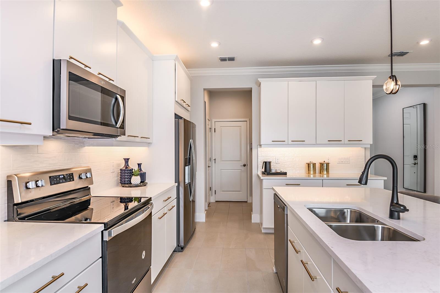
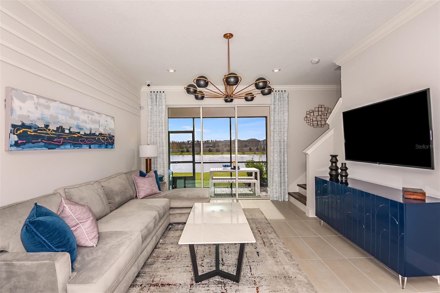
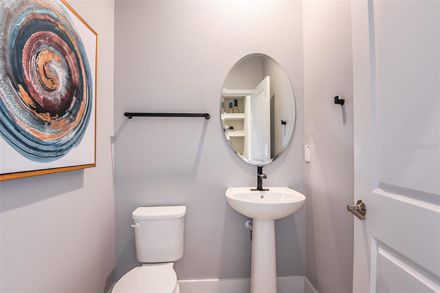
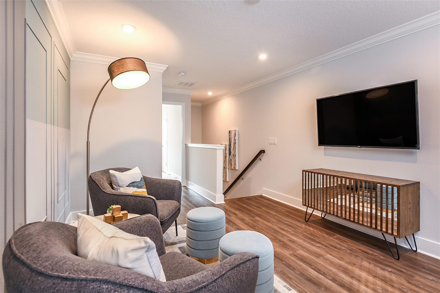
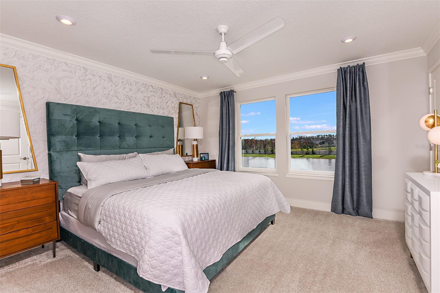
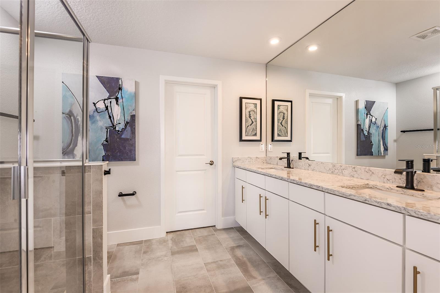
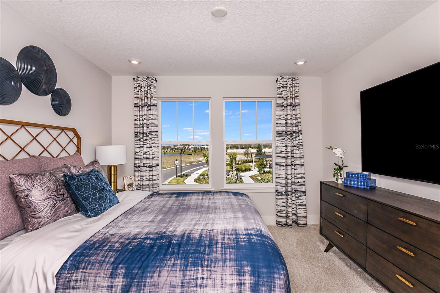
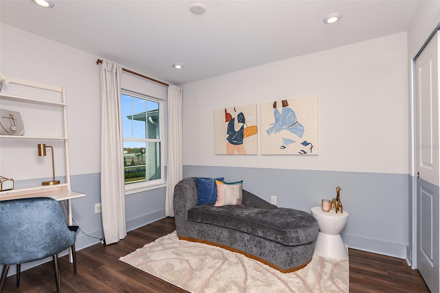
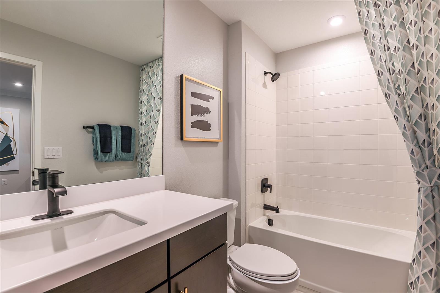
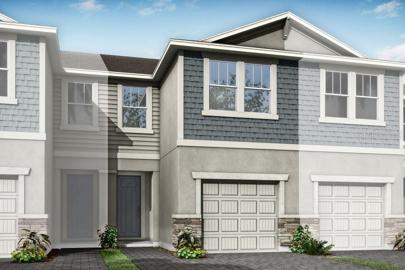
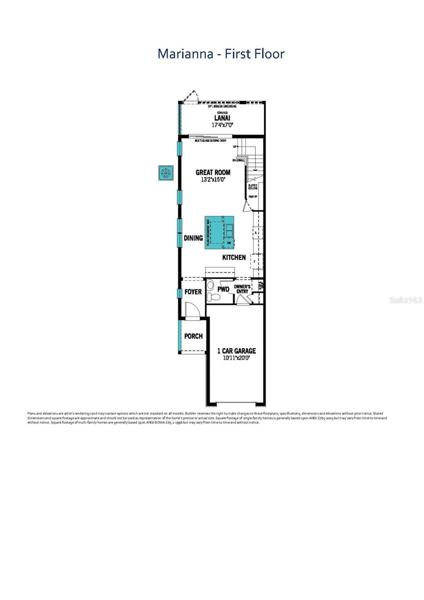
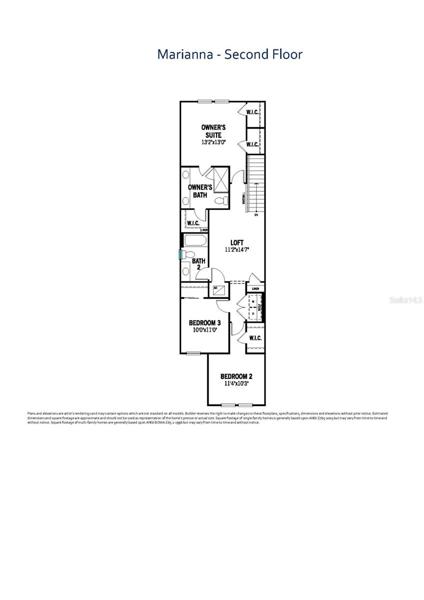
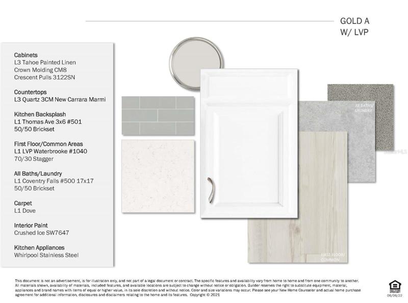
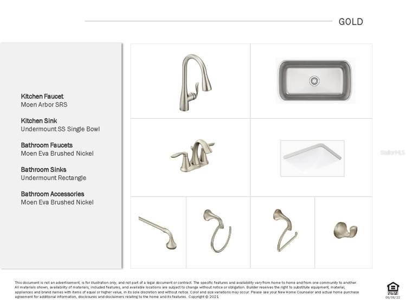
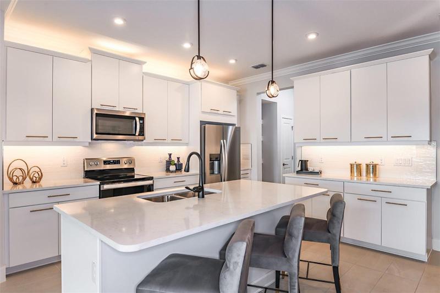
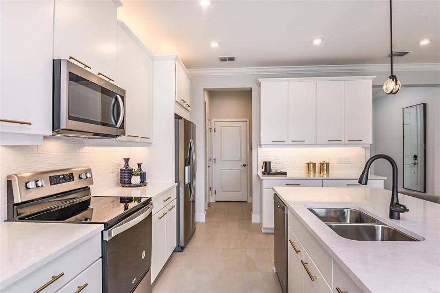
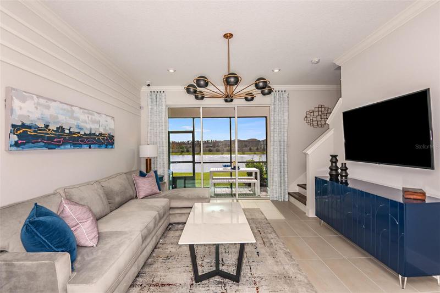
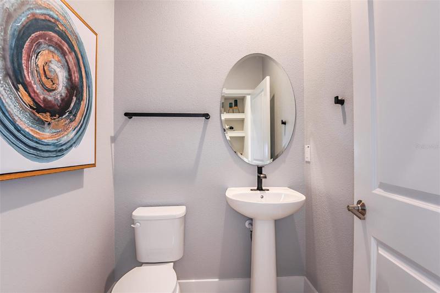
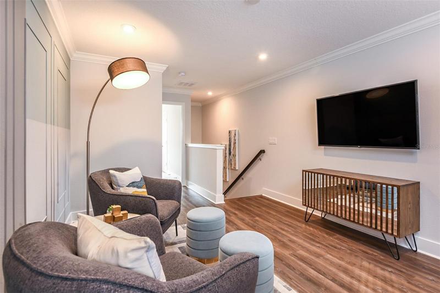
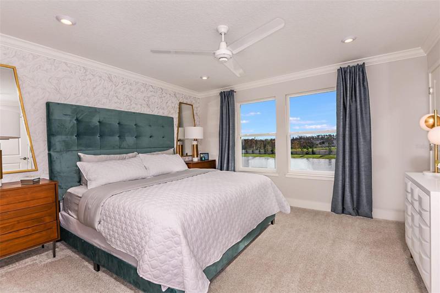
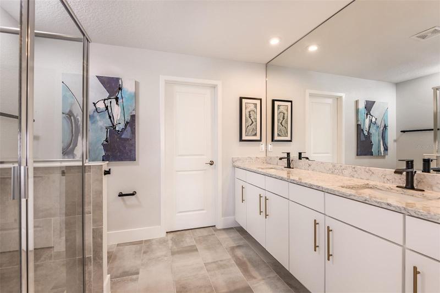
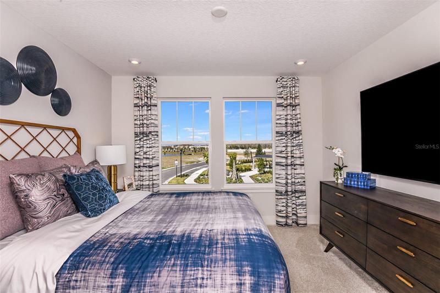
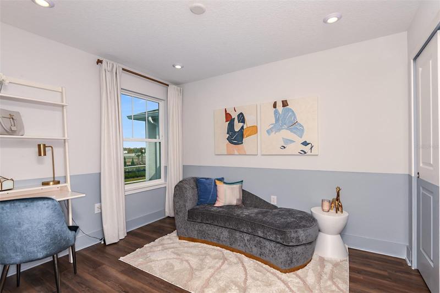
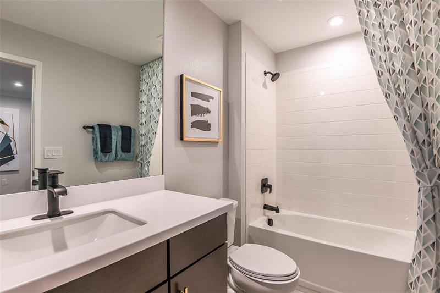
Under Construction. Low maintenance townhome with popular Craftsman style exterior! Marianna end unit plan with 3 bedrooms, 2.5 baths, 1-car garage, large loft and extended drive. This open floorplan offers a dine in kitchen with breakfast bar. Stainless steel appliances, popular Tahoe cabinets in Linen and Carrara Marmi quartz countertops make this kitchen pop. Plank style luxury vinyl flooring on the main downstairs living areas. Nice, screened lanai out back has paver flooring and is a great place to enjoy morning coffee or spend the evening with a book. Owner’s suite is up and boasts 3 walk-in closets and en suite with shower, private water closet and dual raised vanities. The two other secondary bedrooms both have walk-in closets and share a full hall bath. The loft area provides a buffer between the owners and the two secondary bedrooms and makes a great secondary living area. This home estimated to be completed by June/July. Great incentives available for a limited time only. Incentives, pricing, dimensions and features can change at any time without notice or obligation. Photos, renderings and plans are for illustrative purposes only, and should never be relied upon and may vary from the actual home. The photos are from a furnished model home and not the home offered for sale.
Address
Open on Google Maps- Address 19176 ELSIMONT ISLE
- City Lutz
- State/county FL
- Zip/Postal Code 33559
- Country US
Details
Updated on August 28, 2023 at 6:45 pm- Property ID: HZT3443254
- Price: $394,040
- Property Size: 2133 Sqft
- Land Area: 0.08 Acres
- Bedrooms: 3
- Bathrooms: 3
- Garage: 1
- Year Built: 2023
- Property Type: Townhouse, Residential
- Property Status: Closed
Additional details
- Listing Terms: Cash, Conventional, FHA, VA Loan
- Association Fee: 248
- Roof: Shingle
- Utilities: BB/HS Internet Available, Cable Available, Electricity Connected, Phone Available, Public, Sewer Connected, Street Lights, Underground Utilities, Water Connected
- Sewer: Public Sewer
- Cooling: Central Air
- Heating: Central, Electric
- Flooring: Carpet, Tile
- County: Pasco
- Property Type: Residential
- Pool: Other
- Parking: Driveway
- Elementary School: Oakstead Elementary-PO
- Middle School: Charles S. Rushe Middle-PO
- High School: Sunlake High School-PO
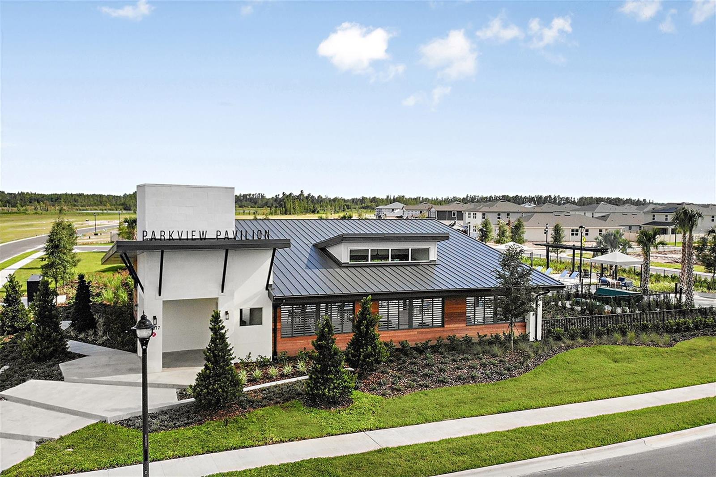
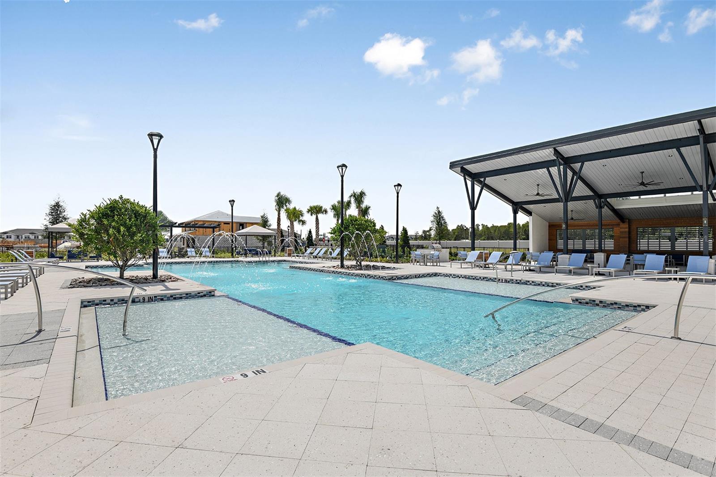
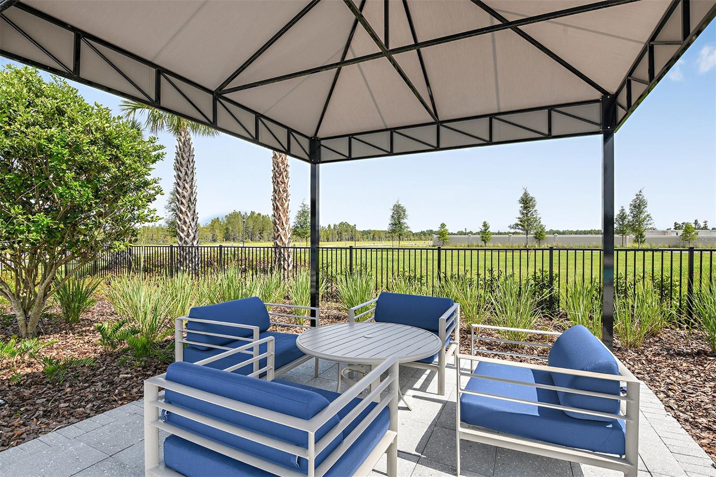
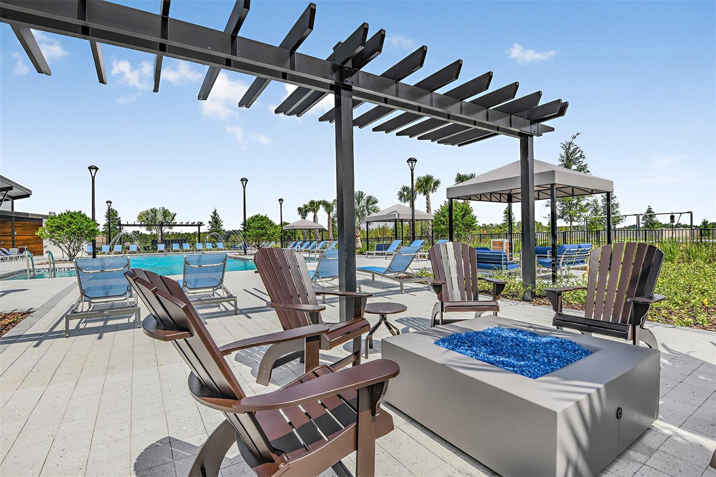
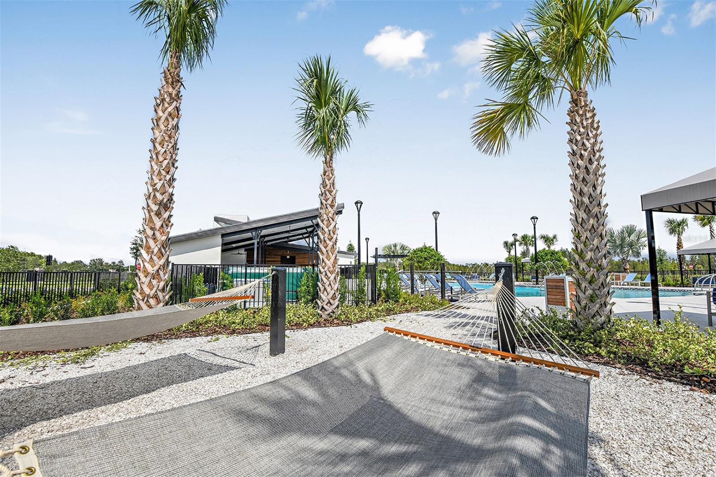
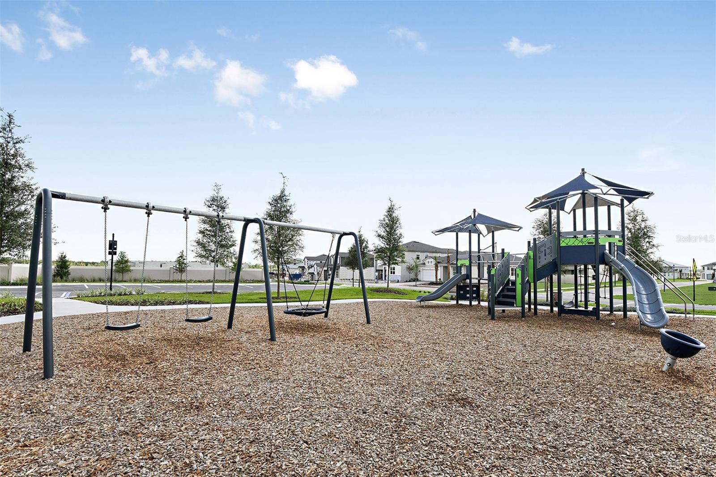
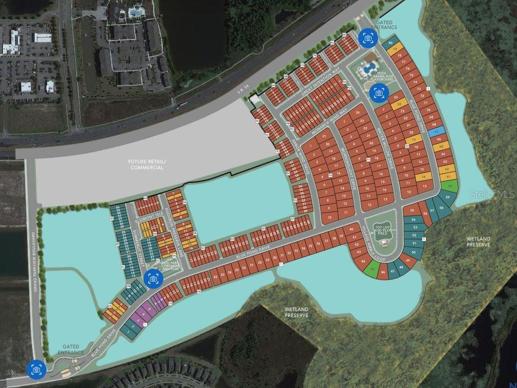
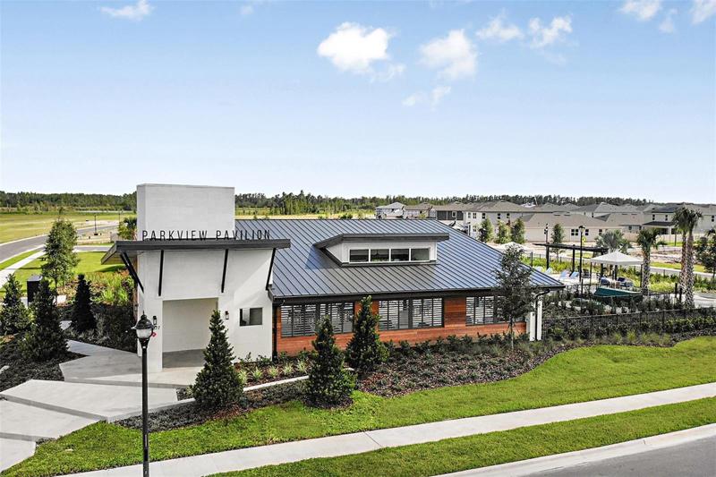
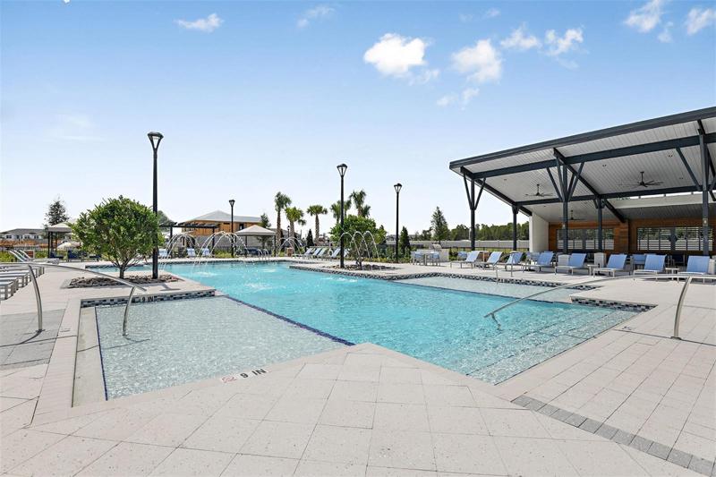
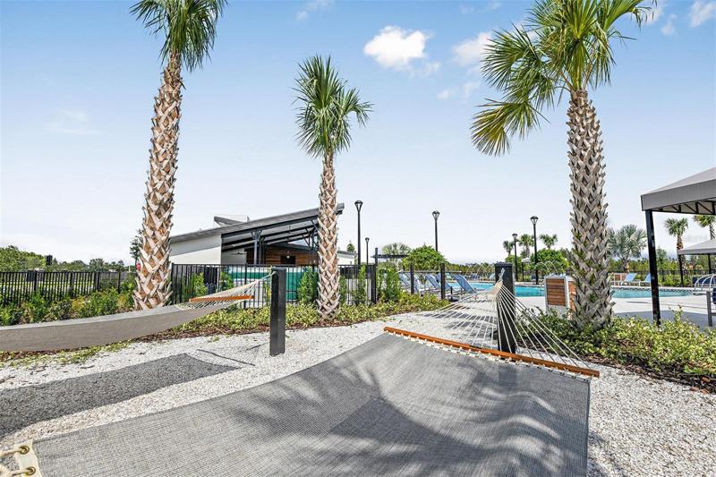
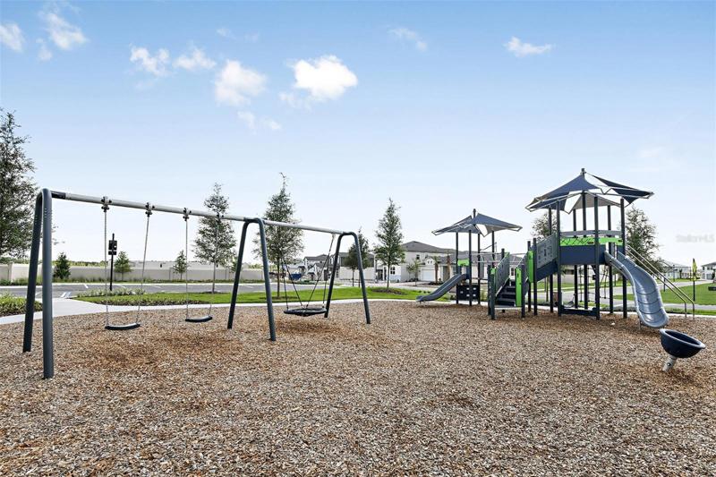
- Community Features: Gated, Park, Pool, Sidewalks
- Architectural Style: Craftsman
Mortgage Calculator
- Down Payment
- Loan Amount
- Monthly Mortgage Payment
- Property Tax
- Home Insurance
- PMI
- Monthly HOA Fees