





Overview
- Single Family Residence, Residential
- 2
- 2
- 1
- 1584
- 1984
Description
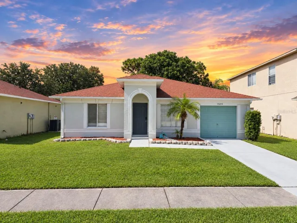
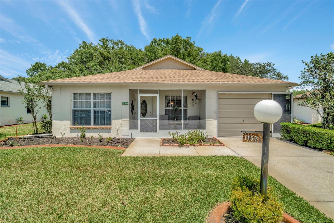
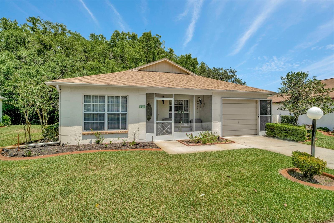
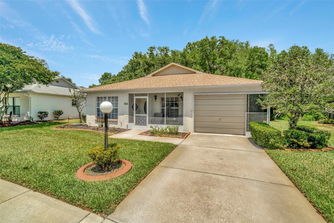
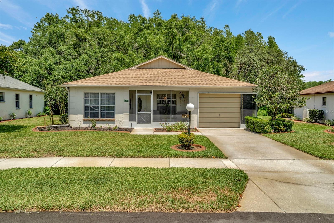
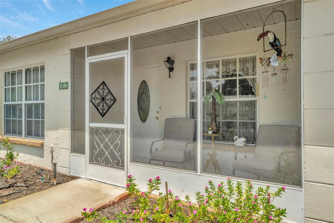
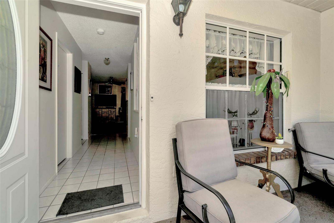
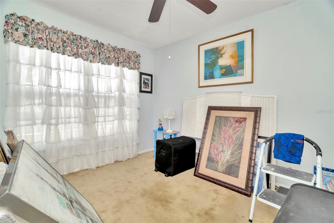
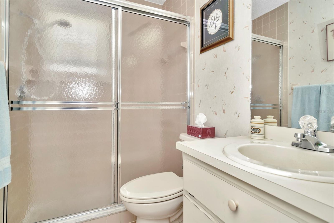
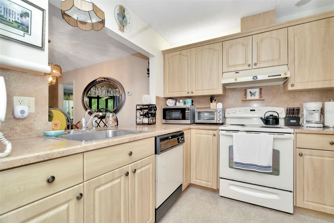
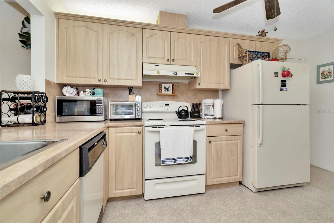
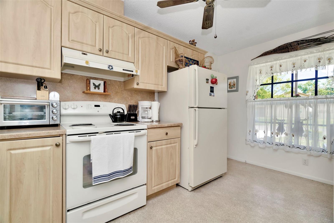
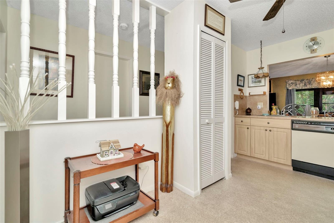
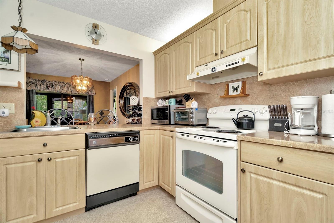
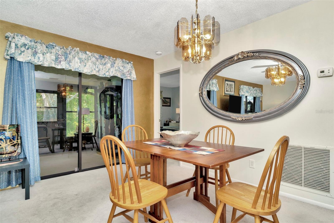
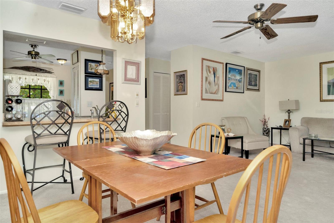
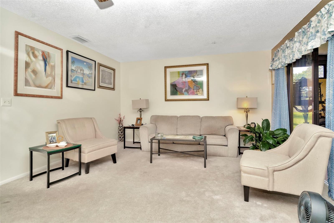
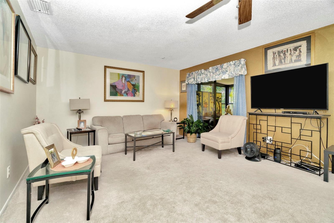
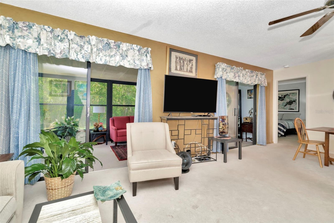
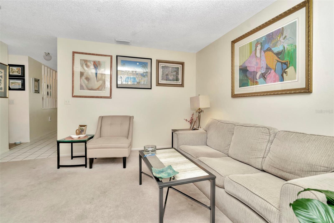
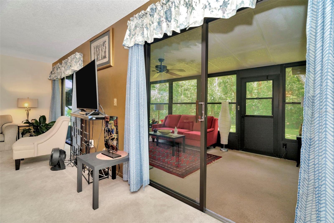
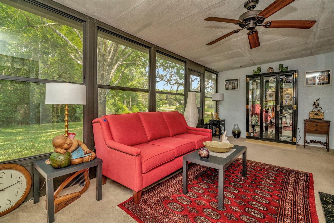
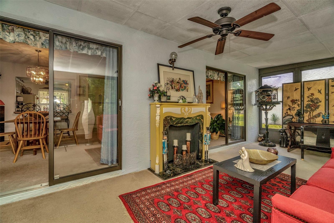
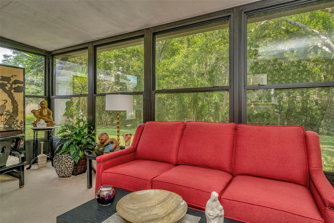
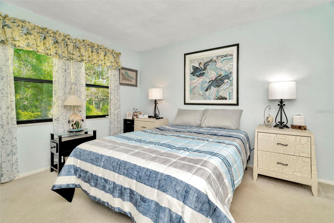
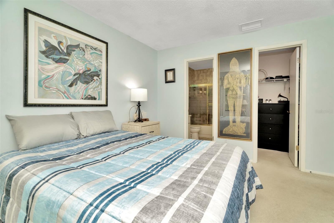
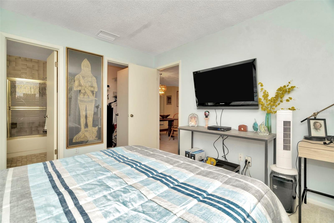
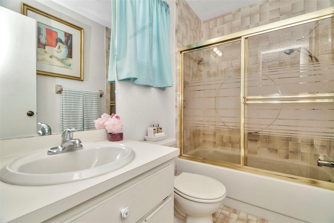
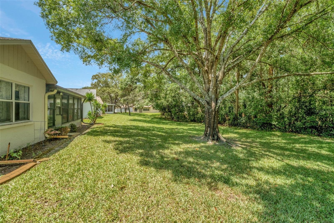
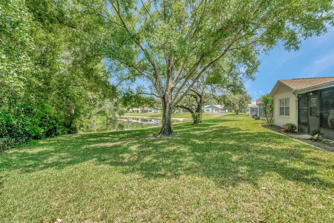
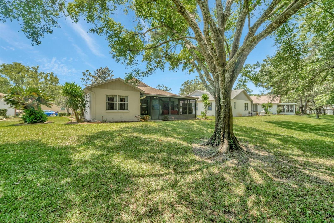
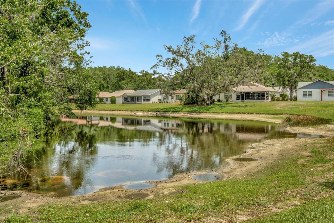
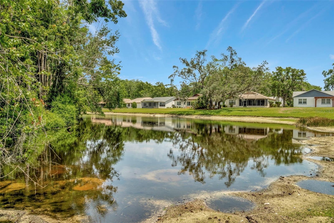
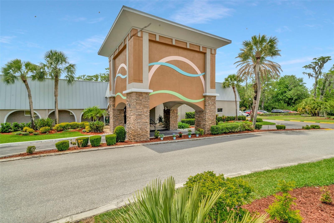
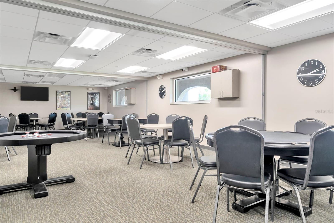
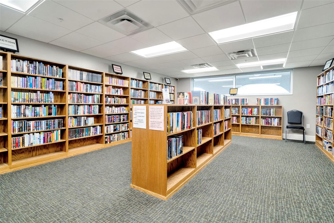
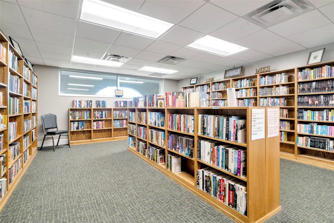
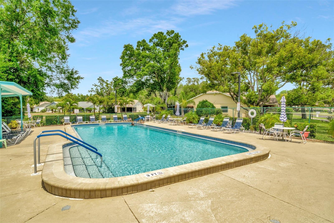
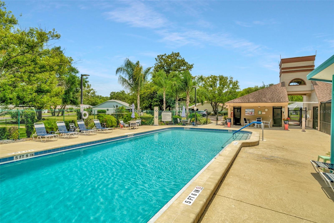
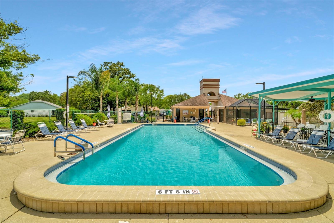
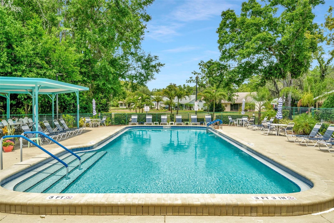
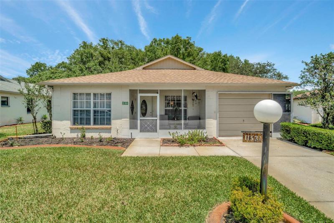
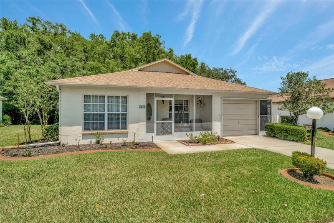
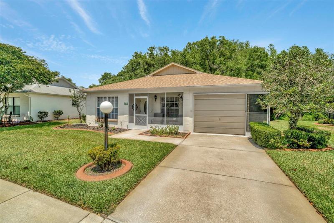
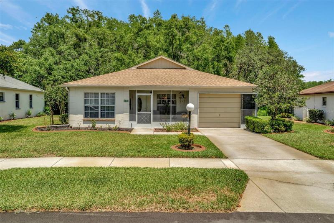
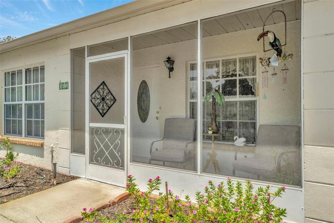
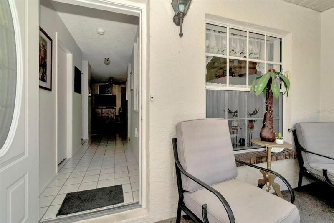
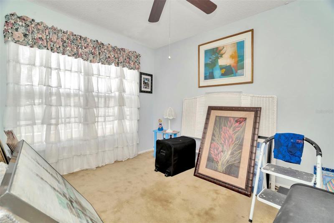
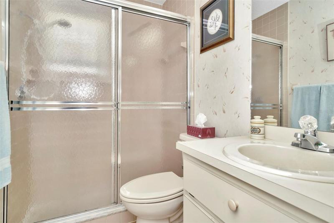
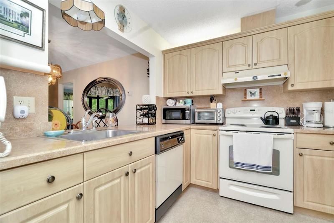
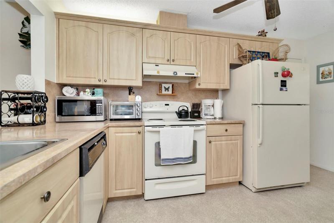
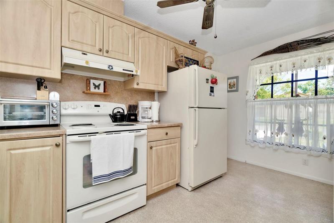
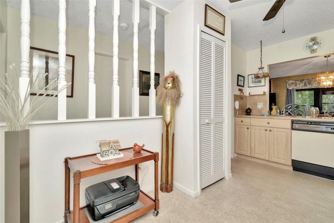
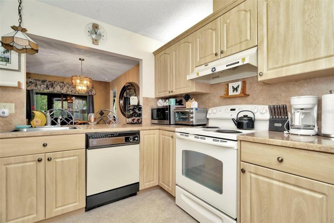
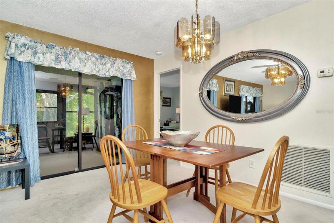
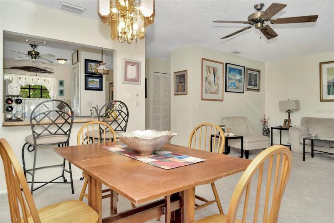
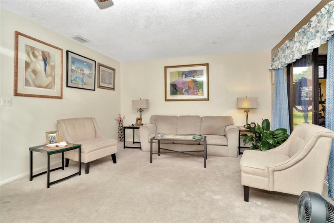
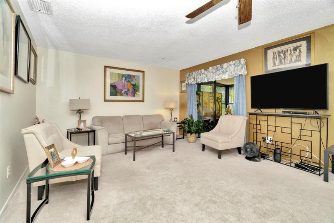
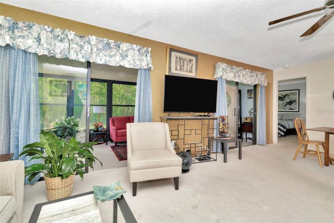
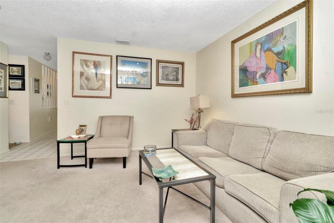
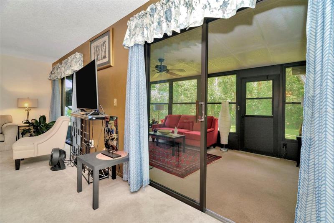
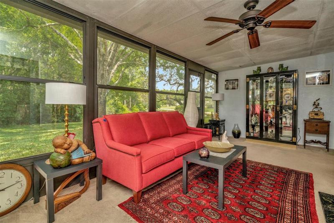
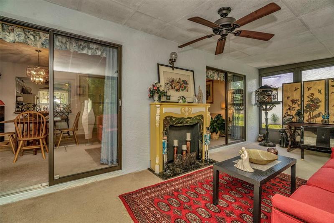
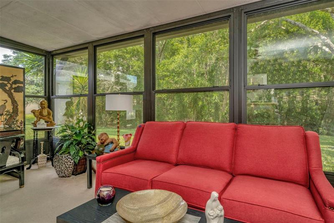
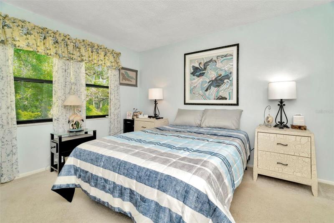
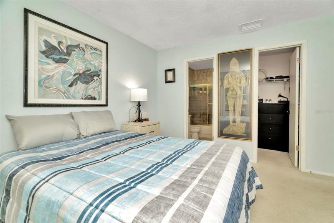
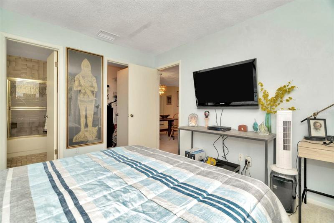
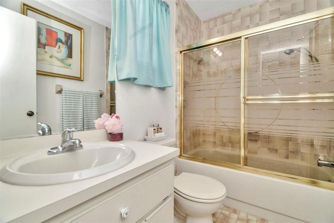
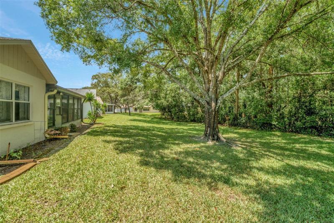
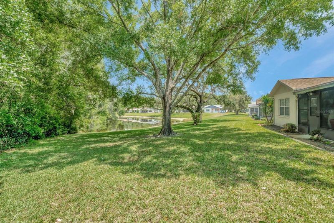
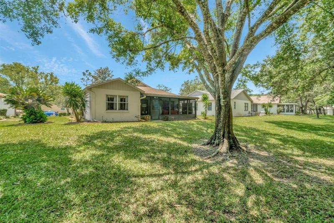
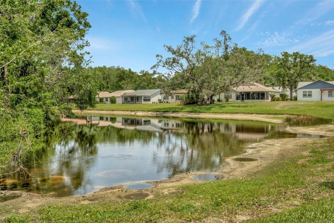
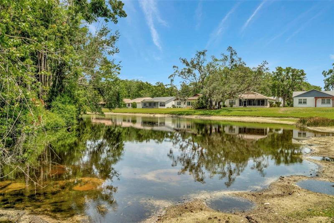
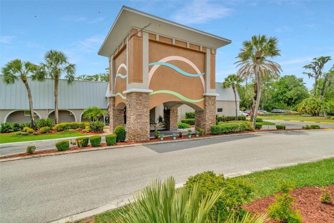
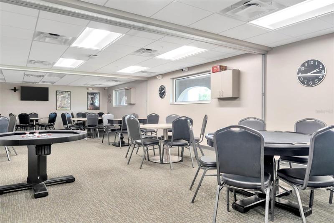
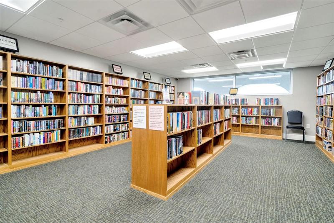
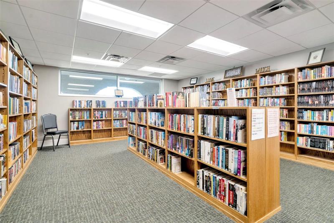
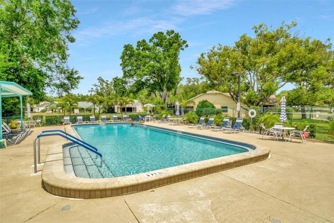
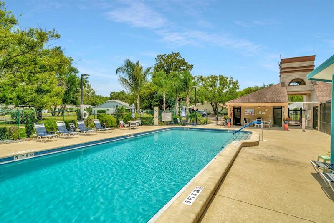
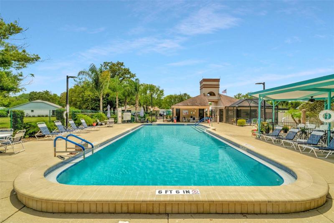
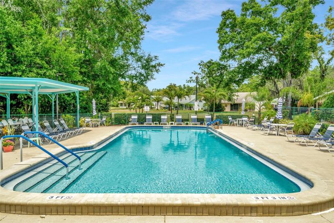
Back on the market – buyer unfortunately had emergency and could not go through with sale. Take a look at this wonderful 2 bedroom 2 bath home located in the highly south after 55 plus community of Arborwood at Summertree. This home is in a gated community. There is a split floorplan with a nice size separate kitchen and a combination living room/dining room. There is a large enclosed Florida room with a breathtaking pond view where you can see plenty of wild life and gorgeous surroundings. There is a front entrance with a screened porch large enough to sit and drink your morning coffee. This home is only 8 houses away from one of the pools. Some of the amenities the community features are: a golf course and great clubhouse & swimming pool, Billiards, card room, Gym, Shuffleboard courts, and lots of fun. Come see this home today.
Address
Open on Google Maps- Address 11531 SCOTCH PINE DRIVE
- City New Port Richey
- State/county FL
- Zip/Postal Code 34654
- Country US
Details
Updated on July 7, 2023 at 9:31 am- Property ID: HZU8199257
- Price: $240,000
- Property Size: 1584 Sqft
- Land Area: 0.14 Acres
- Bedrooms: 2
- Bathrooms: 2
- Garage: 1
- Year Built: 1984
- Property Type: Single Family Residence, Residential
- Property Status: Canceled
Additional details
- Listing Terms: Cash, Conventional
- Association Fee: 795
- Roof: Shingle
- Utilities: BB/HS Internet Available, Cable Connected, Electricity Connected, Sewer Connected, Street Lights, Water Connected
- Sewer: Public Sewer
- Cooling: Central Air
- Heating: Central, Electric
- Flooring: Carpet, Ceramic Tile
- County: Pasco
- Property Type: Residential
- Parking: Driveway
- Elementary School: Moon Lake-PO
- Middle School: Hudson Middle-PO
- High School: Fivay High-PO
- Community Features: Buyer Approval Required, Clubhouse, Deed Restrictions, Fitness Center, Gated, Golf, Pool, Sidewalks, Special Community Restrictions
- Architectural Style: Florida, Ranch
Mortgage Calculator
- Down Payment
- Loan Amount
- Monthly Mortgage Payment
- Property Tax
- Home Insurance
- PMI
- Monthly HOA Fees