2968 Breezy Meadows Drive, Clearwater, Florida 33760





Overview
- Single Family Residence, Residential
- 4
- 3
- 3
- 4085
- 2018
Description
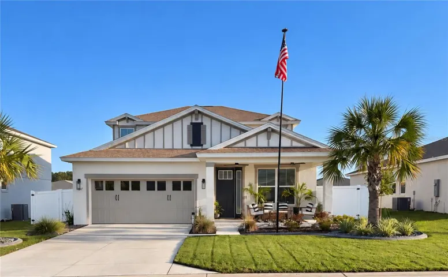
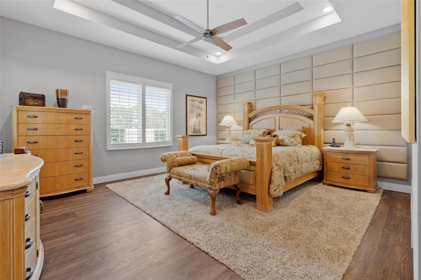
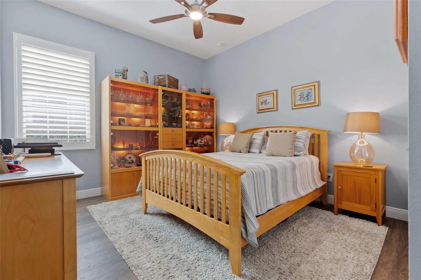
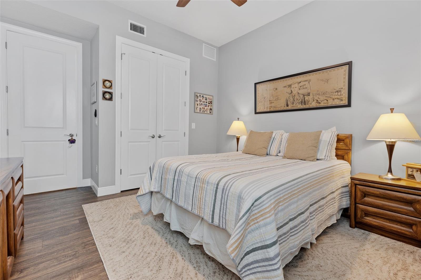
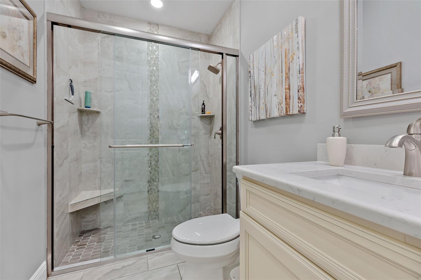
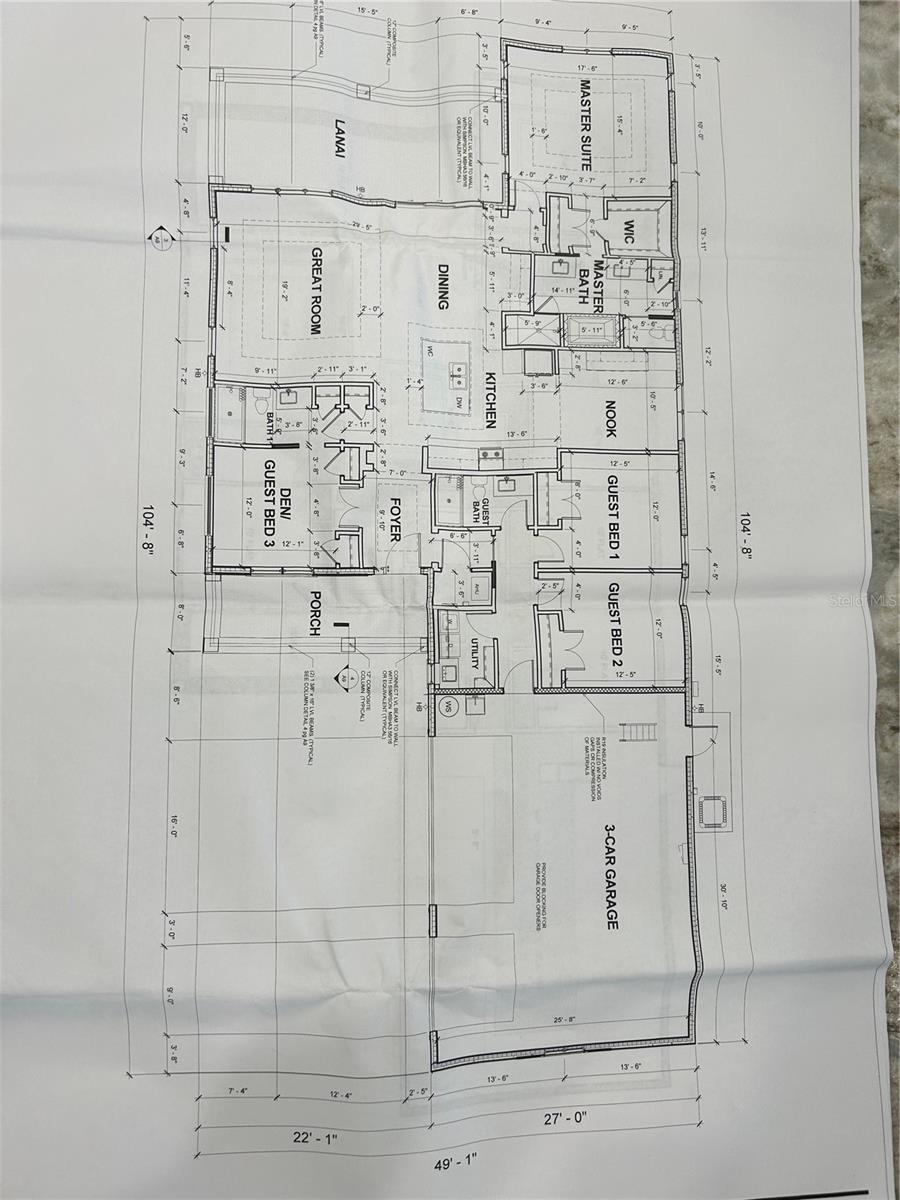
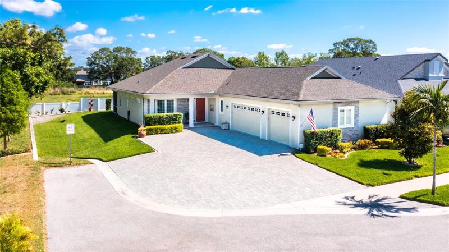
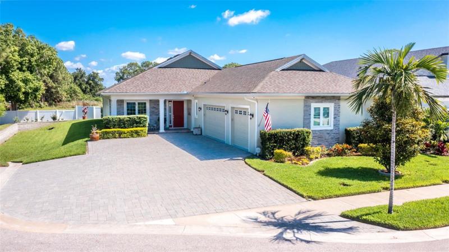
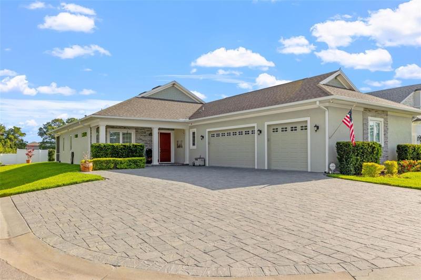
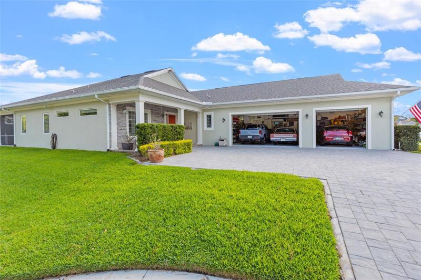
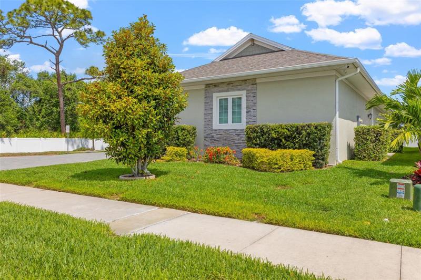
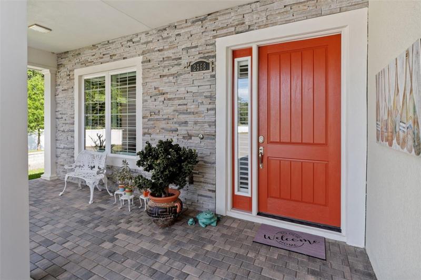
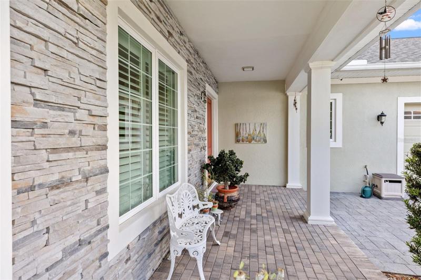
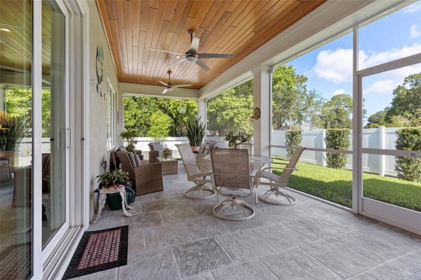
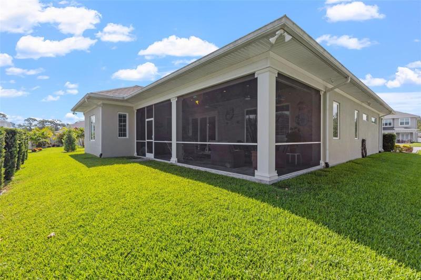
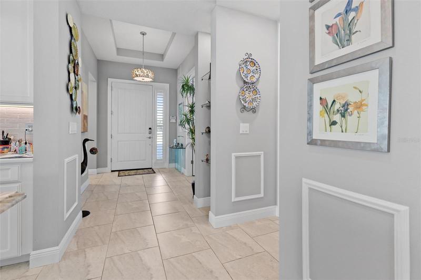
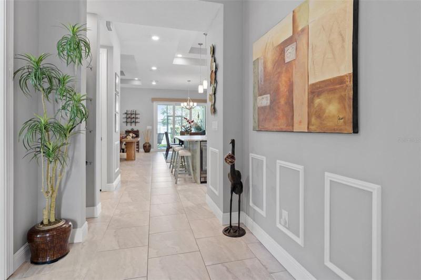
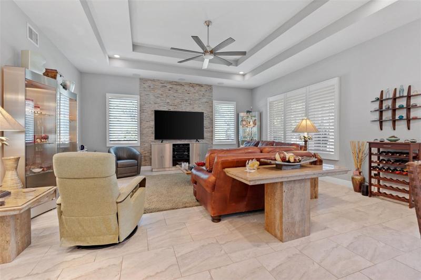
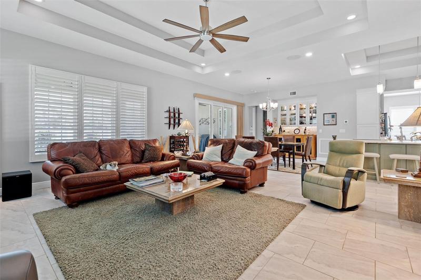
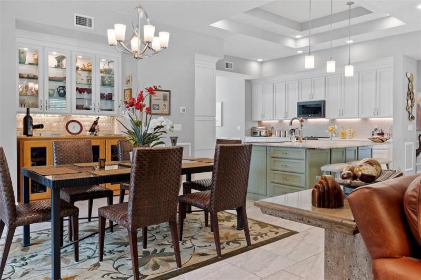
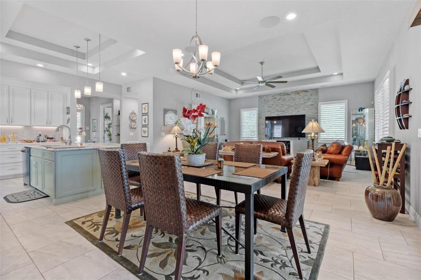
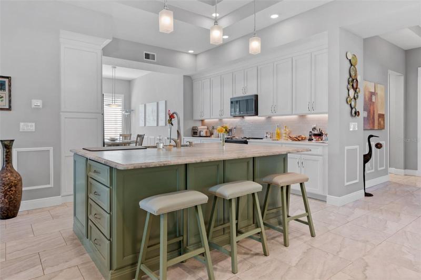
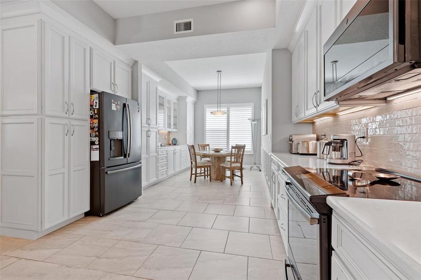
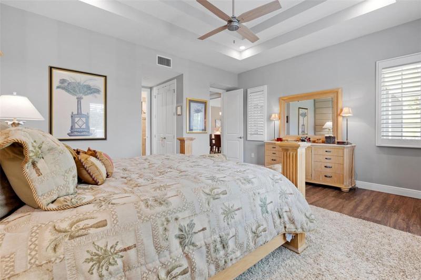
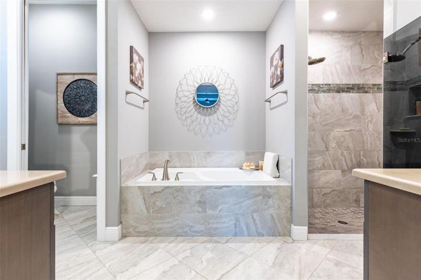
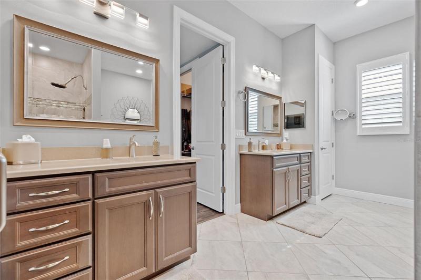
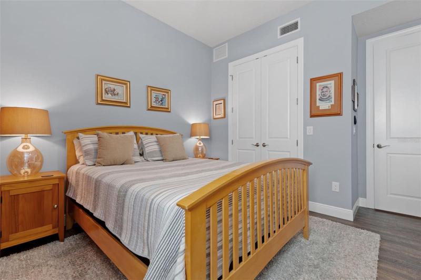
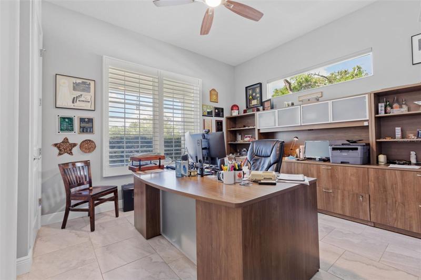
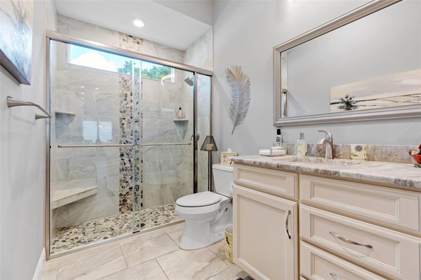
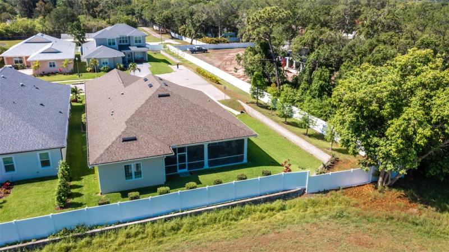
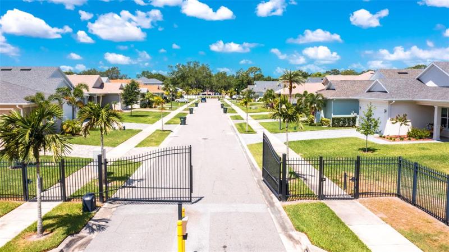
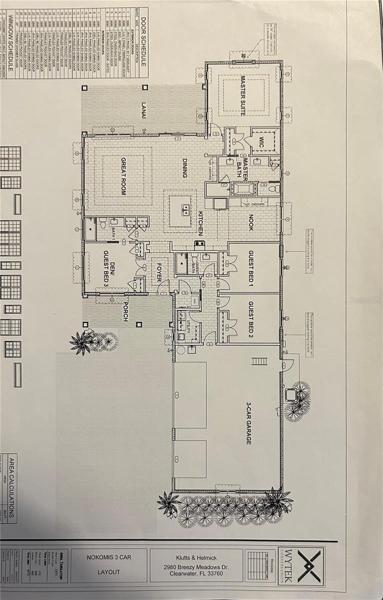
Under contract-accepting backup offers. The Magnificent National Green Building Standard (NGBS) built Green certified and rated home located in Palm Crest Place Development, Clearwater, Florida, offers a range of features and amenities. Here’s a summary of the property: 1)Location: The home is situated in a gated community and is conveniently located near various attractions and amenities in Florida. These include golf courses (both public and private), the 11-acre Datsko Park with walking trails, volleyball and basketball courts, picnic tables, and trails. It is also close to award-winning beaches, Tampa and St. Pete airports, sports complexes, theme parks, and corporate headquarters. Easy access to major highways such as I-275, I-4, US-19, and I-75 allows for quick travel throughout Florida’s west coast. 2)Design and Living Spaces: The home features a spacious split-plan floor plan with attention to design detail, offering extensive indoor and outdoor living spaces. It has 4 bedrooms, 3 bathrooms, and 2, 577 square feet of living space (4, 085 Sq. Ft. under the roof). The property also includes a 3-car oversized garage with ample attic storage. 3)Green Build Technologies and NGBS Silver Certification: The home incorporates various green building technologies and construction practices to achieve NGBS Silver Certification. It utilizes energy-saving structural strengthening through solid concrete Tilt-Wall Construction(only Home in Development with this Upgraded Construction Feature), providing maximum hurricane resistance, insulation, soundproofing, and termite-proofing. The home is also impervious to water penetration, enhancing its overall efficiency. 4)Upgraded Features: The property offers several upgraded features typically not found in other homes. These include energy-efficient, hurricane-impact rated casement windows and a 42′ exterior front door. The construction utilizes Huber Zip System, ensuring durability and energy efficiency. Other features include an interior wall pest system, Energy Star GE Profile appliances, a gourmet kitchen with 42′ cabinets and quartz/granite countertops, a raised-panel 8′ interior panel doors, elegant interior finishes, and luxurious bathrooms. 5)Additional Amenities: The home is equipped with Smart Home automation, LED lighting throughout, a water softener, a home entertainment surround-sound system, a 24-hour security monitoring system, and a 36-bottle built-in wine cooler. It also includes modern ceiling fans, interior window plantation shutters, and electric blinds for transom windows. The screened-in back patio features a gas hook-up, and the exterior showcases charming finishes, mature landscaping, and an extensive paver driveway capable of accommodating eight cars. 6)No Flood Insurance Required: The property is situated in an area where flood insurance is not required, providing peace of mind for homeowners. If you’re interested in viewing this magnificent home, you can make an appointment today. 3D Virtual Tour Link Available
Address
Open on Google Maps- Address 2968 BREEZY MEADOWS DRIVE
- City Clearwater
- State/county FL
- Zip/Postal Code 33760
- Country US
Details
Updated on August 11, 2023 at 2:05 am- Property ID: HZU8199339
- Price: $849,900
- Property Size: 4085 Sqft
- Land Area: 0.31 Acres
- Bedrooms: 4
- Bathrooms: 3
- Garages: 3
- Year Built: 2018
- Property Type: Single Family Residence, Residential
- Property Status: Closed
Additional details
- Listing Terms: Cash, Conventional, FHA, VA Loan
- Association Fee: 85
- Roof: Shingle
- Utilities: Cable Connected, Electricity Connected, Natural Gas Connected, Public, Sewer Connected, Sprinkler Recycled, Street Lights, Underground Utilities, Water Connected
- Sewer: Public Sewer
- Cooling: Central Air
- Heating: Heat Pump
- Flooring: Tile, Vinyl
- County: Pinellas
- Property Type: Residential
- Parking: Driveway, Garage Door Opener, Garage Faces Side, Guest, Oversized
- Elementary School: Frontier Elementary-PN
- Middle School: Oak Grove Middle-PN
- High School: Pinellas Park High-PN
- Community Features: Community Mailbox, Deed Restrictions, Gated, Irrigation-Reclaimed Water, Sidewalks
- Architectural Style: Florida
Mortgage Calculator
- Down Payment
- Loan Amount
- Monthly Mortgage Payment
- Property Tax
- Home Insurance
- PMI
- Monthly HOA Fees