Overview
- Single Family Residence, Residential
- 4
- 3
- 2
- 3871
- 2020
Description
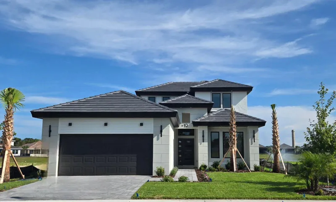
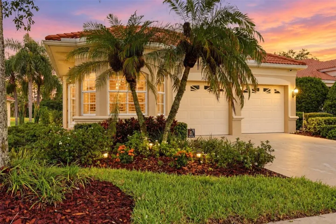
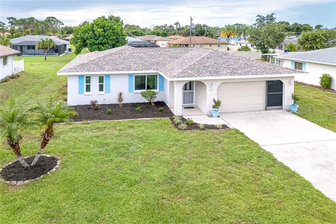
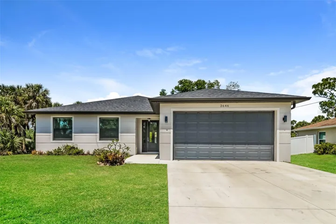
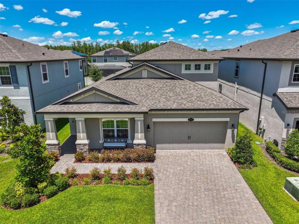
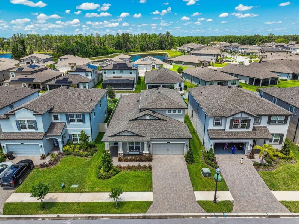
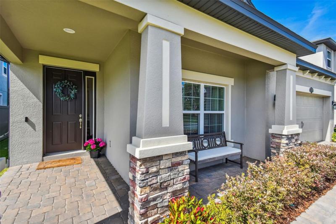
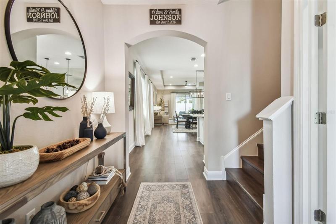
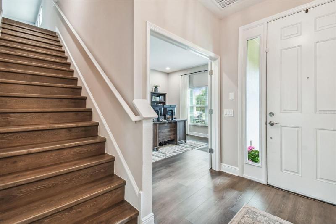
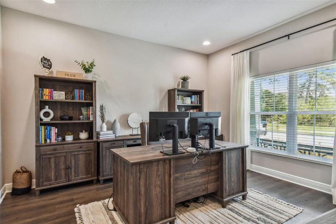
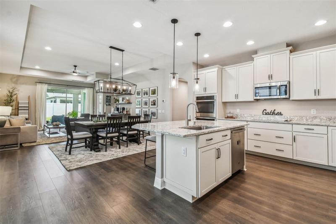
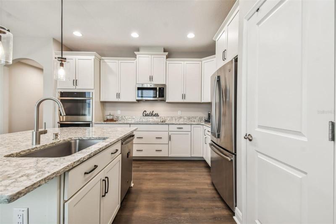
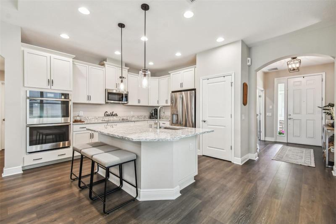
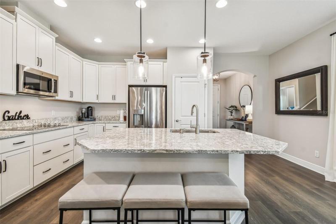
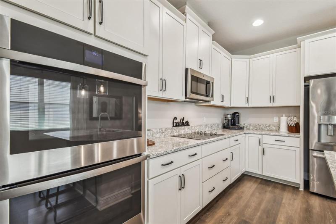
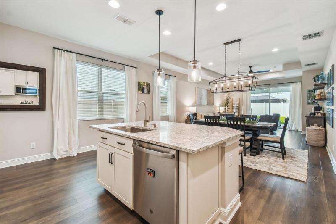
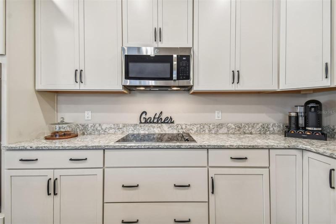
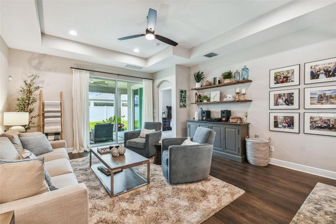
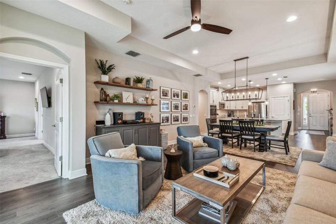
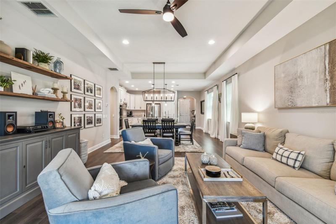
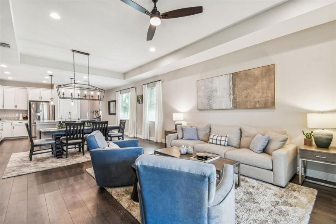
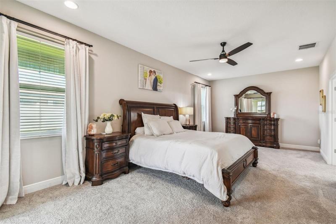
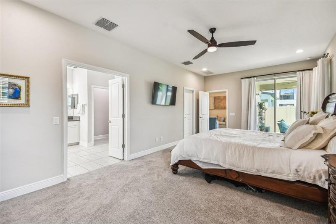
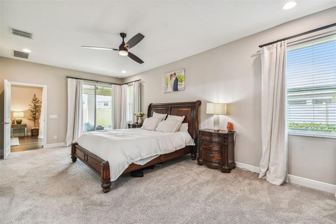
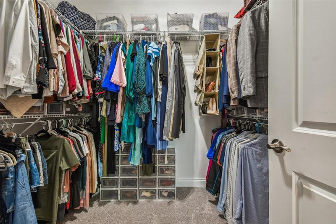
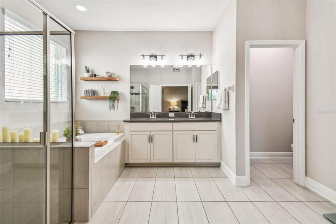
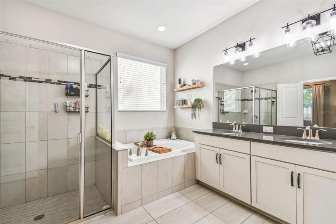
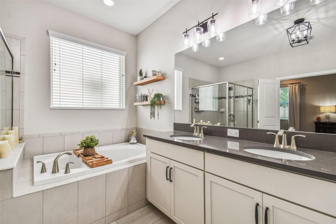
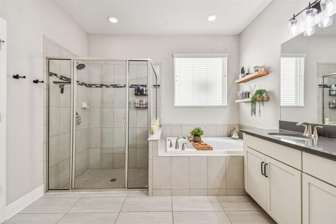
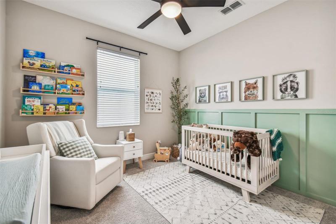
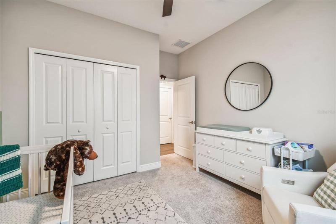
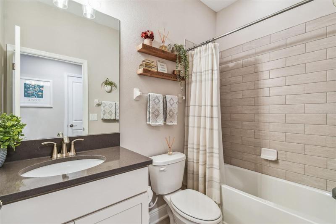
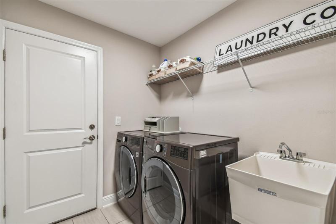
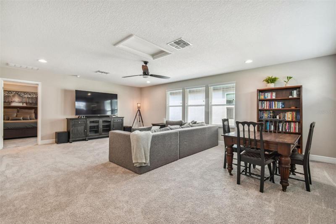
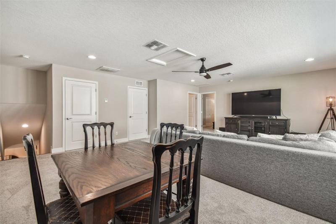
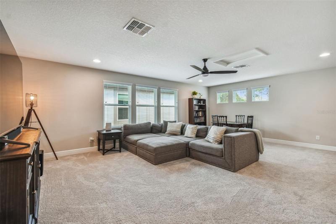
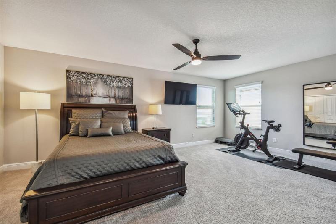
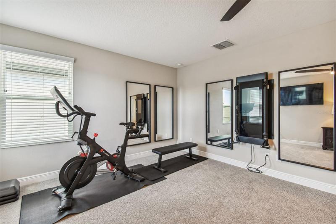
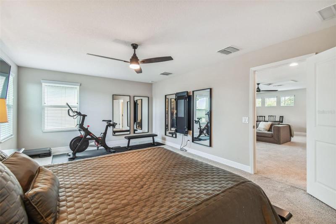
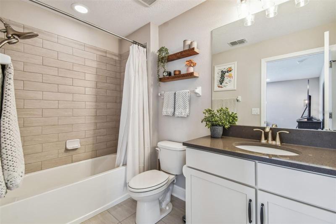
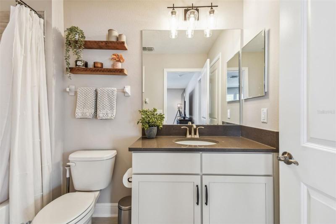
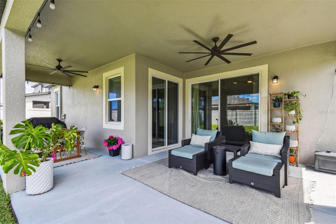
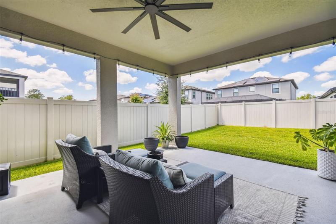
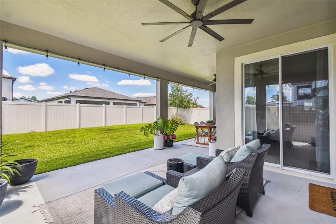
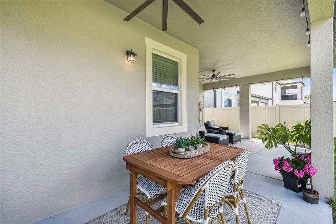
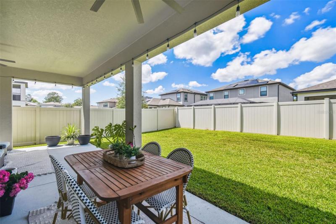
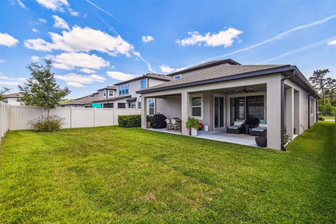
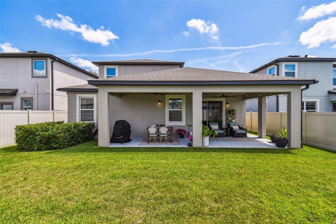
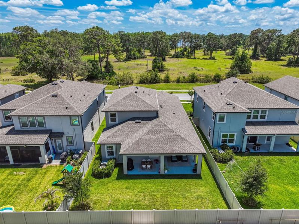
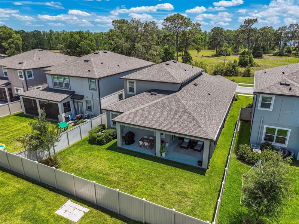
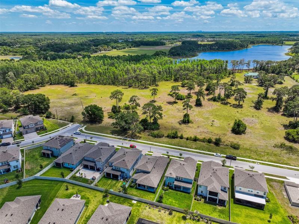
EXCEPTIONAL OPPORTUNITY AND PRICED TO MOVE!! Act now and seize this incredible value for an extraordinary property (3-D TOUR LINK BELOW) Welcome to this stunning 2, 988 square foot, 4 bedroom, 3 full bath with a massive bonus room and den. The 2020 M/I Newport Bonus build home centrally located in the beautiful Lutz community of The Reserve at Long Lake Ranch! This modern and elegant design will leave you breathless. As you walk up the brick paver driveway and walkway, you will notice a beautifully manicured lawn and handsome front porch stacked-stone wrapped columns. Upon entering the home, you will be greeted by a spacious and inviting living area that is perfect for entertaining guests or relaxing with family. Double full glass French doors separate the den from the foyer and as you continue into the main area of the home, your eyes are carried from the kitchen to the dining room onto the family room and rest at the inviting back porch. The kitchen is a perfect space with a large island that houses the over-sized single basin sink and dishwasher. Plenty of barstool spaces on the other side of the island allow your guests to enjoy the aroma from the kitchen! Jewel like quartz countertops, custom painted and glazed edging wood cabinetry frames out the room while stainless steel appliances make for a strong visual impact. Double ovens (1 standard and the second convection oven) anchors the far left wall. Microwave, glass cooktop, and French door refrigerator complete the ensemble. The dining room is adjacent to the kitchen and can seat a large party comfortably. The remaining space is devoted to the family room which has fantastic natural light coming from the side windows and back double slider. The porch was designed and built to be the largest upgrade possible at the time of construction. The covered deck wraps around the home for additional dining space for you and your guests. This back porch overlooks a large fenced in backyard. Imagine enjoying your morning coffee while taking in the peaceful surroundings overlooking your private oasis. The master en suite boasts a very large bedroom area, private sliders to the back porch, gracious walk-in closet and 2 large windows allow for natural light to fill the space when the blinds are open. The double doors lead you into the master bath retreat. Complete with neutral tile floors, large walk-in shower, garden soaking tub, tall double sink vanity, private water closet and linen closet for additional storage. The guest wing hallway off the kitchen has two guest bedrooms, full guest bath, hall closet, dedicated laundry room with utility sink and entry into the two car garage. The second floor has a massive bonus room ideal for a game room, media room or craft room. There is an oversized bedroom complete with two reach in closets and an adjoining full bathroom with a tub/shower combo. Technology abound: thermostats, ovens, garage door opener, security system, washer and dryer all wifi compatible. This home is located in the desirable Reserve at Long Lake Ranch neighborhood, and is close to all the amenities that this vibrant community has to offer. With its modern design and spacious layout, this home is perfect for anyone who wants to enjoy the Florida lifestyle in comfort and style. Don’t miss out on the opportunity to make this beautiful home yours. Contact me today to schedule a viewing! Matterport 3D Tour link: https://my.matterport.com/show/?m=8nt8wi1TH6Z&brand=0&mls=1&
Address
Open on Google Maps- Address 19779 MORSANI ROAD
- City Lutz
- State/county FL
- Zip/Postal Code 33558
- Country US
Details
Updated on September 16, 2023 at 5:02 pm- Property ID: HZT3444001
- Price: $655,000
- Property Size: 3871 Sqft
- Land Area: 0.14 Acres
- Bedrooms: 4
- Bathrooms: 3
- Garages: 2
- Year Built: 2020
- Property Type: Single Family Residence, Residential
- Property Status: Closed
Additional details
- Listing Terms: Cash, Conventional, FHA, VA Loan
- Association Fee: 135
- Roof: Shingle
- Utilities: Cable Connected, Electricity Connected, Sewer Connected, Water Connected
- Sewer: Public Sewer
- Cooling: Central Air
- Heating: Electric
- Flooring: Carpet, Ceramic Tile, Laminate
- County: Pasco
- Property Type: Residential
- Parking: Driveway, Garage Door Opener
- Elementary School: Lake Myrtle Elementary-PO
- Middle School: Charles S. Rushe Middle-PO
- High School: Sunlake High School-PO
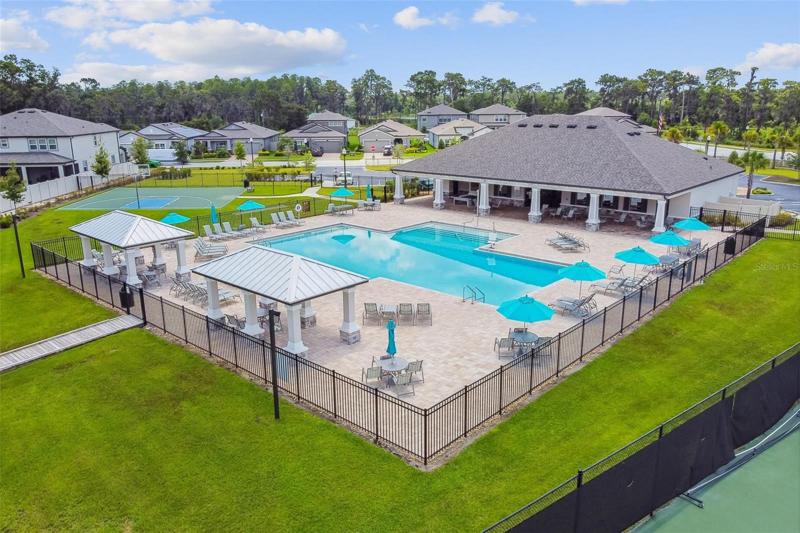
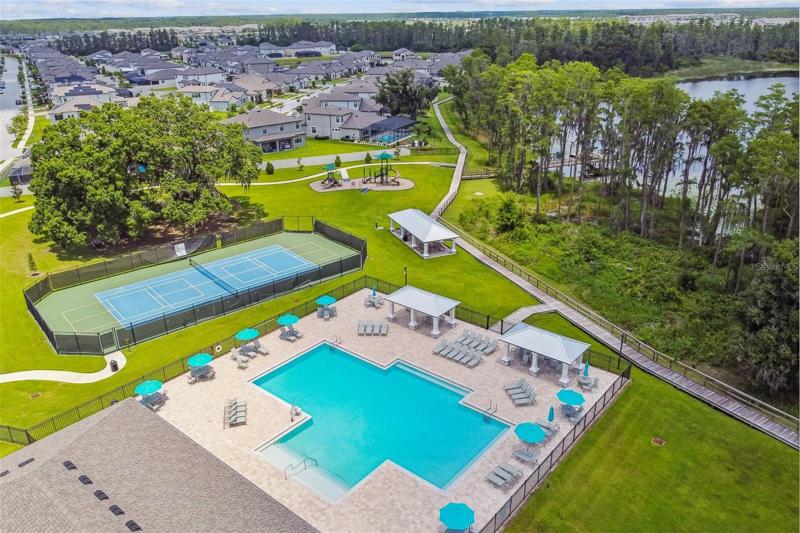
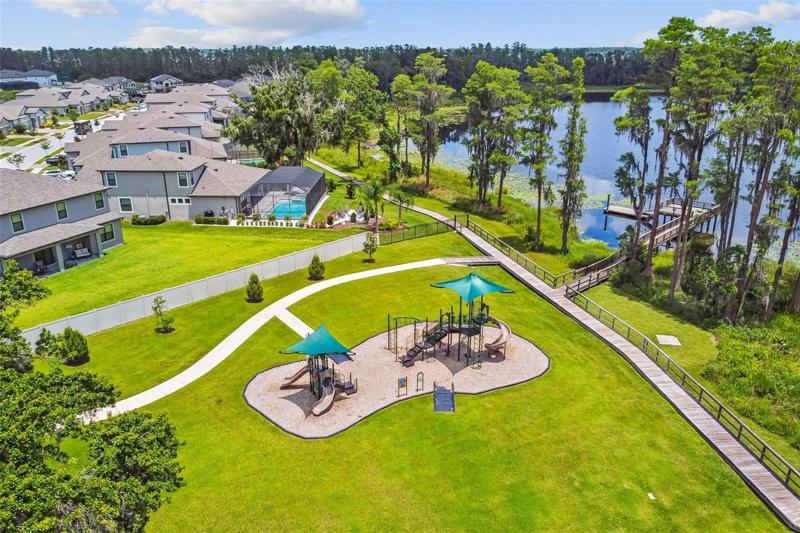
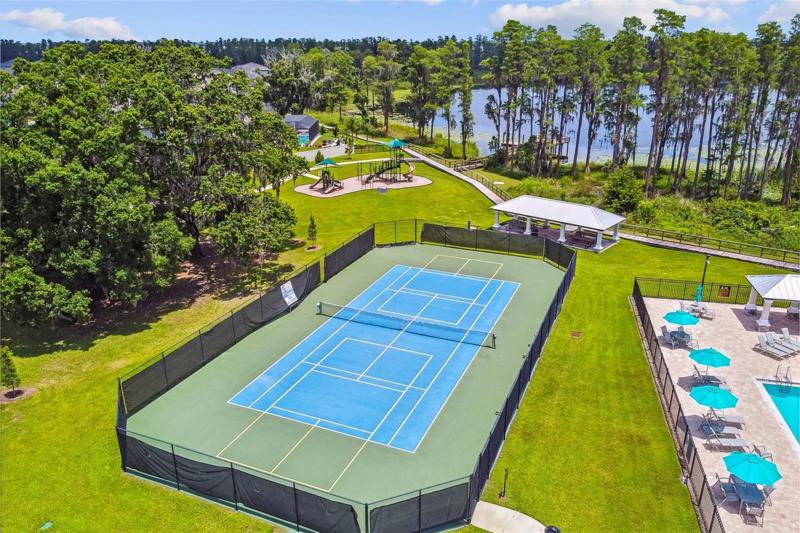
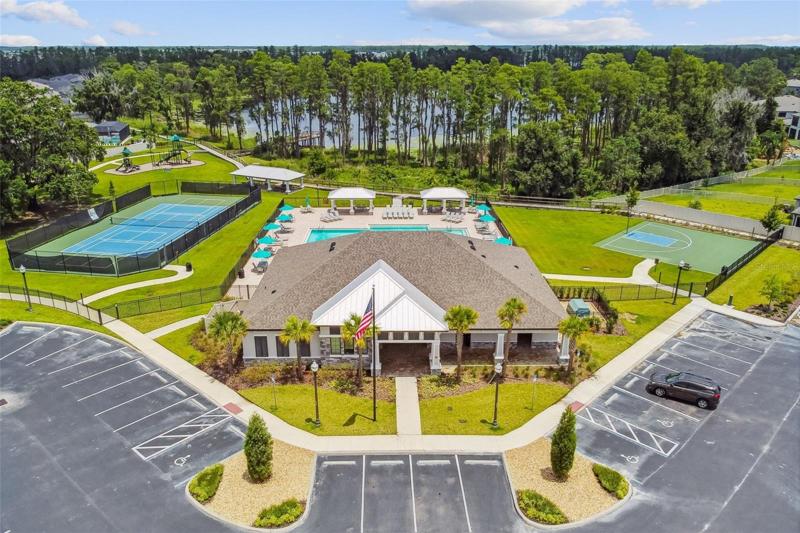
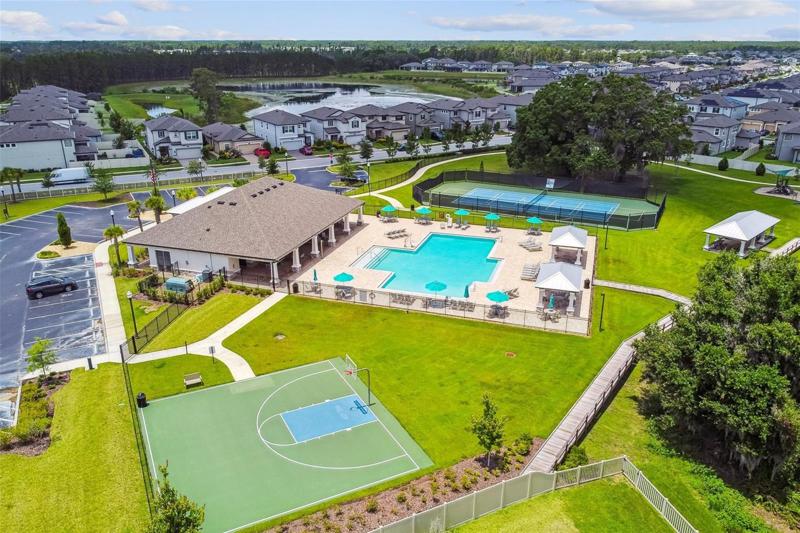
- Community Features: Community Mailbox, Playground, Pool, Tennis Courts
Mortgage Calculator
- Down Payment
- Loan Amount
- Monthly Mortgage Payment
- Property Tax
- Home Insurance
- PMI
- Monthly HOA Fees