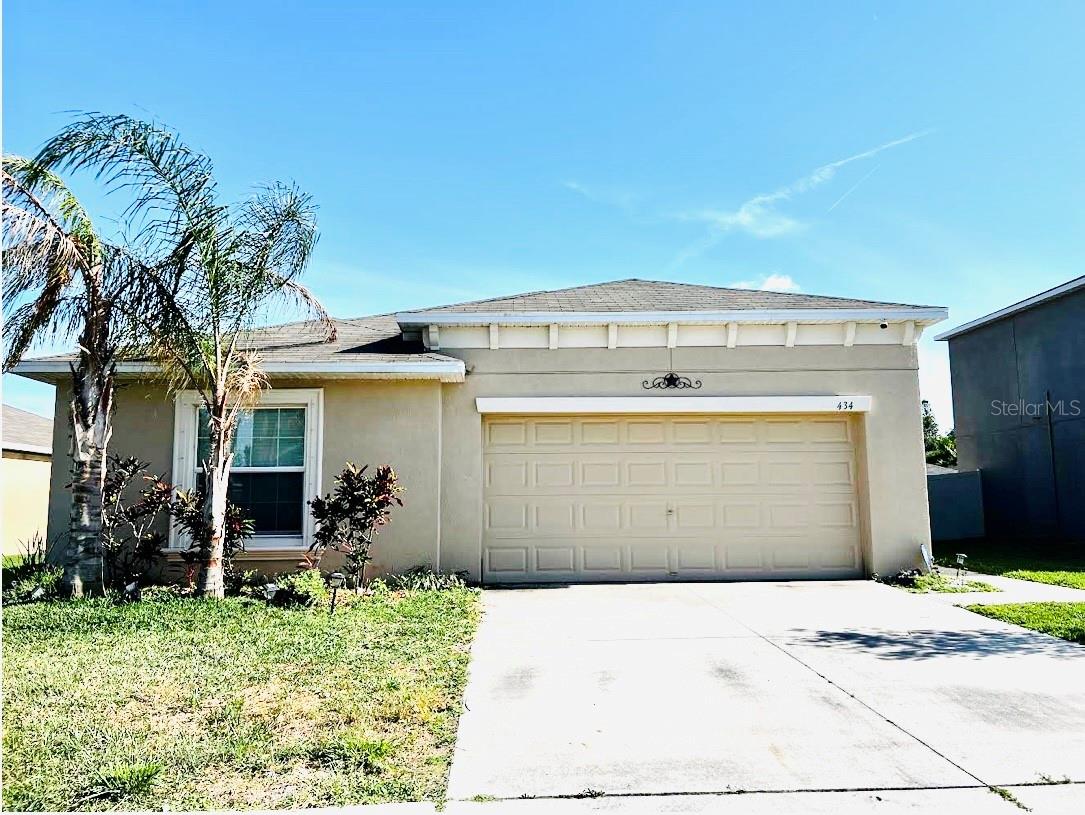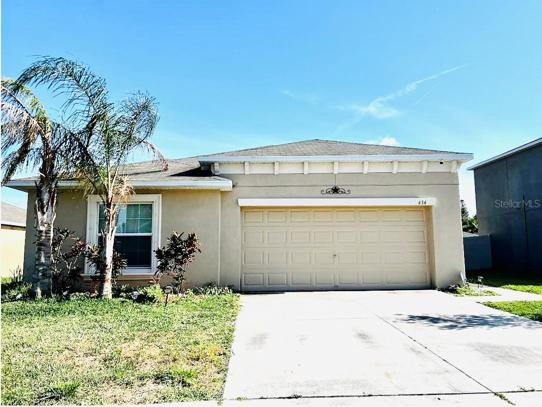
Overview
- Single Family Residence, Residential
- 4
- 2
- 2
- 2272
- 2018
Description
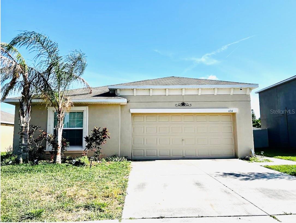
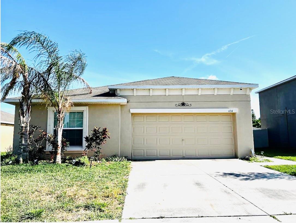
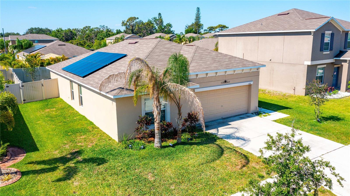
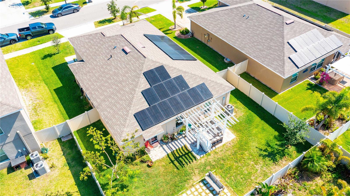
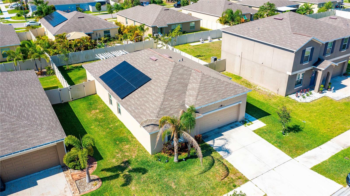
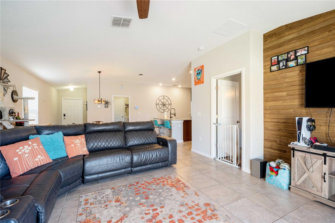
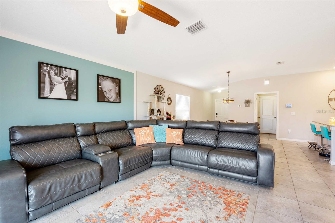
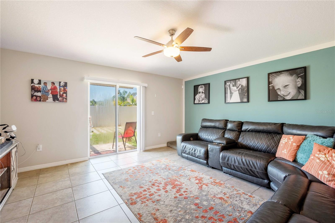
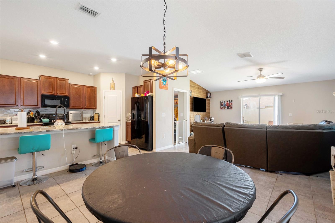
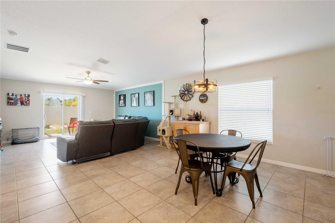
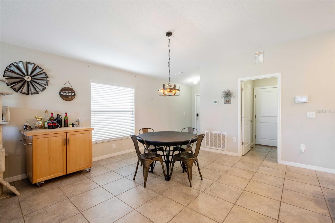
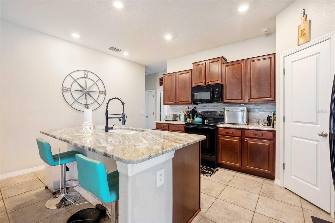
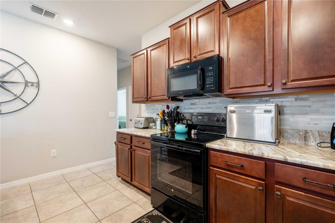
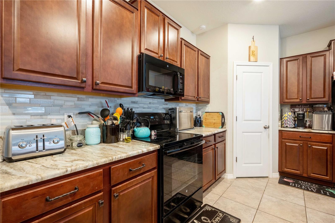
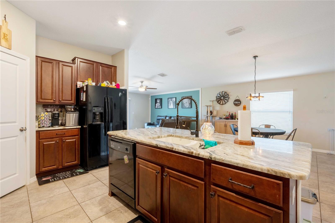
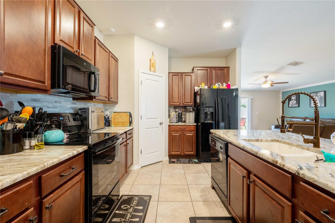
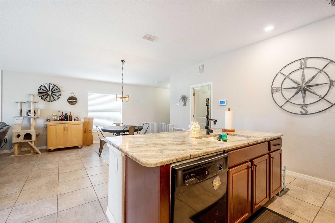
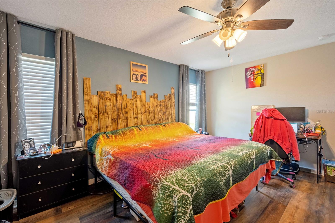
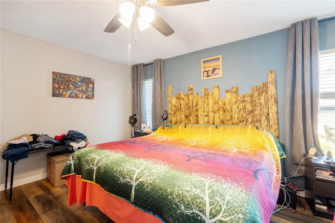
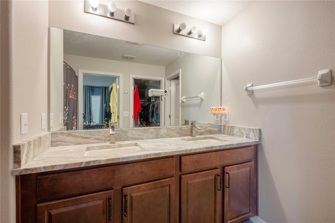
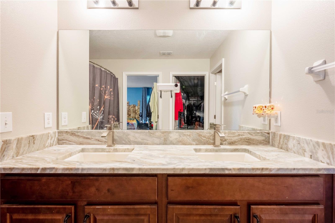
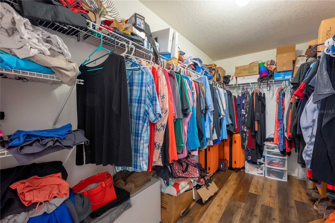
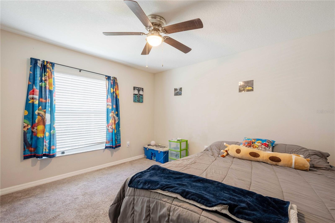
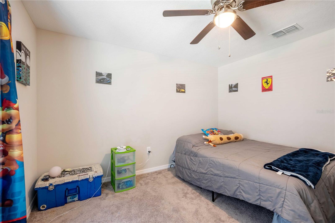
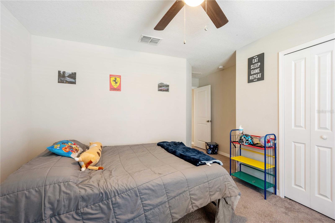
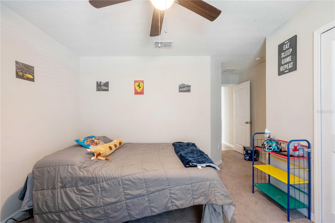
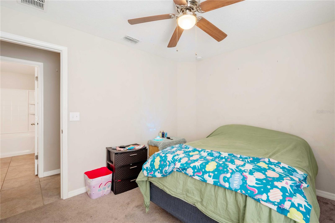
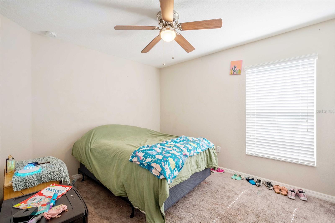
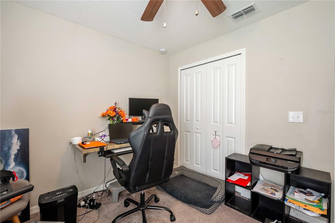
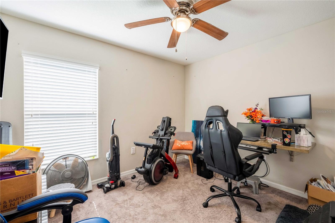
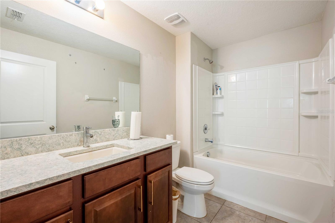
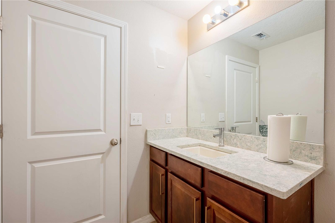
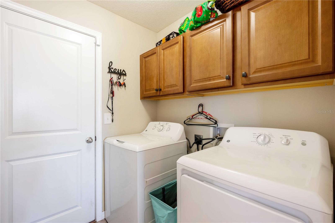
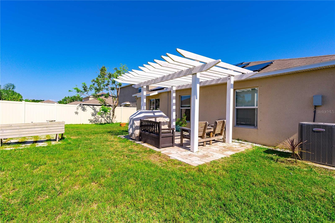
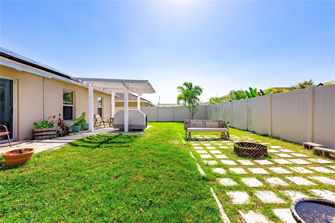
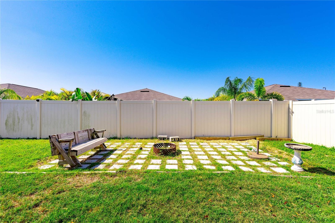
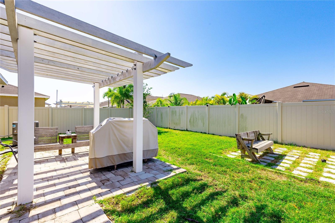
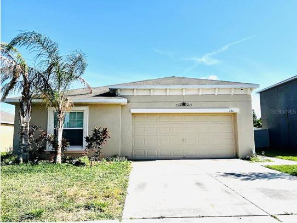
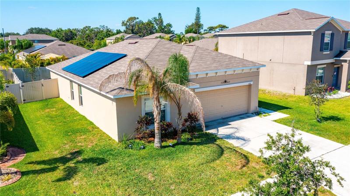
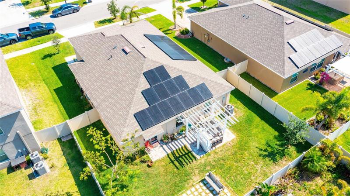
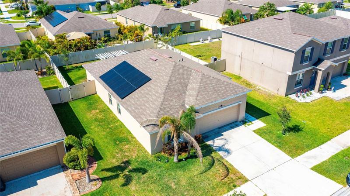
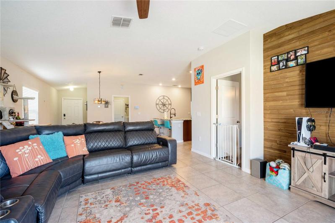
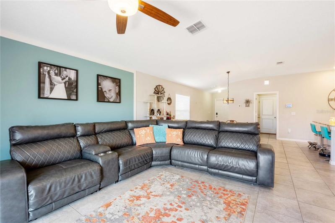
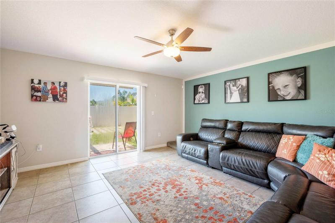
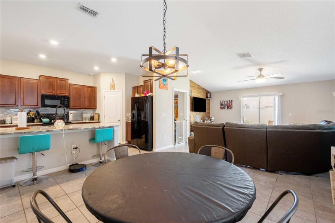
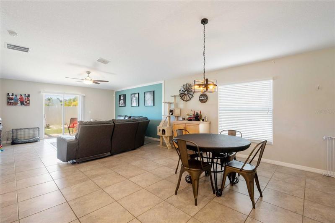
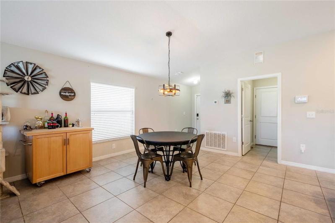
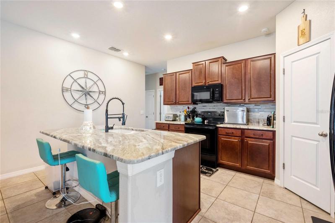
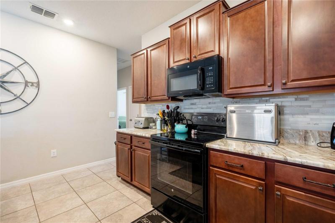
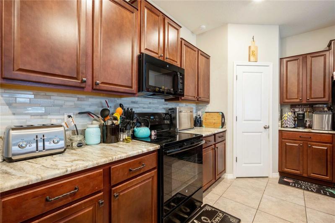
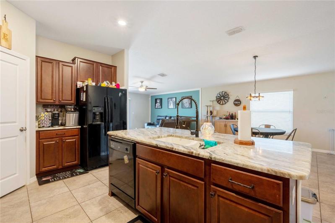
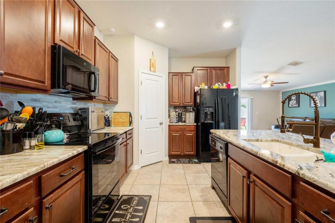
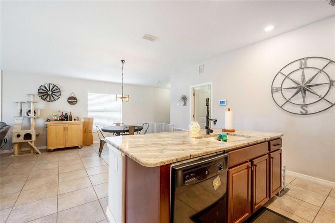
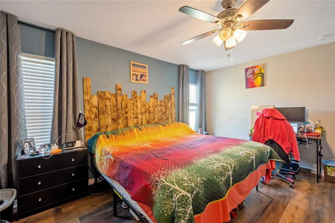
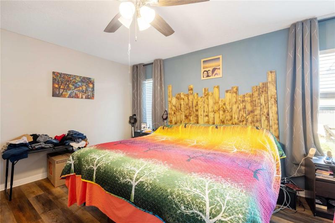
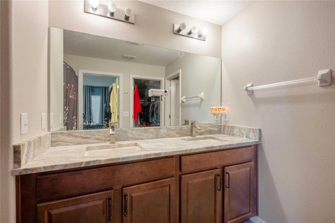
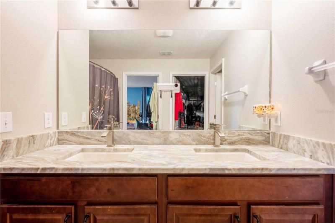
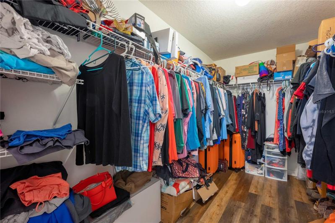
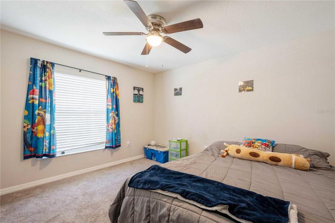
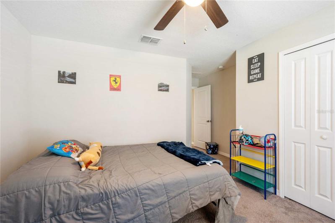
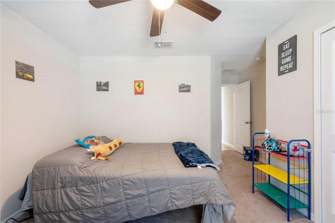
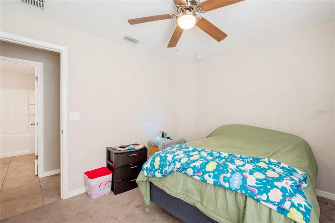
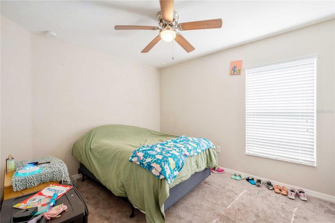
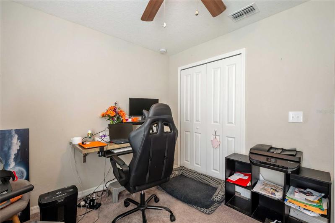
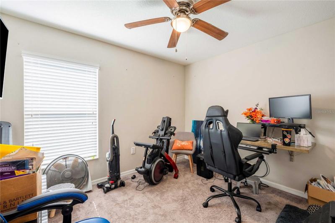
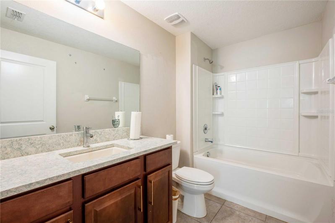
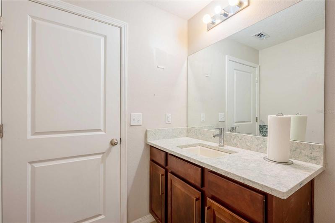
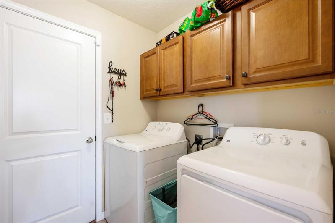
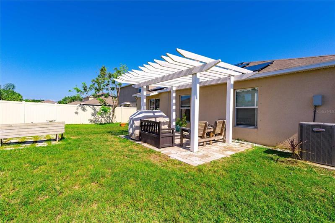
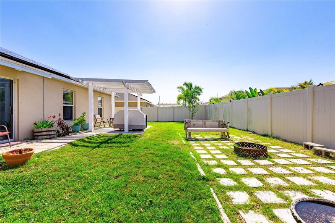
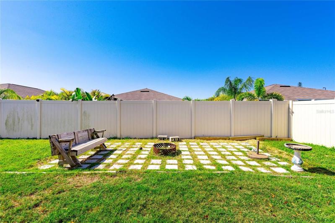
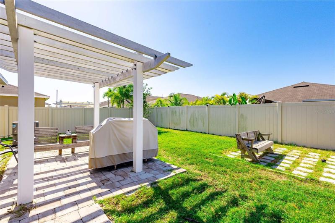
Seller motivated! Built in 2018 boasting over 1800 square feet of living space with an open floor plan and split bedrooms. The kitchen as well as bathrooms offer Cambria quartz countertops and solid wood cabinets. Other interior features include beautiful ceramic tile throughout the common areas, vinyl plank flooring in the owner’s suite as well as a large walk in closet. Inside laundry room with cabinets for extra storage. Backyard features a paver patio with pergola and a fully fenced yard. This wonderful home has also been equipped with brand new solar panels allowing you to save money on your energy bill. The quiet community of River Bend features a community pool and playground. Centrally located for easy access to major highways, schools, hospitals, shopping and restaurants. Schedule your private showing today as this home will not last long!
Address
Open on Google Maps- Address 434 SERENITY MILL LOOP
- City Ruskin
- State/county FL
- Zip/Postal Code 33570
- Country US
Details
Updated on August 4, 2023 at 3:00 pm- Property ID: HZU8199538
- Price: $339,900
- Property Size: 2272 Sqft
- Land Area: 0.15 Acres
- Bedrooms: 4
- Bathrooms: 2
- Garages: 2
- Year Built: 2018
- Property Type: Single Family Residence, Residential
- Property Status: Closed
Additional details
- Listing Terms: Cash, Conventional, FHA, VA Loan
- Association Fee: 193
- Roof: Shingle
- Utilities: Electricity Connected, Public, Water Available, Water Connected
- Sewer: Public Sewer
- Cooling: Central Air
- Heating: Central
- Flooring: Carpet, Ceramic Tile, Vinyl
- County: Hillsborough
- Property Type: Residential
- Parking: Driveway, Garage Door Opener
- Elementary School: Ruskin-HB
- Middle School: Shields-HB
- High School: Lennard-HB
- Community Features: Playground, Pool, Sidewalks
Mortgage Calculator
- Down Payment
- Loan Amount
- Monthly Mortgage Payment
- Property Tax
- Home Insurance
- PMI
- Monthly HOA Fees