2354 High Tides Way, Wesley Chapel, Florida 33543












Overview
- Single Family Residence, Residential
- 4
- 5
- 3
- 3860
- 2022
Description
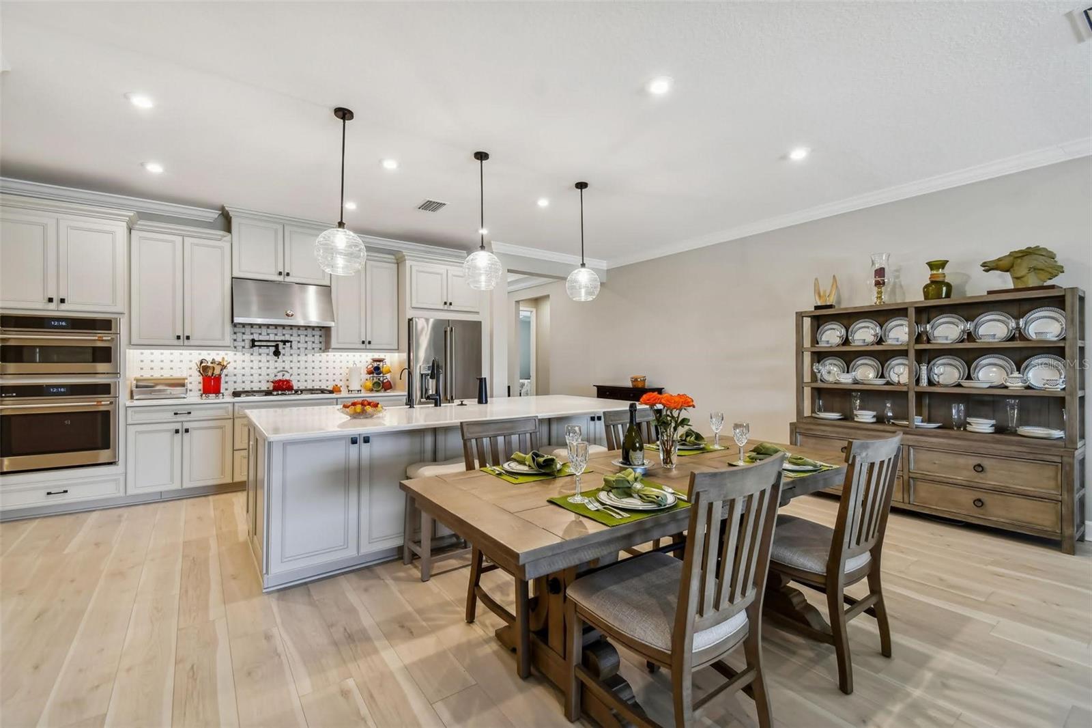
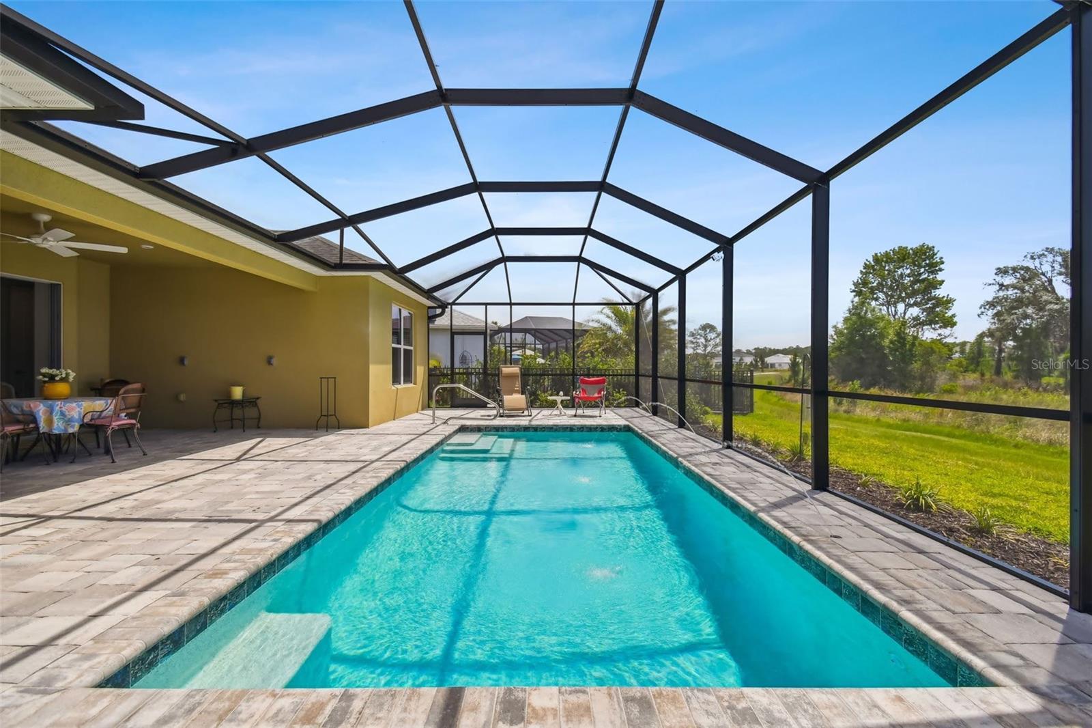
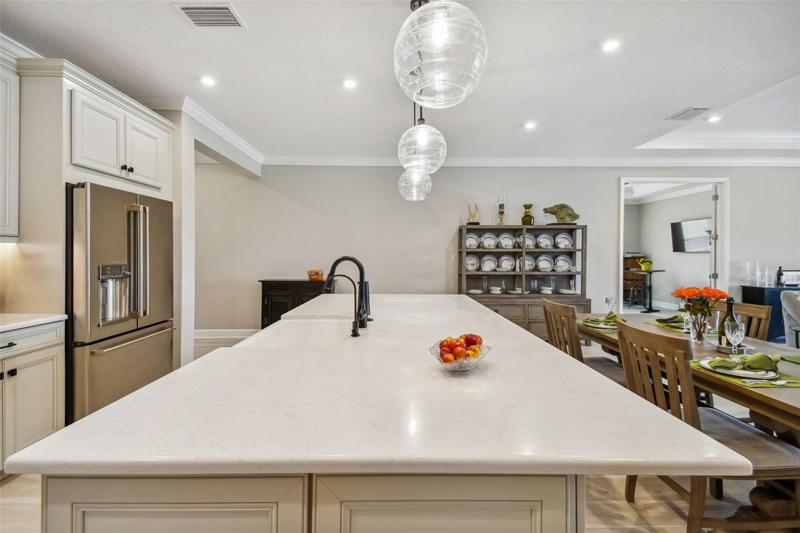
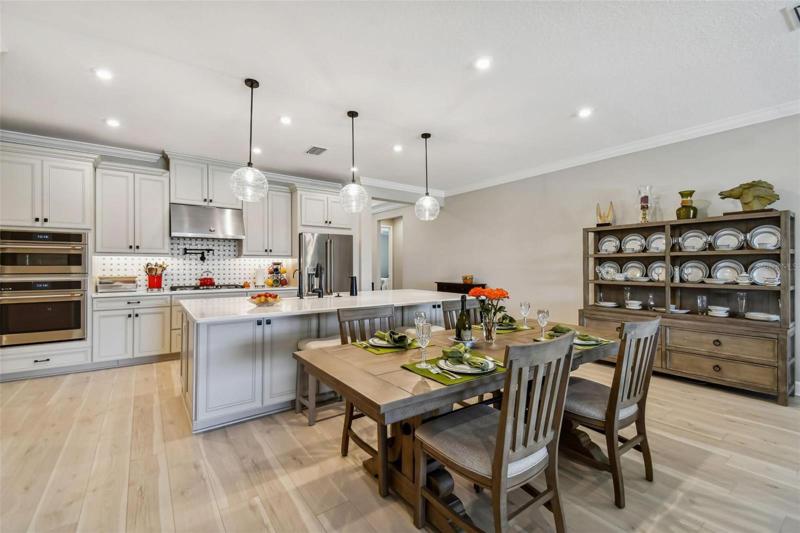
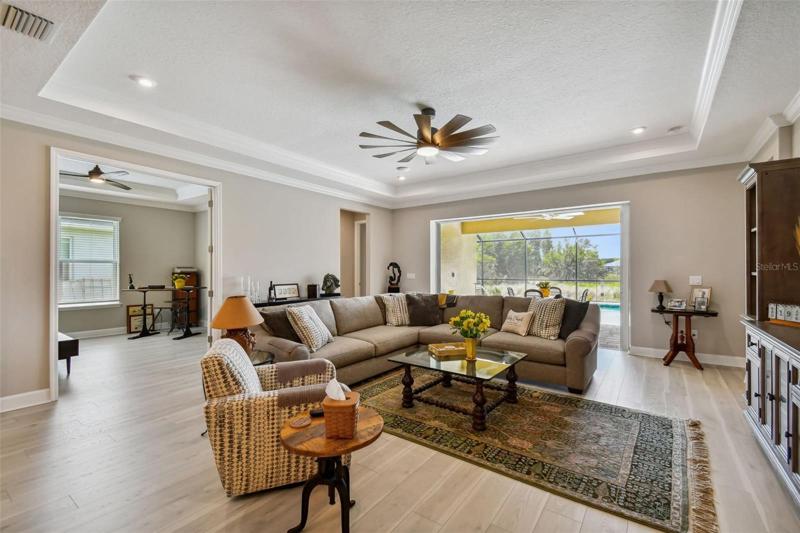
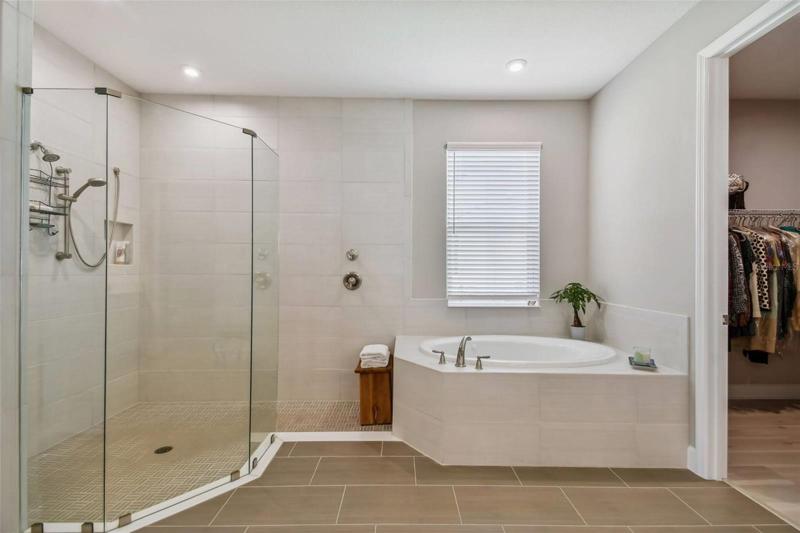
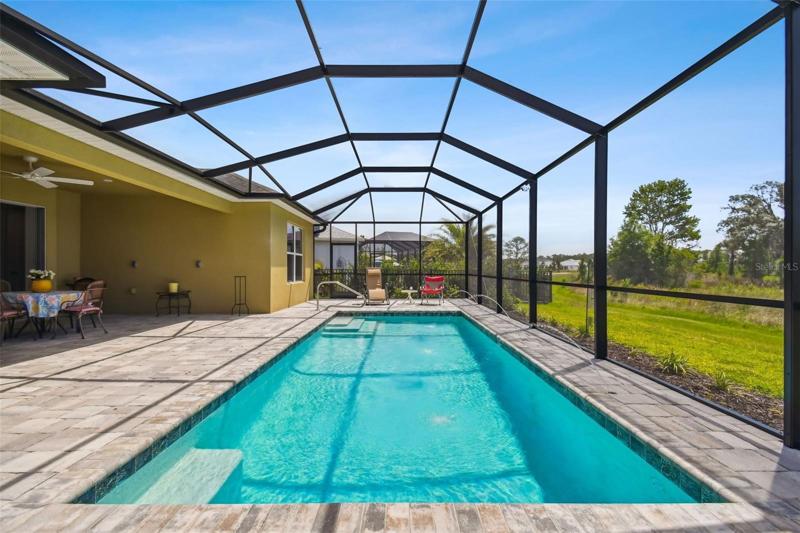
Welcome home to your incredible 7-month-old retreat with upgrades galore, built by Taylor Morrison. Don’t wait 12 months (or longer) to build a new construction home from the ground up. Don’t wait to have a pool installed. You can have it all NOW with this spectacular open floor plan, 4 bedroom, 4 ½ bathroom, 3 car garage, pool home on conservation with a flex room with double French doors that can function as an office, den/study or workout room. Yes, that’s right, each bedroom has their own en suite in addition to a powder room for guests! Laminate and ceramic tile flooring throughout the home, no carpet. As you first enter the home you will notice the beautiful 5 1/4” crown molding and baseboards throughout, tray ceilings (in the foyer, gathering room, flex room and primary bedroom), 10-foot ceilings and 8-foot interior doors. For the cook in the family, the gourmet kitchen includes a hands-free faucet, pot filler, ceramic farm sink, 36” built-in gas cooktop, Quartz countertops, combination microwave/thermal wall oven, undercabinet lighting, cushion close doors and drawers, and an award-winning 9 ½’ by 5’ island with storage and ample room for seating. There is an impressive walk-in pantry with amazing storage – most homeowners dream of a pantry like this. And did I mention that the GE Café stainless steel appliances can be synched with your smart phone to pre-heat the oven while you are on your way home from work or relaxing in the pool! When it’s time to unwind, just head outside through the triple pocket sliding glass doors to your oversize lanai. The lanai has plenty of room for a large table to enjoy meals or entertain your friends and family. A few steps more will bring you to your screen enclosed 11’ x 25’ sparkling rectangular pool with 3 deck jets that provide a calm sound. There are multiple conversation areas around the pool for sitting, lounging while sunbathing or reading, etc. The pool even has a heater for those cool Florida evenings. The primary bedroom is secluded from the other bedrooms and looks out at the pool. The primary bedroom has an extensive walk-in closet with considerable space for all your clothes and shoes. The primary bathroom has a large vanity with two sinks and significant under vanity storage, a jetted garden tub, a wonderful walk-in shower and water closet. The inside laundry has cabinets galore for storage, a built-in sink, a large counter for folding clothes, a built-in trash rollout as well as plenty of room for a side-by-side washer and dryer. As you come home from the store and need to put down your grocery bags, there is a drop zone as soon as you enter from the garage. The drop zone similarly has ample drawers for storage. The home is pre plumbed for a water softner with drain; has a gas line for a future outdoor gas kitchen grill connection; attic stairs in the garage to access additional storage; enhanced WiFi capabilities and a Broan anti-bacterial room fan for all four of the full-size bathrooms. Nearby there is a multi-rink ice arena, expansive multi-sports complex, shopping, restaurants, hospitals, supermarkets, the Shops at Wiregrass, Tampa Premium Outlets, K-12 schools and a 4-year college. Easy access to major arteries to Tampa, St. Petersburg and Orlando. I-75, I-275, SR-56, SR-54, and Bruce B Downs Boulevard are minutes away.
Address
Open on Google Maps- Address 2354 HIGH TIDES WAY
- City Wesley Chapel
- State/county FL
- Zip/Postal Code 33543
- Country US
Details
Updated on July 28, 2023 at 12:22 pm- Property ID: HZT3444300
- Price: $830,000
- Property Size: 3860 Sqft
- Land Area: 0.19 Acres
- Bedrooms: 4
- Bathrooms: 5
- Garages: 3
- Year Built: 2022
- Property Type: Single Family Residence, Residential
- Property Status: Closed
Additional details
- Listing Terms: Cash, Conventional, FHA, VA Loan
- Association Fee: 602
- Roof: Shingle
- Utilities: Cable Available, Electricity Connected, Public, Sewer Connected, Street Lights, Underground Utilities, Water Connected
- Sewer: Public Sewer
- Cooling: Central Air
- Heating: Central
- Flooring: Ceramic Tile, Laminate
- County: Pasco
- Property Type: Residential
- Pool: Child Safety Fence, Gunite, Heated, In Ground, Lighting, Screen Enclosure
- Parking: Driveway, Garage Door Opener
- Community Features: Deed Restrictions, Gated, Sidewalks, Special Community Restrictions
- Architectural Style: Ranch
Mortgage Calculator
- Down Payment
- Loan Amount
- Monthly Mortgage Payment
- Property Tax
- Home Insurance
- PMI
- Monthly HOA Fees