Overview
- Single Family Residence, Residential
- 5
- 4
- 3
- 4677
- 2005
Description
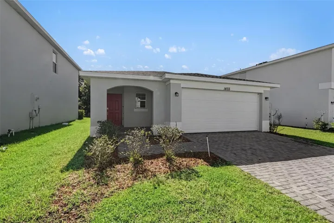
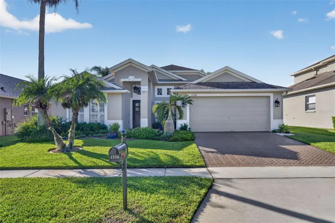
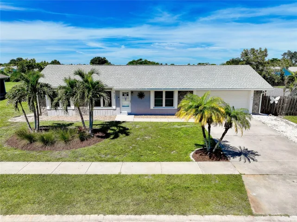
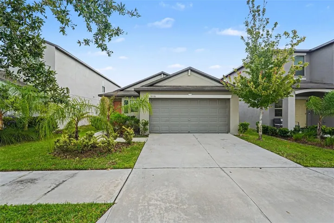
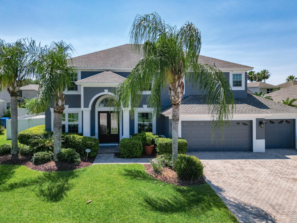
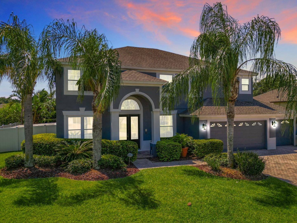
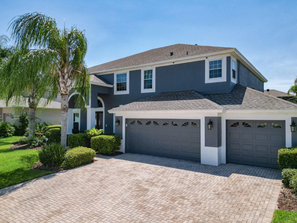
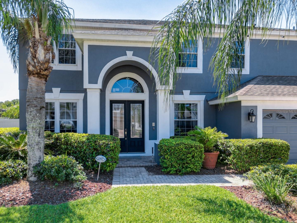
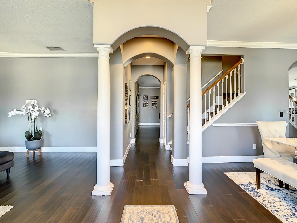
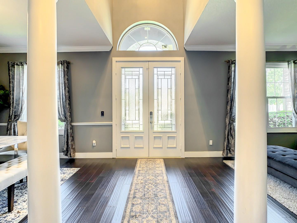
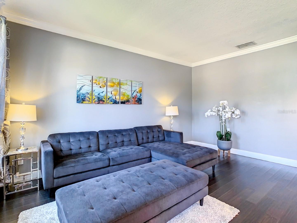
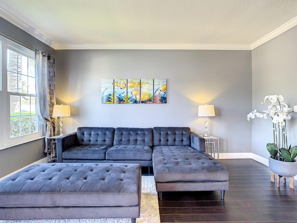
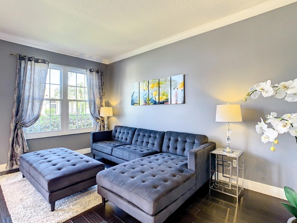
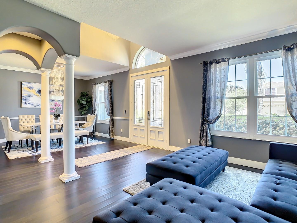
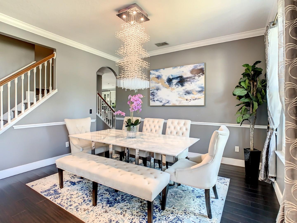
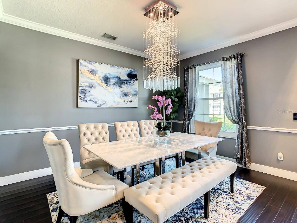
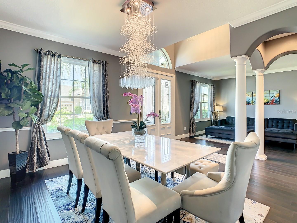
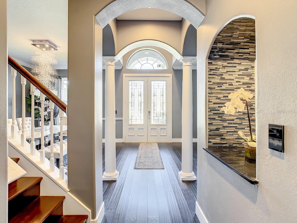
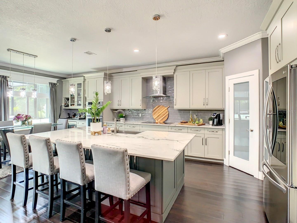
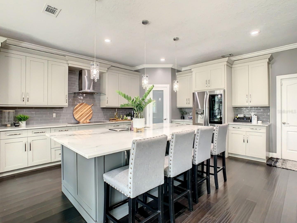
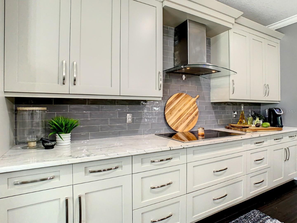
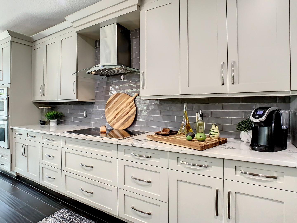
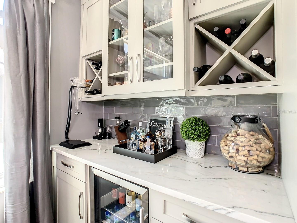
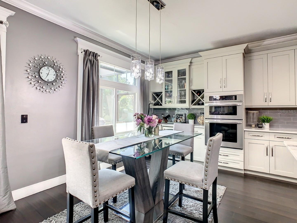
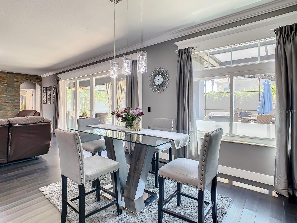
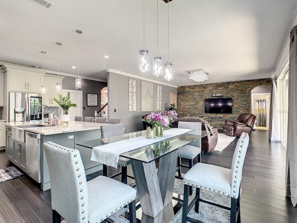
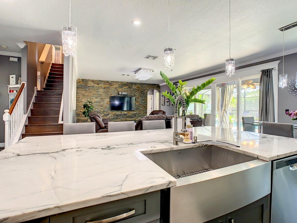
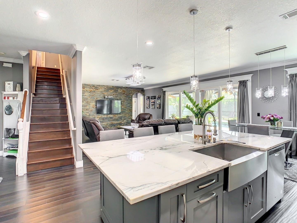
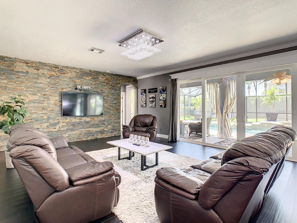
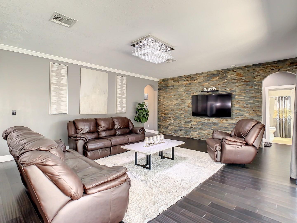
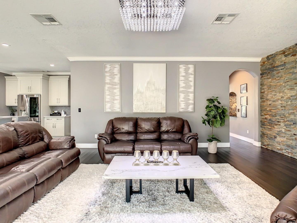
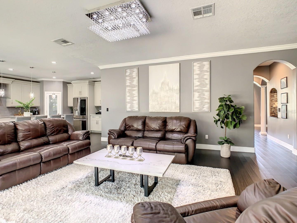
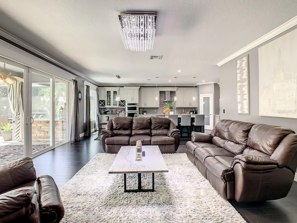
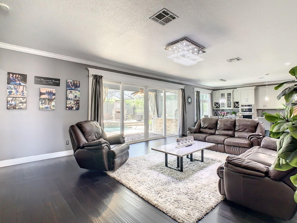
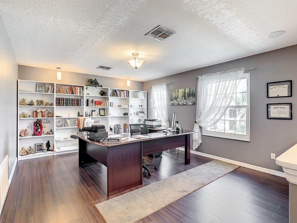
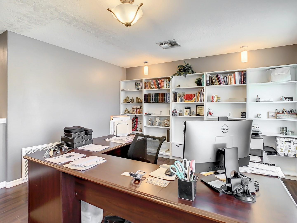
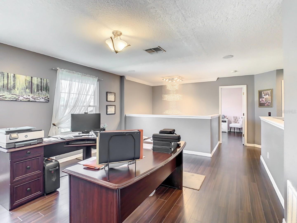
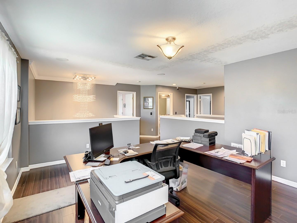
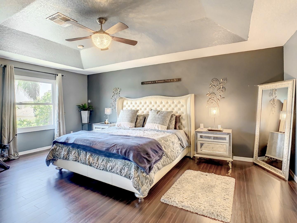
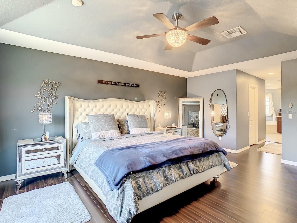
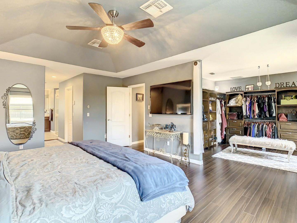
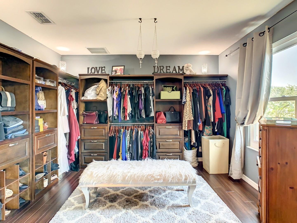
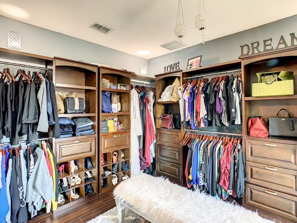
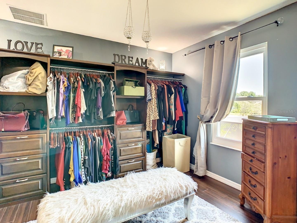
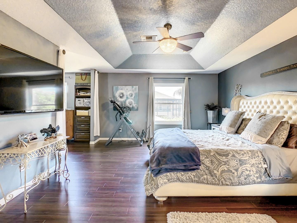
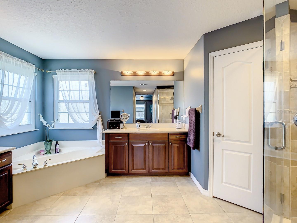
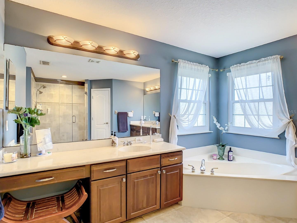
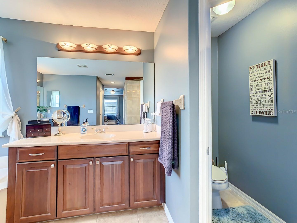
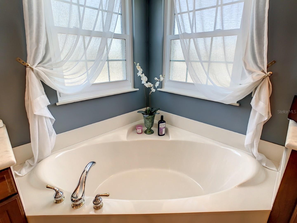
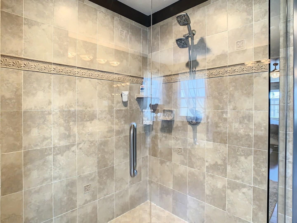
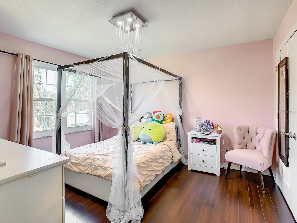
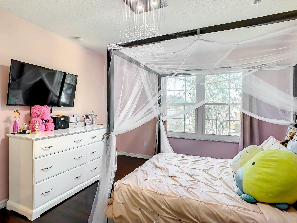
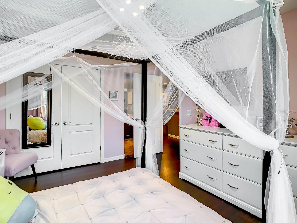
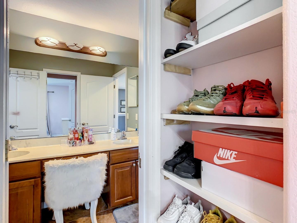
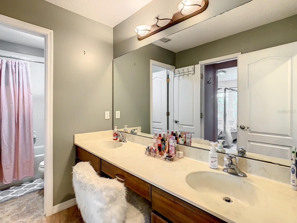
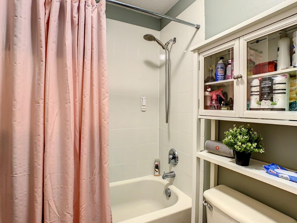
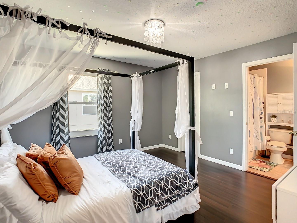
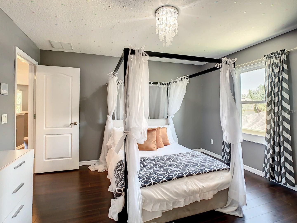
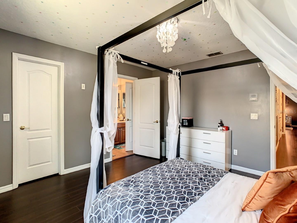
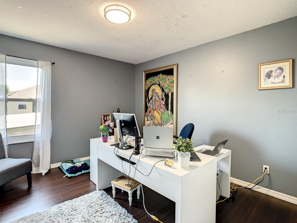
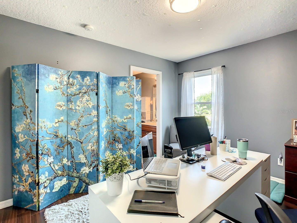
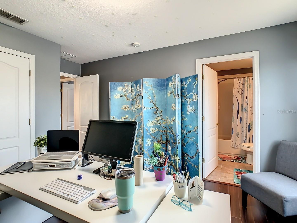
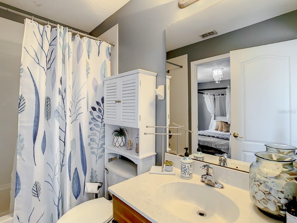
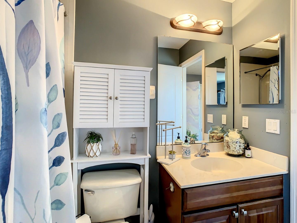
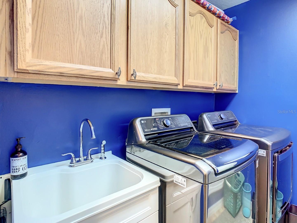
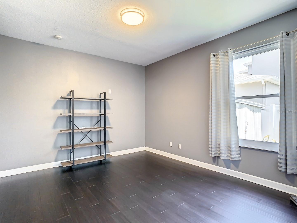
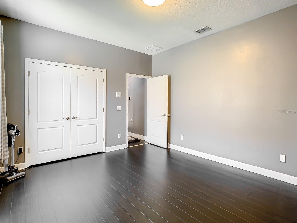
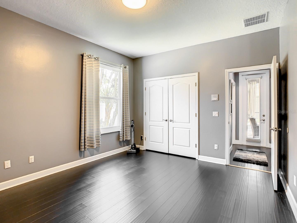
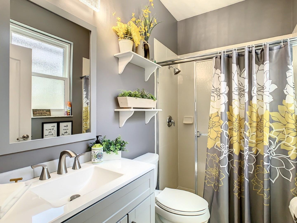
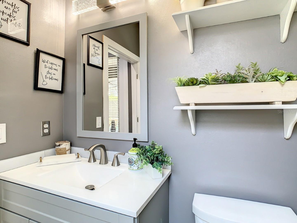
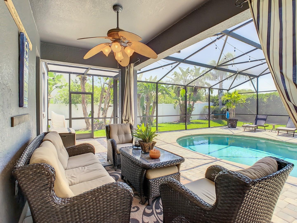
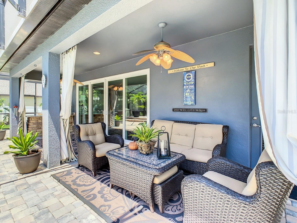
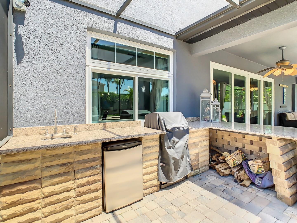
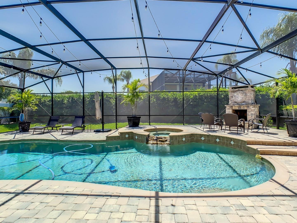
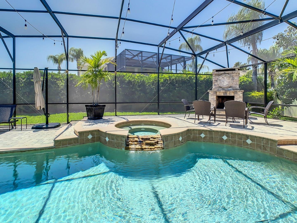
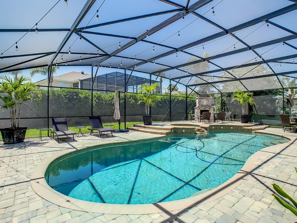
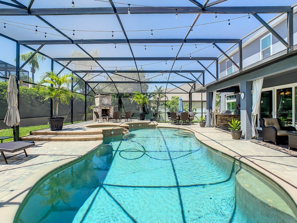
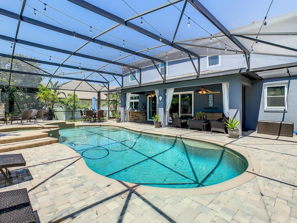
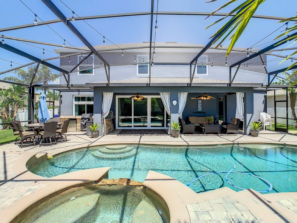
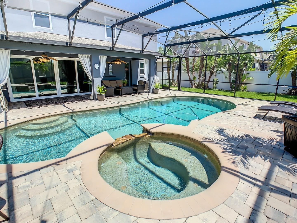
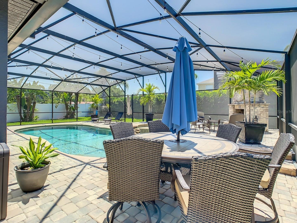
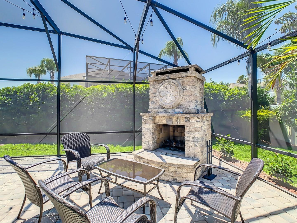
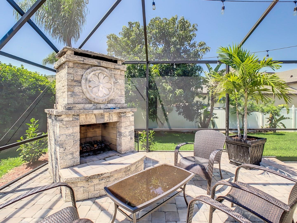
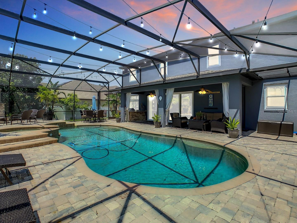
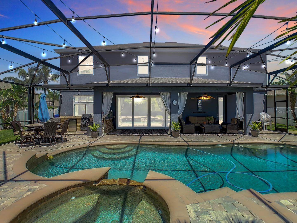
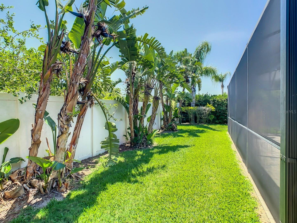
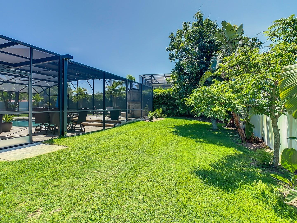
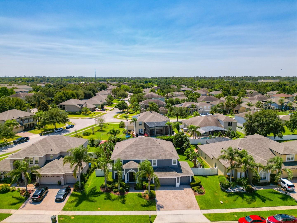
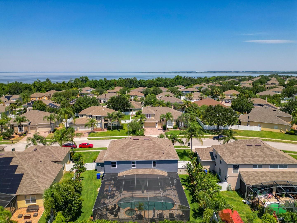
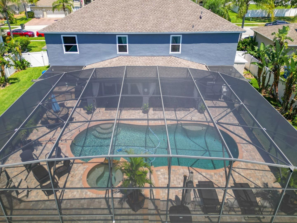
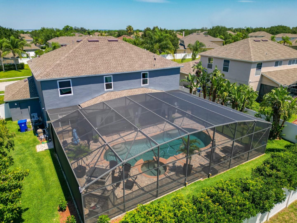
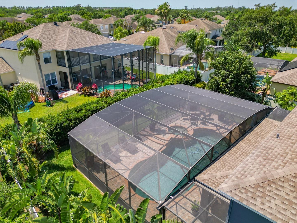
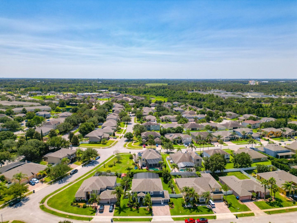
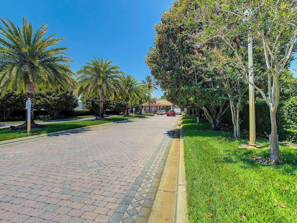
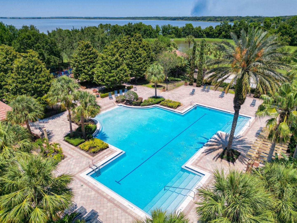
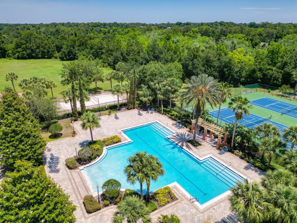
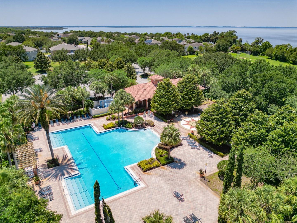
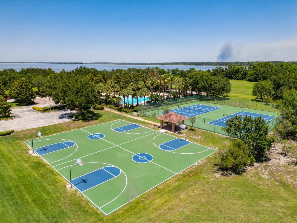
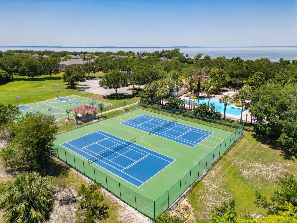
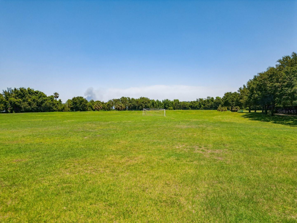
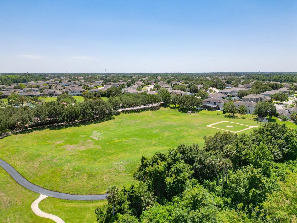
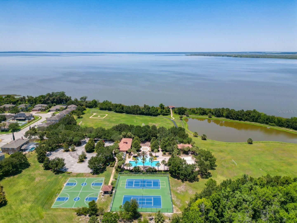
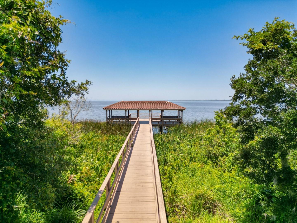
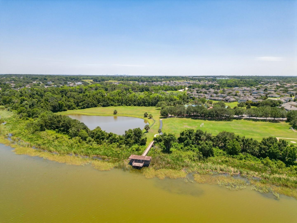
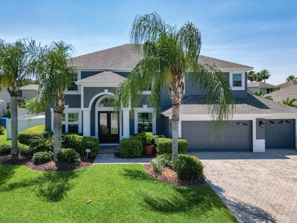
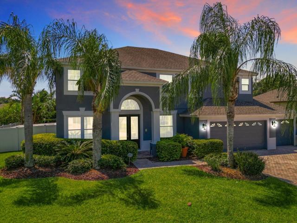
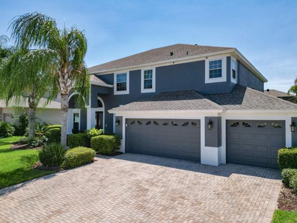
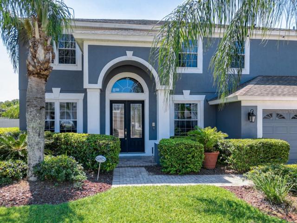
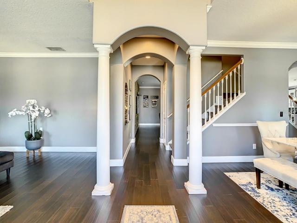
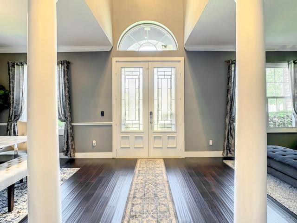
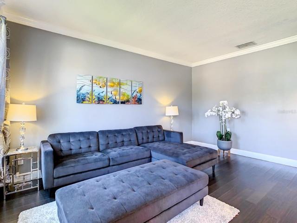
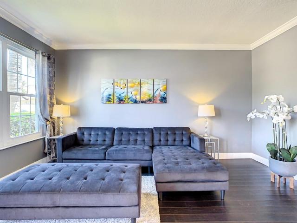
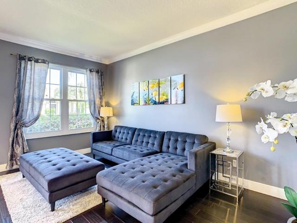
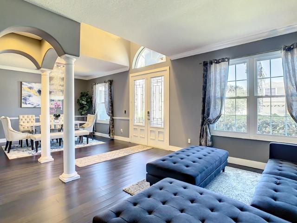
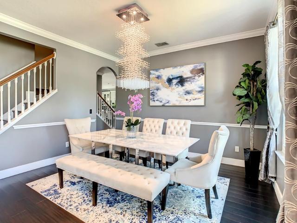
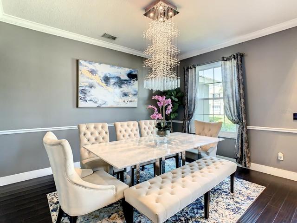
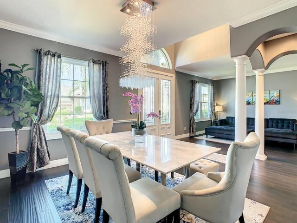
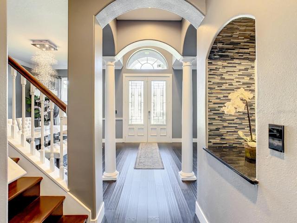
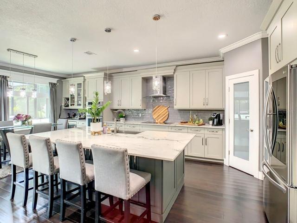
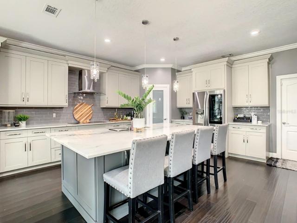
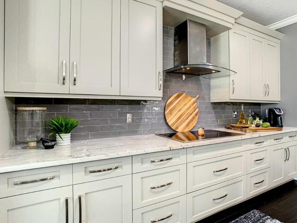
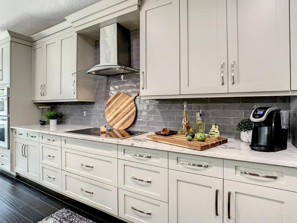
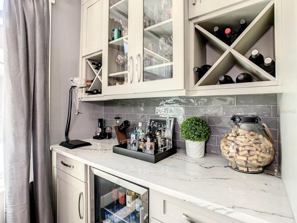
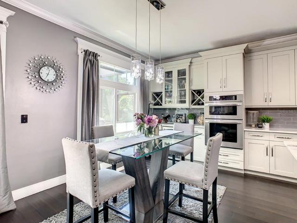
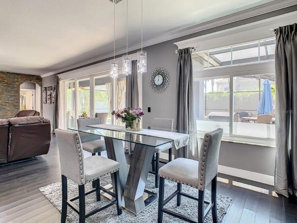
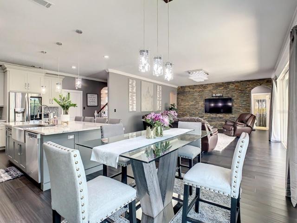
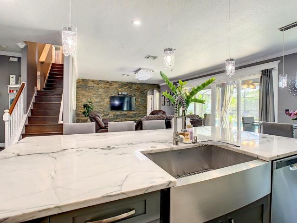
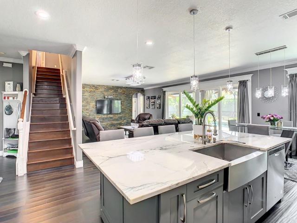
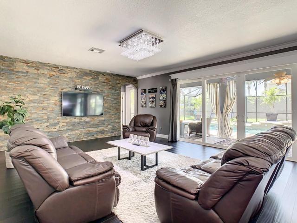
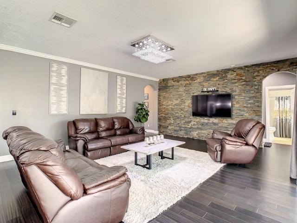
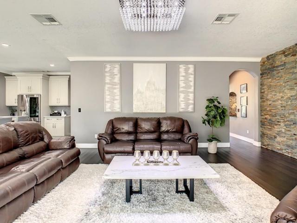
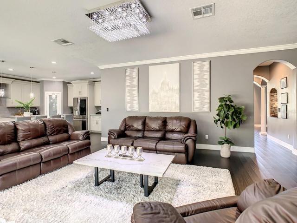
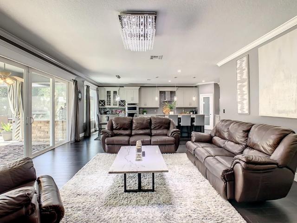
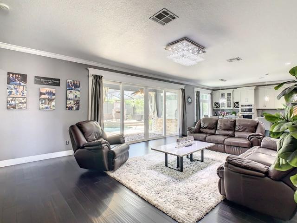
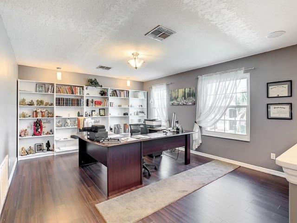
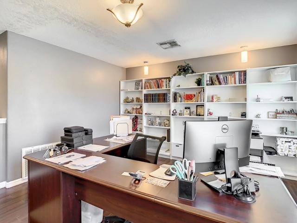
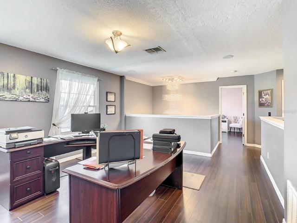
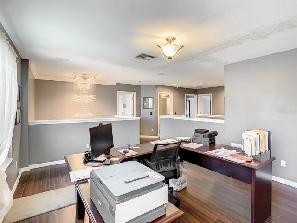
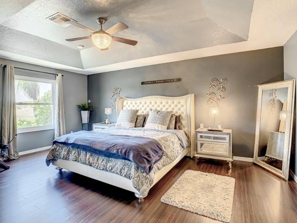
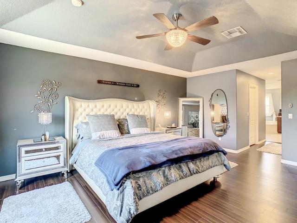
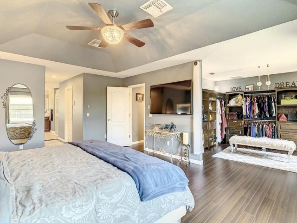
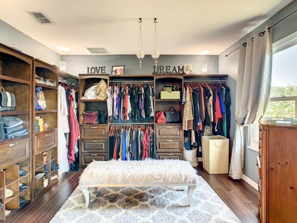
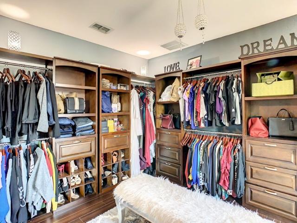
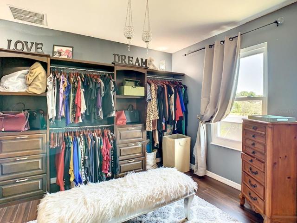
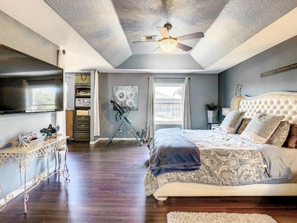
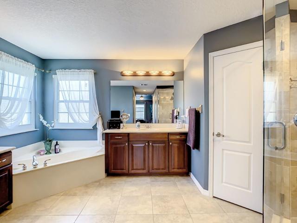
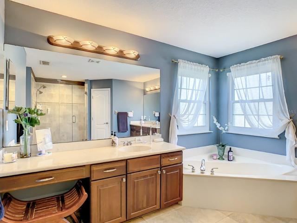
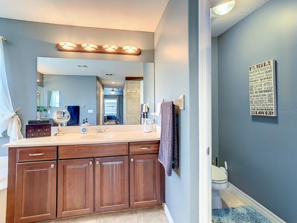
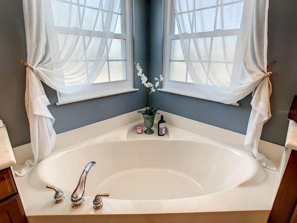
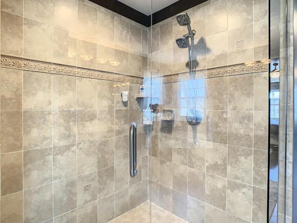
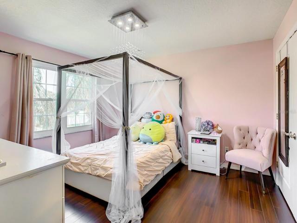
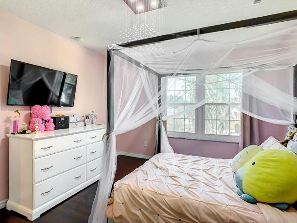
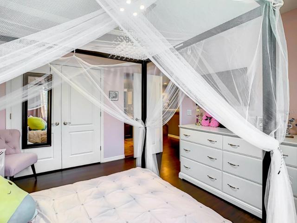
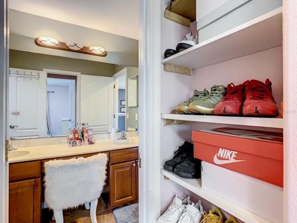
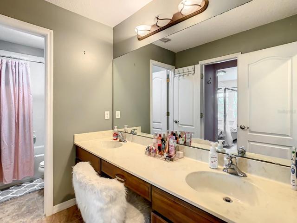
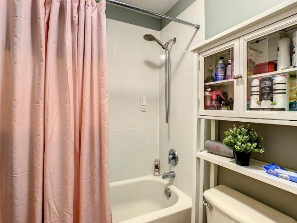
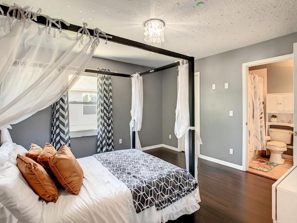
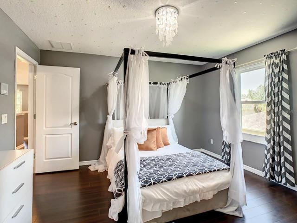
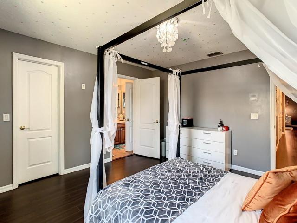
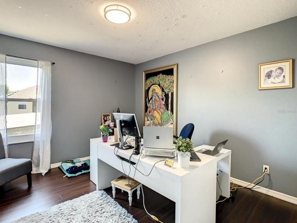
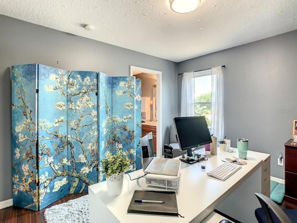
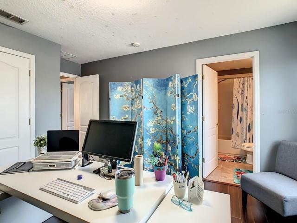
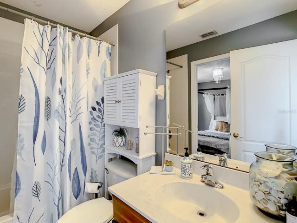
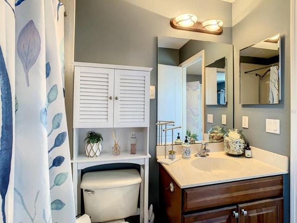
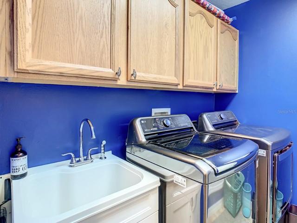
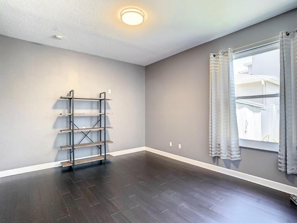
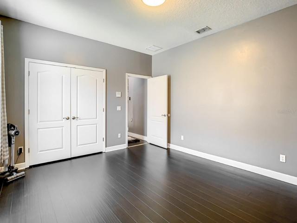
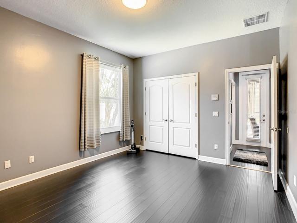
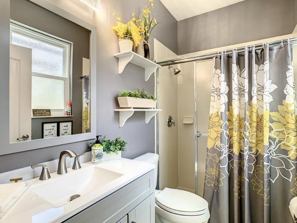
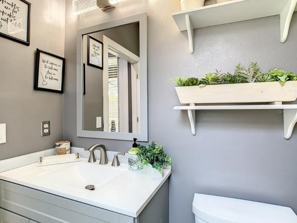
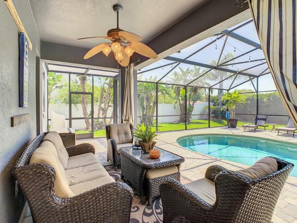
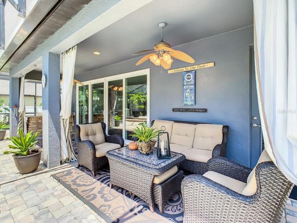
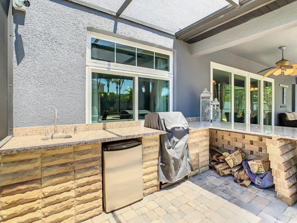
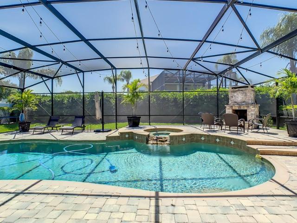
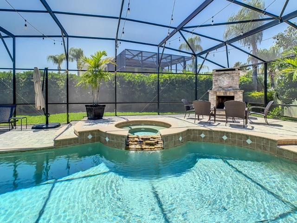
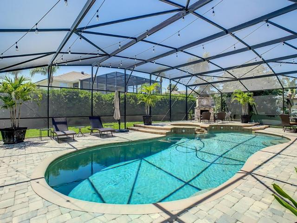
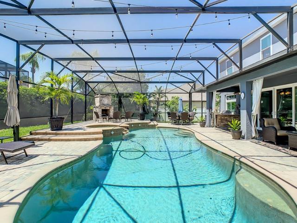
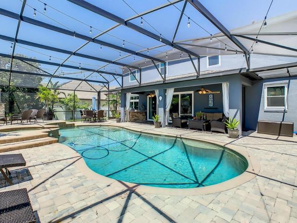
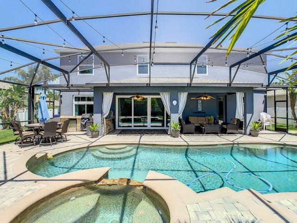
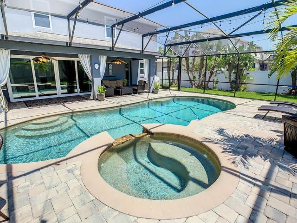
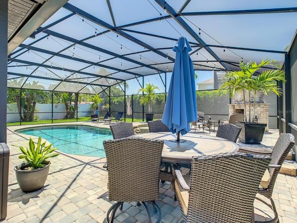
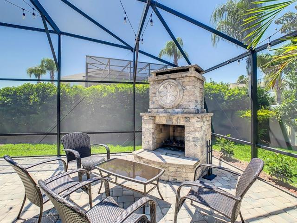
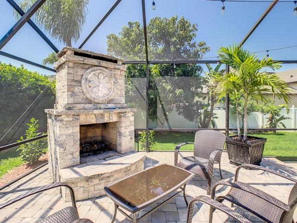
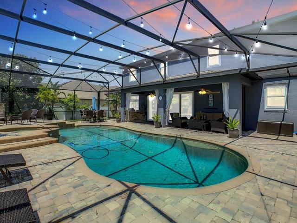
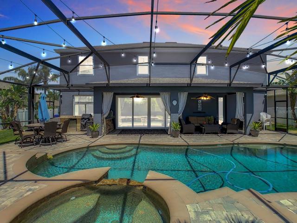
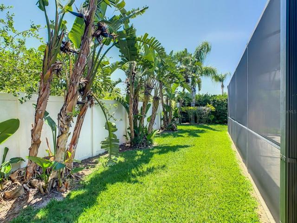
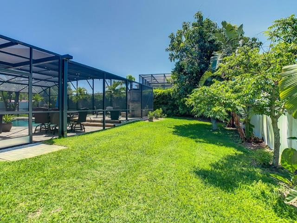
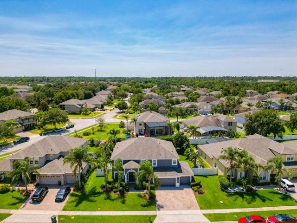
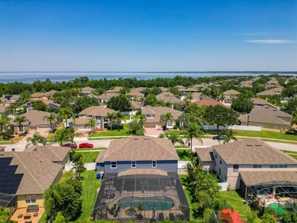
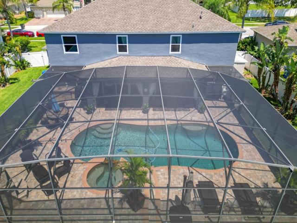
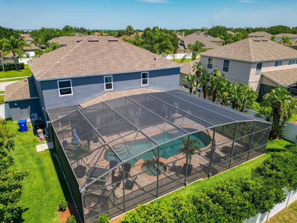
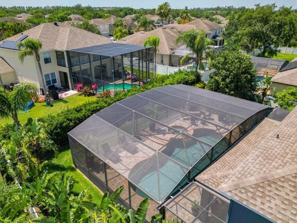
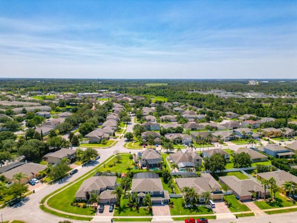
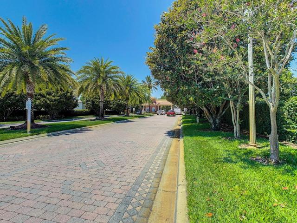
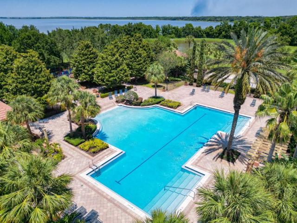
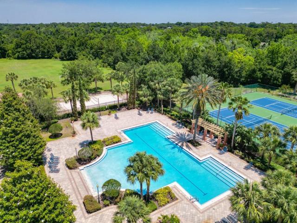
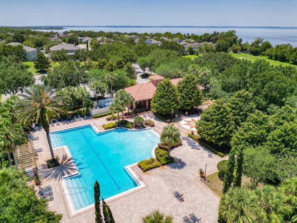
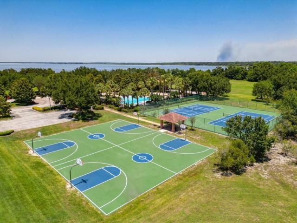
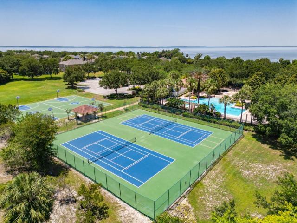
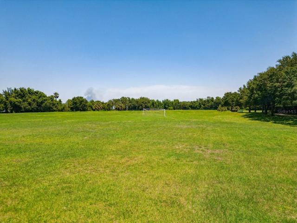
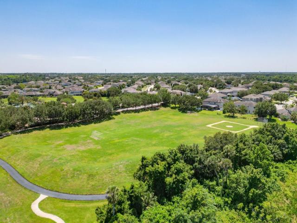
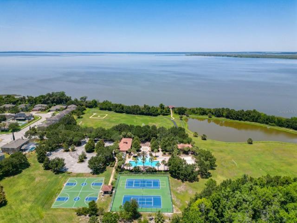
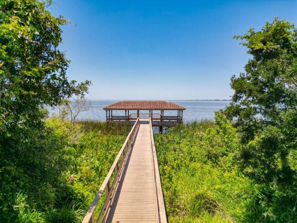
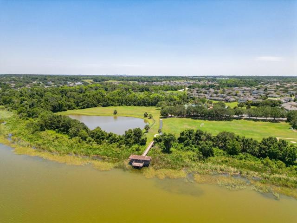
** From the Beautifully Landscaped front yard to the amazing RENOVATED & REMODELED interior, to the POOL EVERY BUYER WILL WANT – THIS is the home your buyers have waited for! At entry, you have opposing Formal Living & Dining Rooms accented by PREMIUM LIGHTING FIXTURES and Crown Moldings ** Flooring on primary floor is (stranded Bamboo) Engineered Hardwood, with 5” Baseboards ** The entry Foyer opens to the HUGE Family Room & AMAZING NEW KITCHEN. In 2020, the sellers undertook a 140K RENOVATION featuring NEW KITCHEN with Massive (Quartzite 100% Natural Stone) Island & Breakfast Bar w/seating for 8, Extensive Cabinetry with quality Wood Shelving, soft-close Drawers, built-in Oven & Microwave (all new appliances), Built-in Bar w/Wine & Beverage Fridge, & Spacious Casual Dining Area ** Also included in the renovation are TRIPLE-PANE WINDOWS THROUGHOUT with DOUBLE-PANE SLIDERS & FRONT DOOR, REMODELED GUEST/POOL BATHROOM, the Engineered Hardwood Flooring & STONE ACCENT WALL in Family Room ** Touch lighting fixtures in all main living areas (with up/down toggles if dimmer bulbs used). Lighting system is “Google Assistant” capable ** Guest Bedroom #5 is (down), with pool bathroom, and is currently used as home gym ** A large, multi-use BONUS ROOM is at top of stairs, currently used as an office, with shelving enhanced by additional lighting ** Flooring on 2nd level is either Wood Laminate or Tile ** The Owner’s Suite is HUGE w/Trey Ceiling, and the adjacent sitting room (not added to room measurements) was fitted with a CUSTOM CLOSET SYSTEM, creating a DREAM CLOSET! The Owner’s Suite also features opposing closets, Dual Sink Bathroom w/Garden Tub & Shower, Water Closet & REMODLED OWNER’S SHOWER W/GLASS ENCLOSURE ** Spare Bedrooms all have Generous Sizes, with Jack & Jill Bathrooms providing privacy for all ** Best for last: The HUGE Covered Lanai overviews the Oversized Salt-system Pool & Spa featuring (extensive) Paver Decking, Spa w/Waterfall, Built-in Fireplace, Summer Kitchen, Screen Enclosure & Electric Heater ** Full VINYL FENCING surrounds the backyard, with a large storage shed ** Important improvements include: Spray Foam Insulation in blocks at construction; In 2020 NEW ROOF, HVAC SYSTEM, KITCHEN RENO, FLOORING; In 2019 NEW WINDOWS; POOL BUILT in 2015, along with Vinyl Fence ** Westyn Bay offers Gated Entry w/Security, Sports Field, Fishing Pier on Lake Apopka, Walking Trails, Community Pool w/Clubhouse, Playground, Tennis, Basketball & Volley Ball Courts. Century Link “fiber” included with HOA fees. Room sizes are approximate and may be verified by buyers. *** BE SURE TO VIEW THE DRONE VIDEO OF WESTYN BAY AMENITIES & 3D TOUR OF THIS FINE HOME *** A COUPLE TWILIGHT PHOTOS ARE VIRTUALLY ENHANCED.
Address
Open on Google Maps- Address 971 NOLA DR
- City Ocoee
- State/county FL
- Zip/Postal Code 34761
- Country US
Details
Updated on July 28, 2023 at 4:32 pm- Property ID: HZO6109098
- Price: $680,000
- Property Size: 4677 Sqft
- Land Area: 0.25 Acres
- Bedrooms: 5
- Bathrooms: 4
- Garages: 3
- Year Built: 2005
- Property Type: Single Family Residence, Residential
- Property Status: Closed
Additional details
- Listing Terms: Cash, Conventional, FHA, VA Loan
- Association Fee: 456.5
- Roof: Shingle
- Utilities: BB/HS Internet Available
- Sewer: Public Sewer
- Cooling: Central Air
- Heating: Central, Electric, Heat Pump
- Flooring: Bamboo, Ceramic Tile, Hardwood, Laminate
- County: Orange
- Property Type: Residential
- Pool: Gunite, Heated, In Ground, Pool Sweep, Salt Water, Screen Enclosure
- Parking: Garage Door Opener
- Elementary School: Prairie Lake Elementary
- Middle School: Lakeview Middle
- High School: Ocoee High
- Community Features: Clubhouse, Deed Restrictions, Fishing, Gated, Golf Carts OK, Irrigation-Reclaimed Water, Lake, Park, Playground, Pool, Sidewalks, Special Community Restrictions, Tennis Courts, Waterfront
Mortgage Calculator
- Down Payment
- Loan Amount
- Monthly Mortgage Payment
- Property Tax
- Home Insurance
- PMI
- Monthly HOA Fees