Overview
- Single Family Residence, Residential
- 3
- 2
- 2
- 2420
- 2018
Description
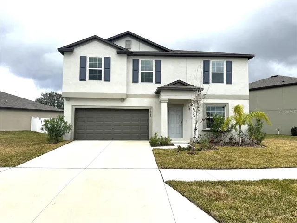
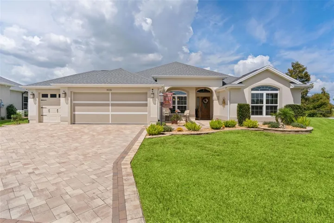
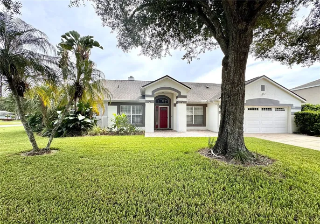
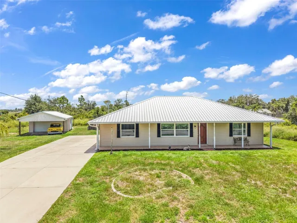
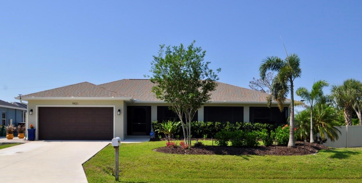
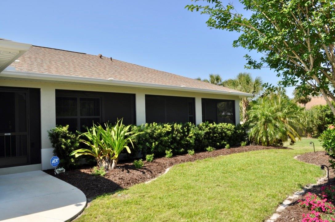
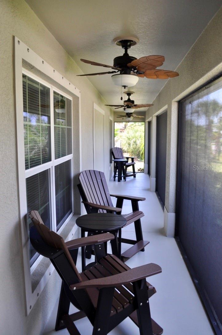
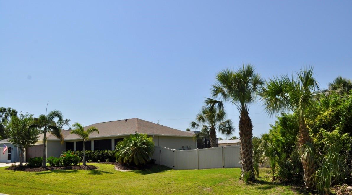
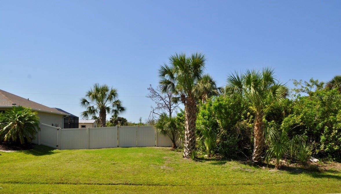
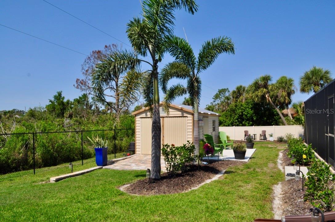
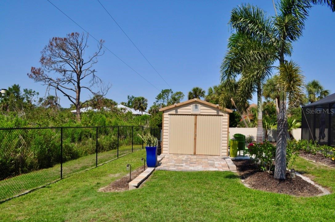
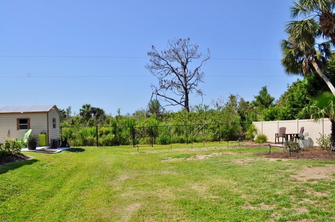
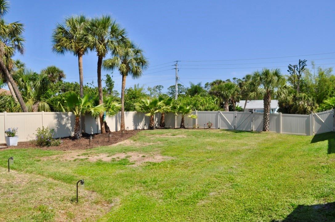
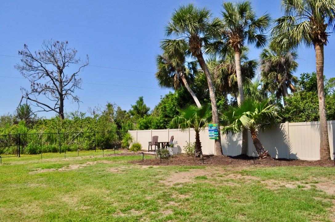
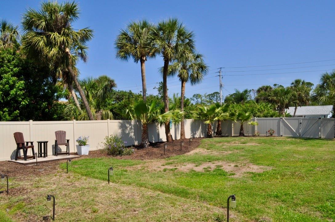
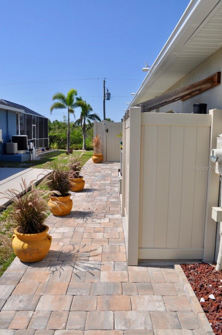
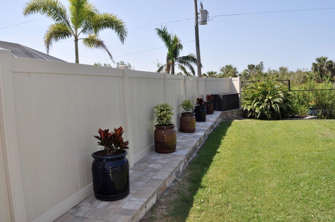
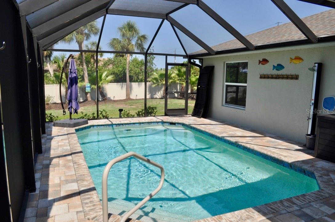
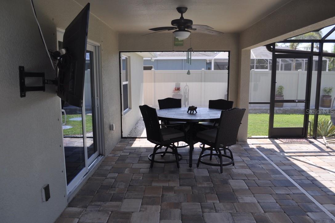
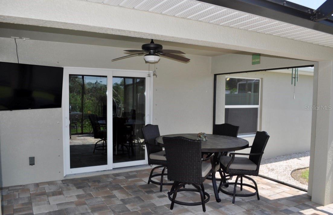
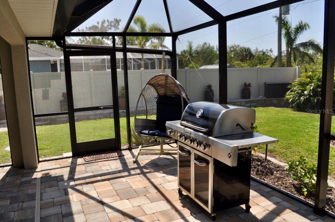
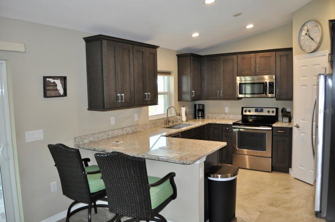
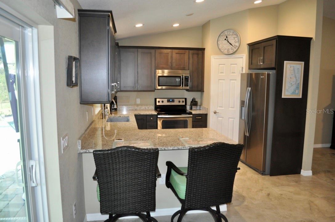
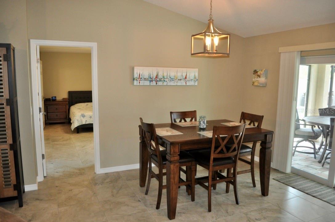
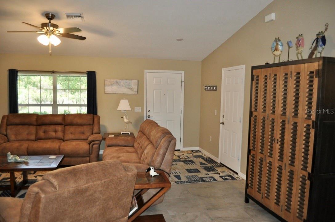
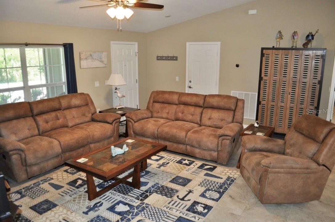
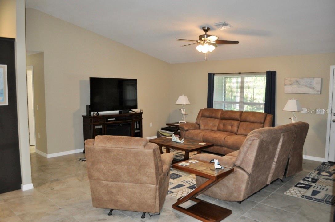
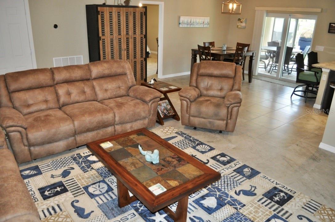
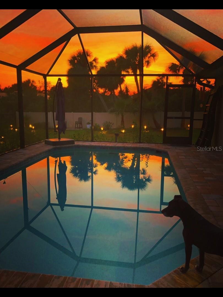
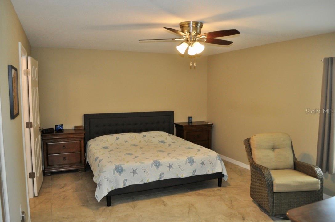
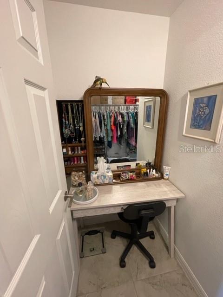
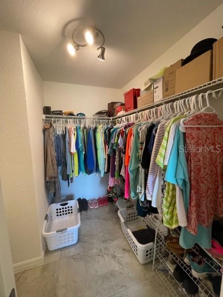
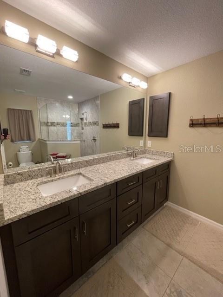
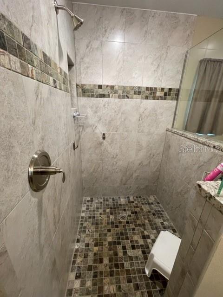
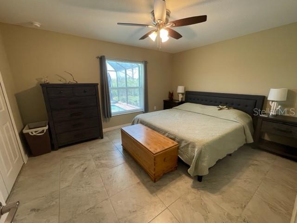
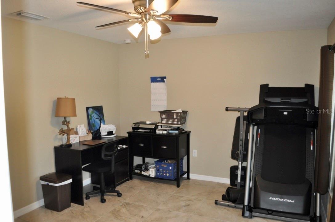
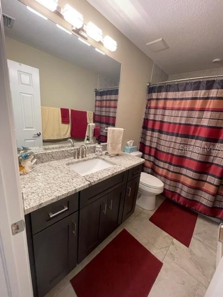
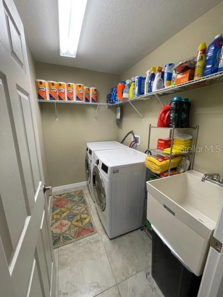
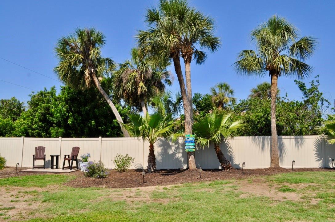
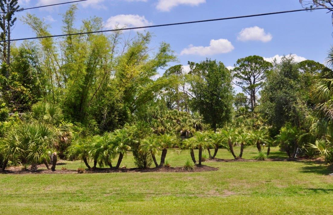
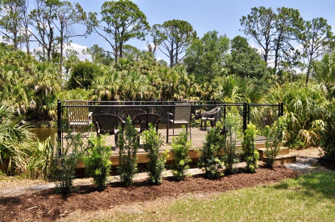
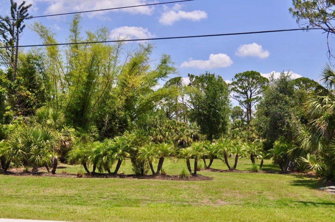
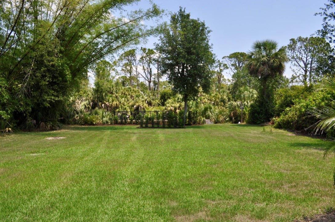
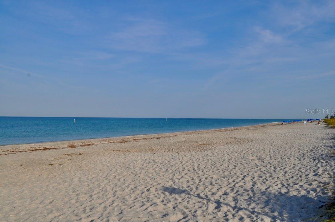
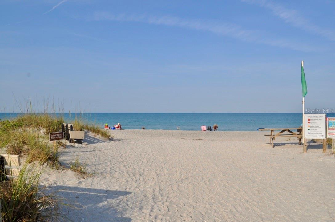
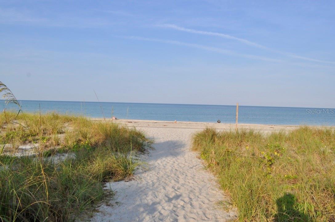
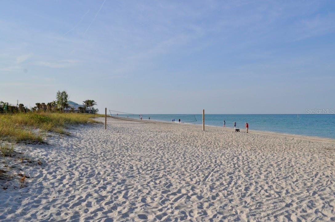
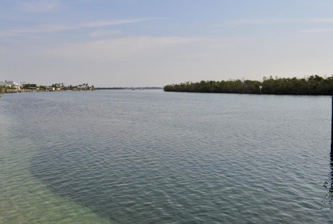
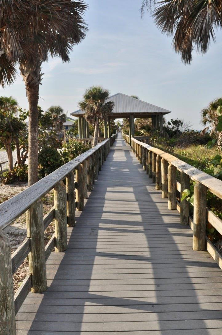
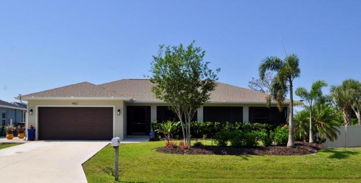
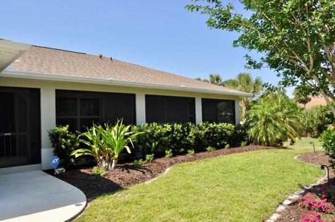
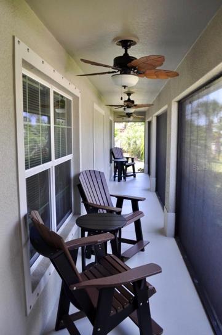
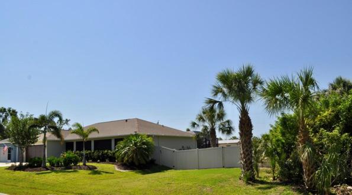
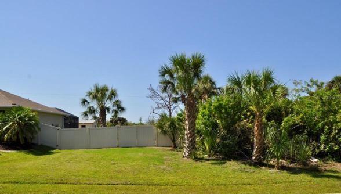
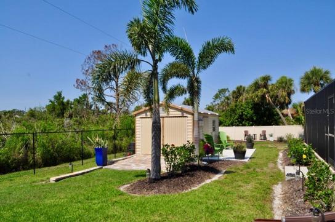
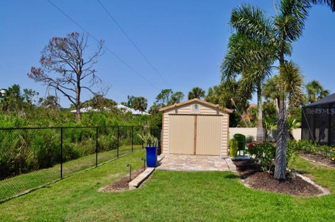
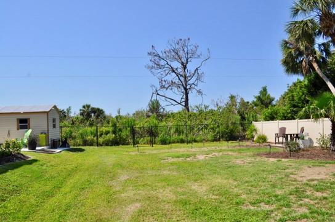
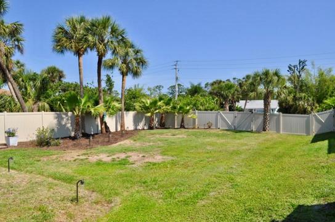
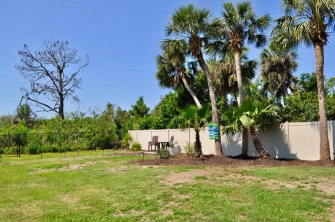
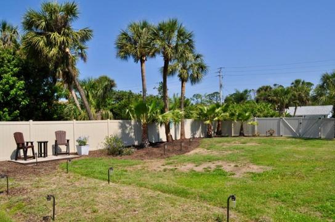
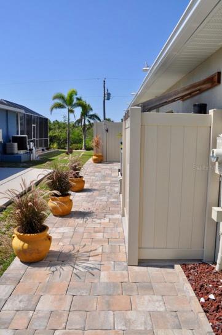
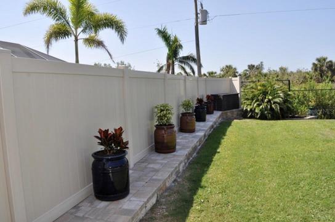
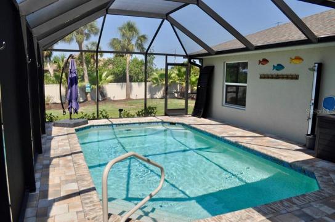
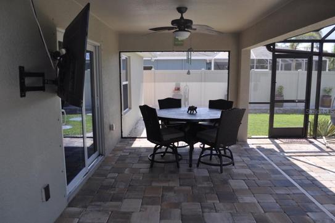
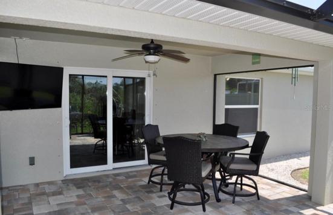
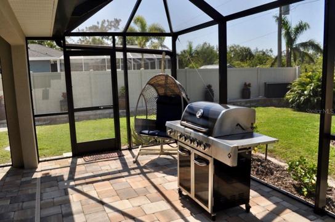
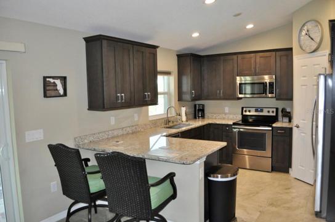
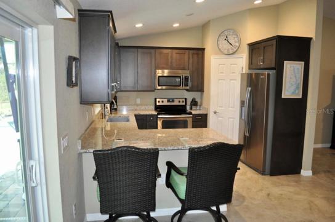
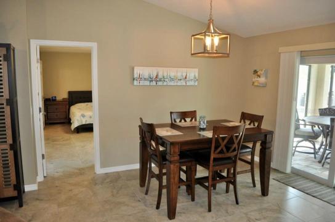
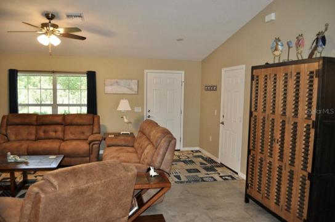
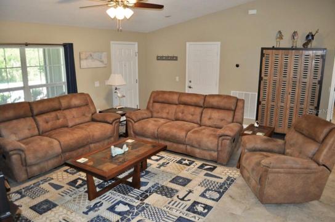
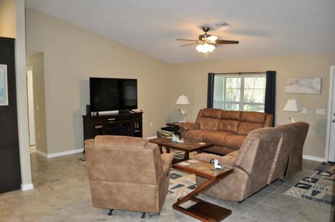
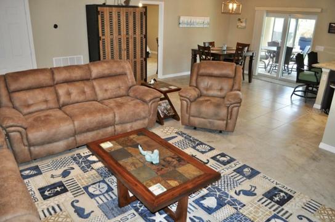
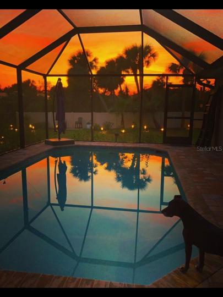
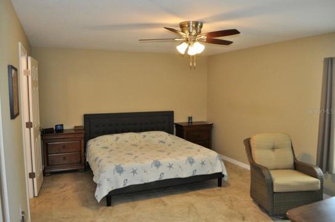
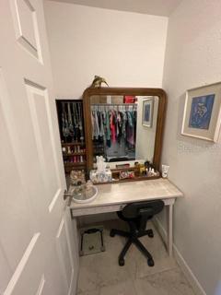
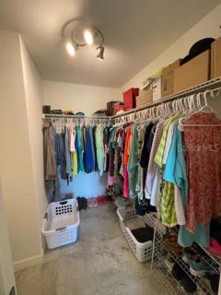
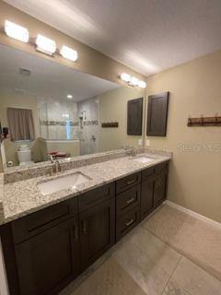
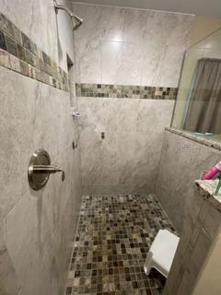
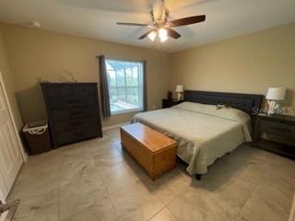
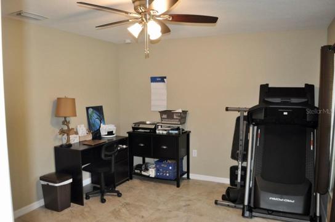
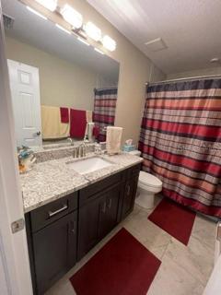
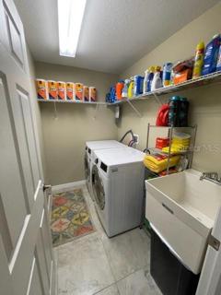
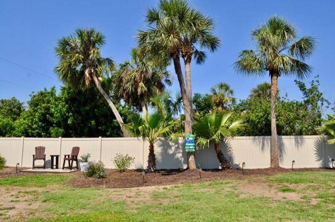
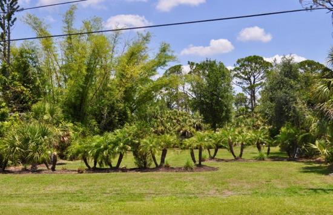
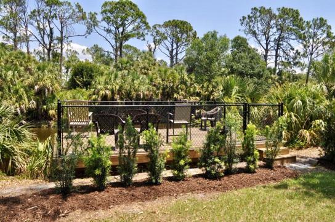
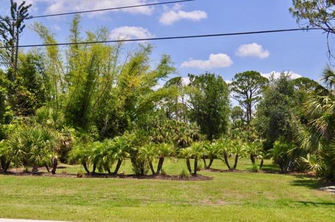
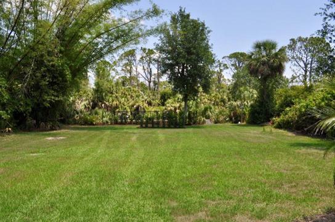
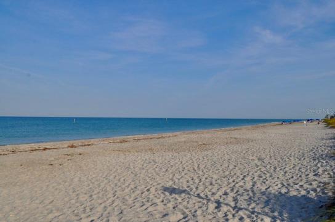
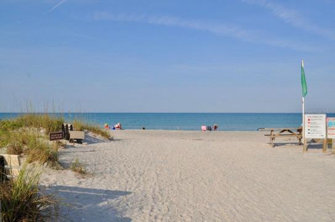
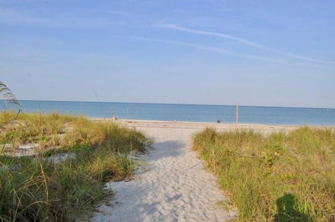
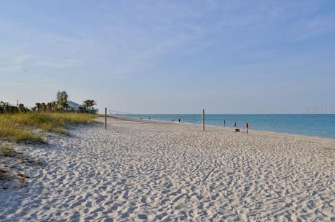
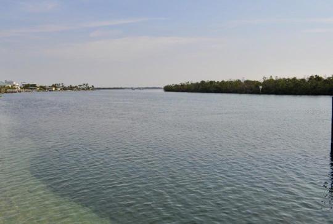
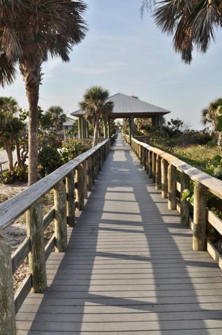
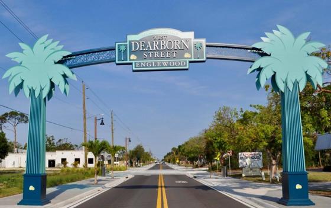
PRICE IMPROVEMENT…..Move in Ready. This Hanover Model is a 3 bedroom 2 bath pool home with a 2 car garage. This home includes 3 lots with one including a dock sitting on a canal. This property is a spacious split floor plan with a covered front screened veranda that spans the full length of the home. As soon as you enter the home you will find an open concept living space with vaulted ceilings with tile throughout the entire property. The kitchen boasts granite countertops, stainless steel appliances, corner pantry, all wood cabinets with soft close drawers, and a breakfast bar. No worries about losing power because this home has a back up generator. The master suite features a large shower, spacious walk in closet, and dual sinks. This home has a 20 x 44 screened pool deck with pavers. The Pebble-tec salt water pool is heated and is 12 x 21. The yard is beautifully landscaped and fully irrigated with rain-bird system around the home. This home is located near the beautiful beaches of Englewood, shopping, and restaurants.
Address
Open on Google Maps- Address 9431 PROSPECT AVENUE
- City Englewood
- State/county FL
- Zip/Postal Code 34224
- Country US
Details
Updated on August 15, 2026 at 2:57 pm- Property ID: HZA4570358
- Price: $574,900
- Property Size: 2420 Sqft
- Land Area: 0.69 Acres
- Bedrooms: 3
- Bathrooms: 2
- Garages: 2
- Year Built: 2018
- Property Type: Single Family Residence, Residential
- Property Status: Closed, For Sale
Additional details
- Listing Terms: Cash, Conventional, VA Loan
- Roof: Shingle
- Utilities: Cable Connected, Electricity Connected, Water Connected
- Sewer: Septic Tank
- Cooling: Central Air
- Heating: Electric, Heat Pump
- Flooring: Tile
- County: Charlotte
- Property Type: Residential
- Pool: Gunite, Heated, In Ground, Pool Alarm, Salt Water
- Parking: Driveway, Garage Door Opener
- Elementary School: Myakka River Elementary
- Middle School: L.A. Ainger Middle
- High School: Lemon Bay High
Mortgage Calculator
- Down Payment
- Loan Amount
- Monthly Mortgage Payment
- Property Tax
- Home Insurance
- PMI
- Monthly HOA Fees