Overview
- Single Family Residence, Residential
- 3
- 2
- 2
- 2824
- 2021
Description
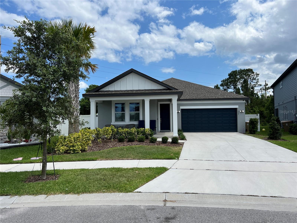
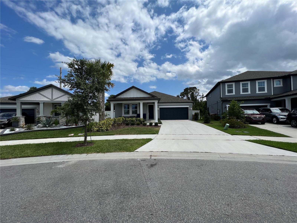
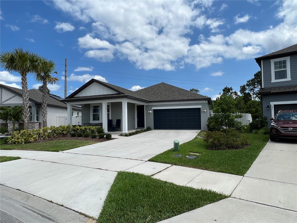
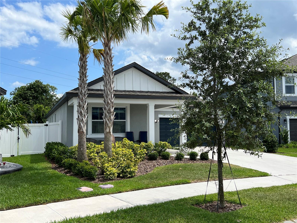
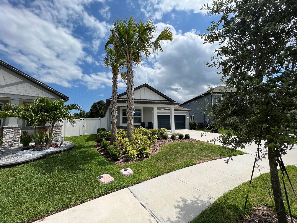
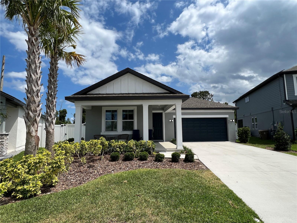
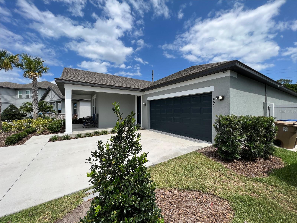
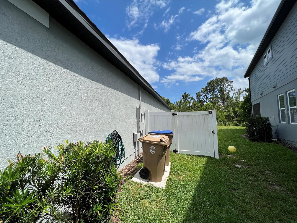
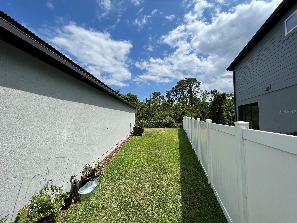
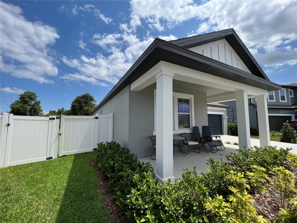
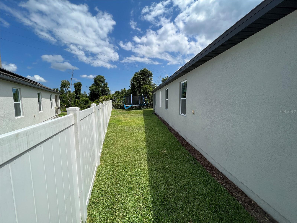
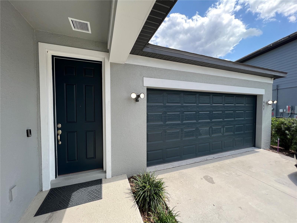
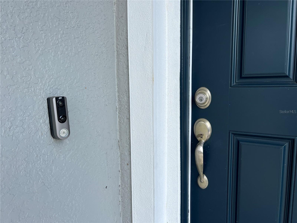
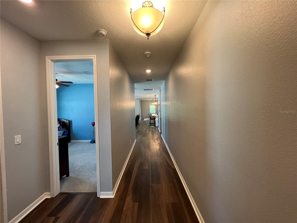
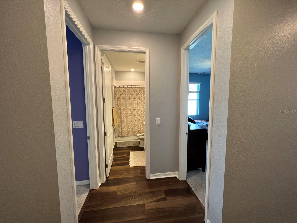
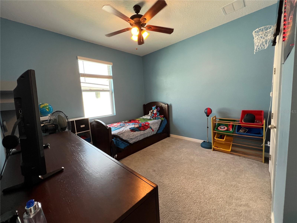
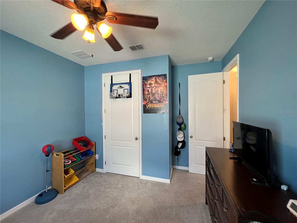
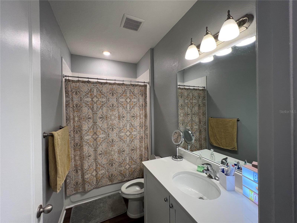
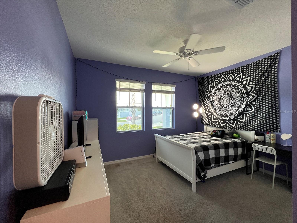
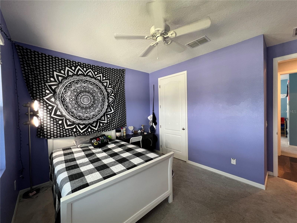
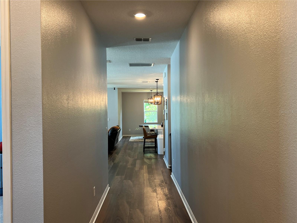
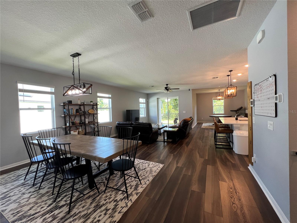
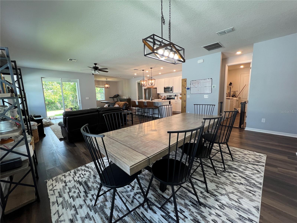
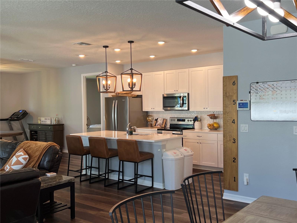
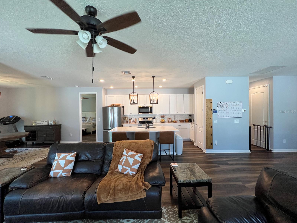
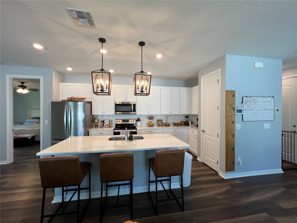
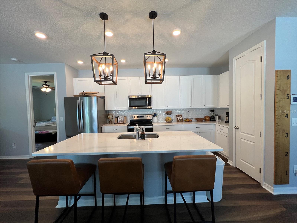
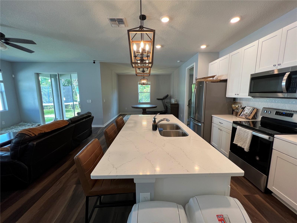
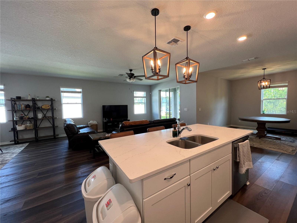
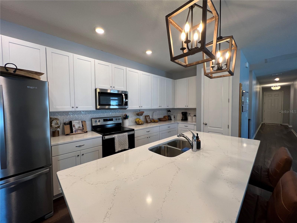
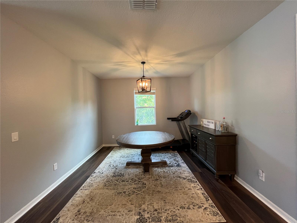
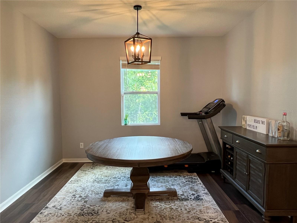
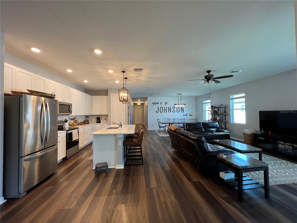
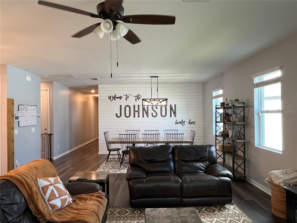
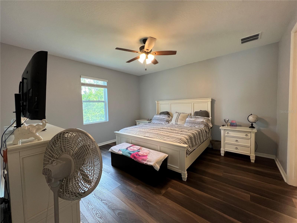
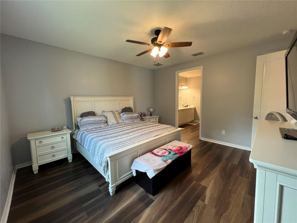
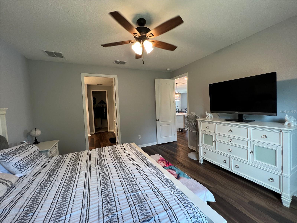
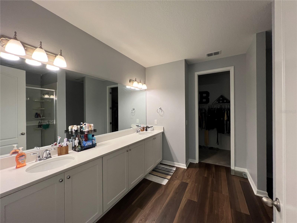
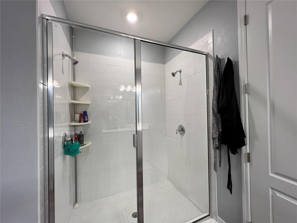
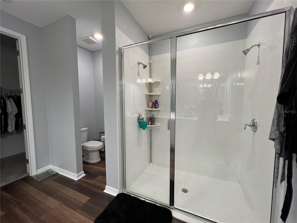
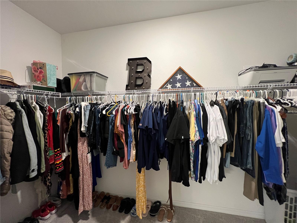
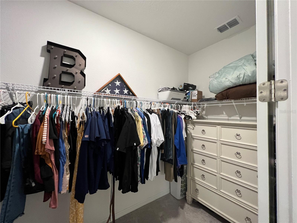
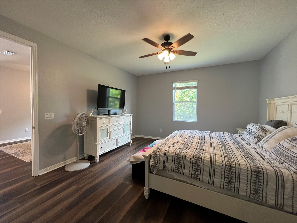
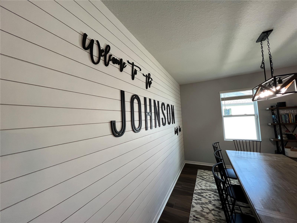
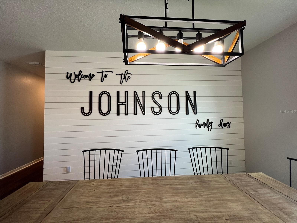
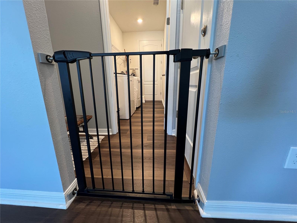
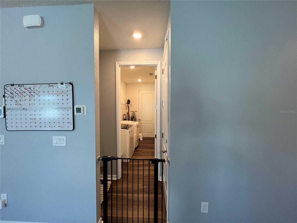
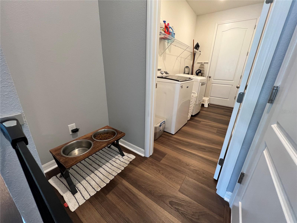
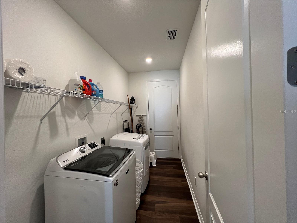
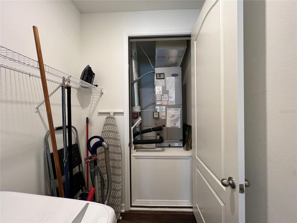
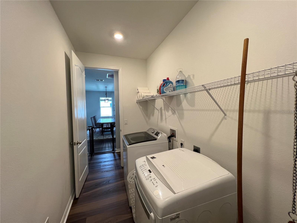
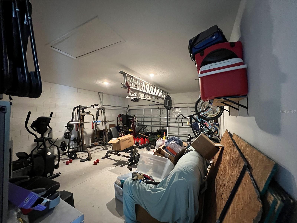
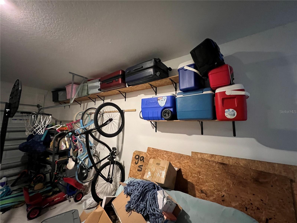
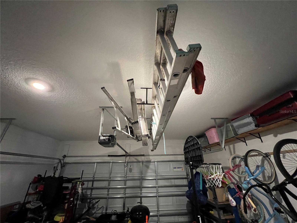
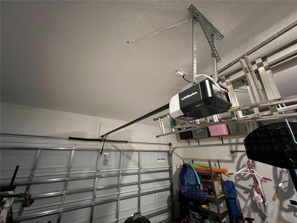
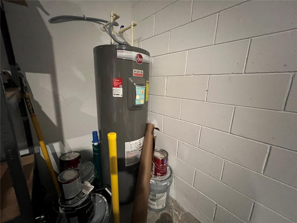
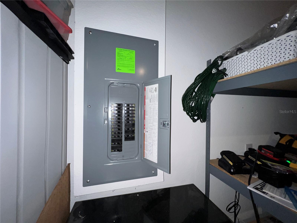
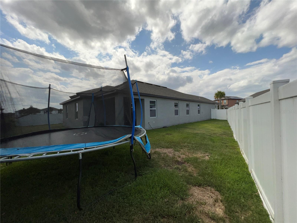
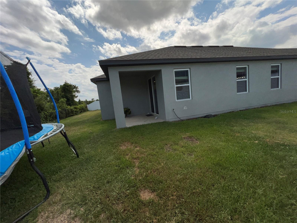
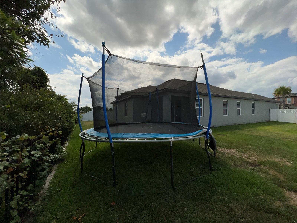
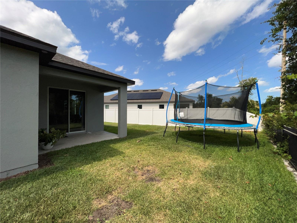
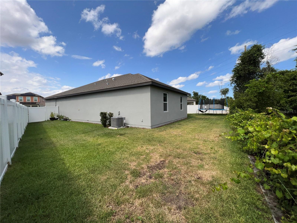
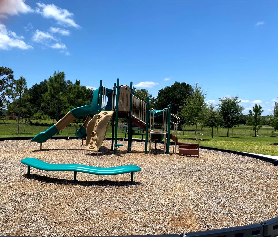
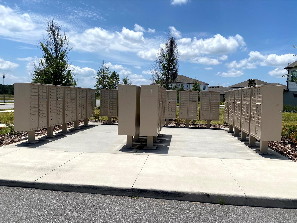
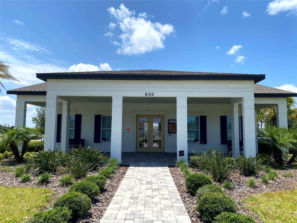
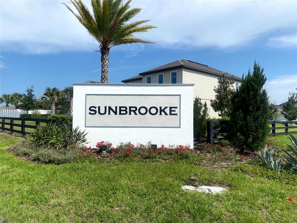
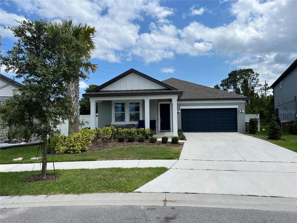
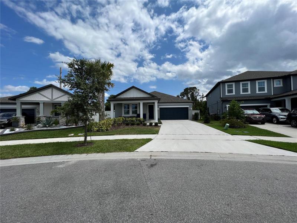
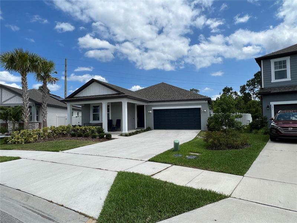
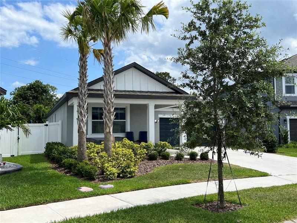
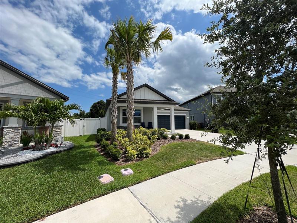
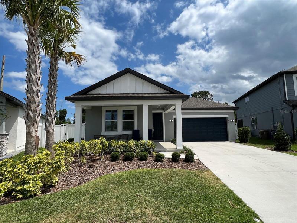
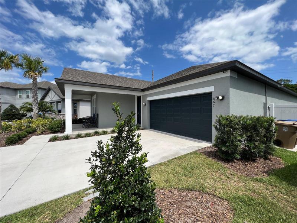
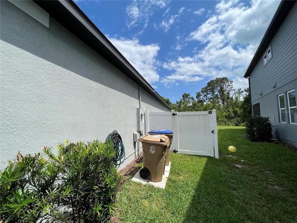
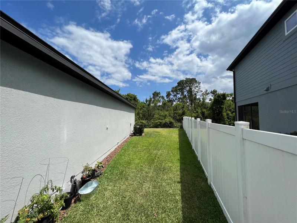
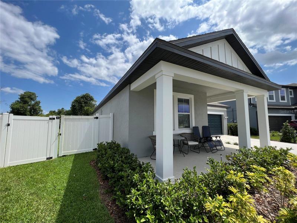
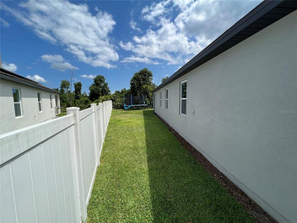
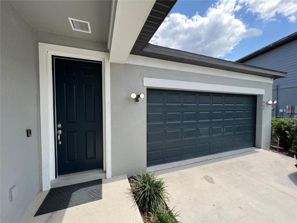
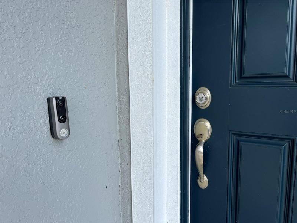
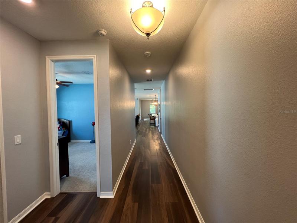
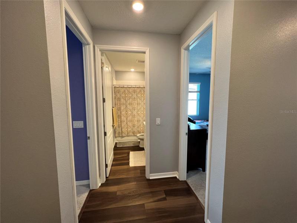
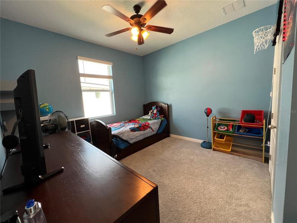
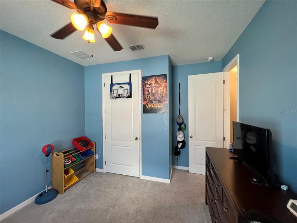
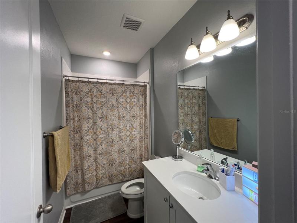
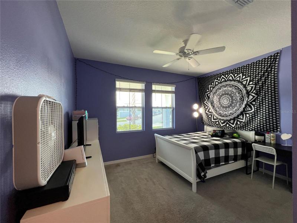
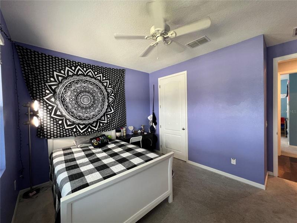
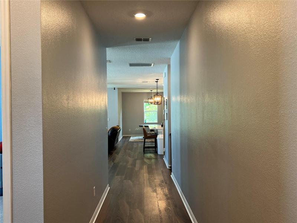
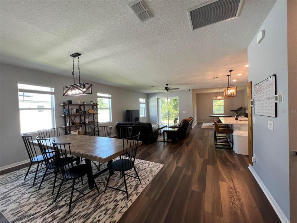
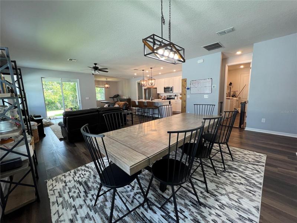
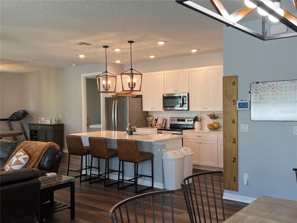
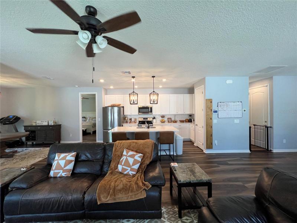
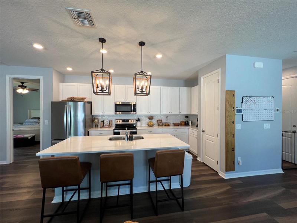
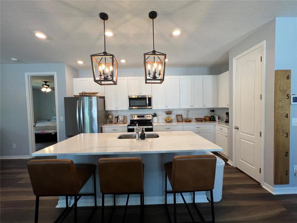
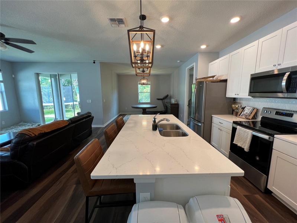
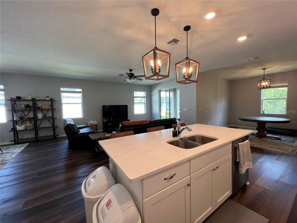
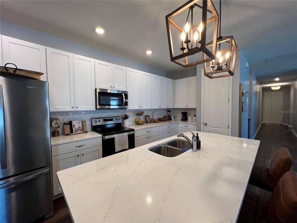
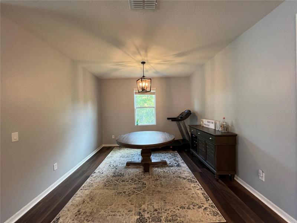
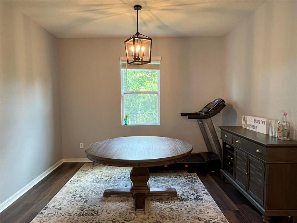
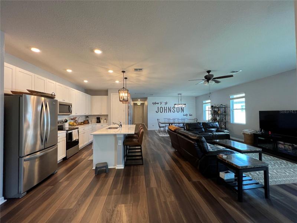
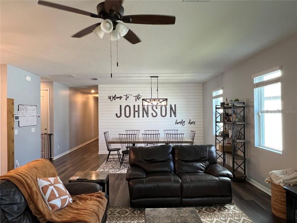
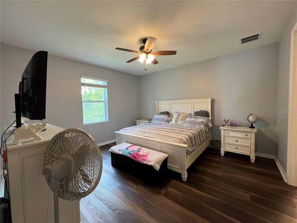
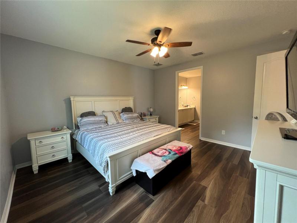
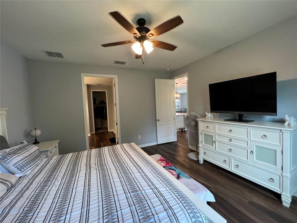
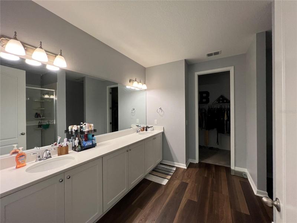
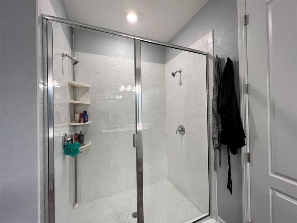
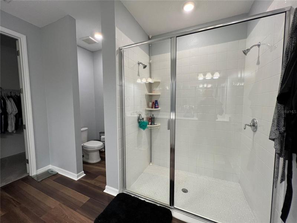
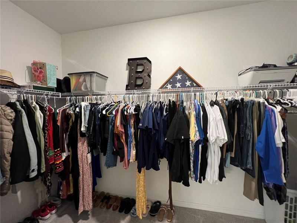
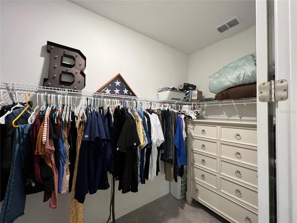
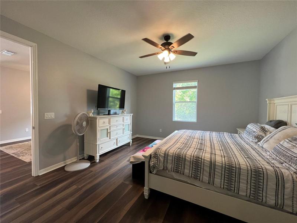
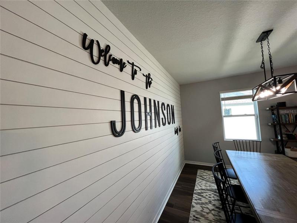
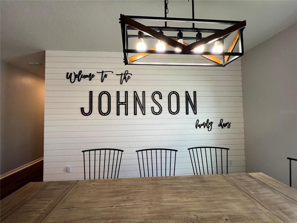
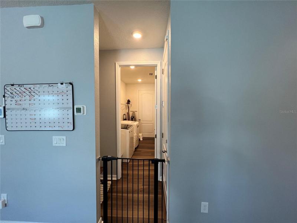
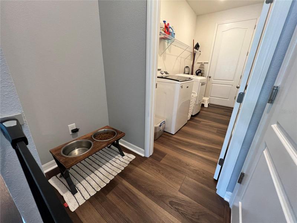
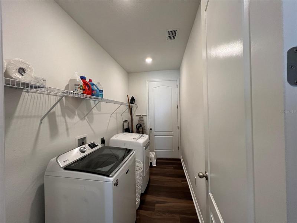
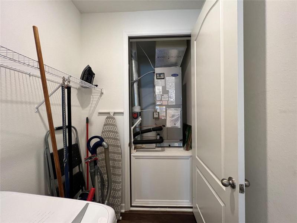
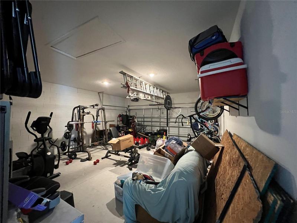
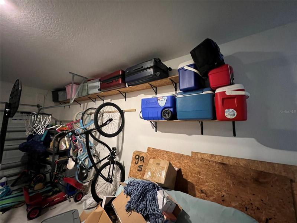
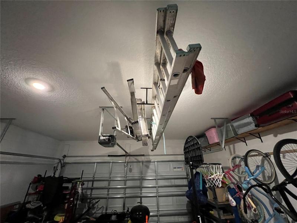
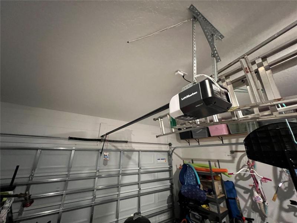
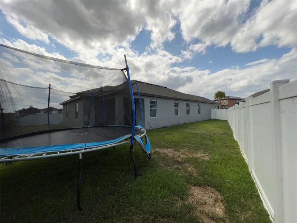
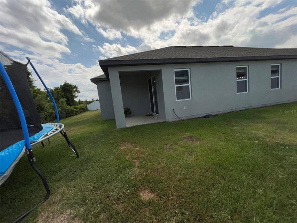
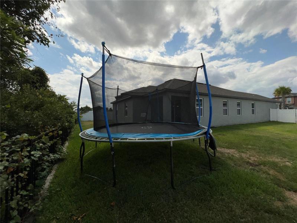
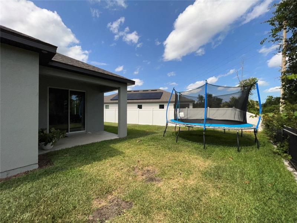
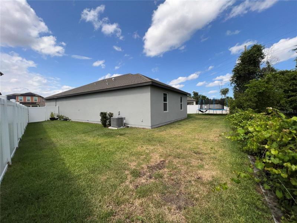
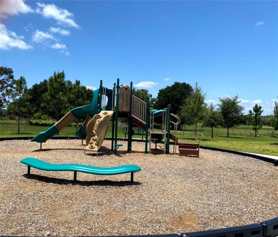
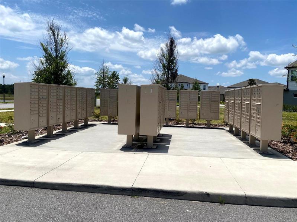
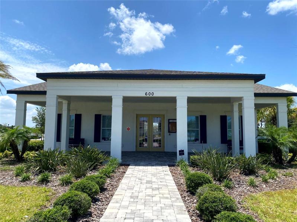
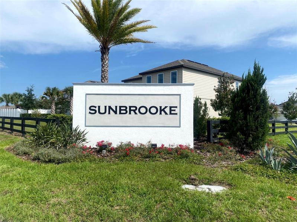
Under contract-accepting backup offers. PRICE REDUCED TO SELL! Welcome to the Sunbrook Community. Home is the Douglas Model with upgrades and built by Ashton Woods, and comes with the following features: Front Covered Porch, Rear Covered Patio, 8 Ft Interior Doors, Integrated Pest Control System. Kitchen includes the following appliances: Refrigerator, Range Vented Microwave, Disposal. There also is Soft Closing Drawers, Ceramic Tile Backsplash, Quartz Countertops and a Large Pantry. Master Bedroom has Huge Walk In Closet, EnSuite Bath with Double Sinks, Updated Walk-in Shower for Two, Private Bath, Home has very appealing Laminate Flooring throughout. There are Ceiling Fans throughout home. Home is equipped with ADT Security System (needs monitoring subscription) to include Keypad, Cameras, Doorbell, etc. Personalized ShipLap Siding in Dining Room can be removed or personalized for you at an agreed upon price. All attached Racks and Shelving in garage stays. Home is Landscaped and Fenced in. Community Features include Mailboxes, Clubhouse, Pool and Board Games, Foozball, Air Hockey etc. Location is close Airport, Highways including T-Pike, Lake Nona Region, New Sunbridge Development, Entertaintainment Parks. Close to Top Rated Schools, Restaurants and Shopping. Home is available to see upon easily confirmed appointment. COME ON BUY TODAY!!
Address
Open on Google Maps- Address 667 STEERVIEW STREET
- City Saint Cloud
- State/county FL
- Zip/Postal Code 34771
- Country US
Details
Updated on August 18, 2023 at 12:36 pm- Property ID: HZO6111192
- Price: $419,995
- Property Size: 2824 Sqft
- Land Area: 0.18 Acres
- Bedrooms: 3
- Bathrooms: 2
- Garages: 2
- Year Built: 2021
- Property Type: Single Family Residence, Residential
- Property Status: Closed
Additional details
- Listing Terms: Cash, Conventional, FHA, VA Loan
- Association Fee: 225
- Roof: Shingle
- Utilities: Cable Connected, Electricity Connected, Phone Available, Public, Sewer Connected, Sprinkler Recycled, Water Connected
- Sewer: Public Sewer
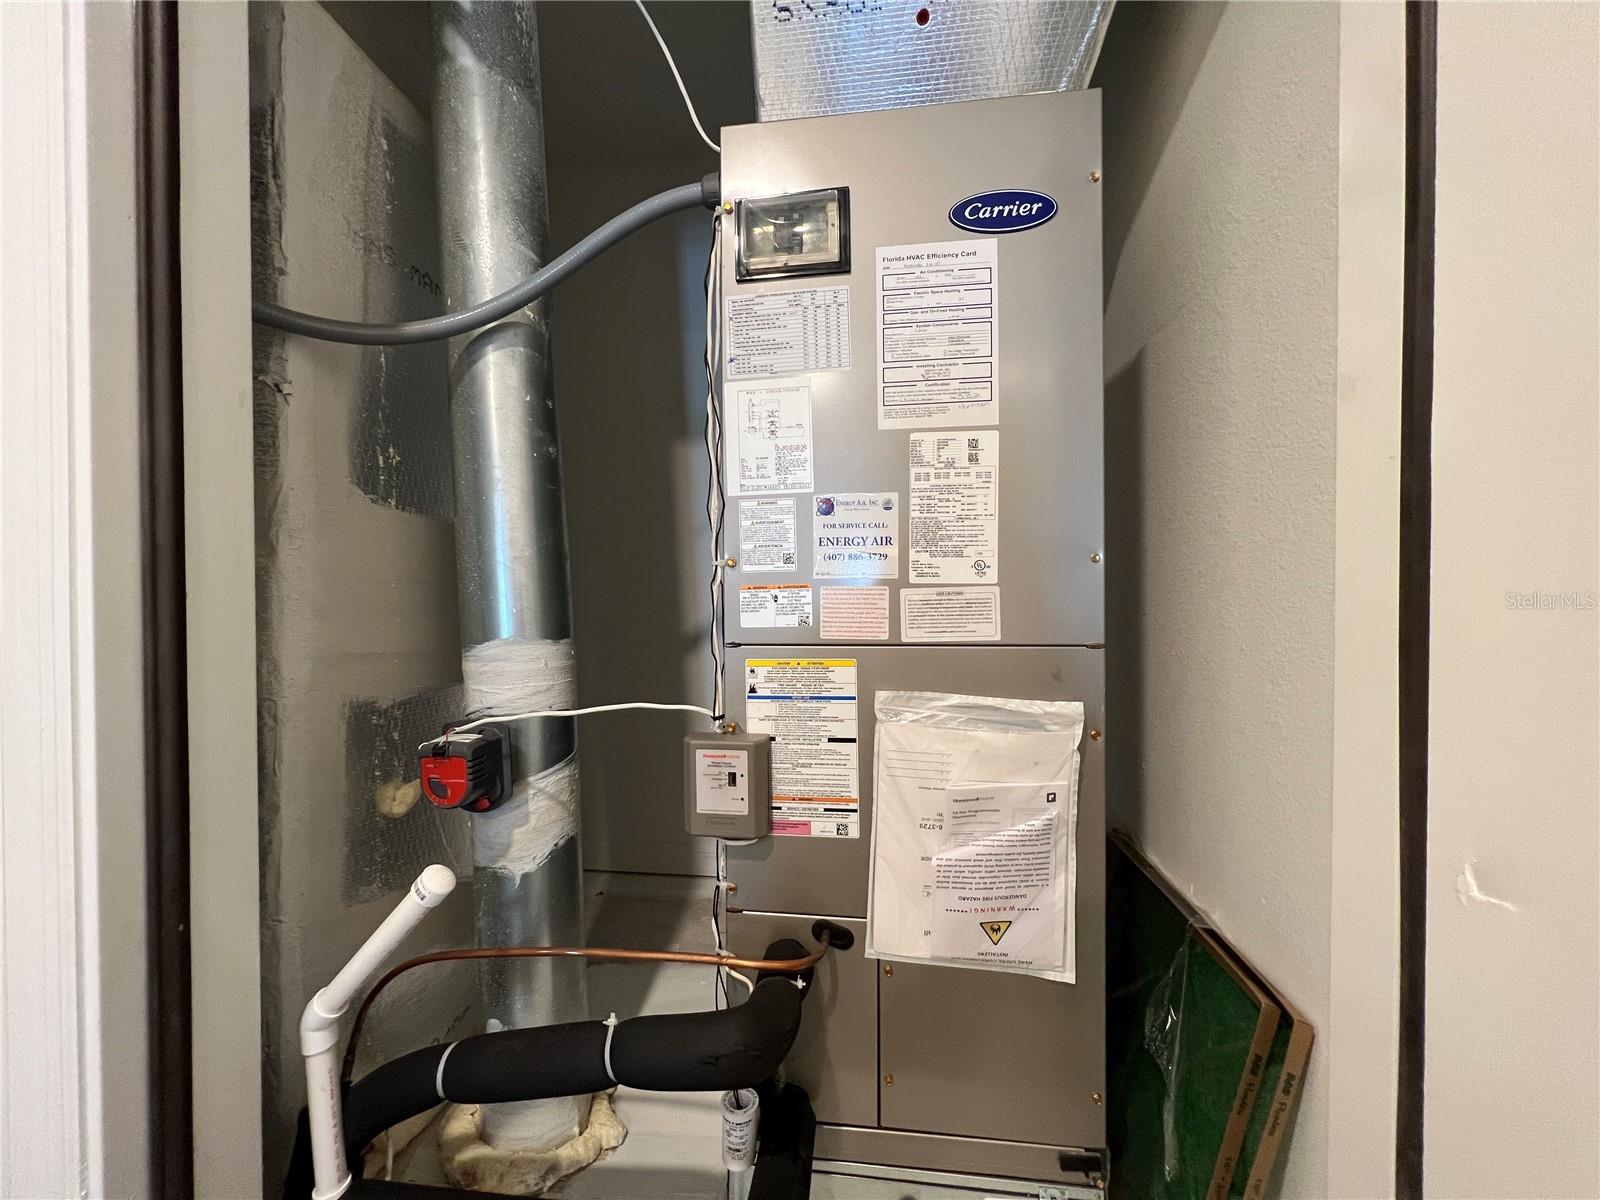
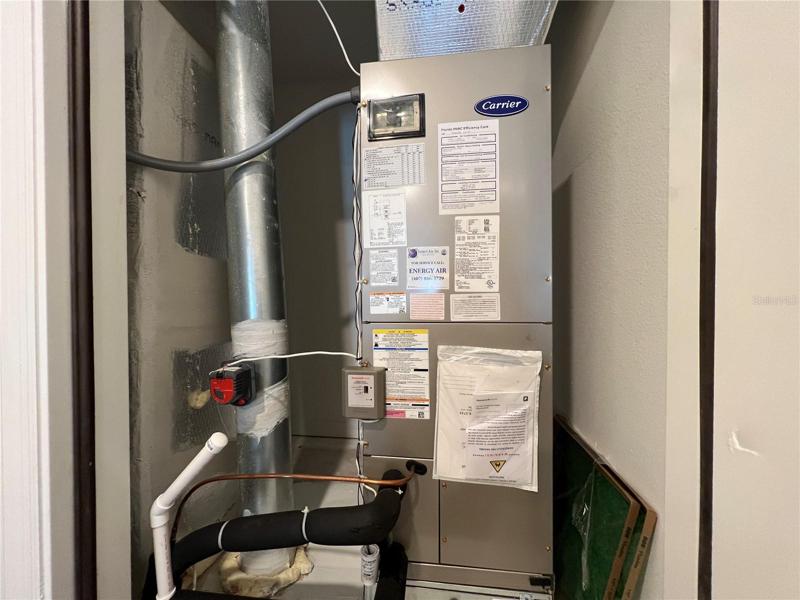
- Cooling: Central Air
- Heating: Central, Electric
- Flooring: Laminate
- County: Osceola
- Property Type: Residential
- Parking: Driveway, Garage Door Opener, Ground Level, On Street, Oversized
- Elementary School: Narcoossee Elementary
- Middle School: Narcoossee Middle
- High School: Harmony High
- Community Features: Clubhouse, Community Mailbox, Deed Restrictions, Park, Playground, Pool, Sidewalks
- Architectural Style: Ranch
Mortgage Calculator
- Down Payment
- Loan Amount
- Monthly Mortgage Payment
- Property Tax
- Home Insurance
- PMI
- Monthly HOA Fees