Overview
- Single Family Residence, Residential
- 3
- 2
- 2
- 2100
- 1997
Description
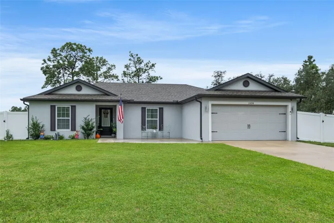
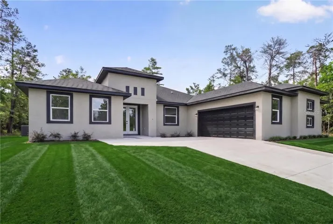
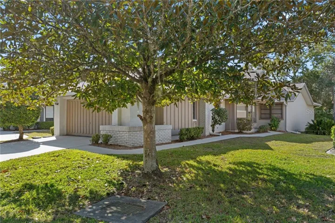
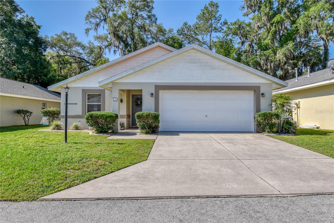
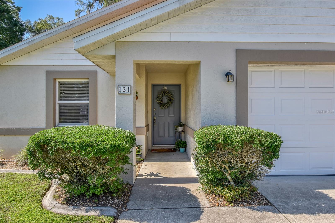
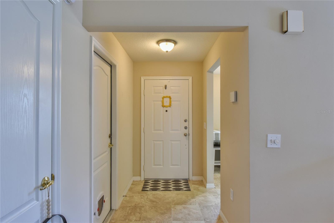
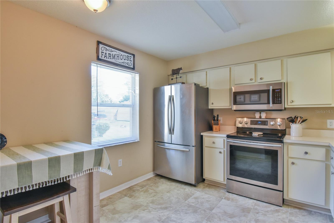
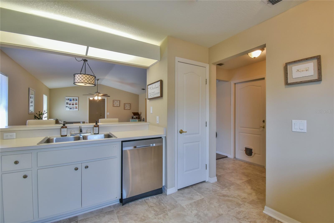
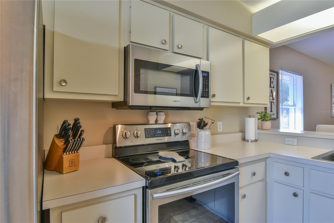
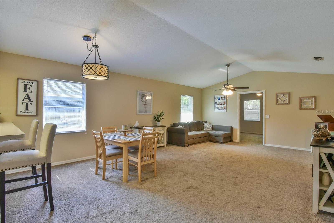
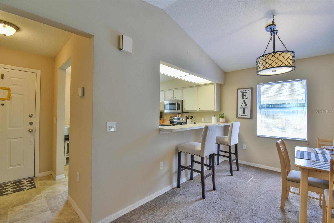
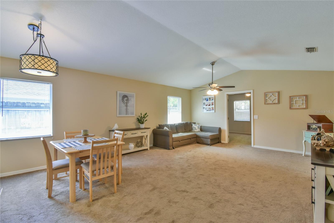
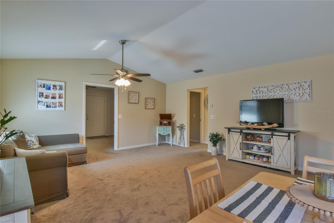
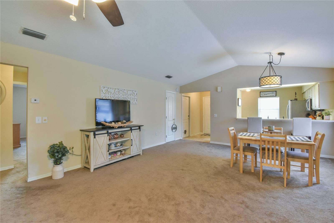
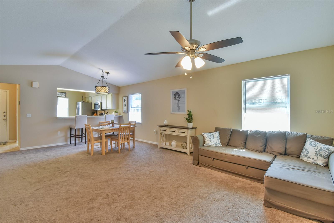
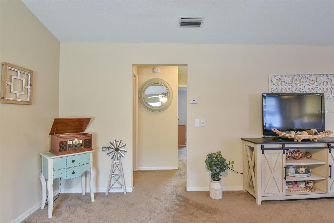
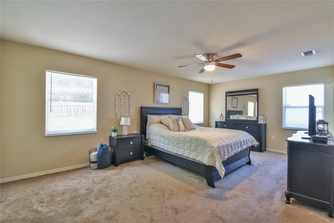
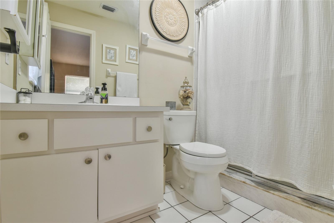
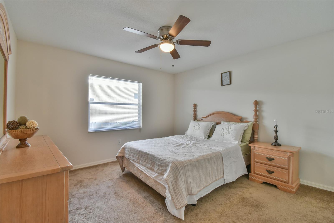
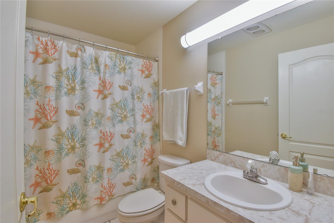
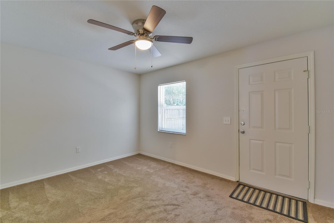
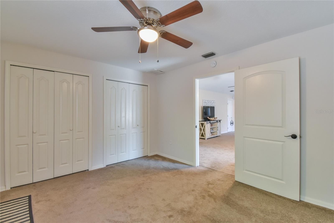
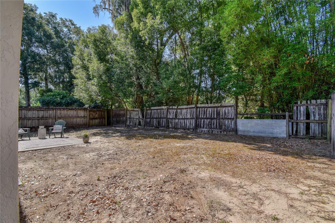
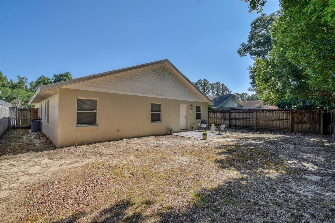
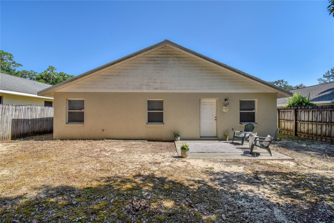
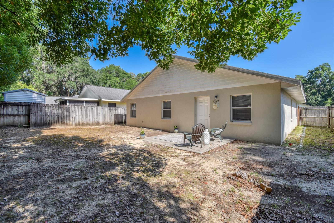
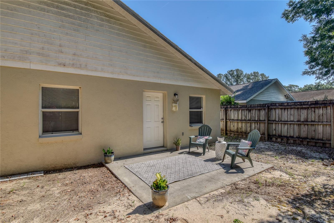
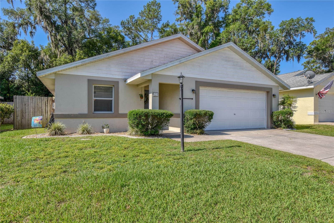
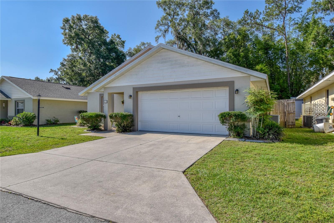
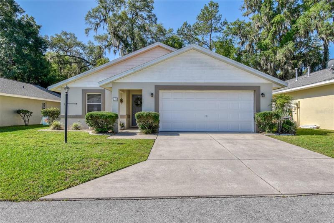
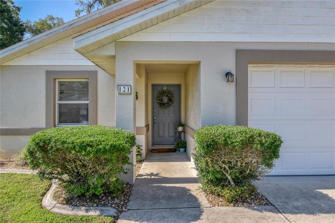
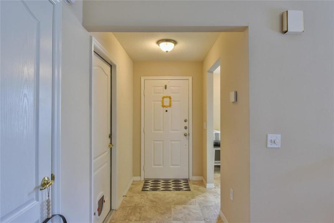
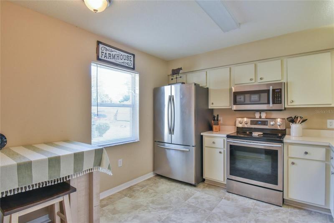
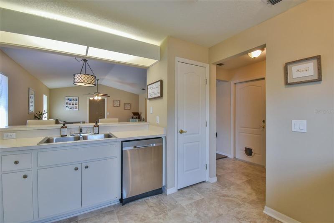
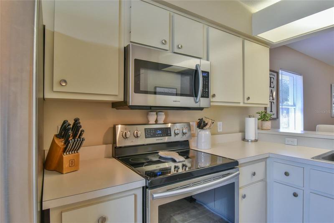
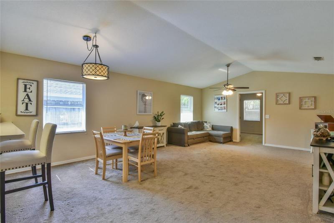
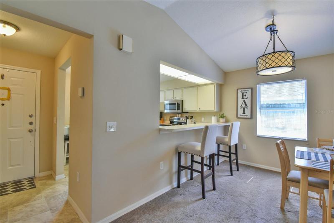
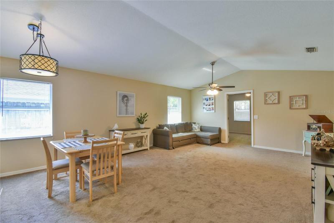
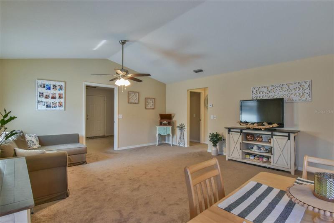
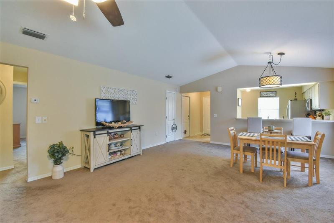
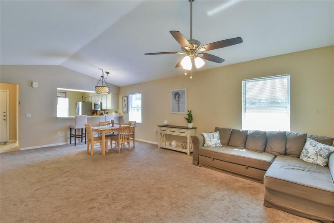
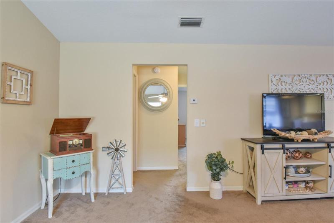
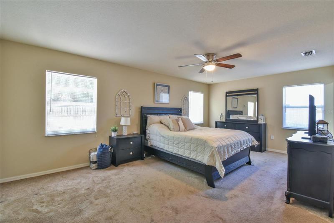
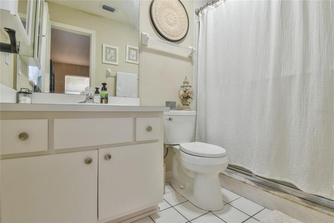
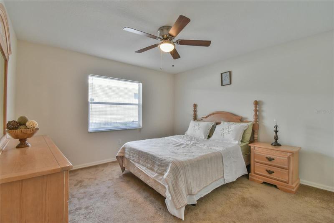
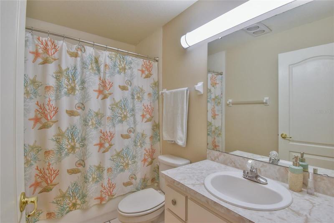
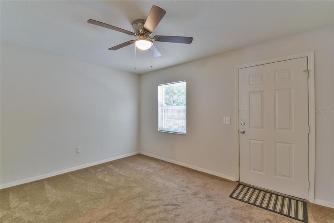
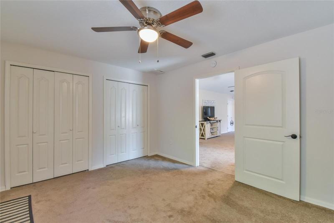
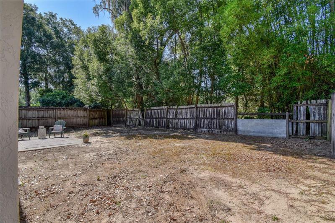
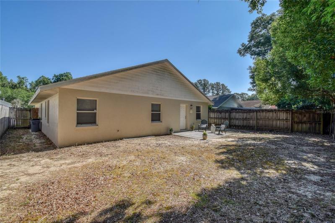
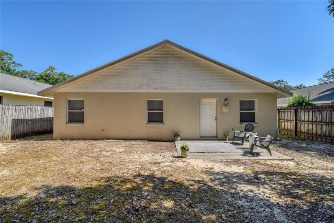
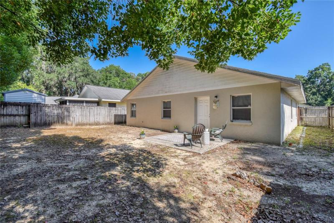
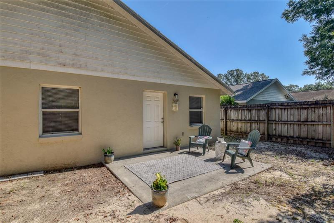
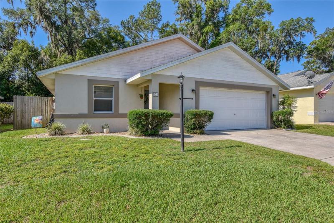
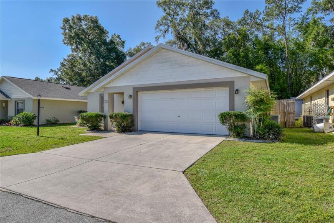
Fabulous Move in Ready 3/2/2 home in Darby Downs. Over 1400 square feet of living area. Walk in the front door and you will fall in love with this meticulously maintained home. Kitchen has newer Stainless steel appliances and open view to the Dining room and living room. Kitchen also has an eat in area and front window for natural lighting. Enjoy the open feeling in the Dining Room/Living Room combo area. Plenty of space for the whole family. 3 oversized bedrooms gives you ample room for any of your needs. Primary Owners suite has plenty of room for bedroom furniture and a sitting area if you like as well as a walk in closet! Primary bathroom has a walk in shower. The 3rd bedroom is off the back of home and could be a wonderful flex room. Great for a 2nd TV room or home office! Fenced in yard with cement slab is great for an outdoor evenings after work, BBQ time or reading a book and relaxing. NEW ROOF 2021, NEW HOT WATER 2020 And beautifully painted inside and out. HOA does mow the front yard. This neighborhood sits just 1 mile from the Municipal Golf Course, 4 miles from the hospital, 1 mile from Publix as well as multiple hardware stores, and just 3 miles to the beautiful Silver Springs State Park. Must be 18 or older to live in this community.
Address
Open on Google Maps- Address 1020 NE 30TH AVENUE
- City Ocala
- State/county FL
- Zip/Postal Code 34470
- Country US
Details
Updated on July 31, 2023 at 8:53 pm- Property ID: HZOM658217
- Price: $239,900
- Property Size: 2100 Sqft
- Land Area: 0.11 Acres
- Bedrooms: 3
- Bathrooms: 2
- Garages: 2
- Year Built: 1997
- Property Type: Single Family Residence, Residential
- Property Status: Closed
Additional details
- Listing Terms: Cash, Conventional, FHA, VA Loan
- Association Fee: 65
- Roof: Shingle
- Utilities: Cable Connected, Electricity Connected, Natural Gas Connected, Public, Sewer Connected, Underground Utilities, Water Connected
- Sewer: Public Sewer
- Cooling: Central Air
- Heating: Natural Gas
- Flooring: Carpet, Linoleum, Tile
- County: Marion
- Property Type: Residential
- Elementary School: Wyomina Park Elementary School
- Middle School: Fort King Middle School
- High School: Vanguard High School
- Community Features: Deed Restrictions
Features
Mortgage Calculator
- Down Payment
- Loan Amount
- Monthly Mortgage Payment
- Property Tax
- Home Insurance
- PMI
- Monthly HOA Fees