Overview
- Single Family Residence, Residential
- 5
- 3
- 3
- 4292
- 2023
Description
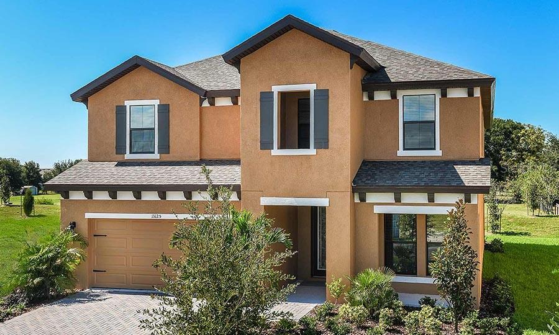
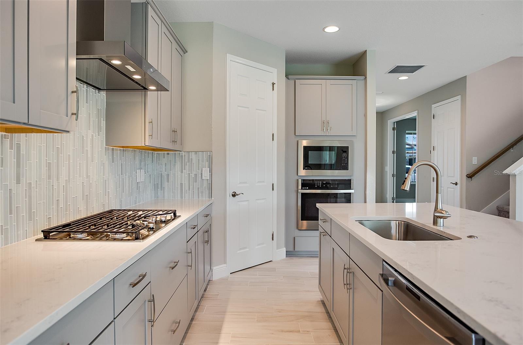
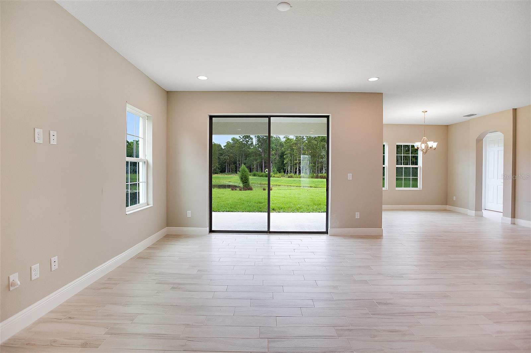
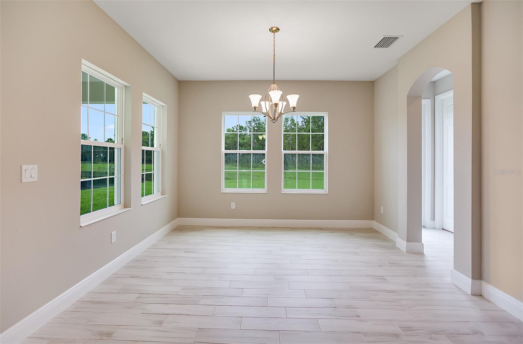
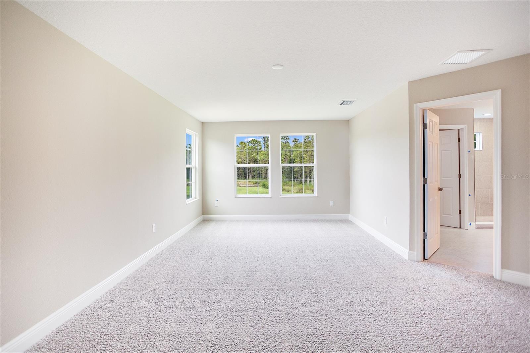
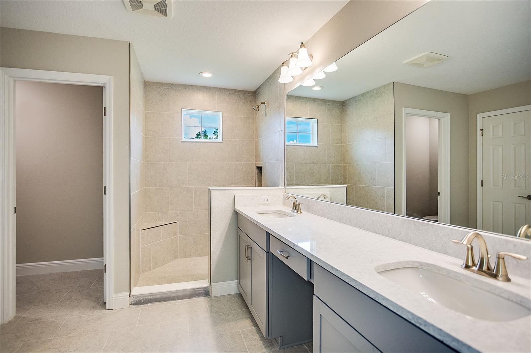
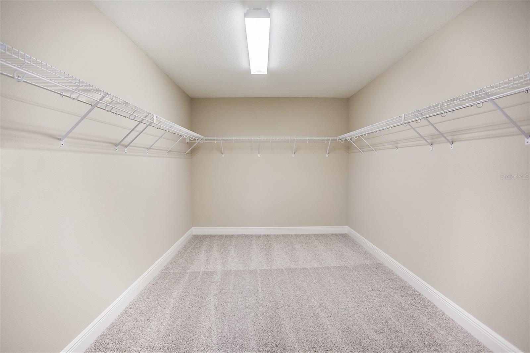
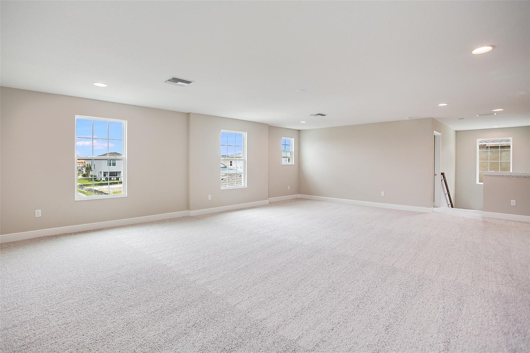
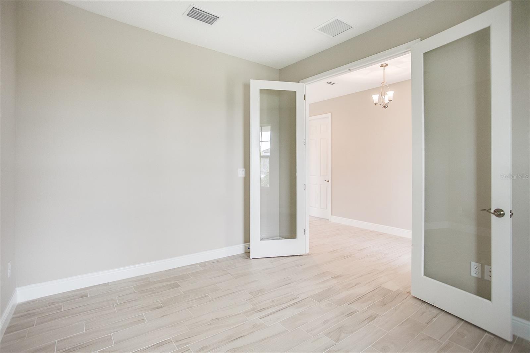
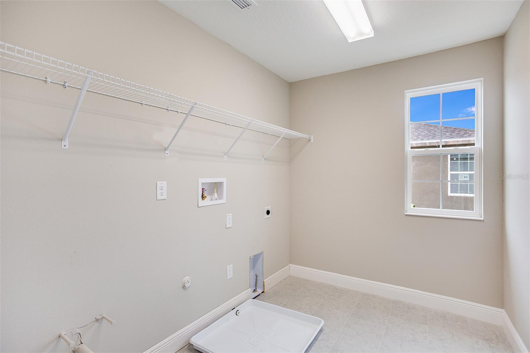
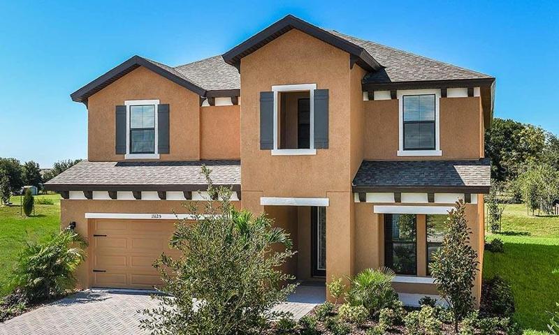
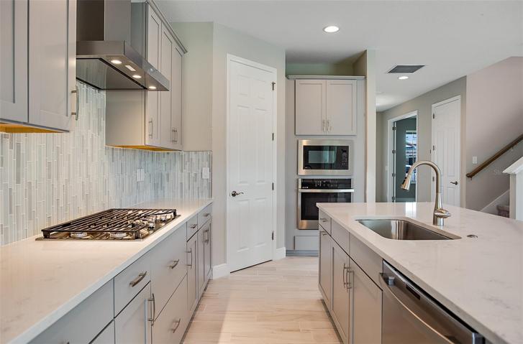
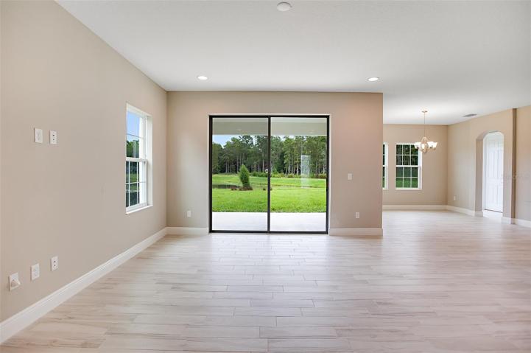
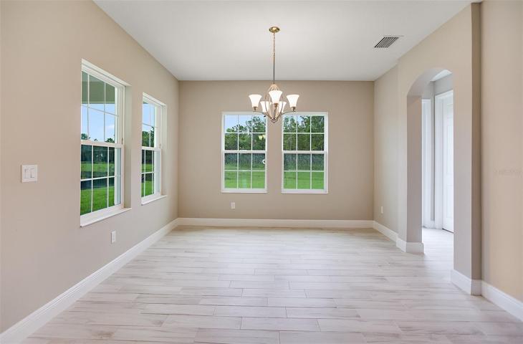
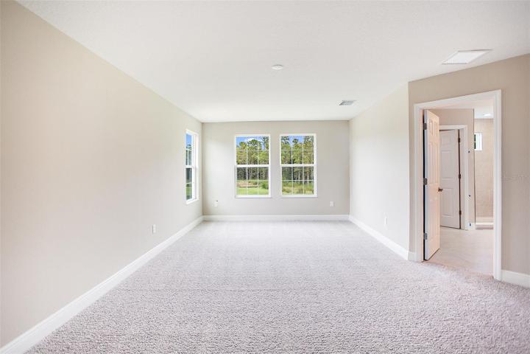
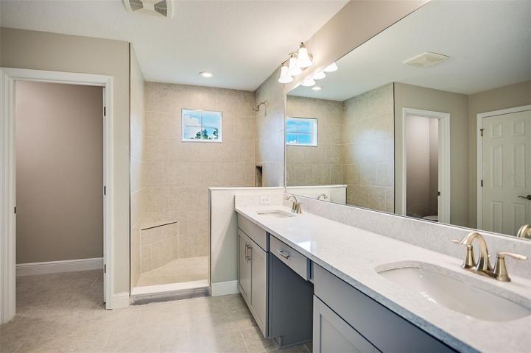
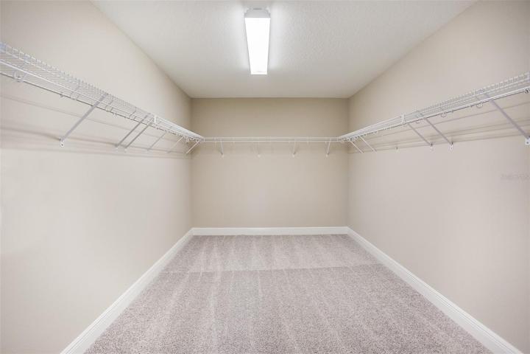
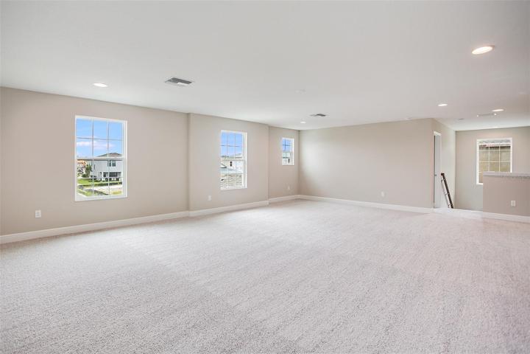
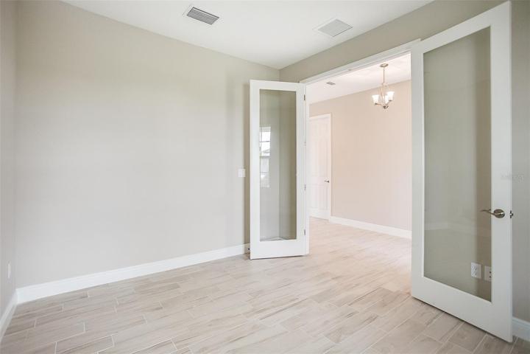
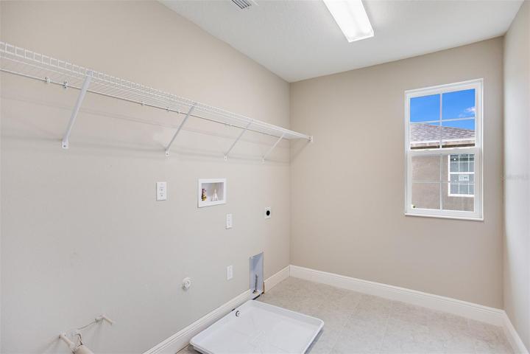
This Avocet II Quick Move-In home is currently under construction and is scheduled to be complete Jun / Jul 2023. This home features our “Modern Farmhouse” Design Collection interior: Sonoma Stone cabinets, Ethereal Wht. Quartz counter-tops, Floorte Resolute Plus Silo Pine LVP flooring, and more. The Avocet II is a two-story home that delivers an open concept downstairs without compromising a secluded lower level guest suite. The foyer opens to the main living area with incredible island kitchen overlooking the dining and grand rooms, and access to the outdoor lanai. Plus, a spacious bonus room, luxurious upstairs owner’s retreat, and 3 additional bedrooms offer the flexibility and space to meet your lifestyle. 3-car tandem garage. Option to select a garden tub in master bath. Hawkstone is a master-planned community located in Lithia, FL. Residents enjoy the best of both worlds with resort-style amenities while staying close to top-rated Lithia schools, nature preserves, family-friendly activities, US-301, and I-75. Enjoy the pet-friendly hiking trails at the 969-acre Triple Creek Nature Preserve, less than 2 miles south or try your hand at bicycle motocross at Triple Creek BMX, 1 mile south of Hawkstone. Images shown are for illustrative purposes only and may differ from actual home. Completion date subject to change.
Address
Open on Google Maps- Address 14710 HORSE TROT ROAD
- City Lithia
- State/county FL
- Zip/Postal Code 33547
- Country US
Details
Updated on July 20, 2023 at 4:32 pm- Property ID: HZT3447355
- Price: $602,376
- Property Size: 4292 Sqft
- Land Area: 0.14 Acres
- Bedrooms: 5
- Bathrooms: 3
- Garages: 3
- Year Built: 2023
- Property Type: Single Family Residence, Residential
- Property Status: Closed
Additional details
- Association Fee: 35.15
- Roof: Shingle
- Utilities: Electricity Connected, Natural Gas Connected
- Sewer: Public Sewer
- Cooling: Central Air
- Heating: Central
- Flooring: Carpet, Vinyl
- County: Hillsborough
- Property Type: Residential
- Elementary School: Pinecrest-HB
- Middle School: Barrington Middle
- High School: Newsome-HB
- Community Features: Pool
Mortgage Calculator
- Down Payment
- Loan Amount
- Monthly Mortgage Payment
- Property Tax
- Home Insurance
- PMI
- Monthly HOA Fees