Overview
- Single Family Residence, Residential
- 4
- 4
- 2
- 2942
- 2018
Description
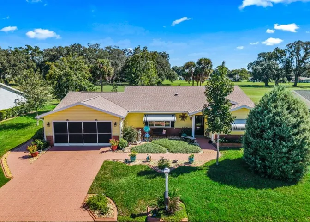
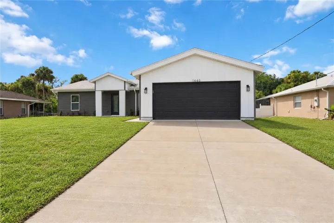
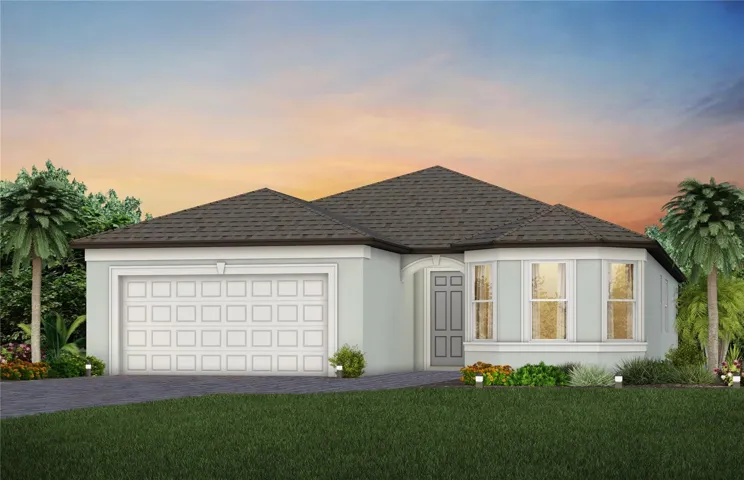
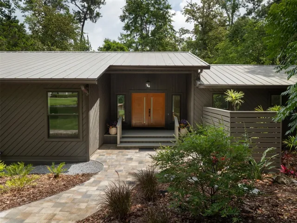
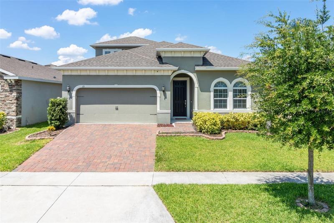
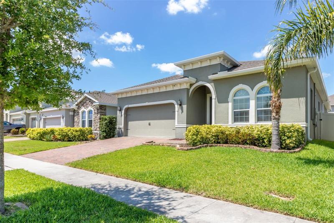
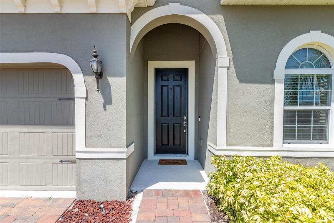
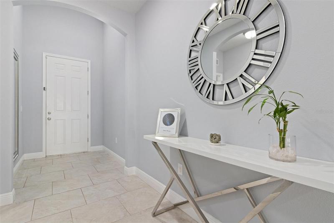
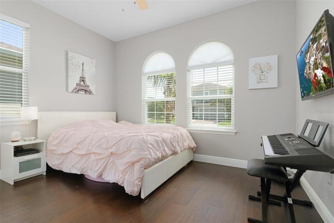
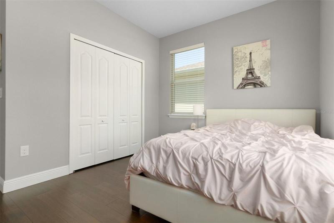
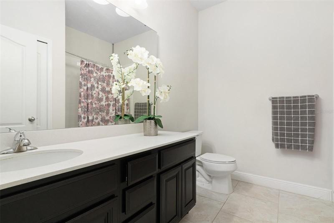
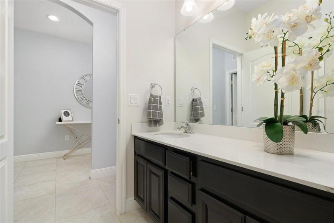
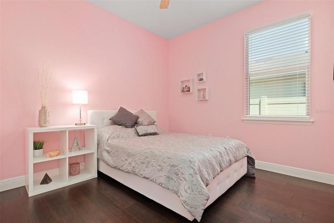
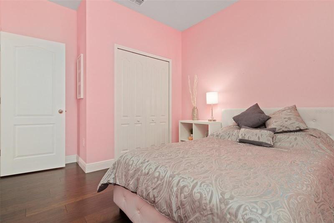
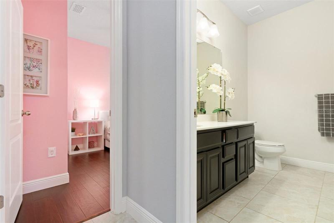
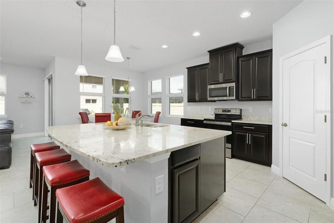
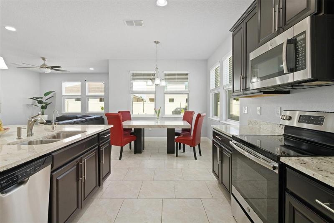
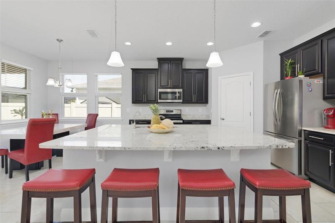
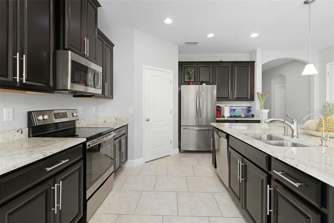
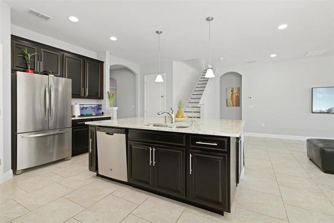
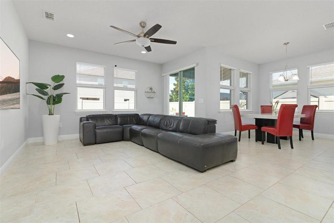
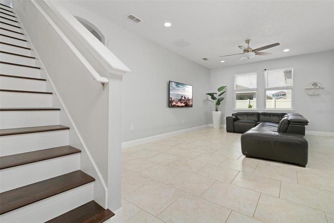
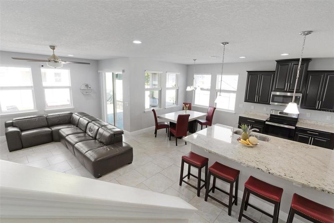
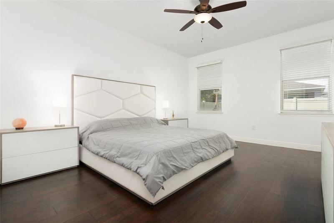
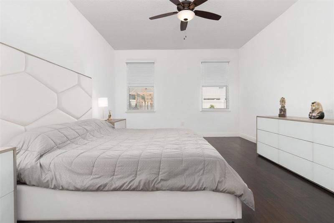
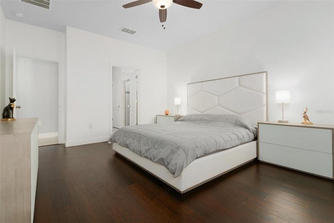
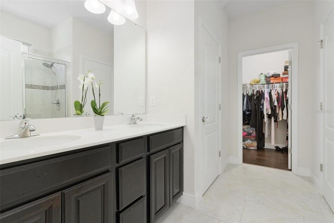
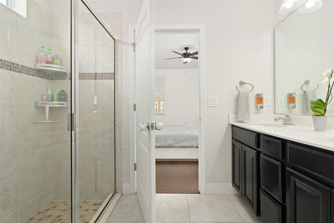
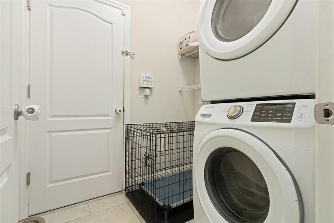
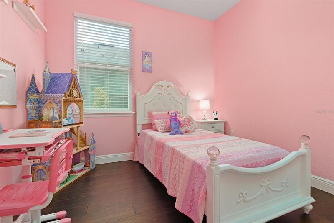
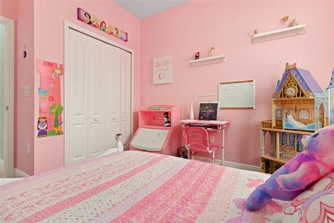
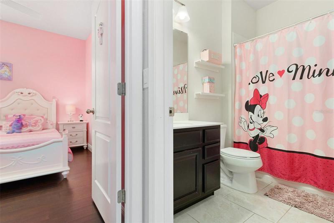
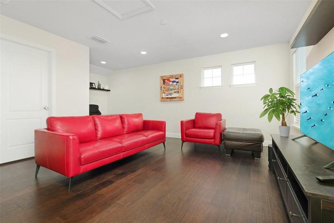
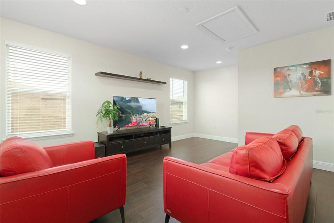
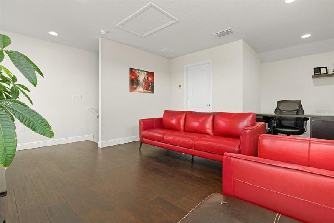
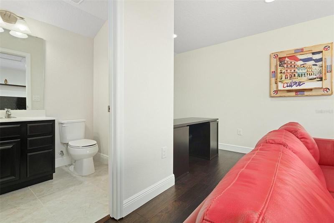
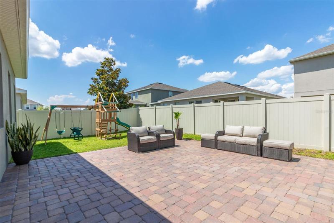
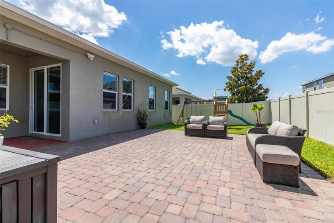
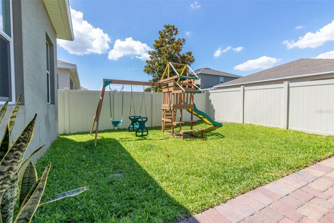
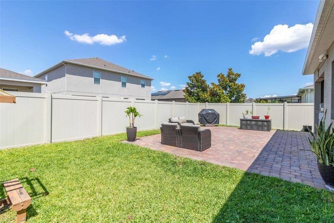
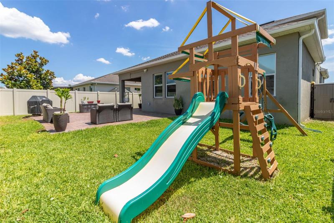
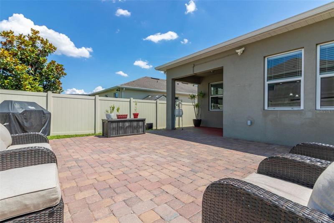
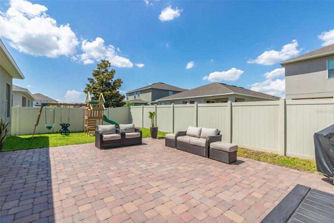
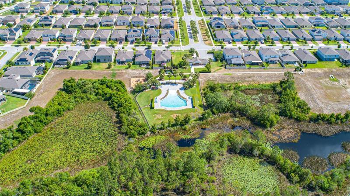
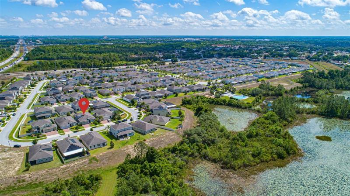
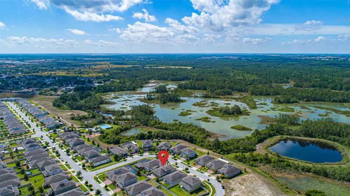
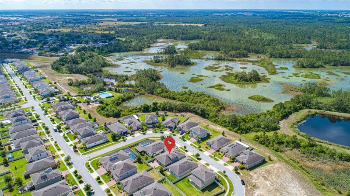
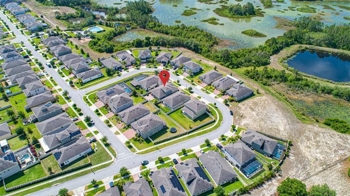
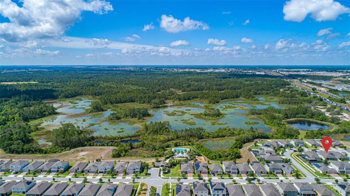
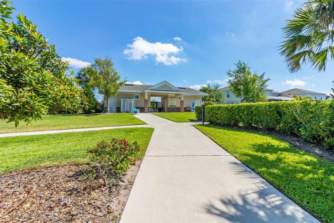
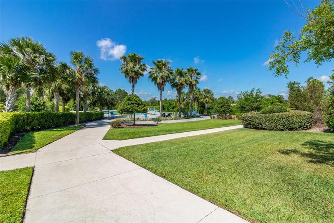
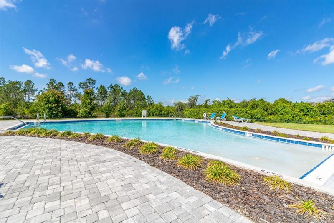
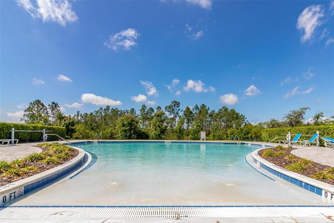
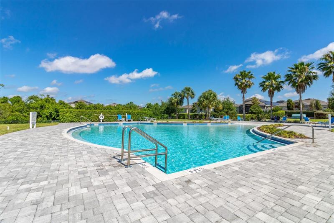
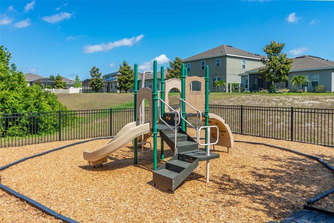
This beautiful well maintained single-family home offers the perfect blend of style, comfort and functionality. OPEN CONCEPT SEAGATE FLOORLAN with a Bonus Room on the upper level shows like a builder’s model home and is conveniently located in the heart of highly sought after Champions Gate – an ideal location close to Disney, world famous theme parks, attractions, Omni Resort, fine dining and shopping. Enjoy easy access to I-4, nearby championship public golf courses and Florida’s best beaches. Functional SPLIT FLOOR PLAN features AMPLE LIVING SPACES filled with abundance of NATURAL LIGHT; soaring 9’4” ceilings throughout and durable EXTENDED TILE FLOORING throughout the great room, dining, kitchen area and all wet areas. Upgraded ENGINEERED HARDWOOD FLOORING was installed in all bedrooms and Bonus Room on the upper level. MODERN KITCHEN is designed for the exceptional cooking experience – an OVERSIZED KITCHEN ISLAND- perfect for guest entertaining, 42” UPGRADED cabinets with crown molding, WALK-IN PANTRY, GRANITE COUNTERTOPS, Quality GE Flat Top Glass Surface Stove/ Oven, built –in Dishwasher and Microwave, Frigidaire SS Side-by-Side Refrigerator. ADDITIONAL DOUBLE PANE INSULATED WINDOWS in the dining area were added for the ABUNDANCE of NATURAL LIGHT. Spacious Deluxe OWNER’S SUITE conveniently located at the main level features Hardwood Floor and GENEROUSLY SIZED WALK-IN closet. The Owner’s bath is designed with split DUAL SINKS for added comfort, QUARTZ Counters and large walk-in shower. Both BATHROOMS come with UPGRADED CABINETRY and QUARTZ COUNTERTOPS. Additional 3 bedrooms feature spacious closets, blinds, ceilings fans and abundance of natural light. Separate LAUNDRY ROOM equipped with Front Load Samsung Washer and Dryer. HOME ADDITIONAL FEATURES: ELEGANT ARCHITECTURAL DESIGN, paved driveway & extended pavers on the back patio, private access to the LANAI through the sliding double doors, Private Vinyl Fence, all bedrooms and Bonus room are equipped with Ceiling fans; Recessed Lighting Package and Rain Gutters. Enjoy outdoors and relax on your COVERED PATIO and a privately FENCED backyard while watching scenic Florida sunsets. This community with reasonable HOA and stunning views over Omni Resort includes a Resort Style Beach Entry community pool with Cabanas, Grilling Stations and a playground. This home will make a perfect primary residence, HOA does not allow short term rental in this neighborhood. This home is everything you would want and more- we welcome you to schedule a private showing today for a chance to own this gem in a desirable LOCATION! SELLER OFFERS $9, 000 TOWARD CLOSING COSTS OR IT COULD BE APPLIED TOWARD INTEREST RATE POINTS BUY DOWN! Video Link https://monocle-real-estate-photogarphy.aryeo.com/videos/ad1102dc-2eb5-4d57-b6ce-497610ef8a3b
Address
Open on Google Maps- Address 125 WHIRLAWAY DRIVE
- City Davenport
- State/county FL
- Zip/Postal Code 33837
- Country US
Details
Updated on August 8, 2023 at 11:29 pm- Property ID: HZS5085367
- Price: $459,000
- Property Size: 2942 Sqft
- Land Area: 0.13 Acres
- Bedrooms: 4
- Bathrooms: 4
- Garages: 2
- Year Built: 2018
- Property Type: Single Family Residence, Residential
- Property Status: Closed
Additional details
- Listing Terms: Cash, Conventional, FHA, VA Loan
- Association Fee: 71
- Roof: Shingle
- Utilities: BB/HS Internet Available, Cable Available, Electricity Connected, Sewer Connected, Street Lights, Water Connected
- Sewer: Public Sewer
- Cooling: Central Air
- Heating: Central
- Flooring: Carpet, Ceramic Tile, Hardwood
- County: Polk
- Property Type: Residential
- High School: Ridge Community Senior High
- Community Features: Playground, Pool, Sidewalks
Mortgage Calculator
- Down Payment
- Loan Amount
- Monthly Mortgage Payment
- Property Tax
- Home Insurance
- PMI
- Monthly HOA Fees