Overview
- Single Family Residence, Residential
- 4
- 4
- 3
- 4545
- 1996
Description
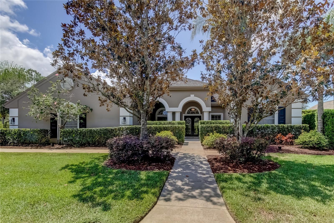
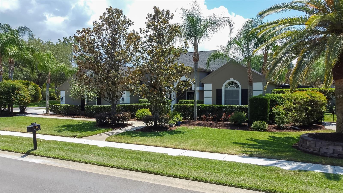
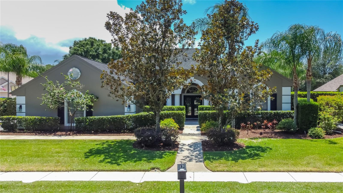
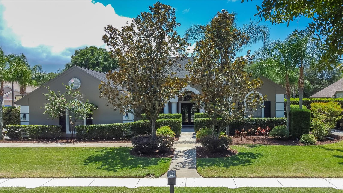
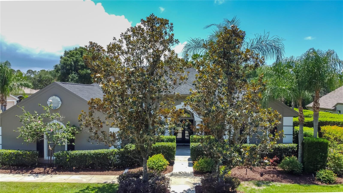
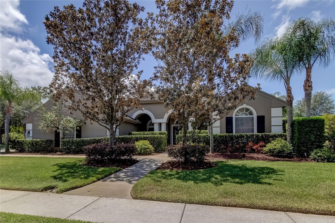
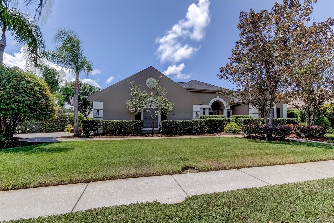
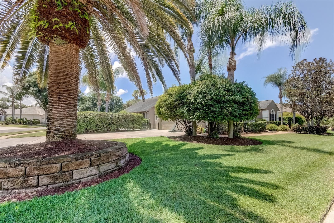
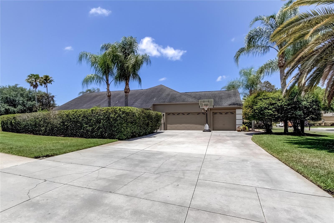
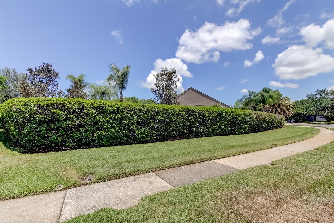
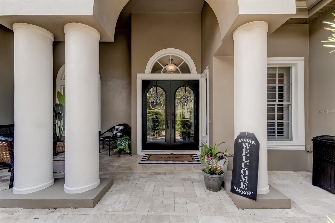
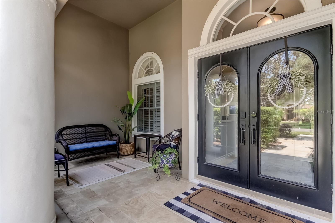
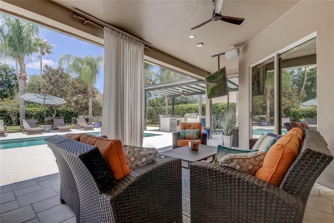
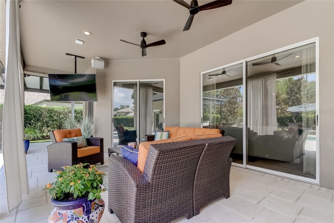
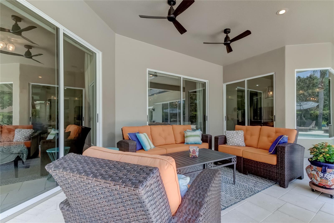
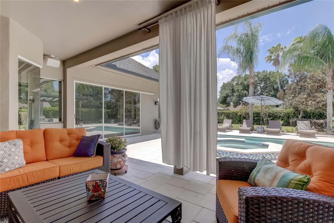
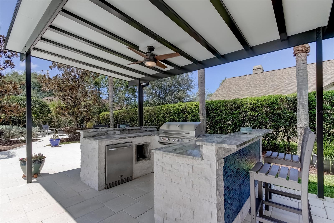
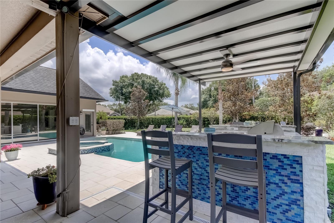
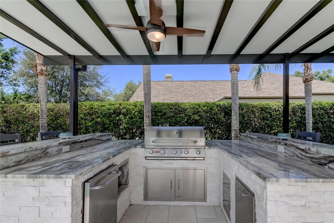
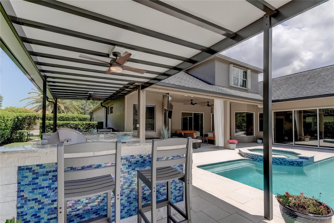
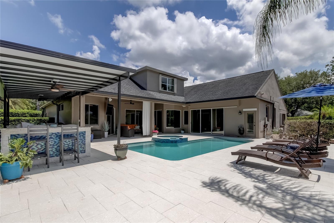
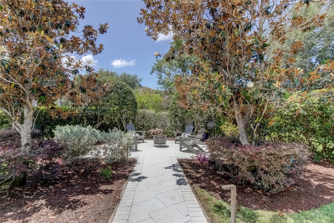
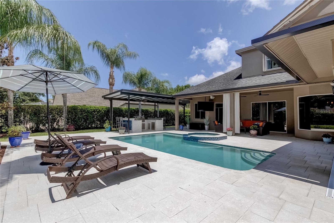
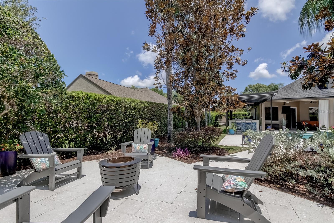
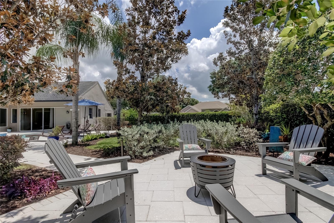
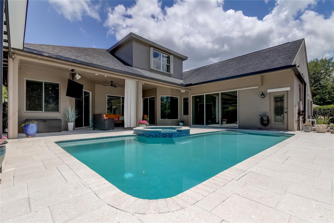
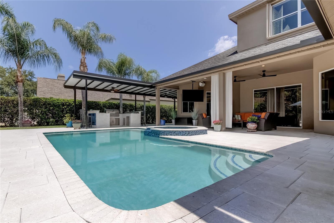
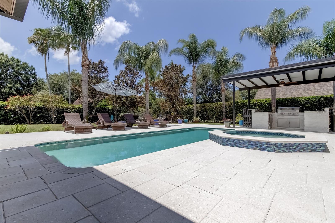
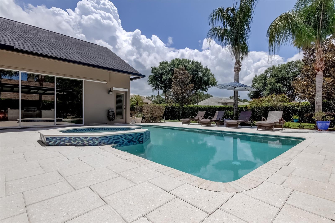
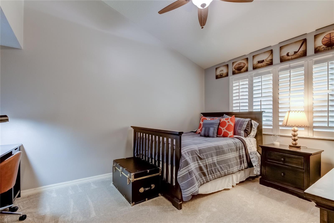
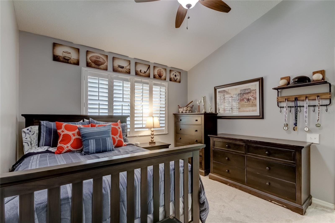
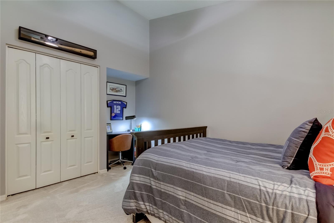
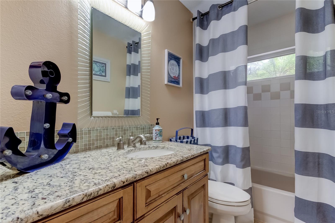
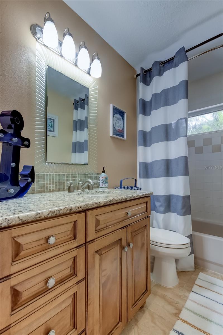
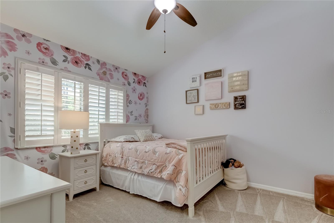
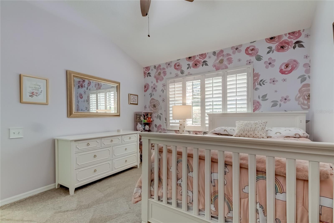
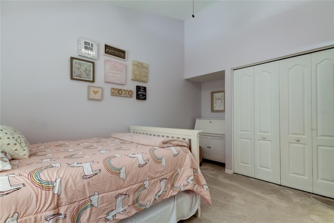
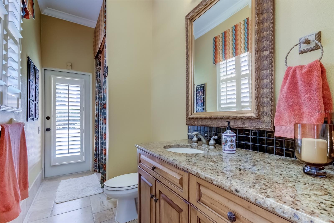
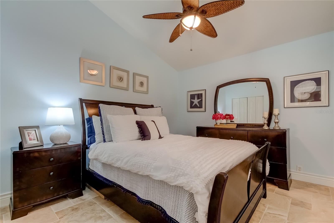
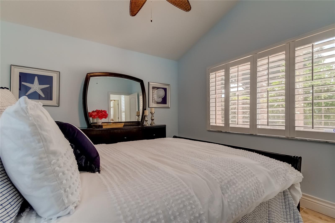
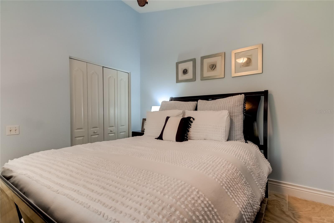
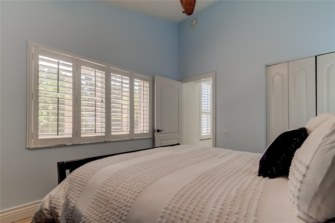
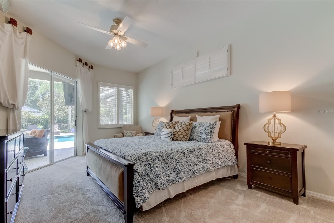
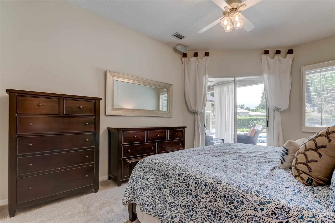
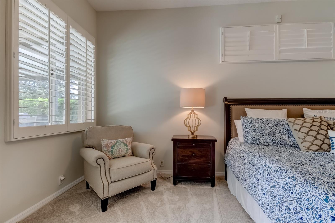
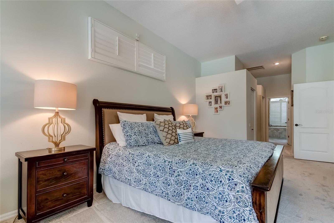
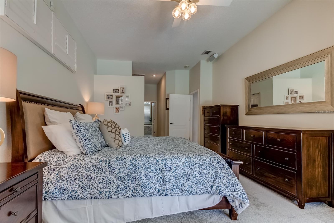
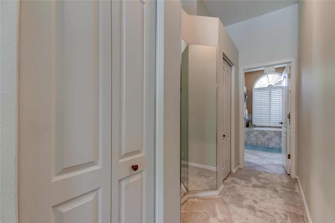
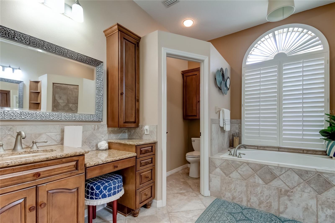
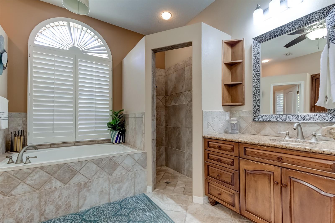
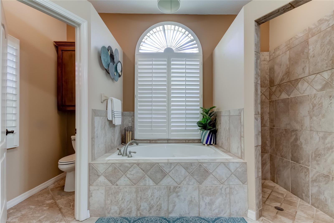
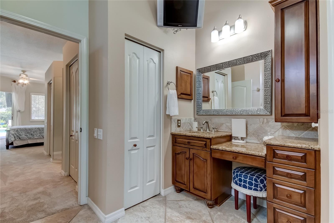
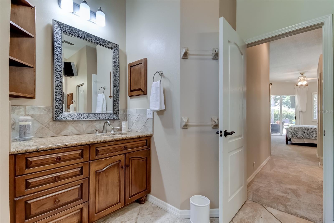
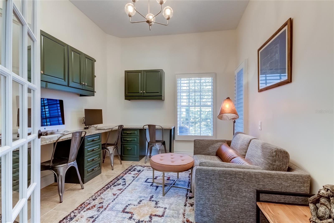
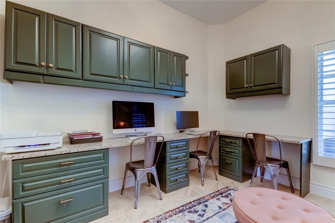
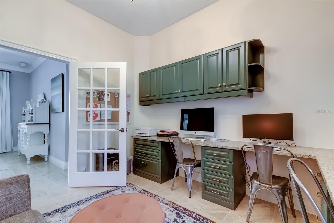
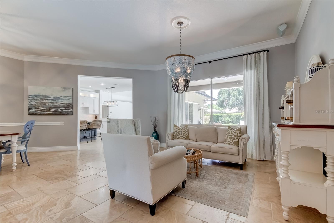
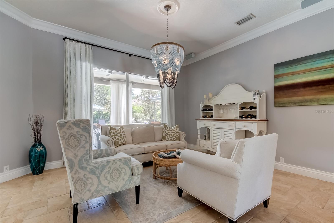
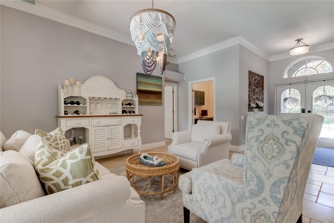
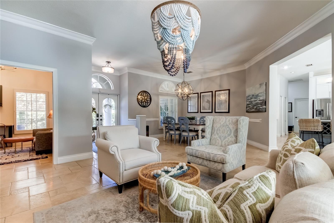
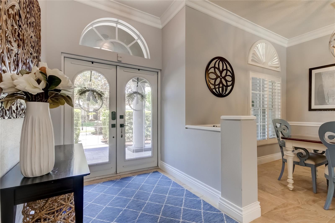
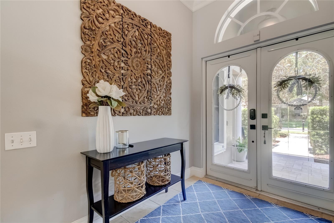
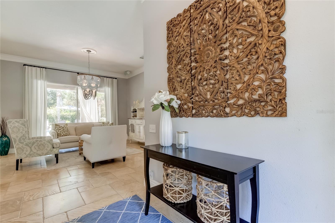
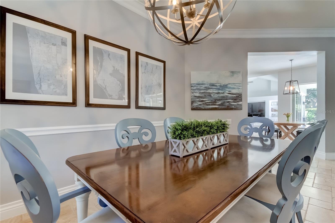
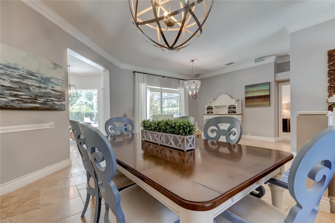
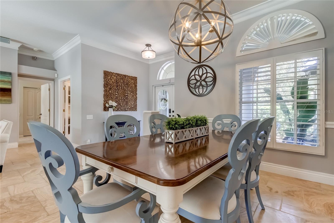
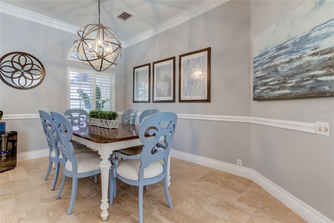
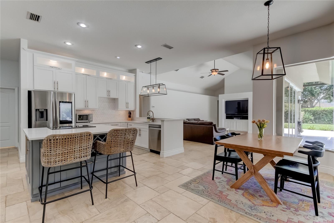
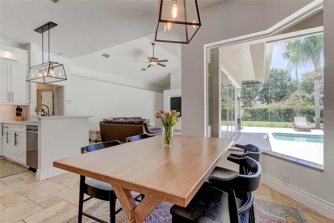
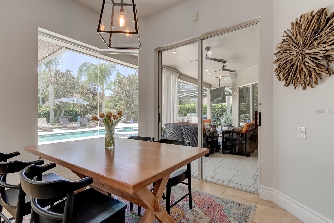
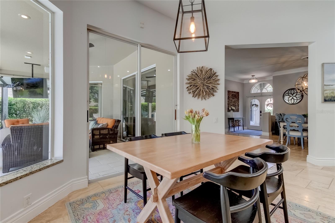
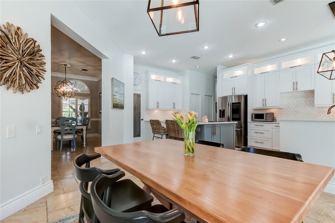
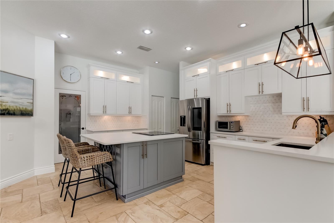
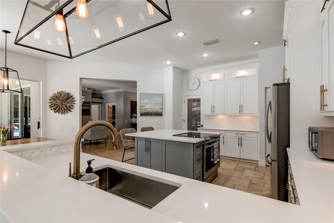
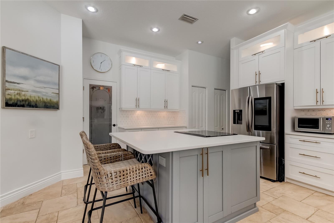
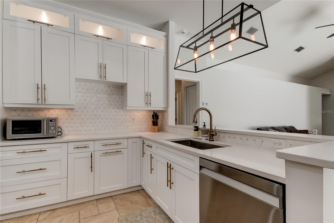
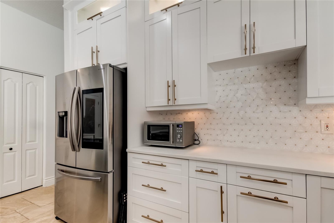
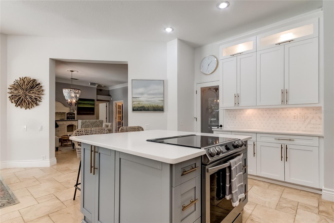
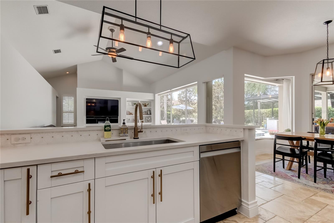
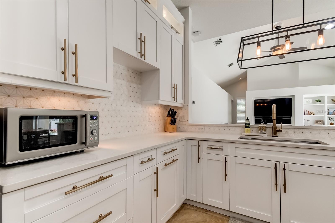
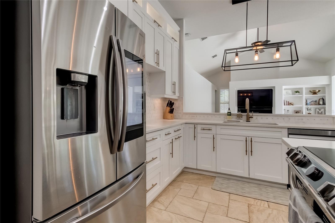
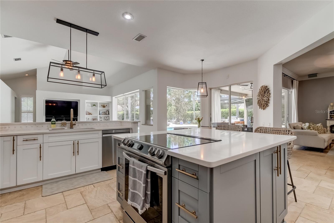
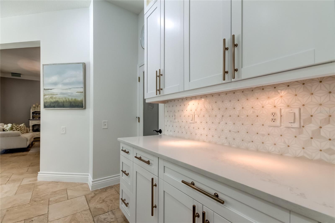
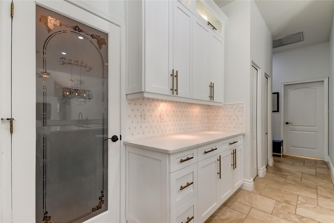
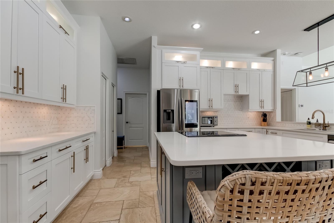
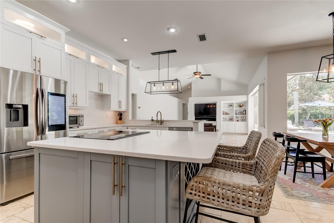
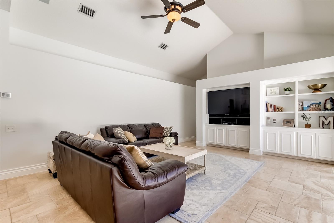
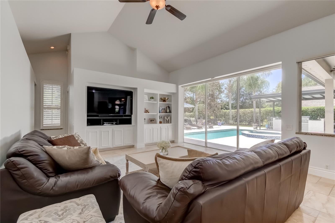
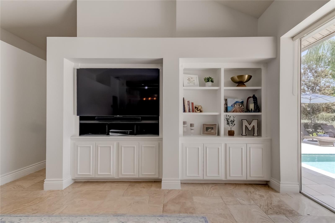
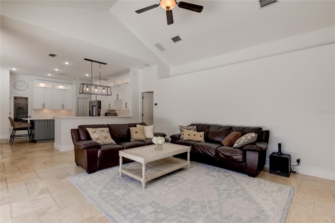
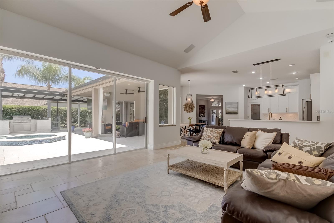
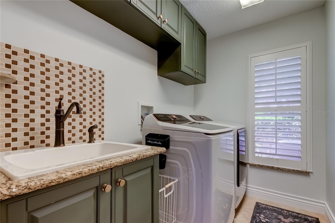
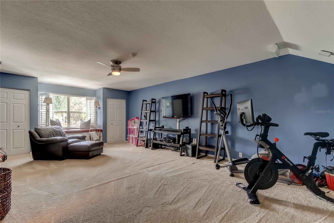
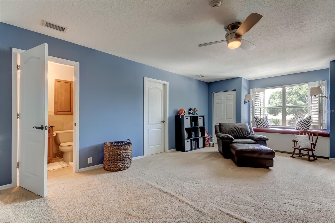
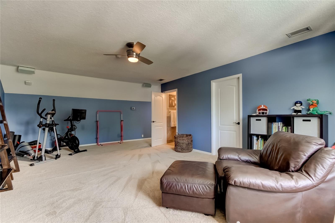
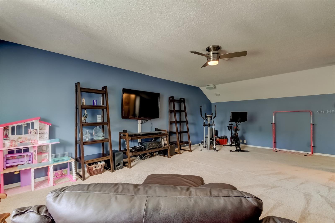
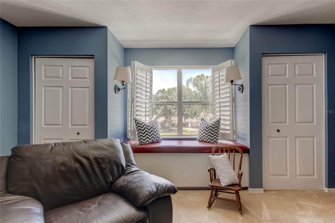
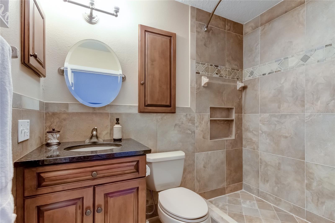
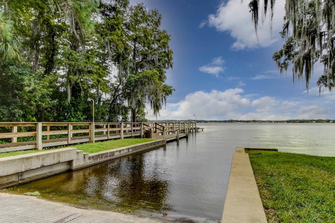
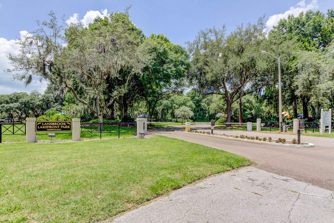
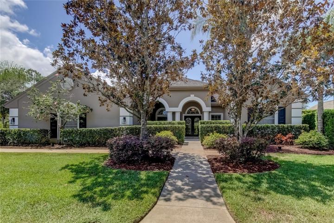
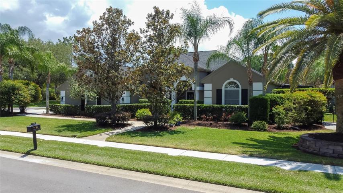
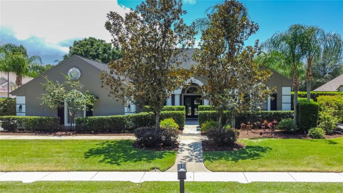
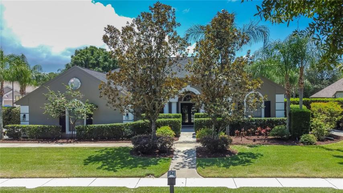
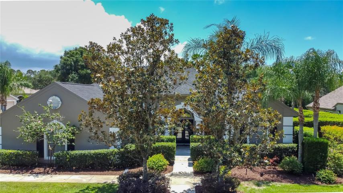
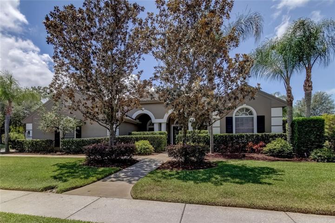
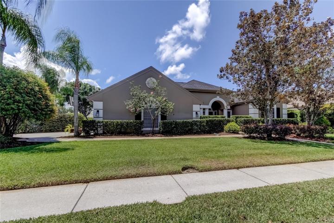
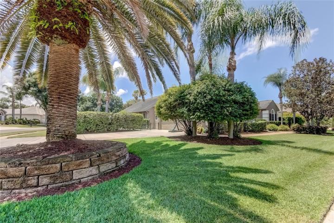
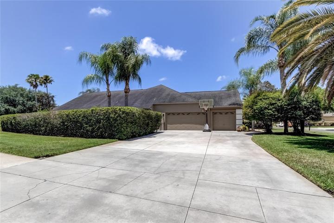
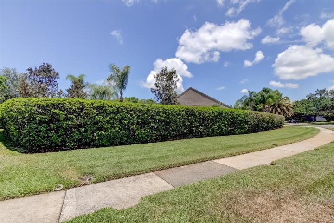
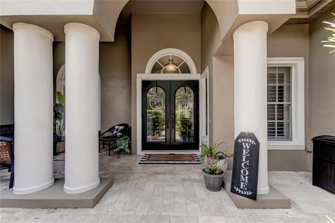
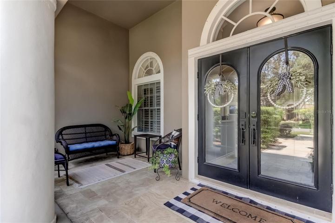
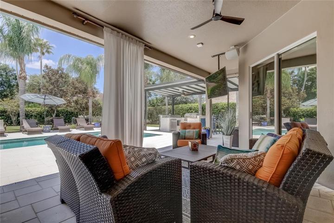
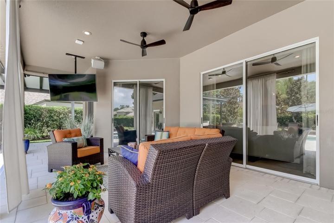
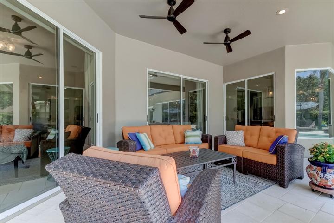
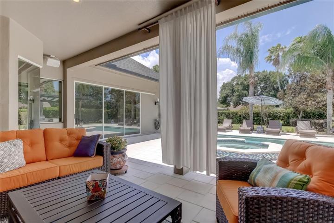
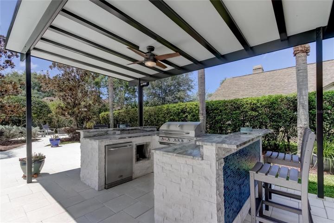
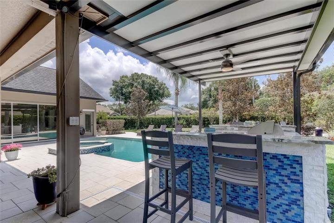
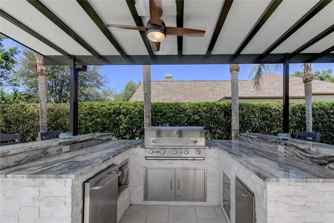
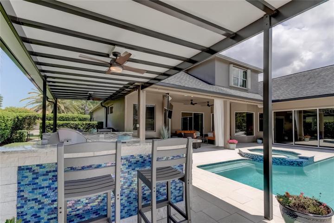
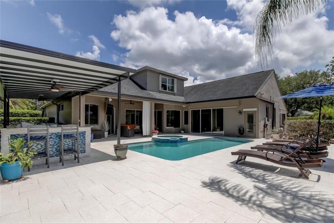
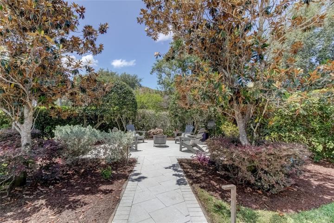
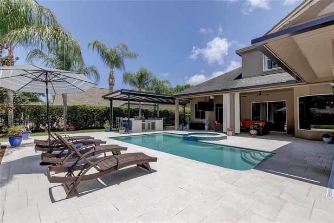
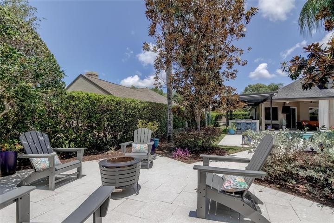
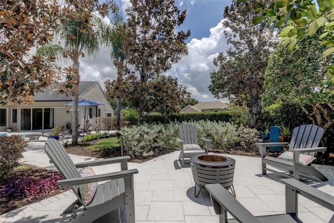
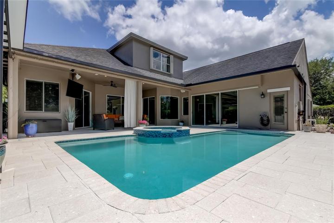
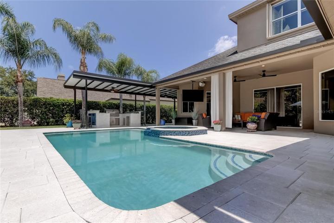
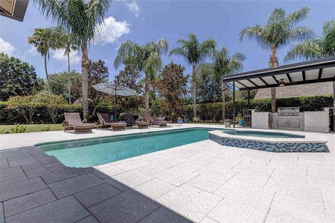
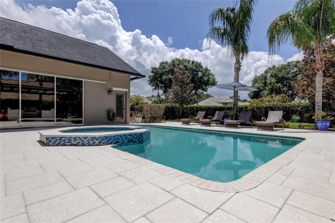
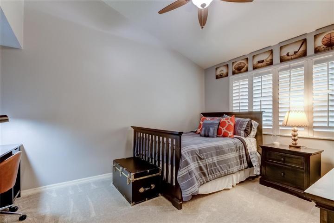
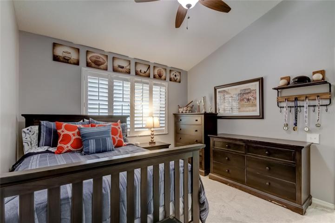
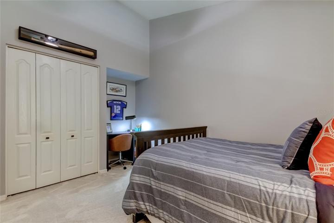
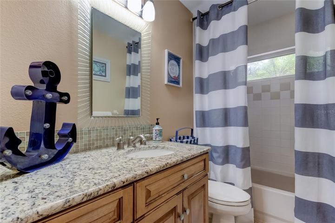
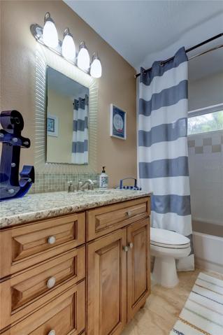
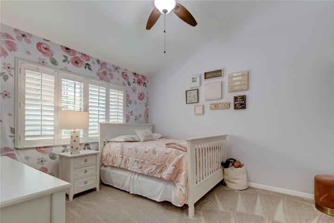
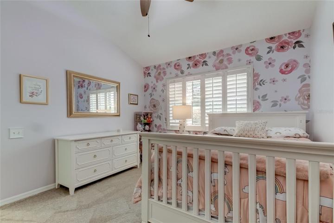
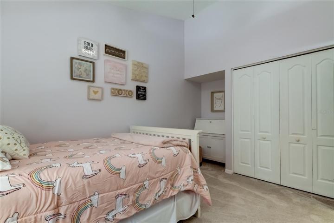
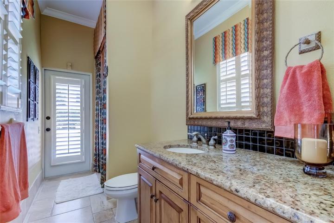
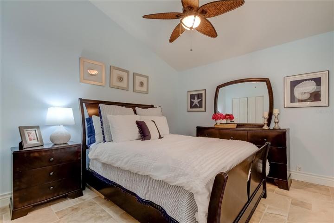
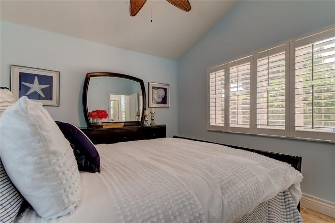
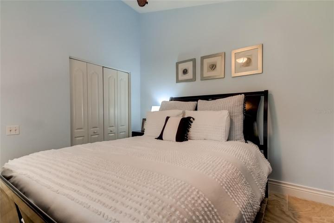
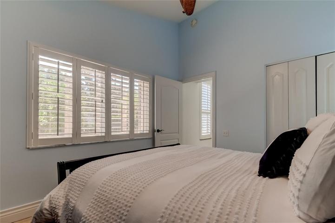
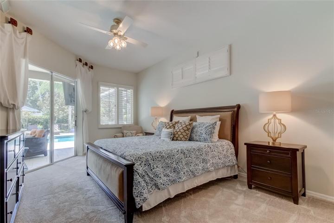
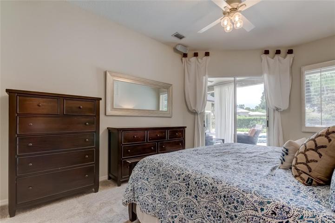
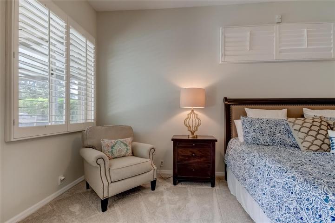
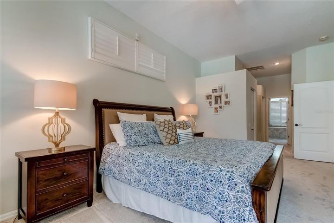
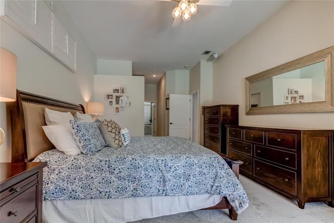
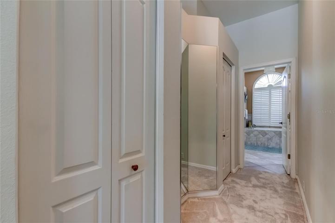
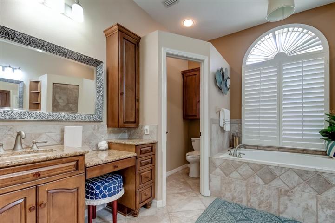
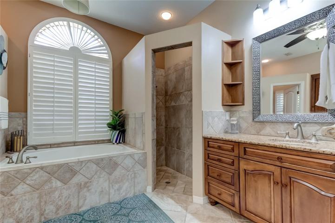
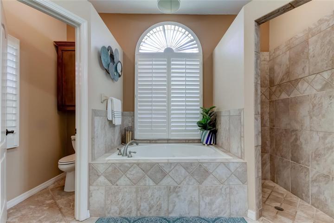
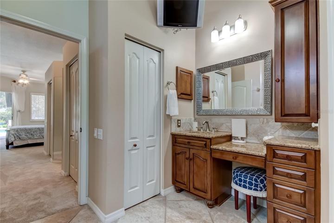
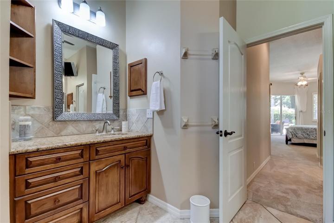
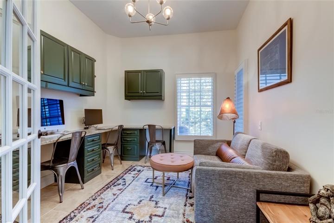
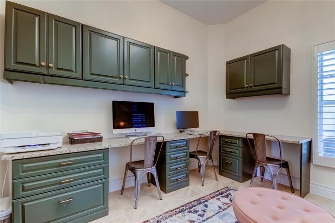
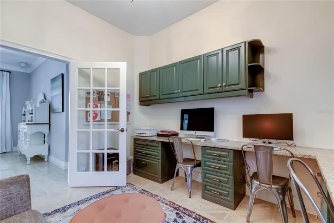
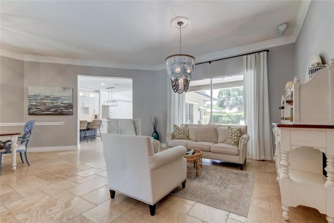
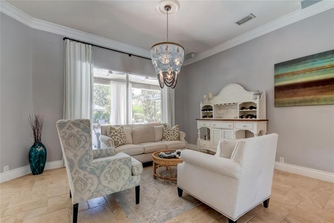
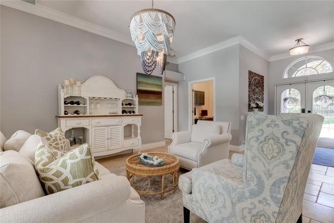
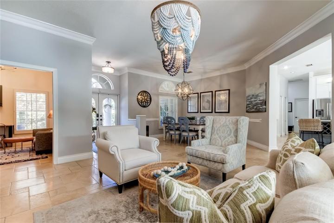
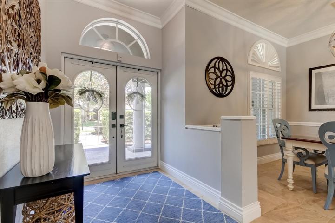
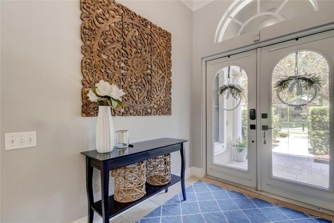
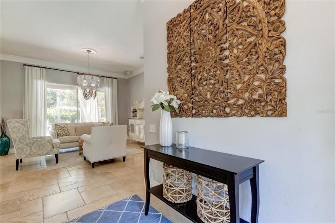
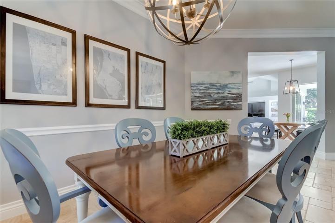
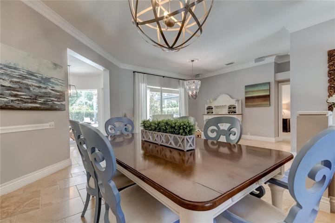
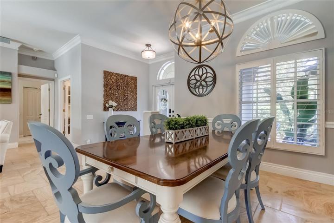
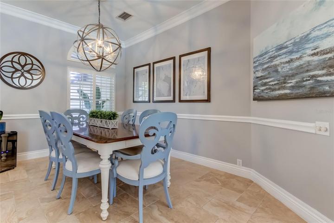
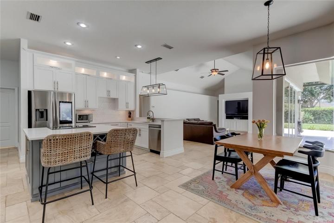
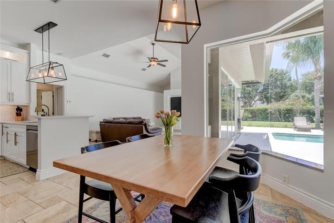
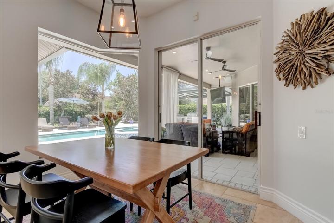
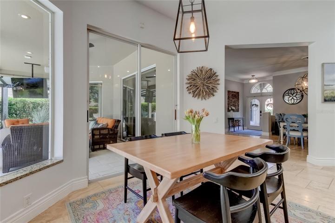
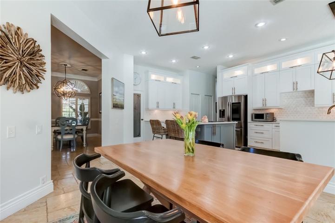
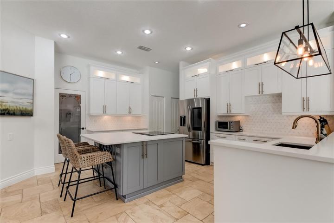
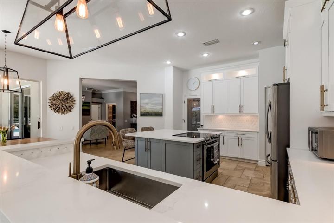
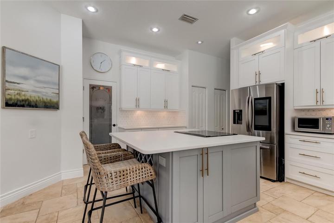
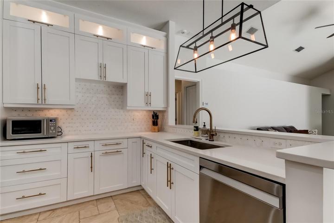
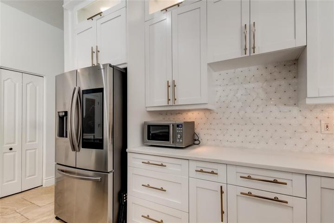
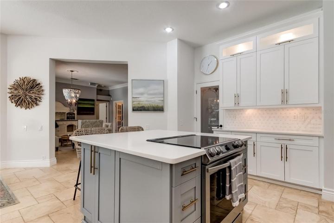
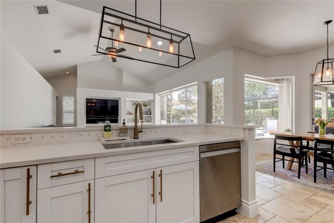
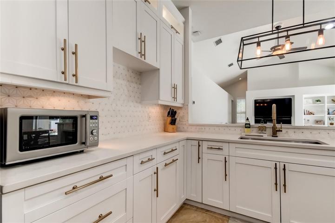
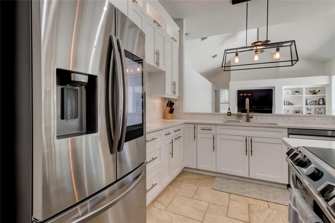
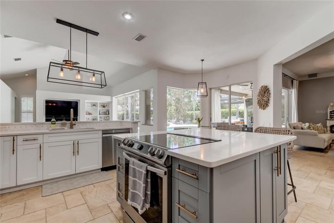
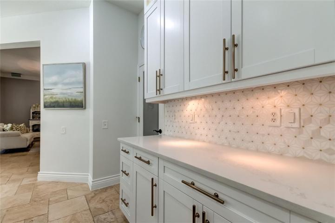
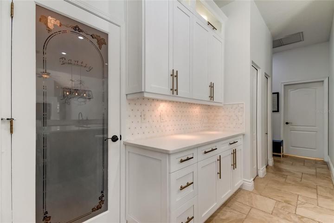
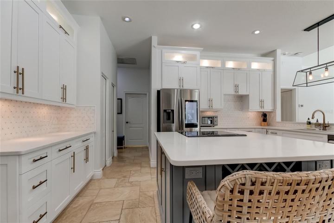
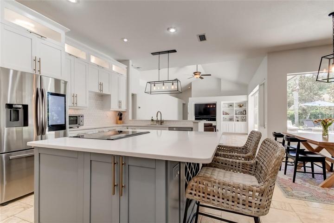
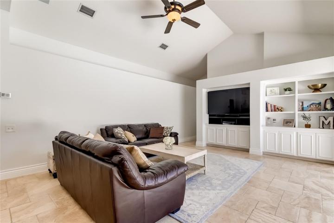
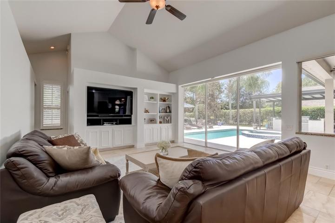
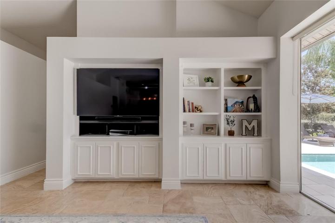
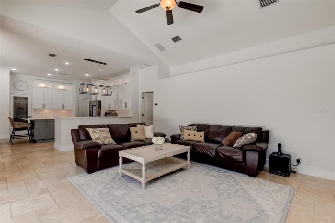
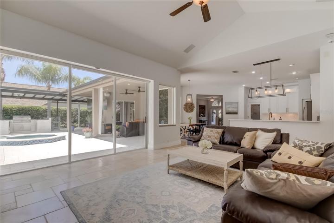
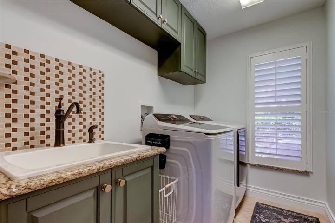
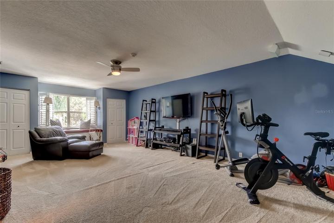
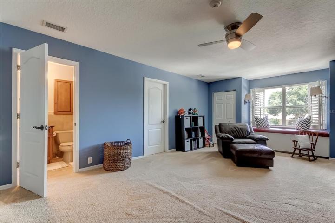

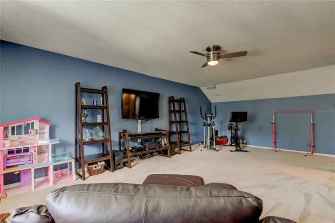
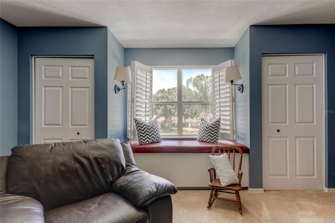
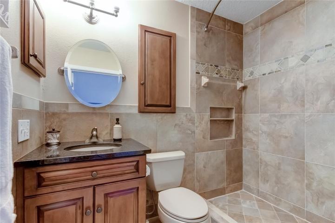
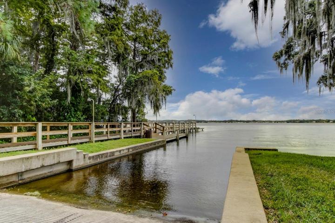
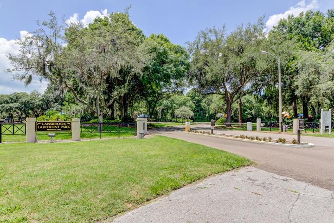
Live your Dream in this Amazing Home Located in Desirable “Juniper Bay” Enclave of Lansbrook! Extensive Re-Design and Renovations will take your Breath away! Spacious 4 Bedroom Plus Office, Upstairs Bonus/ Media Room, 4 Full Bathrooms, 3 Car Side Load Garage! The Outdoor Living Space is a Real Showstopper! Resort Style Pool with Spillover Gas Heated Spa! New Diamond Brite Pool Surface! Caribbean Blue Tile Coping! Stunning Outdoor Kitchen Features Bull Stainless Steel Gas Grill and Refrigerator! Granite Bar Top to Serve Your Friends Their Favorite Drink! Large Covered Pavilion! Multiple Outdoor Fans! Ample Room for Lounge Chairs! Firepit Area! Fully Fenced Sprawling Backyard for your Four Legged Friends and Children to Romp and Play! (Nearly 1/2 Acre Lot) Professionally Landscaped! Night Lighting! Outdoor Sound System/ Speakers! Truly an Entertainers Dream for Hosting Parties for your Friends and Family! ($93, 000 of Improvements Just in the Backyard Alone!) Stop the Car! You’ll love the Curb Appeal! 2 Spectacular, Huge Hotel Worthy Palm Trees Adorn the Front Yard! Double Glass Door Entry! Living Room/ Dining Room Combo Feature Crown Molding! Plantation Shutters! Upgraded Designer Light Fixtures! Chiseled Edge Travertine Flooring Flows Effortlessly, Continuously Thru the Entire Downstairs with Exception of Brand New, Neutral Carpet in all Bedrooms! HGTV Worthy Kitchen Recently Completed Features Double Stacked Shaker Cabinets with Lighting! Designer Backsplash! Quartz Countertops with Upgraded Hardware and Faucet! Stainless Steel Appliances! Large Island Great for Prep Work and Additional Storage! Walk In Pantry! Eat In Kitchen Nook with Mitered Glass Feature with Picturesque Views of your Amazing Outdoor Space! Kitchen is Open to the Family Room which Features Dramatic, Soaring Ceilings Allowing an Abundance of Natural Light to Fill the Room! Floor to Ceiling Sliding Glass Door with New Privacy Blinds! Savant Audio System ($40, 000) Custom Built In TV Entertainment Bookcase Feature! Desirable Triple Split Bedroom Plan! Upstairs Bonus/ Media Room with Full Bathroom and Additional Walk In Storage! Laundry Room Features Utility Sink and Built In Cabinets! Garage has Epoxy Floor and Built in Cabinets! Improvements Include: 2 New A/C Systems (2021), New Water Softener (2023), New Washer/ Dryer (2023) Brand New Carpet (May 2023), New Super Gutters (2022), Freshly Painted Interior (2022). Enjoy the Amenities Living in Lansbrook! Bring your Boat, Lakefront Park, Fishing Pier, Dock and Boat Ramp! Playground, Pavilion, Volleyball & Basketball Courts! Access to Pinellas County Trail for Walking, Jogging and Bicycling! Golf Course! YMCA for Fitness and Swimming! Great Nearby Schools! Easy Access to Tampa International Airport, Honeymoon Island Beach and Countryside Mease Hospital! A Pride of Ownership Home!
Address
Open on Google Maps- Address 3626 JUSTIN DRIVE
- City Palm Harbor
- State/county FL
- Zip/Postal Code 34685
- Country US
Details
Updated on July 27, 2023 at 6:29 pm- Property ID: HZU8201447
- Price: $1,075,000
- Property Size: 4545 Sqft
- Land Area: 0.45 Acres
- Bedrooms: 4
- Bathrooms: 4
- Garages: 3
- Year Built: 1996
- Property Type: Single Family Residence, Residential
- Property Status: Closed
Additional details
- Listing Terms: Cash, Conventional, FHA, VA Loan
- Association Fee: 810
- Roof: Shingle
- Utilities: BB/HS Internet Available, Cable Available, Electricity Connected, Public, Sprinkler Well, Street Lights
- Sewer: Public Sewer
- Cooling: Central Air, Zoned
- Heating: Central, Electric
- Flooring: Carpet, Marble, Tile
- County: Pinellas
- Property Type: Residential
- Pool: Gunite, Heated, In Ground, Pool Sweep, Screen Enclosure
- Parking: Garage Door Opener, Garage Faces Rear, Garage Faces Side, Oversized
- Elementary School: Brooker Creek Elementary-PN
- Middle School: Tarpon Springs Middle-PN
- High School: East Lake High-PN
- Community Features: Boat Ramp, Deed Restrictions, Fishing, Park, Playground, Water Access
- Architectural Style: Florida
Mortgage Calculator
- Down Payment
- Loan Amount
- Monthly Mortgage Payment
- Property Tax
- Home Insurance
- PMI
- Monthly HOA Fees