































Overview
- Single Family Residence, Residential
- 5
- 6
- 4
- 7387
- 2006
Description
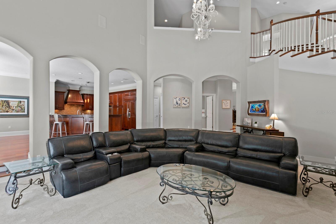
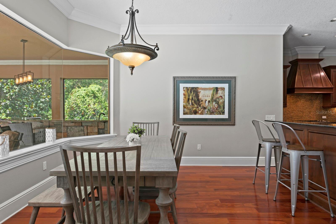
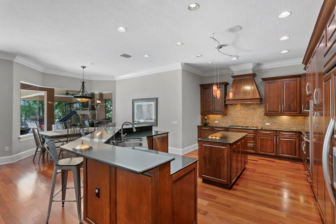
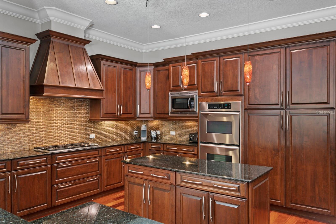
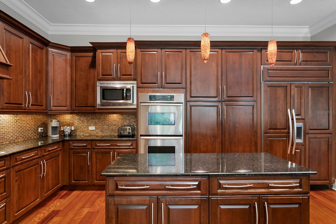
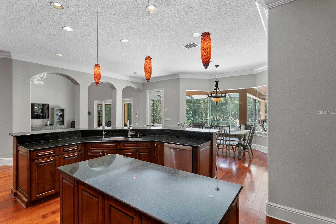
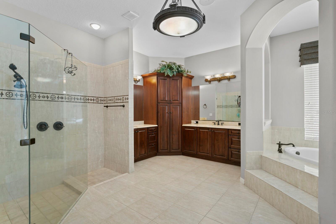
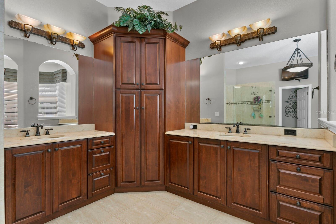
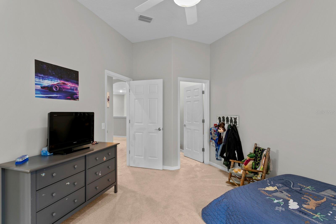
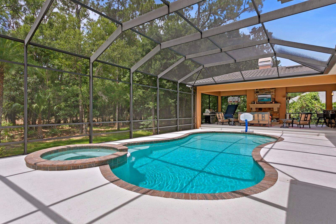
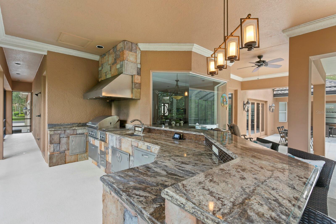
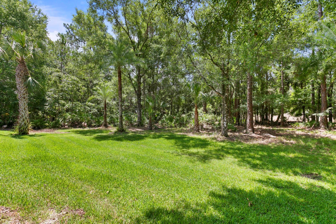
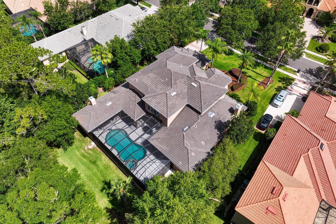
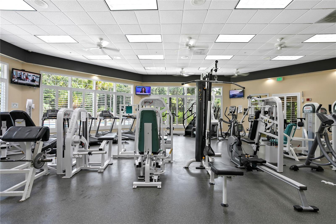
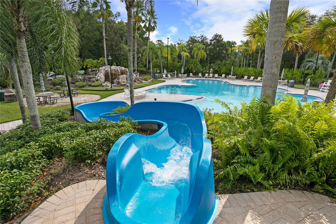
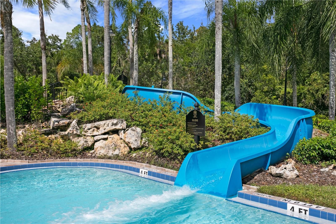
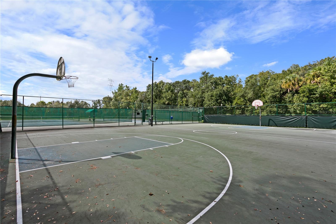
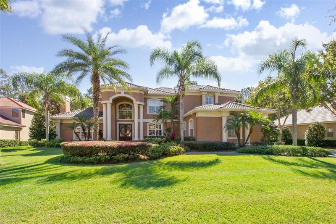
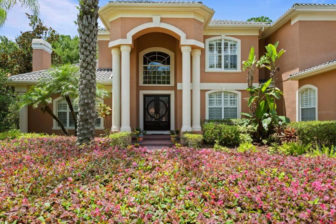
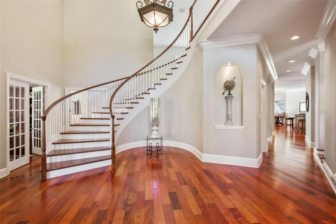
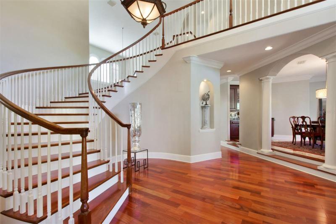
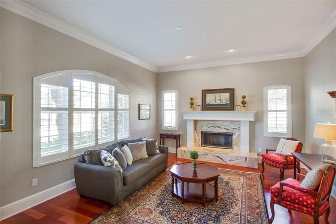
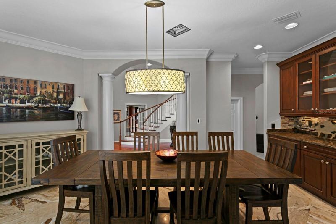
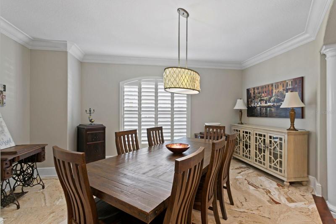
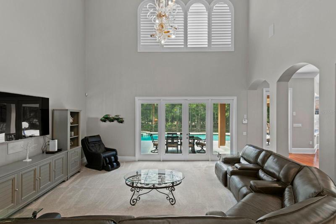
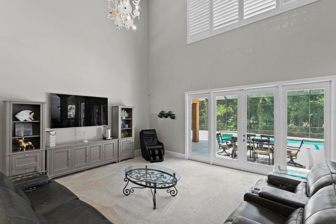
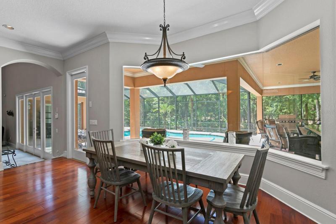
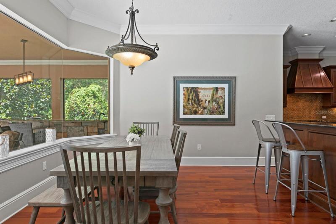
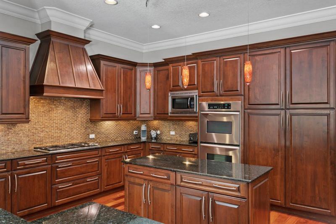
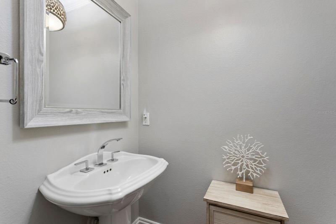
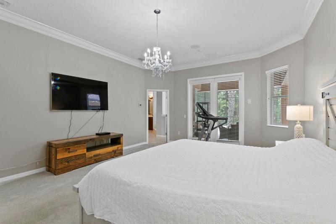
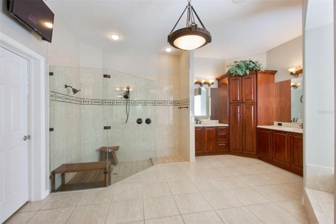
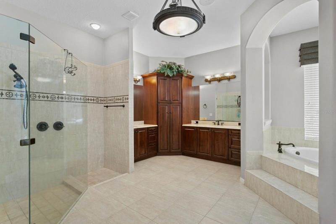
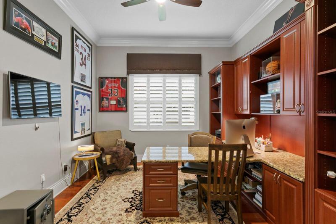
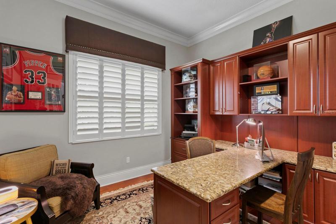
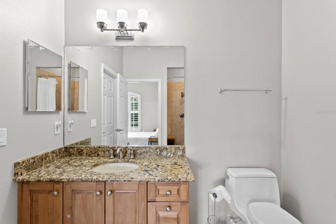
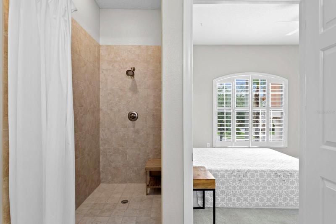
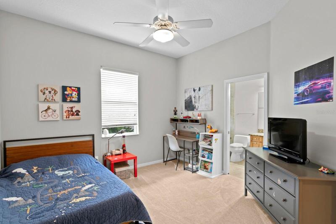
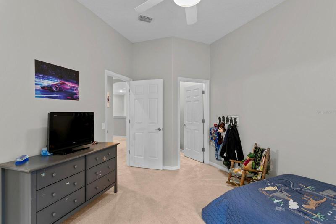
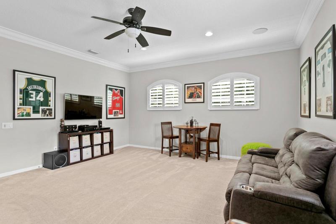
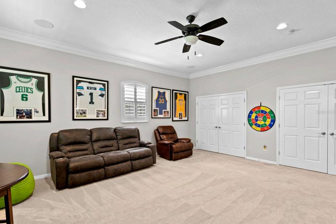
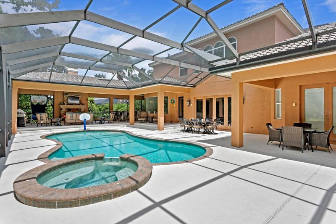
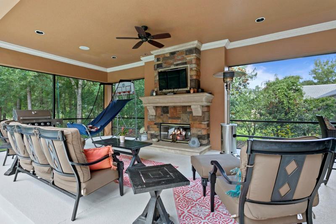
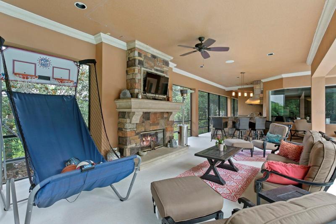
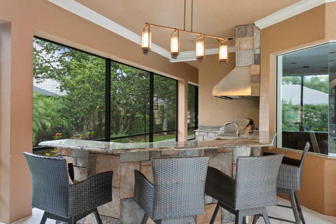
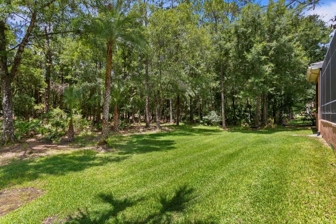
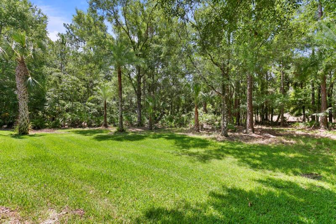
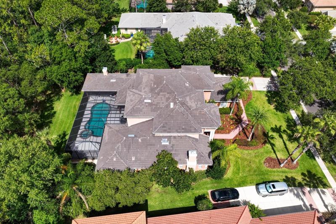
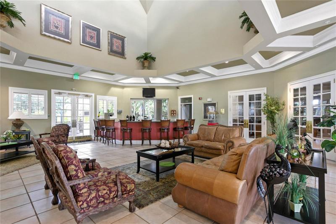
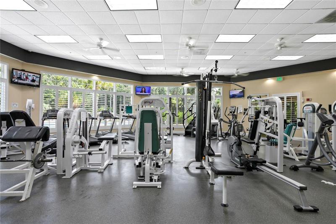
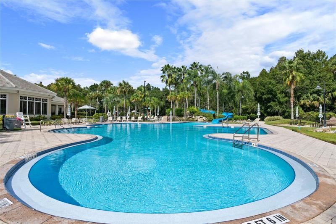
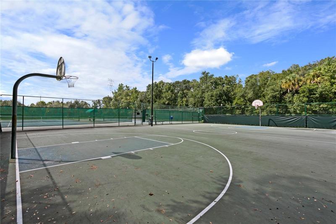
Proudly presenting an exceptional Mediterranean Estate with dramatic, open space and elegant fine finishes. Nestled behind the gates of Whitehall in Tampa Palms, this is the place you will want to call home. This striking 2-story residence spans 5141 square feet and is situated on an oversized conservation homesite. The home features 5 bedrooms, 4 full and 2 half baths, office, bonus room (which may be used as 5th bedroom), heated pool and spa, 4-car garage, and a truly EXCEPTIONAL outdoor living space. Upon entering the home, you’ll be captivated by the grand foyer with a sweeping two story staircase, elegant wood flooring, art niche, deep crown molding, and elegant chandelier. The formal living room offers a stone fireplace, plank wood flooring, plantation shutters and crown molding. You’ll love entertaining in the step up formal dining room. It boasts rich Marble floors, column accents, built-in butler’s pantry, plantation shutters and a contemporary chandelier. The oversized gourmet kitchen is a chef’s dream! Enjoy the fine finishes of 42″ Cherry cabinetry, under mount lighting, granite island workstation, wood paneled refrigerator, stainless steel appliances, double ovens, warming drawer, gas cook top, and wood paneled high bar. The architectural drama continues in the grand feel of the family room which is surrounded by a series of archways, a 2 story ceiling, celestial windows and single pane doors that brings the outside in! The private office on the first floor features a built-in desk, maple cabinetry, granite tops and double French doors. The owner’s retreat is also on the main floor and features crown molding and double doors that open to the pool area. The master bath offers beveled granite counters, elegant maple cabinetry, frameless glass shower, separate his/her vanities and large walk-in closet with custom built-ins. Upstairs you’ll find 3 bedrooms, 3 full bathrooms and large bonus room that may be used as the 5th bedroom. Live the Florida lifestyle while entertaining on the expansive lanai. You’ll love the chill of the salt water pool, soaking in the heated spa, and the warmth of the outdoor gas fireplace. The centerpiece of the outdoor space is the stunning kitchen with stacked stone accents which gives a rustic and natural look. There is a high quality gas grill made of stainless steel, granite countertops, a sink and mini refrigerator. To complete this pristine new listing there is a 4 car garage that has finished floors and tons of custom cabinetry with extra storage. Other recent upgrades include new pool pump 2023, two new A/C units 2022, new hot water heater 2020, new washer/dryer 2020, new pool heater 2021 and new pool filter 2023. This home is in walking distance to the exclusive, members only, Club Tampa Palms! This state of the art Community Center offers a fitness center, locker rooms with showers, sauna, 3 pools, waterslide, tennis courts and basketball courts. Membership is included in your HOA fees. Welcome Home!
Address
Open on Google Maps- Address 16416 BURNISTON DRIVE
- City TAMPA
- State/county FL
- Zip/Postal Code 33647
- Country US
Details
Updated on August 20, 2023 at 11:26 pm- Property ID: HZT3448801
- Price: $1,475,000
- Property Size: 7387 Sqft
- Land Area: 0.67 Acres
- Bedrooms: 5
- Bathrooms: 6
- Garages: 4
- Year Built: 2006
- Property Type: Single Family Residence, Residential
- Property Status: Hold
Additional details
- Listing Terms: Cash, Conventional, FHA, VA Loan
- Association Fee: 456
- Roof: Tile
- Utilities: BB/HS Internet Available, Cable Connected, Electricity Connected, Natural Gas Connected, Phone Available, Sewer Connected, Street Lights, Underground Utilities, Water Connected
- Sewer: Public Sewer
- Cooling: Central Air
- Heating: Central, Electric
- Flooring: Carpet, Ceramic Tile, Marble, Wood
- County: Hillsborough
- Property Type: Residential
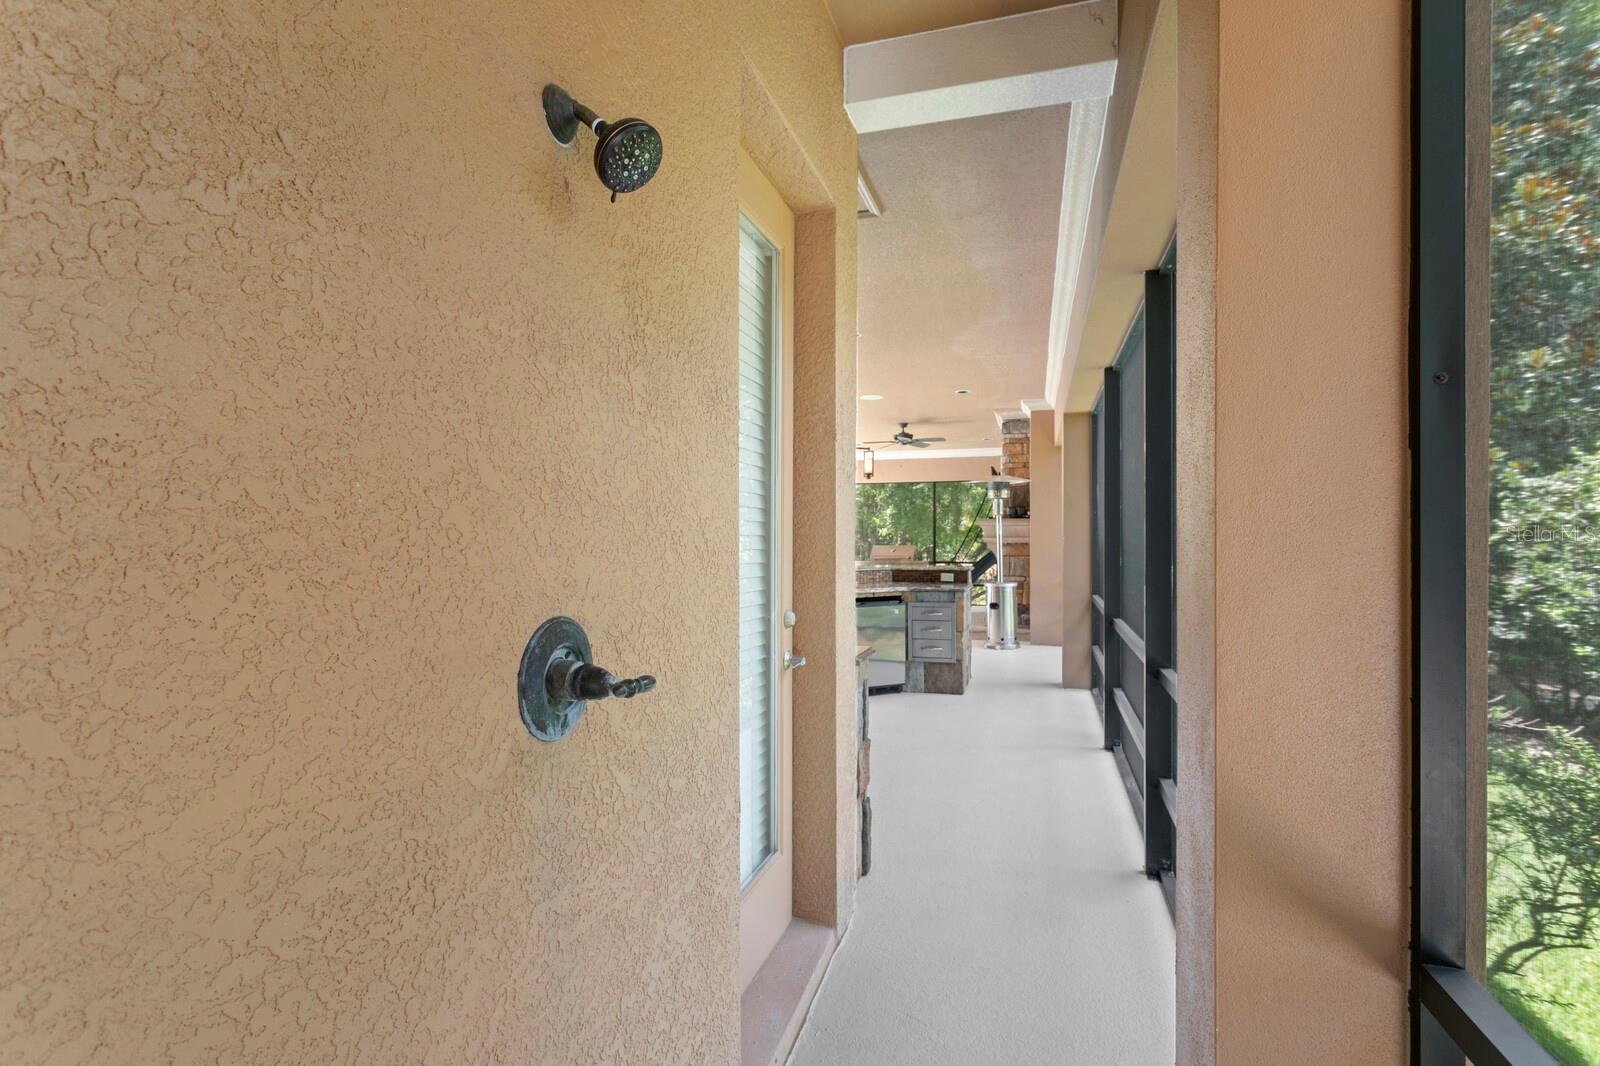
- Pool: Heated, In Ground, Outside Bath Access, Salt Water, Screen Enclosure
- Parking: Driveway, Garage Door Opener, Garage Faces Side, Oversized
- Elementary School: Chiles-HB
- Middle School: Liberty-HB
- High School: Freedom-HB
- Community Features: Clubhouse, Deed Restrictions, Fitness Center, Park, Playground, Pool, Sidewalks, Tennis Courts
- Architectural Style: Mediterranean
Mortgage Calculator
- Down Payment
- Loan Amount
- Monthly Mortgage Payment
- Property Tax
- Home Insurance
- PMI
- Monthly HOA Fees