Overview
- Single Family Residence, Residential
- 5
- 4
- 3
- 4743
- 2023
Description
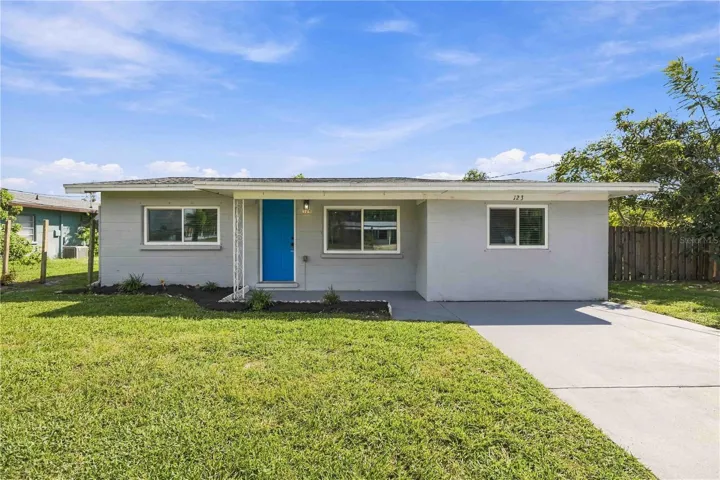
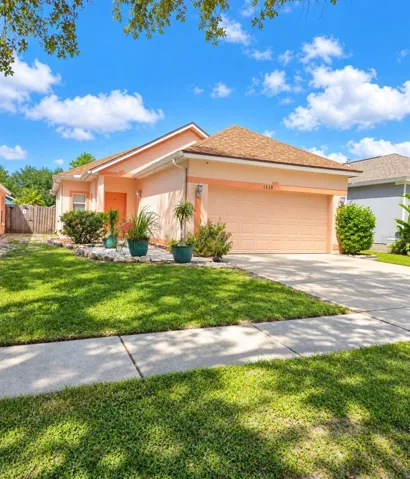
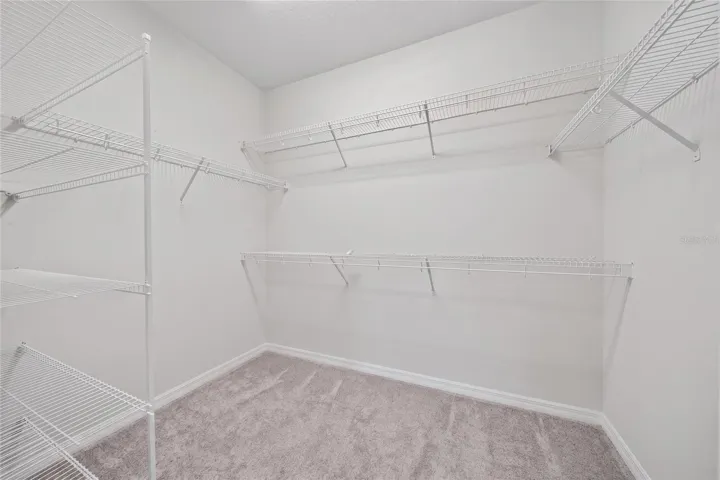
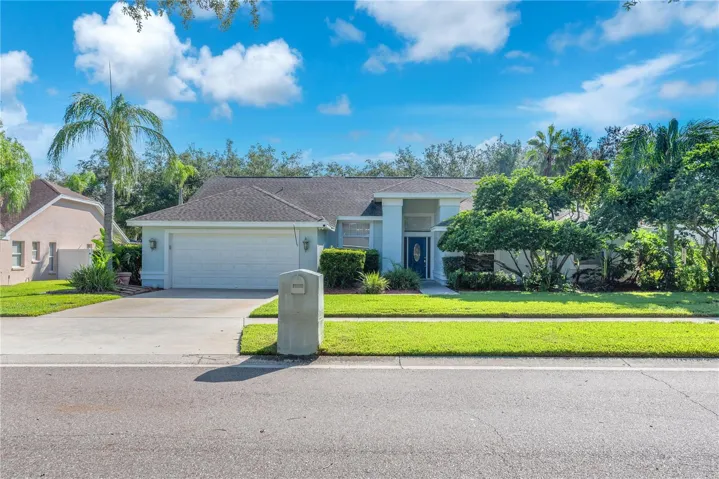
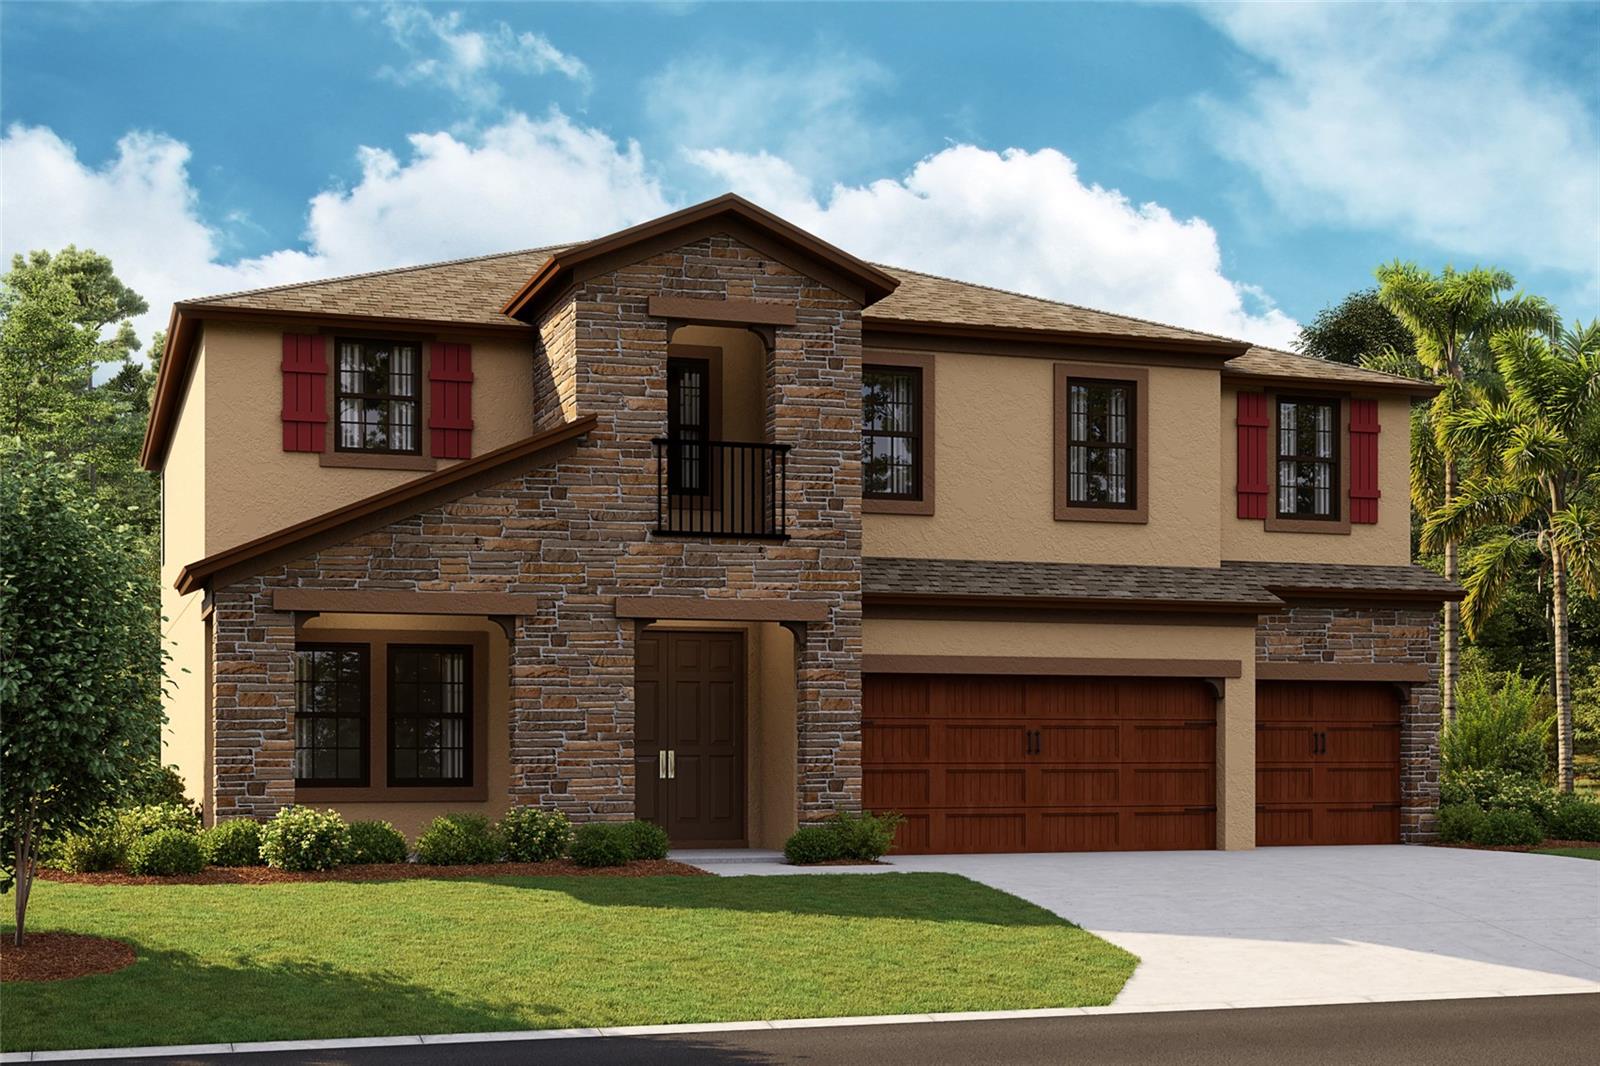
The Virginia Park is a two-story home with an open floor plan perfect for Florida living. Enjoy both indoor and outdoor living with an over-sized lanai, accessible through the combination grand room, expansive kitchen and breakfast area. On this lower level is also a secluded guest suite and bath. Upstairs, secondary bedrooms with walk-in closets, large bonus room and laundry offer comfortable everyday living. The upper level owner’s retreat features an over-sized walk-in closet and spacious bath. Triple Creek is one of Riverview’s premier master planned communities with two separate clubhouses, multiple pools and one splash pad, tennis, basketball, walking and biking trails, playgrounds, fitness centers, meeting areas and more. Come by and have a tour of Triple Creek’s Hammock Club Amenity Center. Listing Price amount for this Pending Sale includes Design and Structural Options. Exterior image shown for illustrative purposes only and may differ from actual home.
Address
Open on Google Maps- Address 12717 FISHERVILLE WAY
- City Riverview
- State/county FL
- Zip/Postal Code 33579
- Country US
Details
Updated on July 19, 2023 at 2:23 pm- Property ID: HZT3448828
- Price: $735,160
- Property Size: 4743 Sqft
- Land Area: 0.2 Acres
- Bedrooms: 5
- Bathrooms: 4
- Garages: 3
- Year Built: 2023
- Property Type: Single Family Residence, Residential
- Property Status: Closed
Additional details
- Association Fee: 66.12
- Roof: Shingle
- Utilities: Electricity Connected
- Sewer: Public Sewer
- Cooling: Central Air
- Heating: Central
- Flooring: Carpet, Tile
- County: Hillsborough
- Property Type: Residential
- Elementary School: Warren Hope Dawson Elementary
- Middle School: Barrington Middle
- High School: Sumner High School
- Community Features: Park, Playground, Pool
Mortgage Calculator
- Down Payment
- Loan Amount
- Monthly Mortgage Payment
- Property Tax
- Home Insurance
- PMI
- Monthly HOA Fees