Overview
- Single Family Residence, Residential
- 4
- 2
- 2
- 2262
- 2009
Description
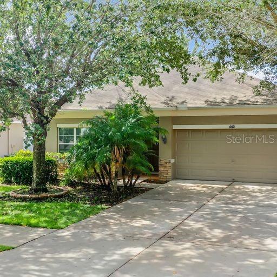
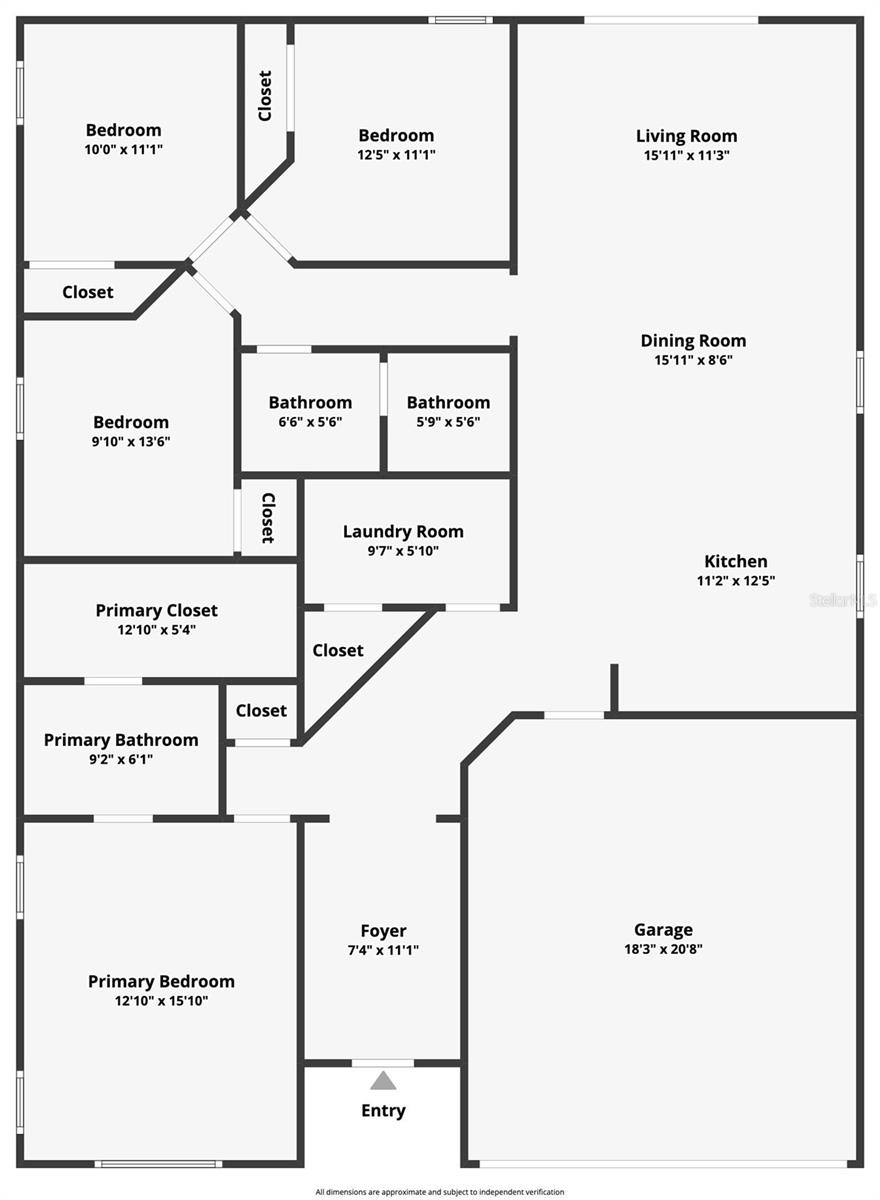
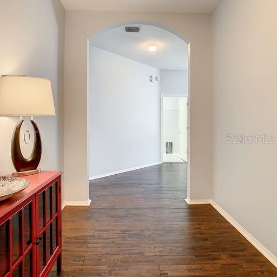
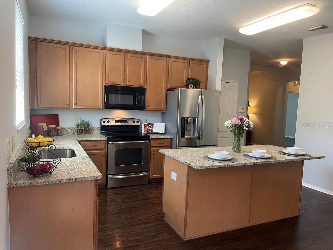
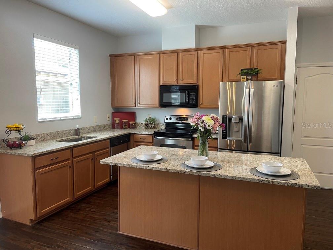
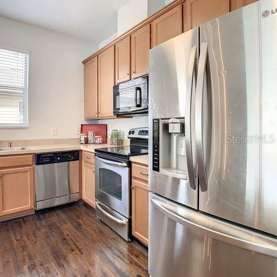
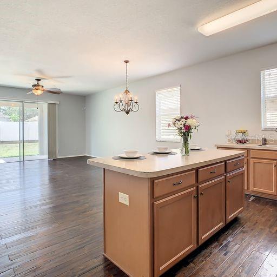
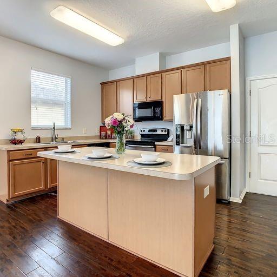
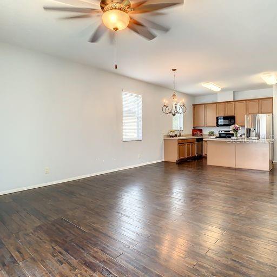
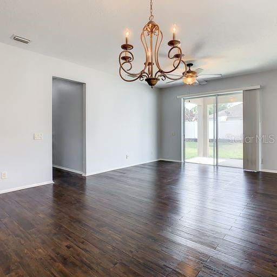
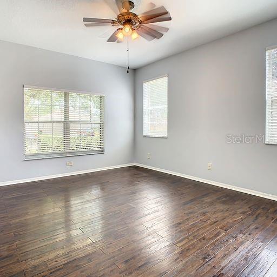
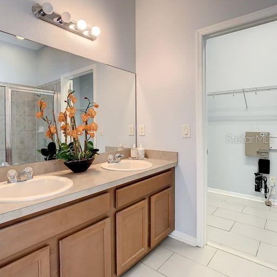
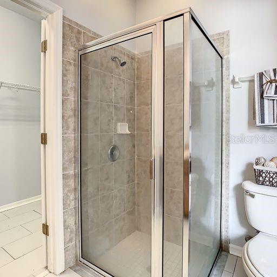
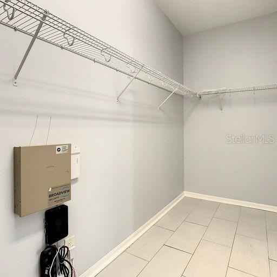
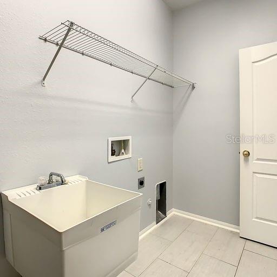
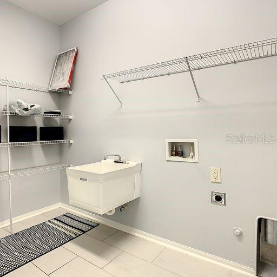
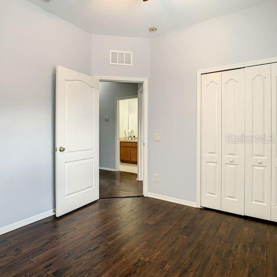
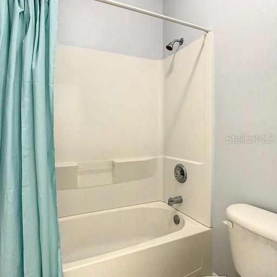
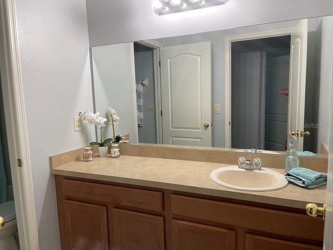
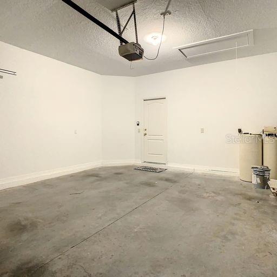
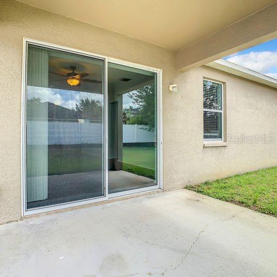
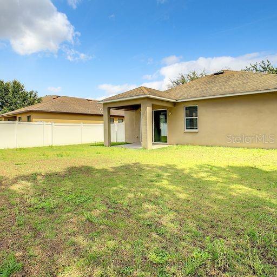
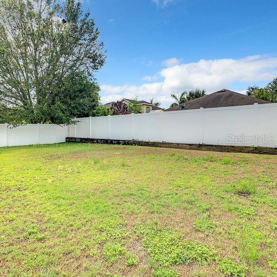
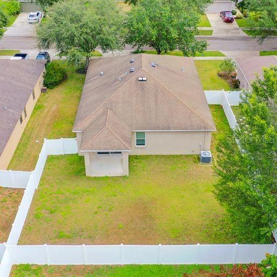
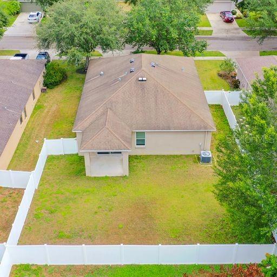
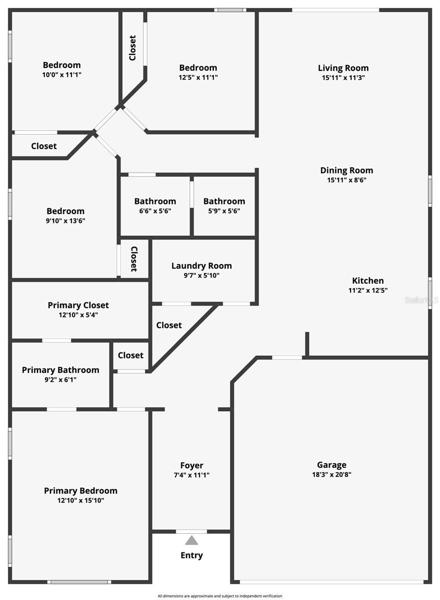
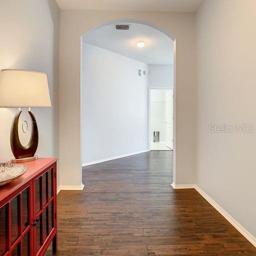
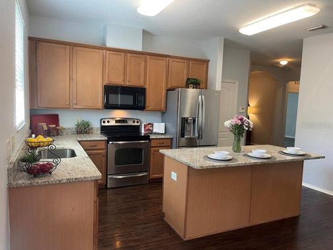
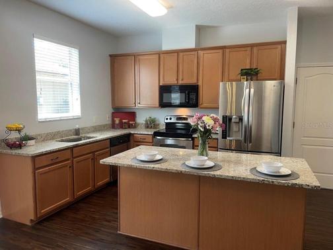
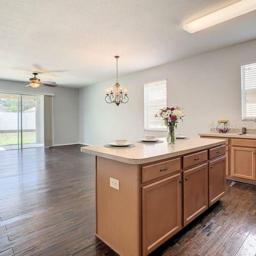
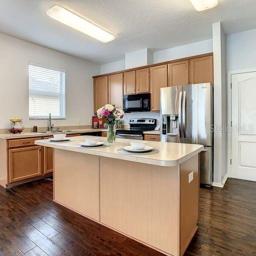
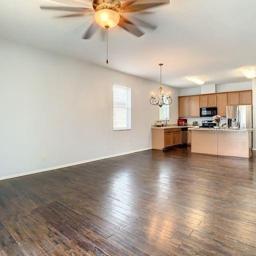
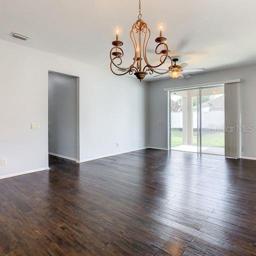
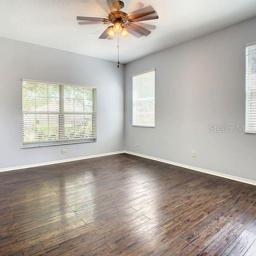
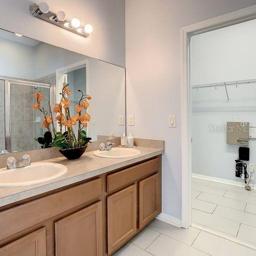
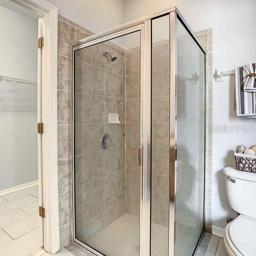
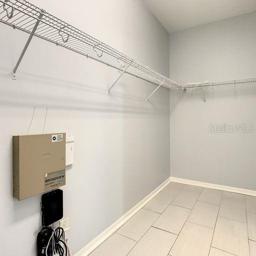
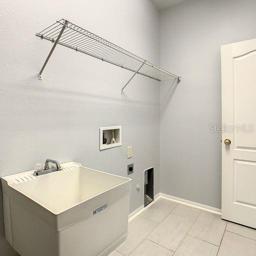
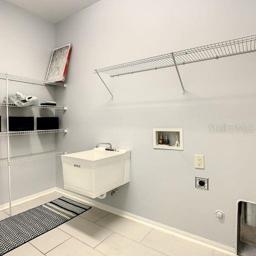
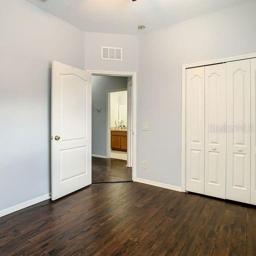
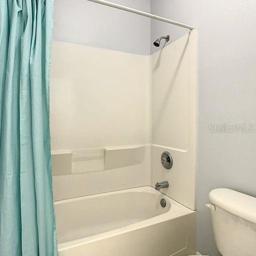
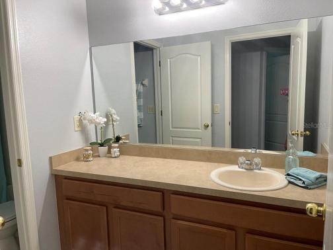
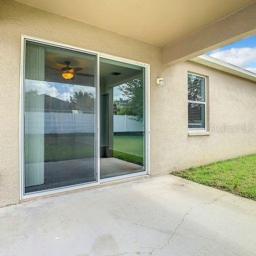
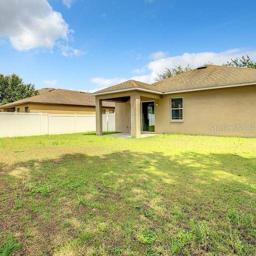
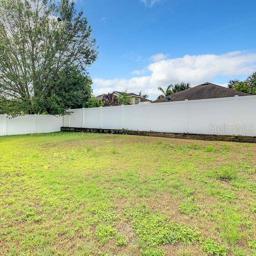
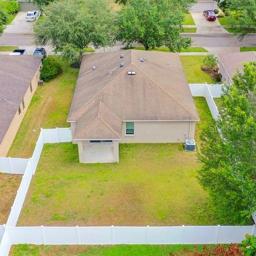
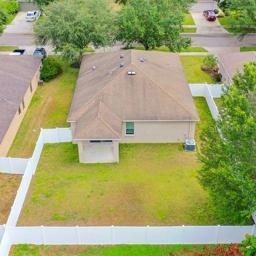
Lovely, LIKE NEW Valrico split bedroom home with fenced yard! A large foyer welcomes visitors and leads the way to an open concept kitchen, dining and living room. The kitchen features 42″ maple cabinets topped with crown molding, new granite counters, stainless appliances and an island. A window over the kitchen sink lets in plenty of natural light. The family room has sliding doors leading to a covered patio and white vinyl fenced yard. To the left of the kitchen is the very spacious laundry room with a utility sink and several shelves for storing supplies. Next is the king size master bedroom with adjoining bath and spacious walk in closet. The bath has dual sinks and a glass enclosed shower. Off the family room the hallway leads to a second bath and three additional bedrooms. Freshly painted so this home truly feels like new! Located near Mt Carmel Road and Highway 60 you’ll find plenty of shopping including Publix, Home Depot, Wal-Mart, etc and restaurants like Cracker Barrel, Applebee’s and much more.
Address
Open on Google Maps- Address 440 DUNAWAY DRIVE
- City Valrico
- State/county FL
- Zip/Postal Code 33594
- Country US
Details
Updated on July 12, 2023 at 2:55 pm- Property ID: HZT3448947
- Price: $375,000
- Property Size: 2262 Sqft
- Land Area: 0.17 Acres
- Bedrooms: 4
- Bathrooms: 2
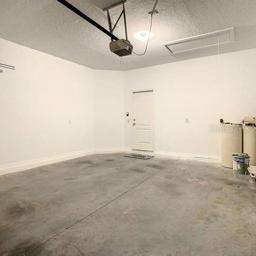
- Garages: 2
- Year Built: 2009
- Property Type: Single Family Residence, Residential
- Property Status: Closed
Additional details
- Listing Terms: Cash, Conventional, FHA
- Roof: Shingle
- Utilities: BB/HS Internet Available, Sprinkler Meter
- Sewer: Public Sewer
- Cooling: Central Air
- Heating: Central, Electric
- Flooring: Ceramic Tile, Wood
- County: Hillsborough
- Property Type: Residential
- Parking: Garage Door Opener
- Elementary School: Yates-HB
- Middle School: Mann-HB
- High School: Brandon-HB
Mortgage Calculator
- Down Payment
- Loan Amount
- Monthly Mortgage Payment
- Property Tax
- Home Insurance
- PMI
- Monthly HOA Fees