

Overview
- Single Family Residence, Residential
- 3
- 2
- 2
- 2400
- 2023
Description
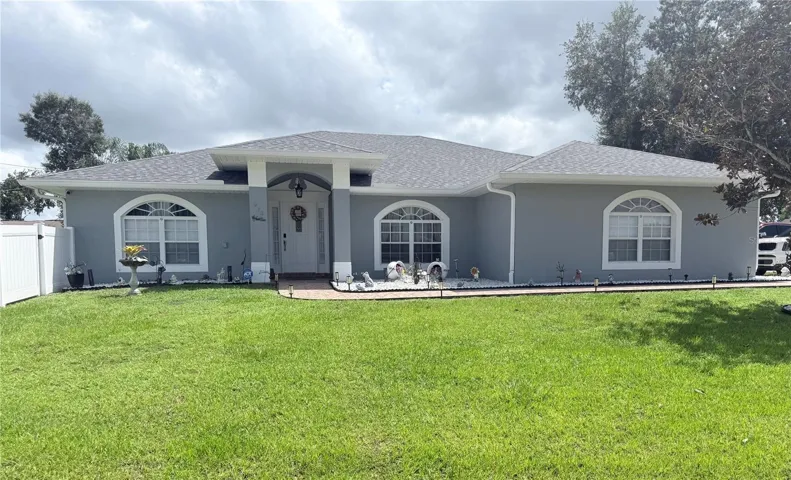
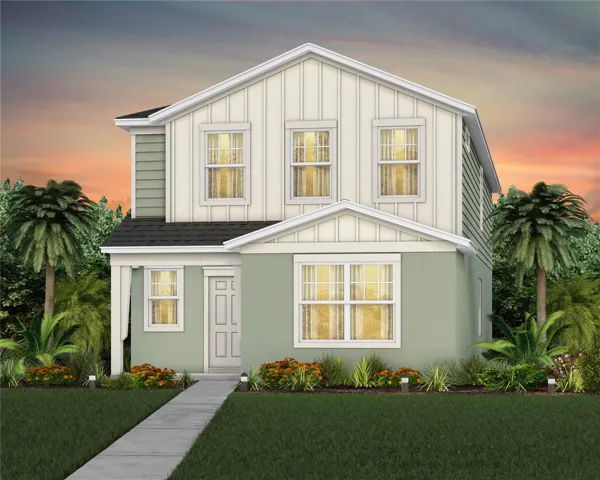
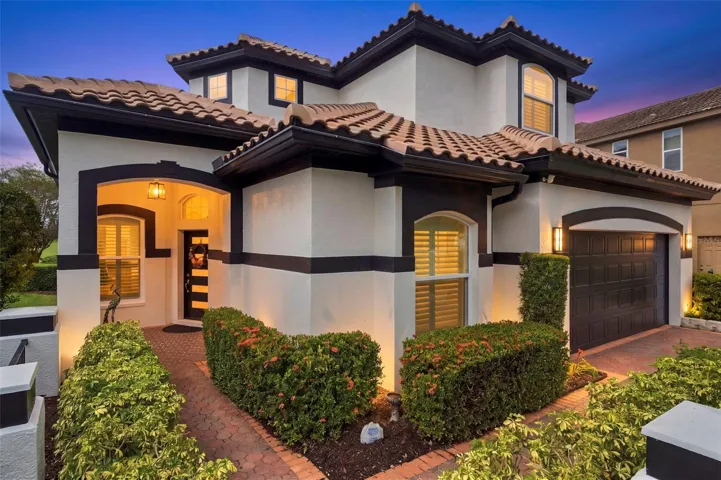
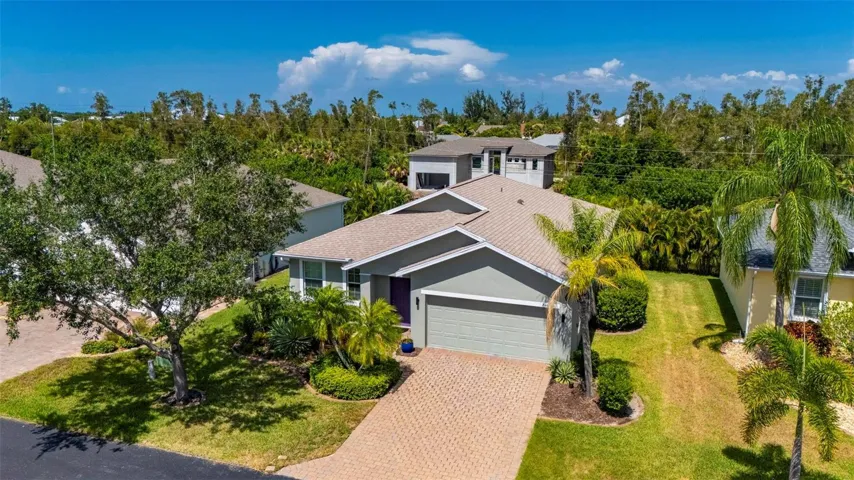
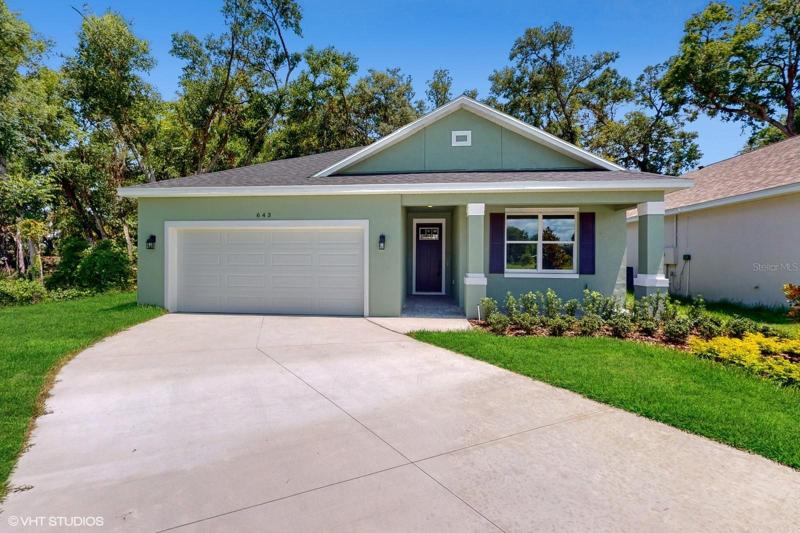
Brand new home. This plan offers 3 bedrooms, 2 bathrooms and a 2 car garage. You will fall in love with this open concept floor plan with granite counters, porcelain wood looking tile floors, 36″ cabinets with a very large pantry and island kitchen where you can entertain and have great family time. A sliding glass door leads to the covered lanai, providing perfect indoor/outdoor living. Brick pavers driveway and lanai. Partial views of Lake McCoy. The owner’s suite offers large shower, dual sinks, granite countertops and walk-in closet. Save money with this block constructed, energy efficient new home and 1 year warranty from the trades used. Enjoy convenient access to Central Florida’s highways, retail and restaurants. Home and community information including pricing, features, terms, availability and amenities are subject to change prior to sale at any time without notice or obligation. ***Please note that no representations or warranties are made regarding school districts or school assignments; you should conduct your own investigation regarding current and future schools and school boundaries.***
Address
Open on Google Maps- Address 643 DOMINISH ESTATES DR
- City Apopka
- State/county FL
- Zip/Postal Code 32712
- Country US
Details
Updated on August 11, 2023 at 9:38 pm- Property ID: HZO6114558
- Price: $435,000
- Property Size: 2400 Sqft
- Land Area: 0.13 Acres
- Bedrooms: 3
- Bathrooms: 2
- Garages: 2
- Year Built: 2023
- Property Type: Single Family Residence, Residential
- Property Status: Closed
Additional details
- Listing Terms: Cash, Conventional, FHA, VA Loan
- Association Fee: 106.24
- Roof: Shingle
- Utilities: Cable Available, Electricity Connected, Public, Sewer Connected, Street Lights, Water Connected
- Sewer: Public Sewer
- Cooling: Central Air
- Heating: Central
- Flooring: Tile
- County: Orange
- Property Type: Residential
- Parking: Covered, Driveway, Garage Door Opener
- Elementary School: Clay Springs Elem
- Middle School: Piedmont Lakes Middle
- High School: Wekiva High
- Community Features: Sidewalks
- Architectural Style: Traditional
Mortgage Calculator
- Down Payment
- Loan Amount
- Monthly Mortgage Payment
- Property Tax
- Home Insurance
- PMI
- Monthly HOA Fees