Overview
- Townhouse, Residential
- 3
- 3
- 1
- 1842
- 2015
Description
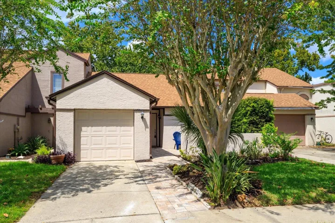
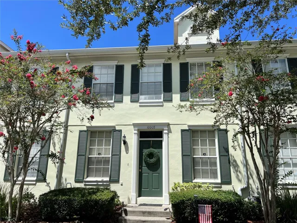
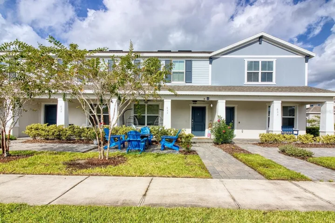
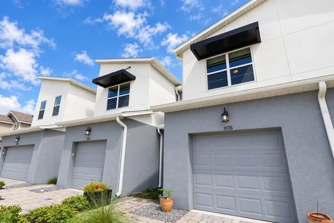
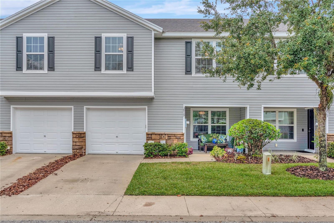
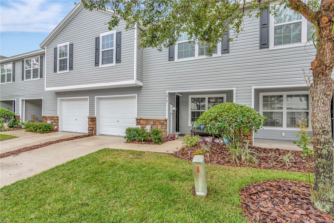
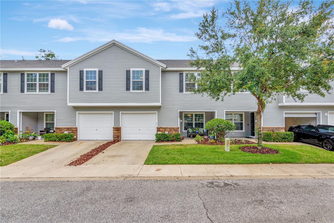
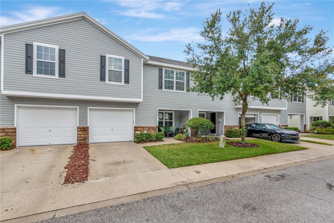
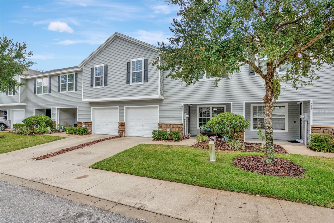
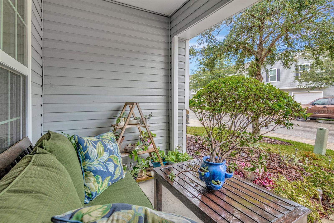
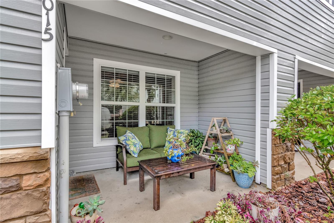
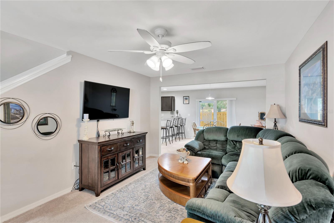
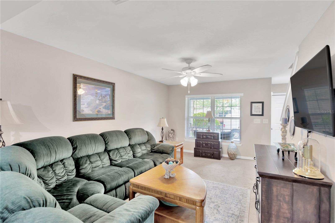
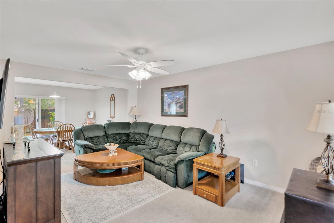
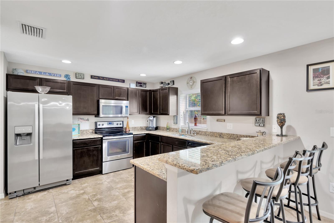
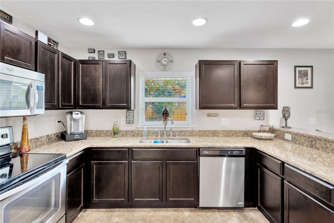
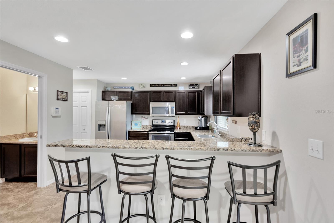
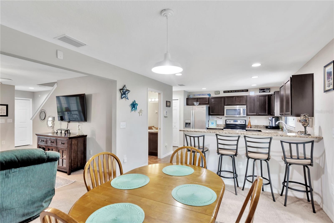
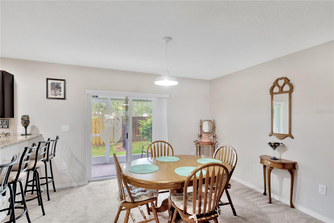
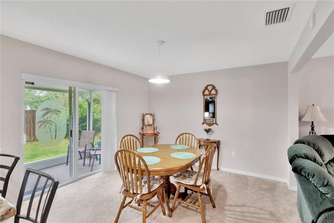
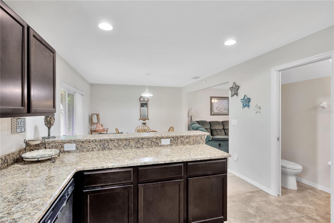
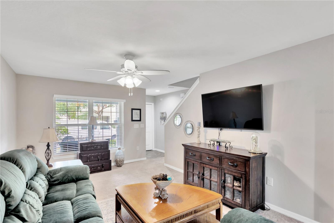
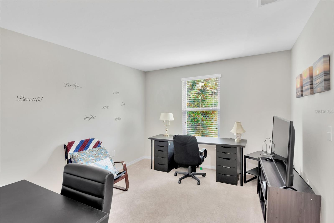
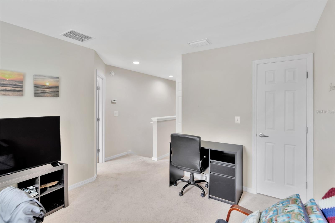
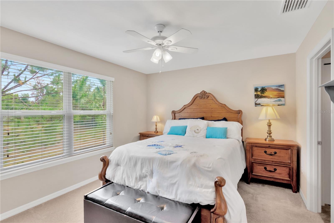
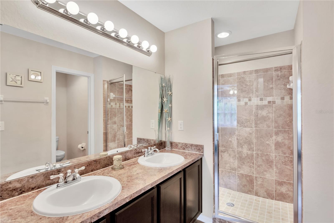
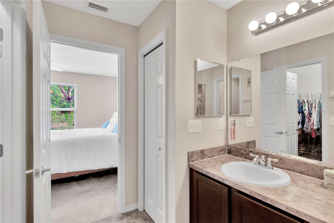
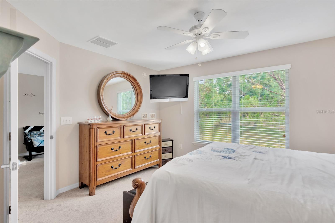
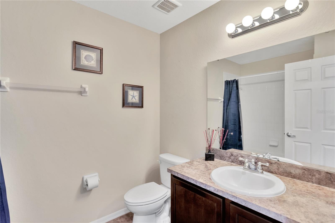
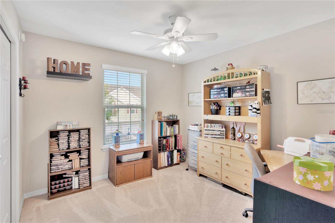
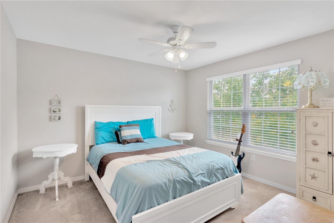
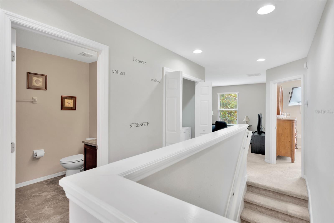
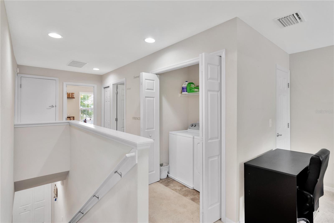
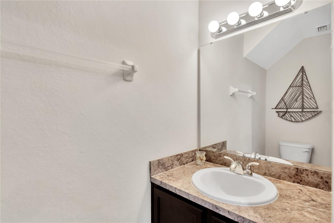
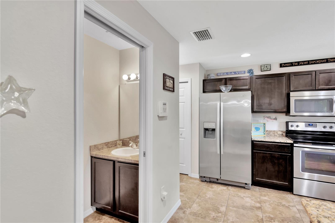
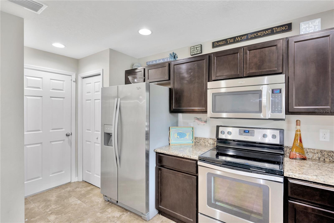
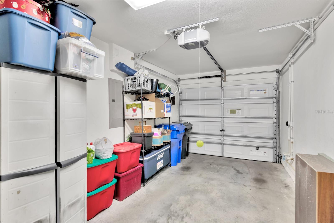
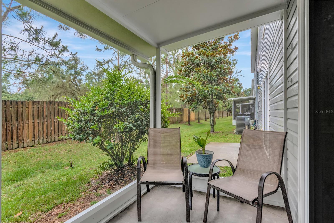
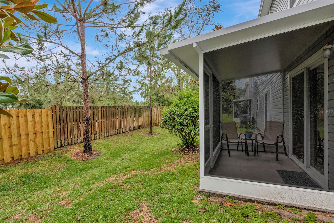
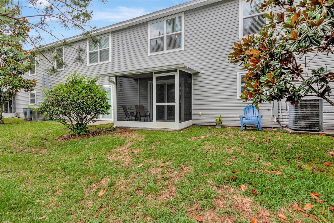
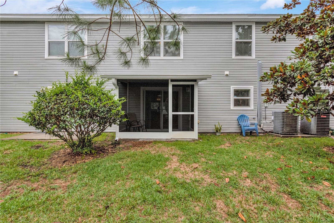
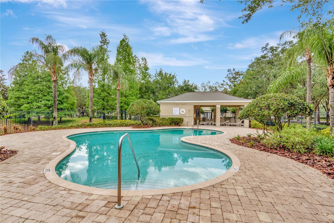
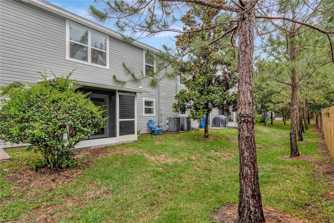
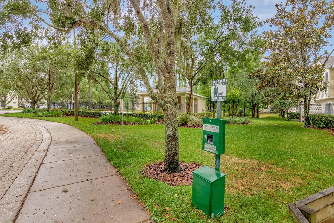
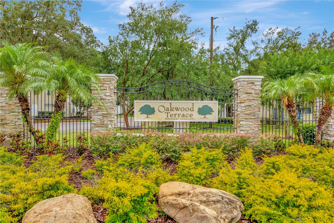
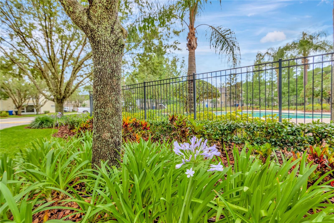
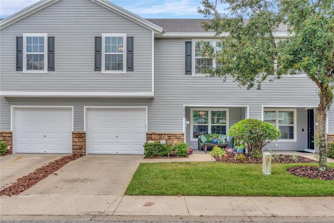
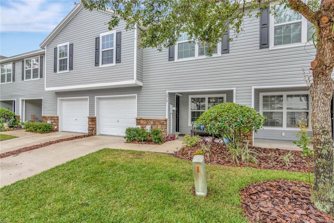
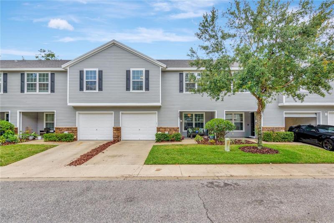
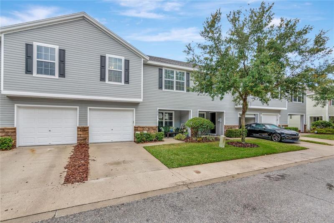
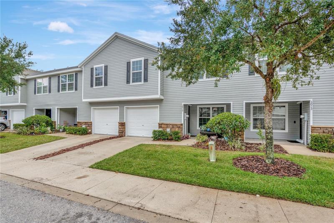
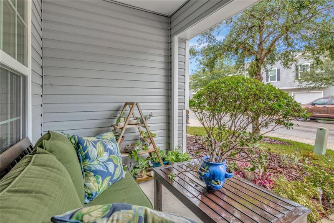
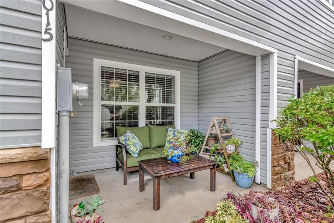
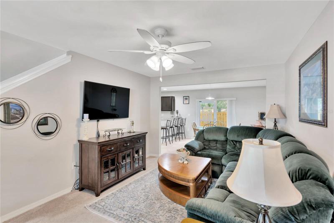
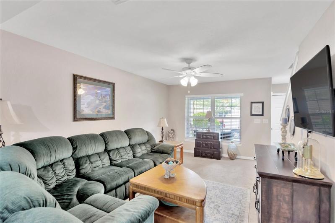
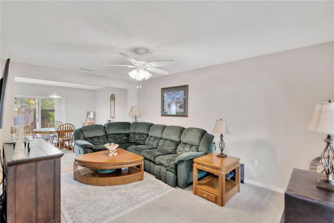
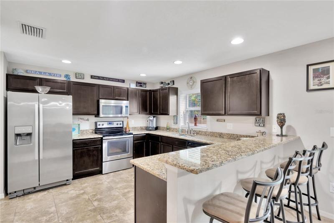
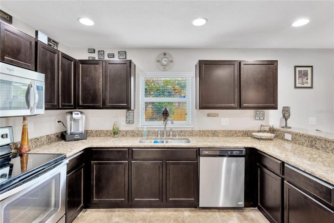
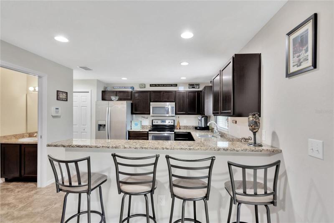
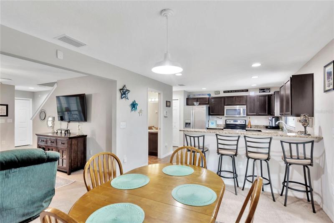
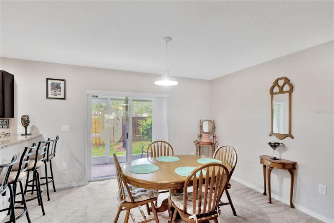
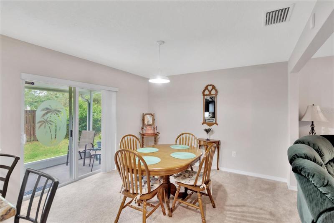
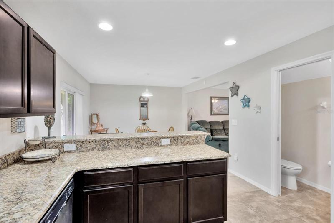
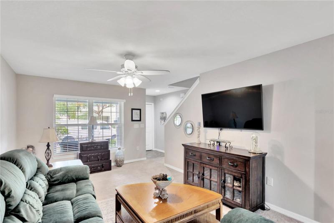
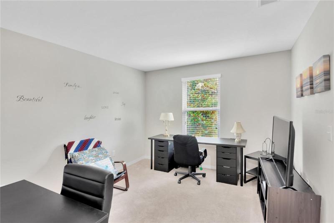
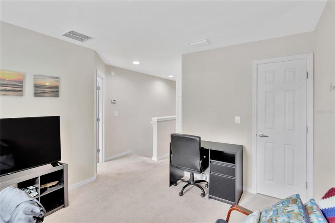
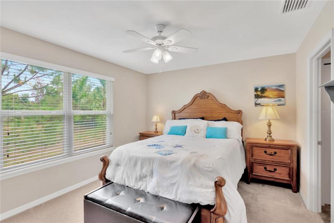
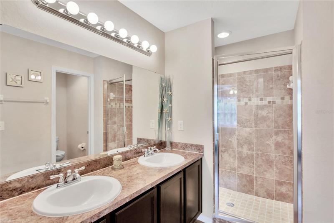
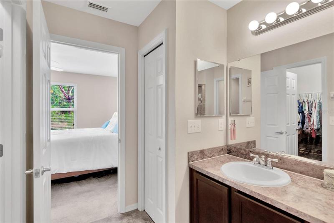
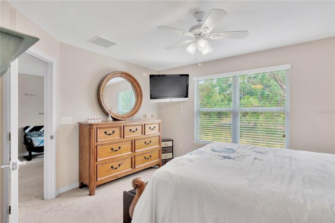
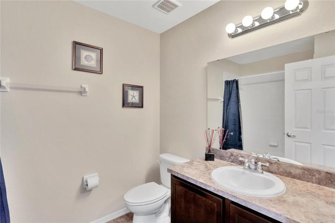
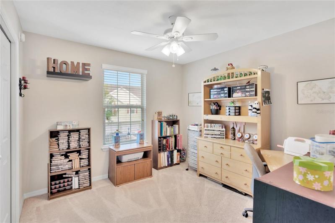
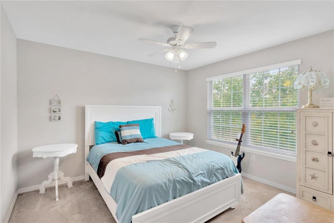
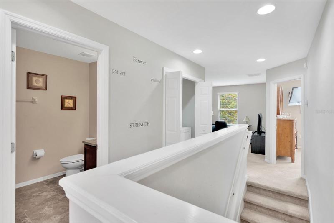
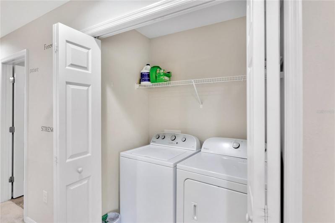
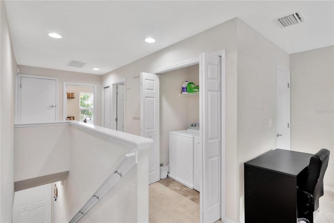
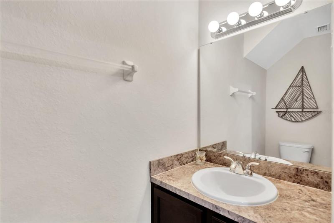
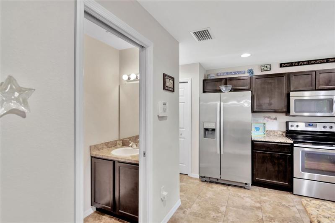
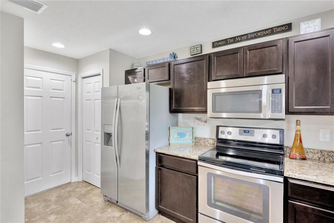
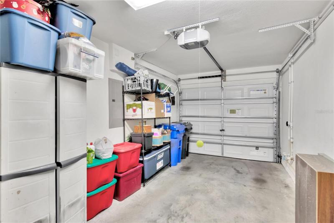
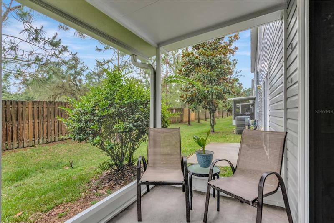
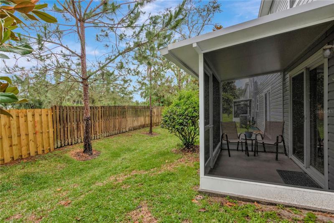
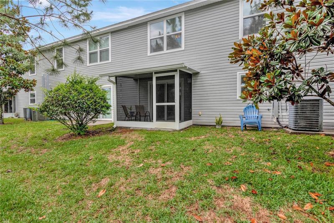
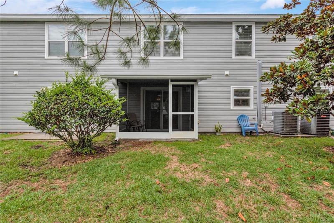
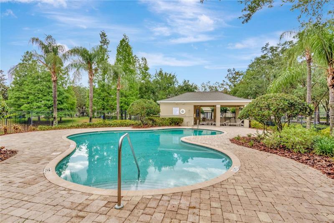
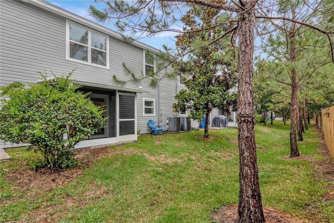
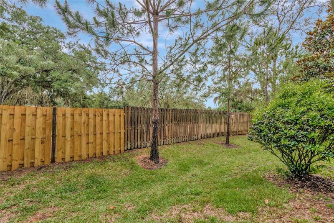
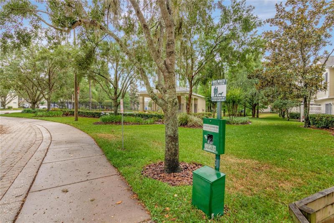
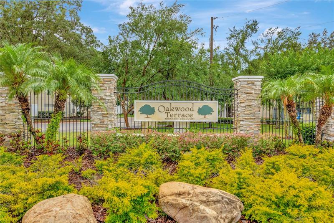
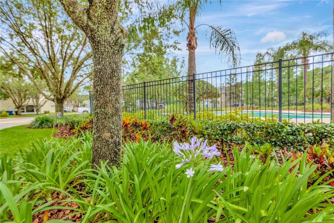
Welcome Home. This 3bedroom, 2.5bath townhome is turn-key and ready for a new owner. Impeccably maintained, you’ll love the LOW MAINTENANCE of this well cared for home in Oakwood Terrace Community. This unit is tucked in the back of the tree-lined neighborhood where you’ll love relaxing outside on the charming covered front porch or enjoy your private screened-in rear porch. The one-car garage has plenty of space and a remote opener. This home is Clean & Bright with tons of natural light. Plenty of space for a full dining table and even more seating at the bar-height granite counters. The rich cabinets give a lovely contrast to the stainless steel appliances and flush lighting. A powder bathroom is featured downstairs, as well. Appreciate the great layout with a BONUS loft area that works perfect for a home-office. The MASTER bedroom is a great size with an ENSUITE bathroom and a HUGE walk-in closet. Community features a LOW HOA which includes the community’s landscaping, lawn mowing, exterior maintenance as well as water, sewage, trash and community pool. Easy commute to Downtown Tampa. Convenient to shops, retail and local restaurants. Minutes from I-75, I-4 and Selmon Expressway
Address
Open on Google Maps- Address 3015 MOJAVE OAK DRIVE
- City Valrico
- State/county FL
- Zip/Postal Code 33594
- Country US
Details
Updated on July 7, 2023 at 5:16 pm- Property ID: HZT3449224
- Price: $289,900
- Property Size: 1842 Sqft
- Land Area: 0.03 Acres
- Bedrooms: 3
- Bathrooms: 3
- Garage: 1
- Year Built: 2015
- Property Type: Townhouse, Residential
- Property Status: Closed
Additional details
- Listing Terms: Cash, Conventional, FHA, VA Loan
- Association Fee: 190
- Roof: Shingle
- Utilities: BB/HS Internet Available, Cable Available, Cable Connected, Electricity Available, Electricity Connected, Fiber Optics, Fire Hydrant, Sprinkler Well
- Sewer: Public Sewer
- Cooling: Central Air
- Heating: Central, Electric, Heat Pump
- Flooring: Carpet, Ceramic Tile
- County: Hillsborough
- Property Type: Residential
- Pool: Gunite, In Ground
- Parking: Garage Door Opener
- Elementary School: Buckhorn-HB
- Middle School: Mulrennan-HB
- High School: Durant-HB
- Community Features: Deed Restrictions, Pool
Features
Mortgage Calculator
- Down Payment
- Loan Amount
- Monthly Mortgage Payment
- Property Tax
- Home Insurance
- PMI
- Monthly HOA Fees