Overview
- Single Family Residence, Residential
- 4
- 2
- 2
- 2240
- 2023
Description
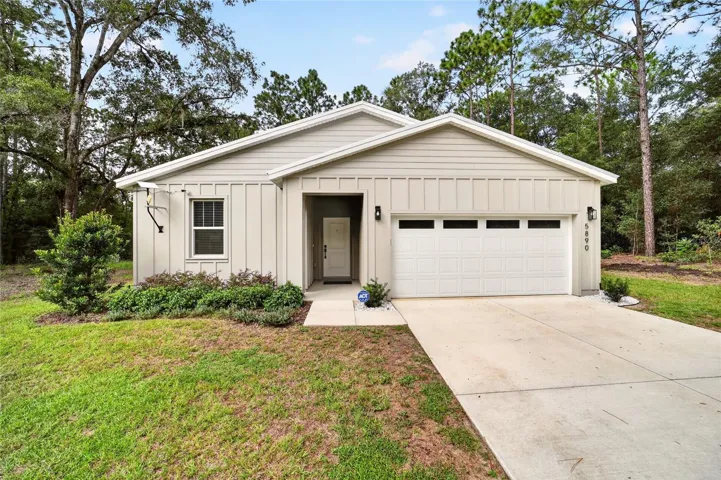
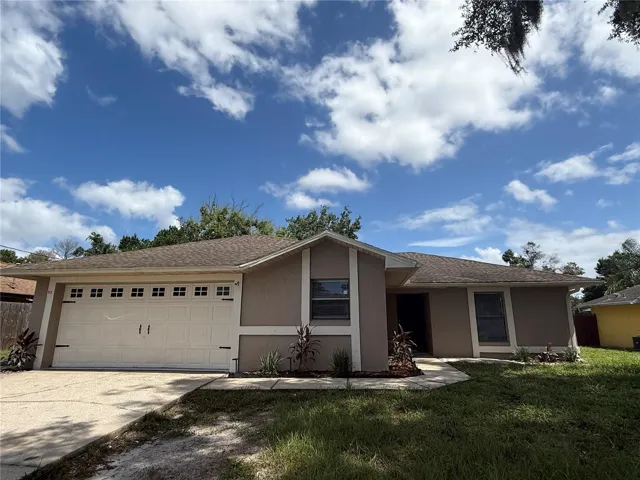
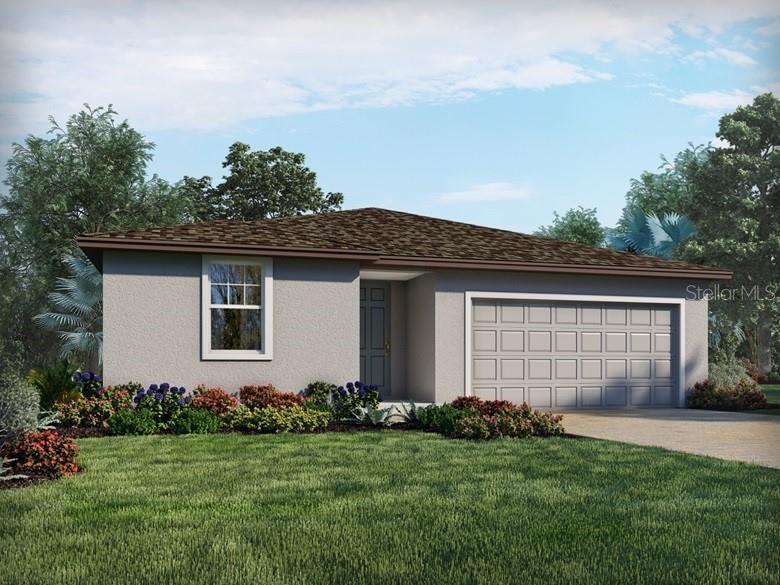
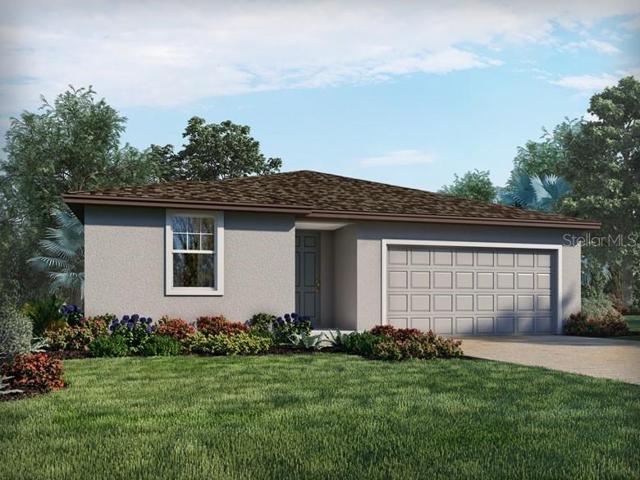
Brand new, energy-efficient home ready NOW! Prepare dinner while catching up on the day’s events from this home’s open kitchen which overlooks a spacious great room and dining area. Retreat to your primary suite that is conveniently situated in the back of the home for plenty of privacy. Explore new single-family homes for sale in Plant City, Florida. Lantana Grove is just 25 mins from Downtown Tampa via I4, with easy access to Lakeland and Orlando. Five unique floorplans offer the features you’re looking for including open-concept floorplans, living areas, granite countertops, neutral paint colors, lofts and flex spaces. See the benefits of our new homes in Lantana Grove that offer energy-efficient features today. Each of our homes is built with innovative, energy-efficient features designed to help you enjoy more savings, better health, real comfort and peace of mind.
Address
Open on Google Maps- Address 3513 BONSILVA STREET
- City Plant City
- State/county FL
- Zip/Postal Code 33566
- Country US
Details
Updated on July 18, 2023 at 4:30 pm- Property ID: HZO6115013
- Price: $385,105
- Property Size: 2240 Sqft
- Land Area: 0.16 Acres
- Bedrooms: 4
- Bathrooms: 2
- Garages: 2
- Year Built: 2023
- Property Type: Single Family Residence, Residential
- Property Status: Closed
Additional details
- Listing Terms: Cash, Conventional, FHA, VA Loan
- Association Fee: 110
- Roof: Shingle
- Utilities: Cable Available, Electricity Connected, Sewer Connected, Street Lights, Underground Utilities, Water Connected
- Sewer: Public Sewer
- Cooling: Central Air
- Heating: Central
- Flooring: Carpet, Ceramic Tile
- County: Hillsborough
- Property Type: Residential
- Parking: Garage Door Opener
- Elementary School: Trapnell-HB
- Middle School: Turkey Creek-HB
- High School: Durant-HB
- Community Features: Deed Restrictions, Park, Playground, Sidewalks
- Architectural Style: Ranch
Mortgage Calculator
- Down Payment
- Loan Amount
- Monthly Mortgage Payment
- Property Tax
- Home Insurance
- PMI
- Monthly HOA Fees