Overview
- Condominium, Residential
- 3
- 3
- 1
- 1942
- 1987
Description
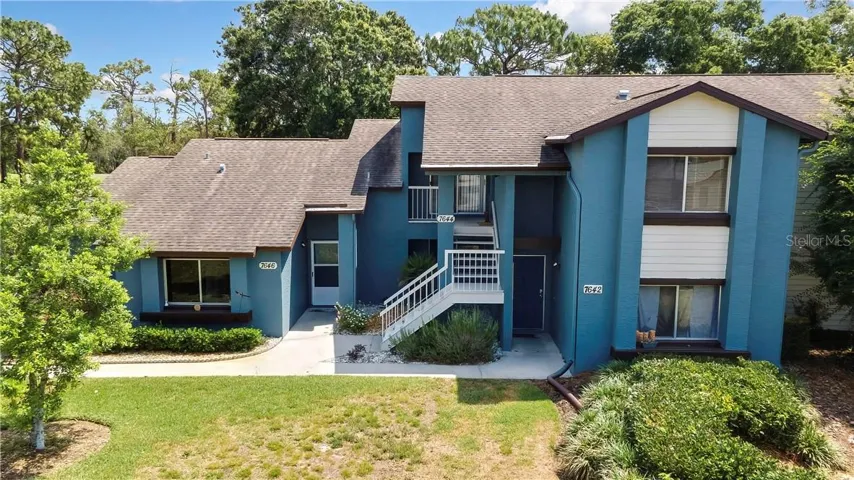
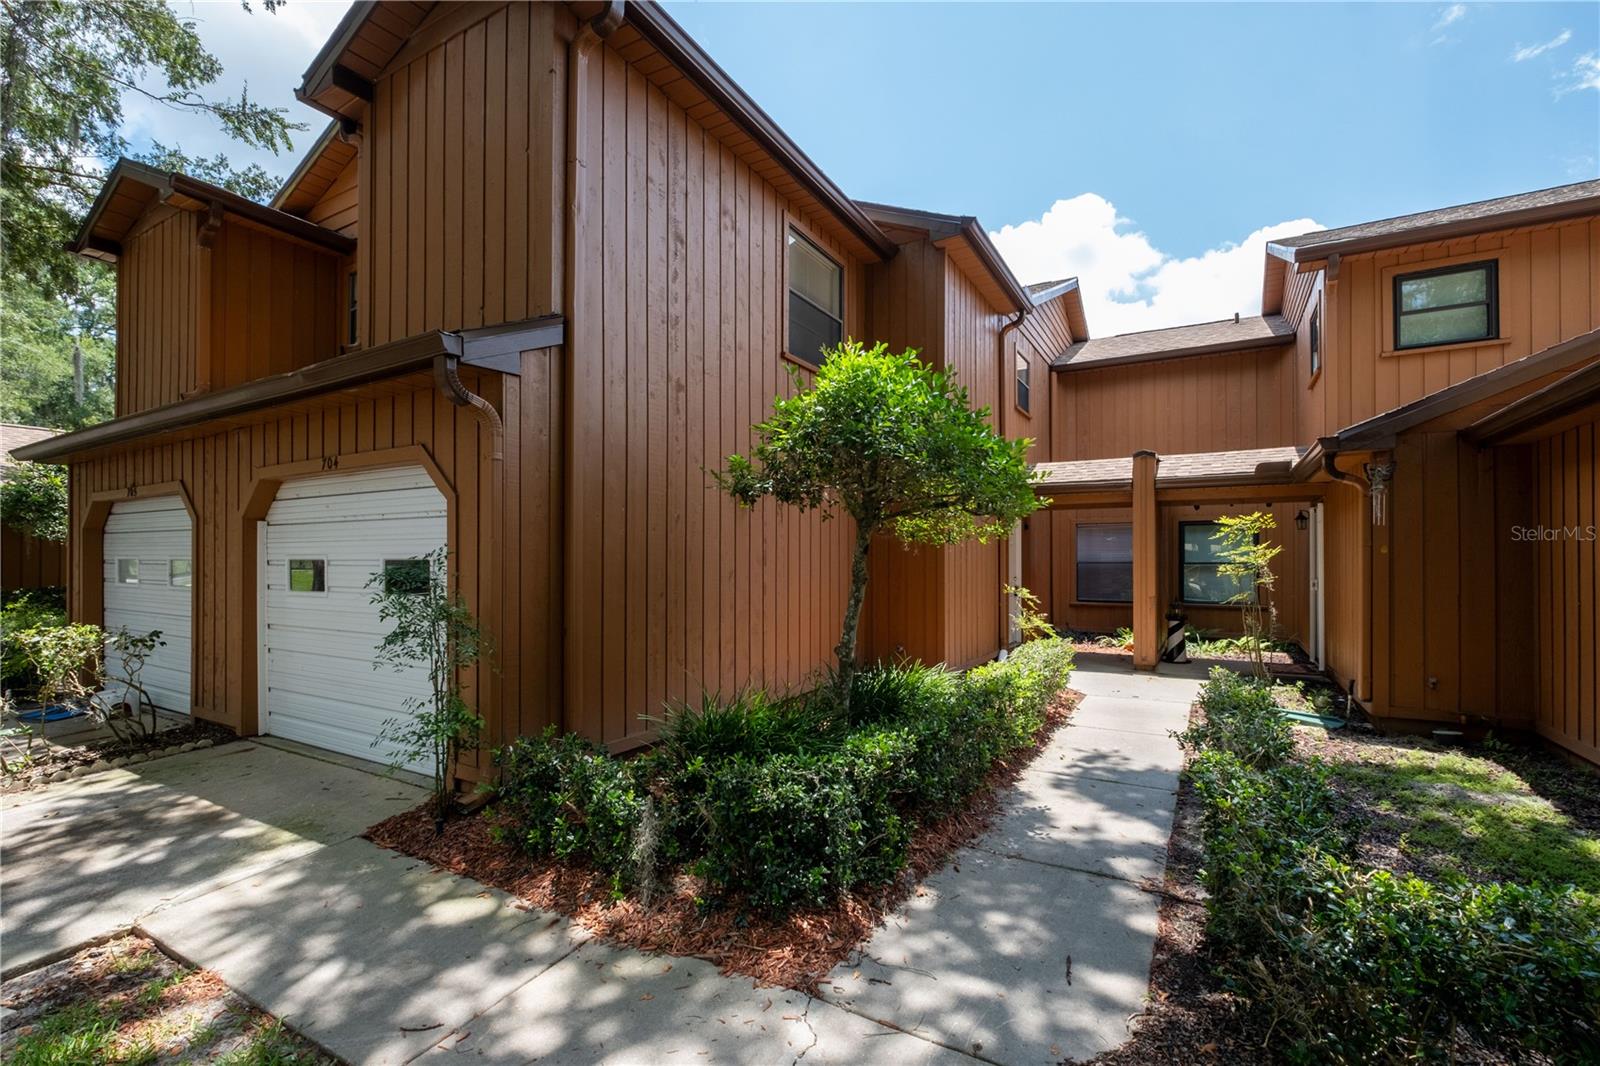
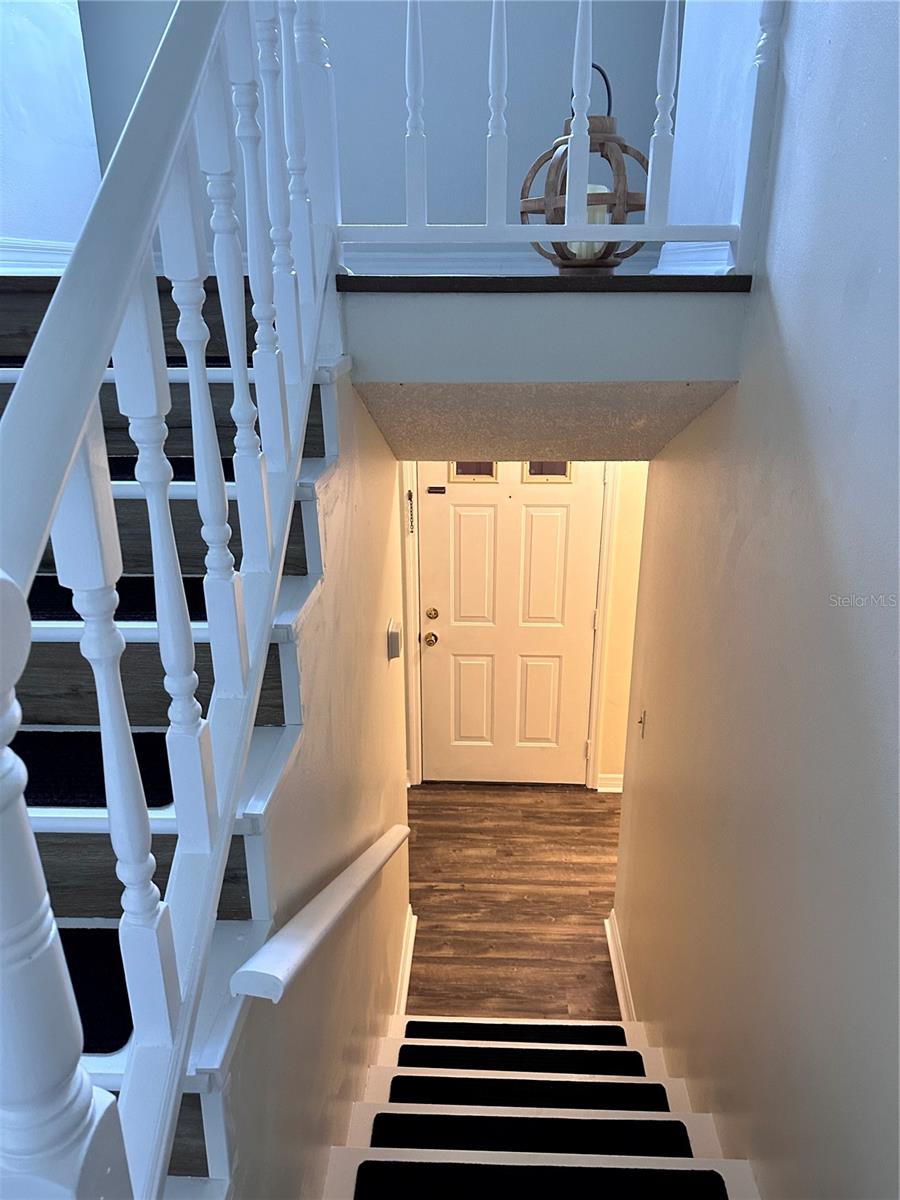
Welcome to this MOVE IN READY low maintenance 3 bedroom, 2.5 bath condo in the quaint neighborhood of Oakbrook Village. This updated two story condo has a fresh coat of paint as well as laminate flooring throughout the home! The upstairs features three nice size bedrooms with ceiling fans and spacious closet space, and also has two full baths with brand new counter tops. The downstairs features a living room with sliding glass doors that lead out to the back patio, a nice size dining area, and a kitchen that looks out into the living room. There is also a half bath and laundry hook upon the first floor! Other great upgrades include a brand new stove, AC in 2019, and the HOA just finished replacing the roof in June 2023. This community has a pool, racquetball, and a clubhouse and the HOA covers exterior maintenance-including pest control for the exterior of the home, landscaping and irrigation! Close to Downtown Ocala, medical facilities, Silver Springs, Jim Kirk Park, shopping and entertainment!
Address
Open on Google Maps- Address 2701 NE 10TH STREET
- City Ocala
- State/county FL
- Zip/Postal Code 34470
- Country US
Details
Updated on August 4, 2023 at 12:29 pm- Property ID: HZGC513850
- Price: $172,500
- Property Size: 1942 Sqft
- Bedrooms: 3
- Bathrooms: 3
- Garage: 1
- Year Built: 1987
- Property Type: Condominium, Residential
- Property Status: Closed
Additional details
- Listing Terms: Cash
- Association Fee: 322
- Roof: Shingle
- Utilities: Cable Available, Public
- Sewer: Public Sewer
- Cooling: Central Air
- Heating: Central, Electric
- Flooring: Laminate
- County: Marion
- Property Type: Residential
- Elementary School: Wyomina Park Elementary School
- Middle School: Ft McCoy Middle
- High School: Vanguard High School
- Community Features: Buyer Approval Required, Deed Restrictions, Pool
Mortgage Calculator
- Down Payment
- Loan Amount
- Monthly Mortgage Payment
- Property Tax
- Home Insurance
- PMI
- Monthly HOA Fees