5026 Rain Shadow, Saint Cloud, Florida 34772
Overview
- Townhouse, Residential
- 3
- 3
- 1
- 1769
- 2023
Description
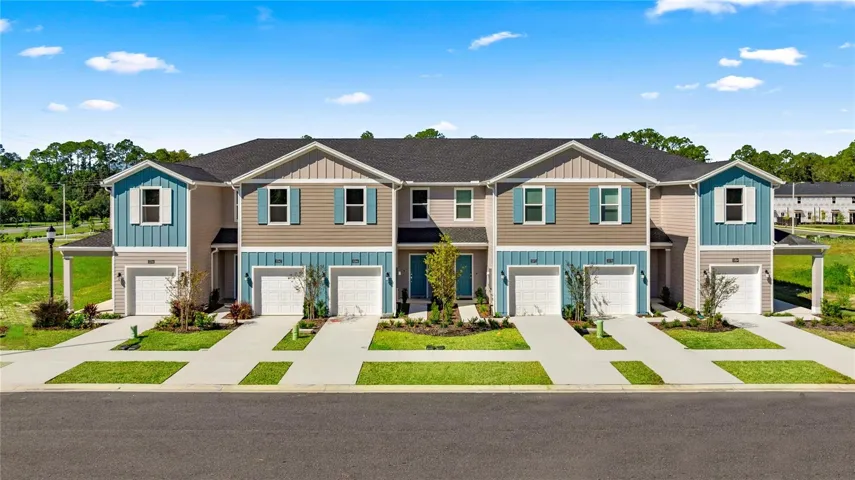
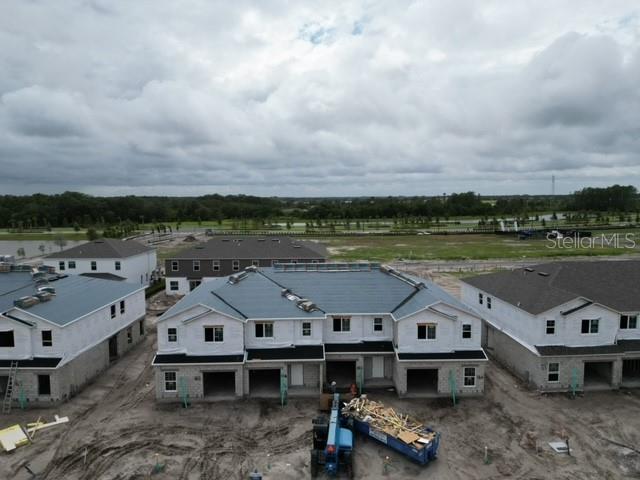
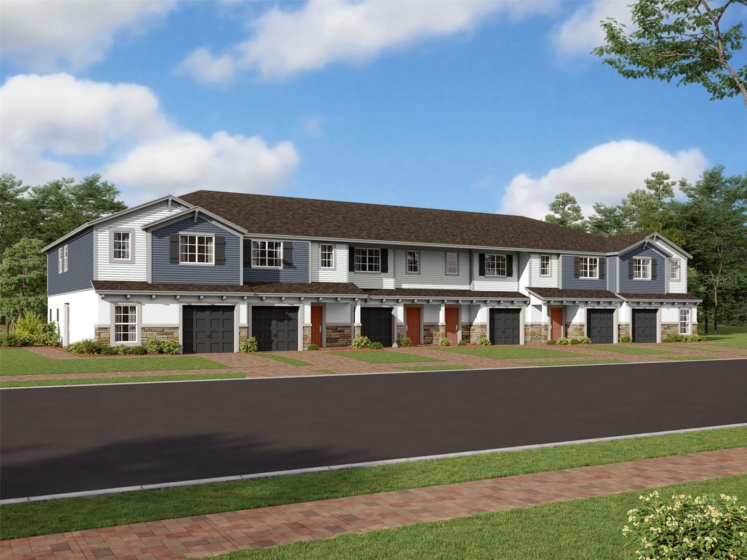
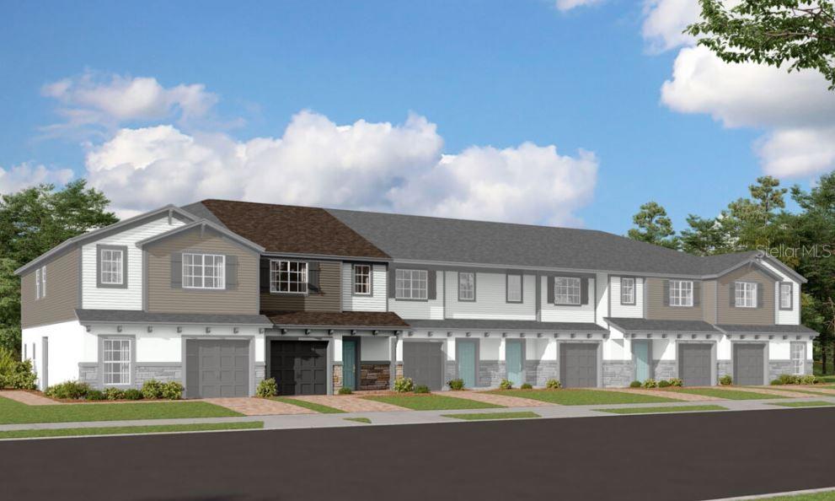
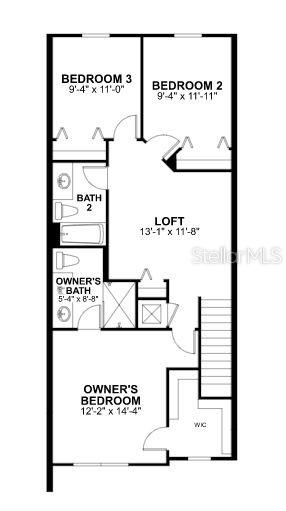
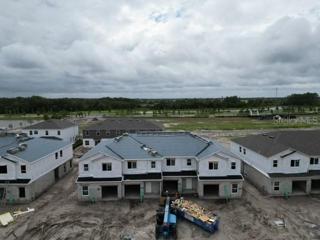
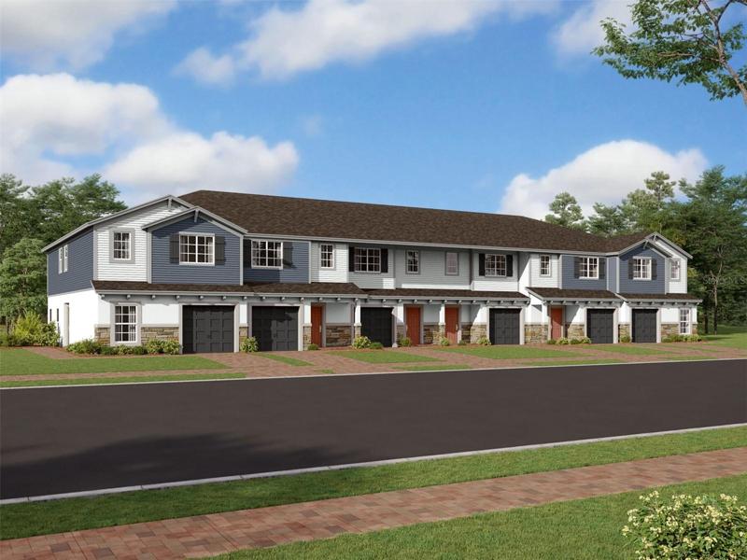
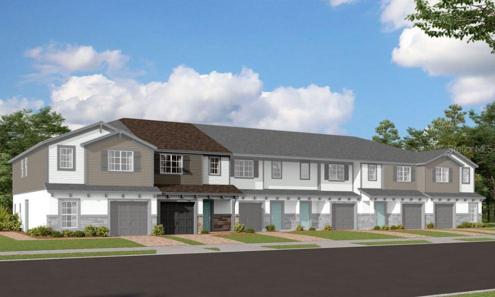
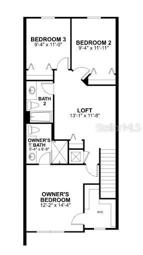
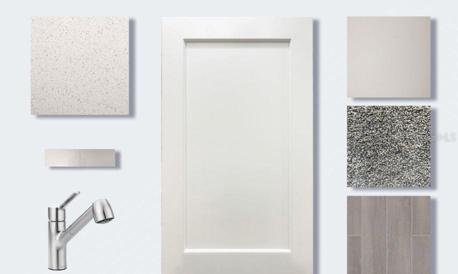
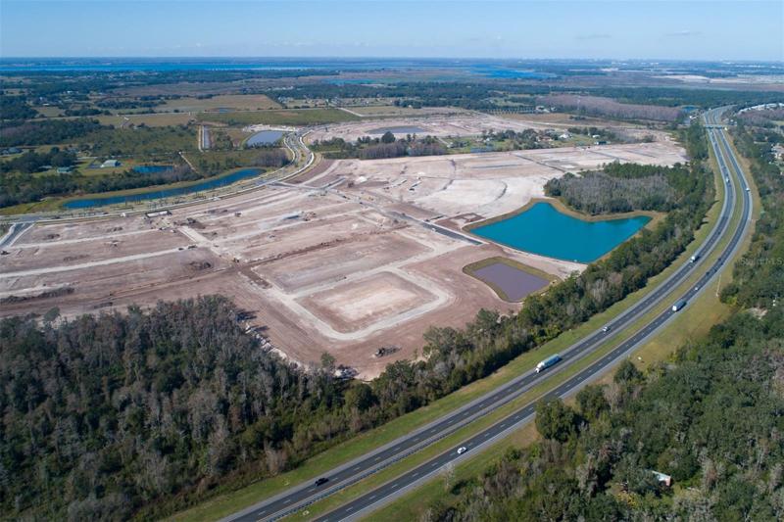
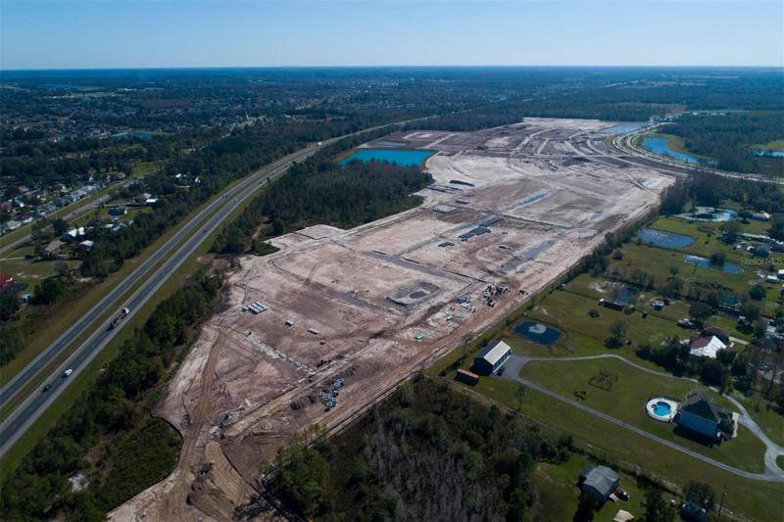
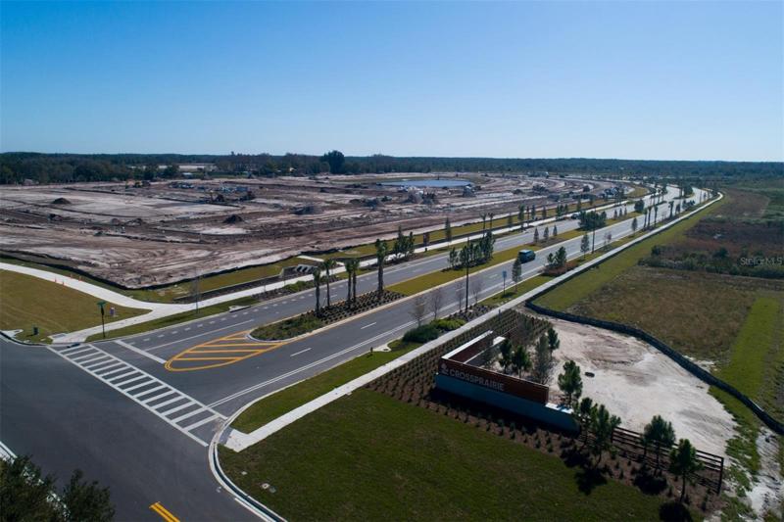
Under Construction. The Santa Rosa is a great townhome floorplan featuring 3 bedrooms, 2.5 bathrooms, and a 1-car garage with 2-car-wide paver driveway and a Patio for BBQ’s. The open-concept kitchen space flows into the family room, creating the perfect space for entertaining friends and family. Upstairs, first be greeted by the loft, a great spot as a home office, game room, or home theater. Find two secondary bedrooms that share a hall bath in the back of the home, while the owner’s suite can be found in the front. The owner’s suite boasts a large walk-in closet and an en-suite bath with dual sink vanity and a large shower. Best of all, this new townhome is 100% Energy Star® 3.1 certified, which means it will save you on the reoccurring utility costs of owning a home. Some of the energy saving features include Core-fill insulation in the block walls, R-38 ceiling insulation, Radiant Roof Barrier, Low-E double pane windows, and Energy Star® appliances. Contact us today before it’s gone!
Address
Open on Google Maps- Address 5026 RAIN SHADOW
- City Saint Cloud
- State/county FL
- Zip/Postal Code 34772
- Country US
Details
Updated on December 18, 2023 at 7:21 pm- Property ID: HZO6115915
- Price: $352,295
- Property Size: 1769 Sqft
- Land Area: 0.05 Acres
- Bedrooms: 3
- Bathrooms: 3
- Garage: 1
- Year Built: 2023
- Property Type: Townhouse, Residential
- Property Status: Closed
Additional details
- Listing Terms: Cash, Conventional, FHA, VA Loan
- Association Fee: 239
- Roof: Shingle
- Utilities: Cable Connected, Electricity Available, Electricity Connected, Phone Available, Sewer Available, Sewer Connected, Sprinkler Recycled, Street Lights, Underground Utilities, Water Available
- Sewer: Public Sewer
- Cooling: Central Air
- Heating: Electric
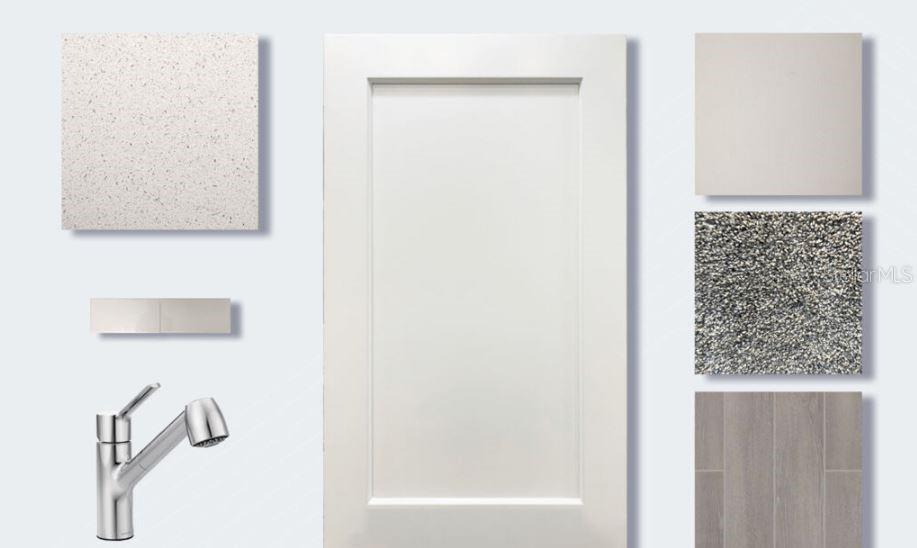
- Flooring: Carpet, Ceramic Tile
- County: Osceola
- Property Type: Residential
- Parking: Garage Door Opener
- Elementary School: Neptune Elementary
- Middle School: Neptune Middle (6-8)
- High School: St. Cloud High School
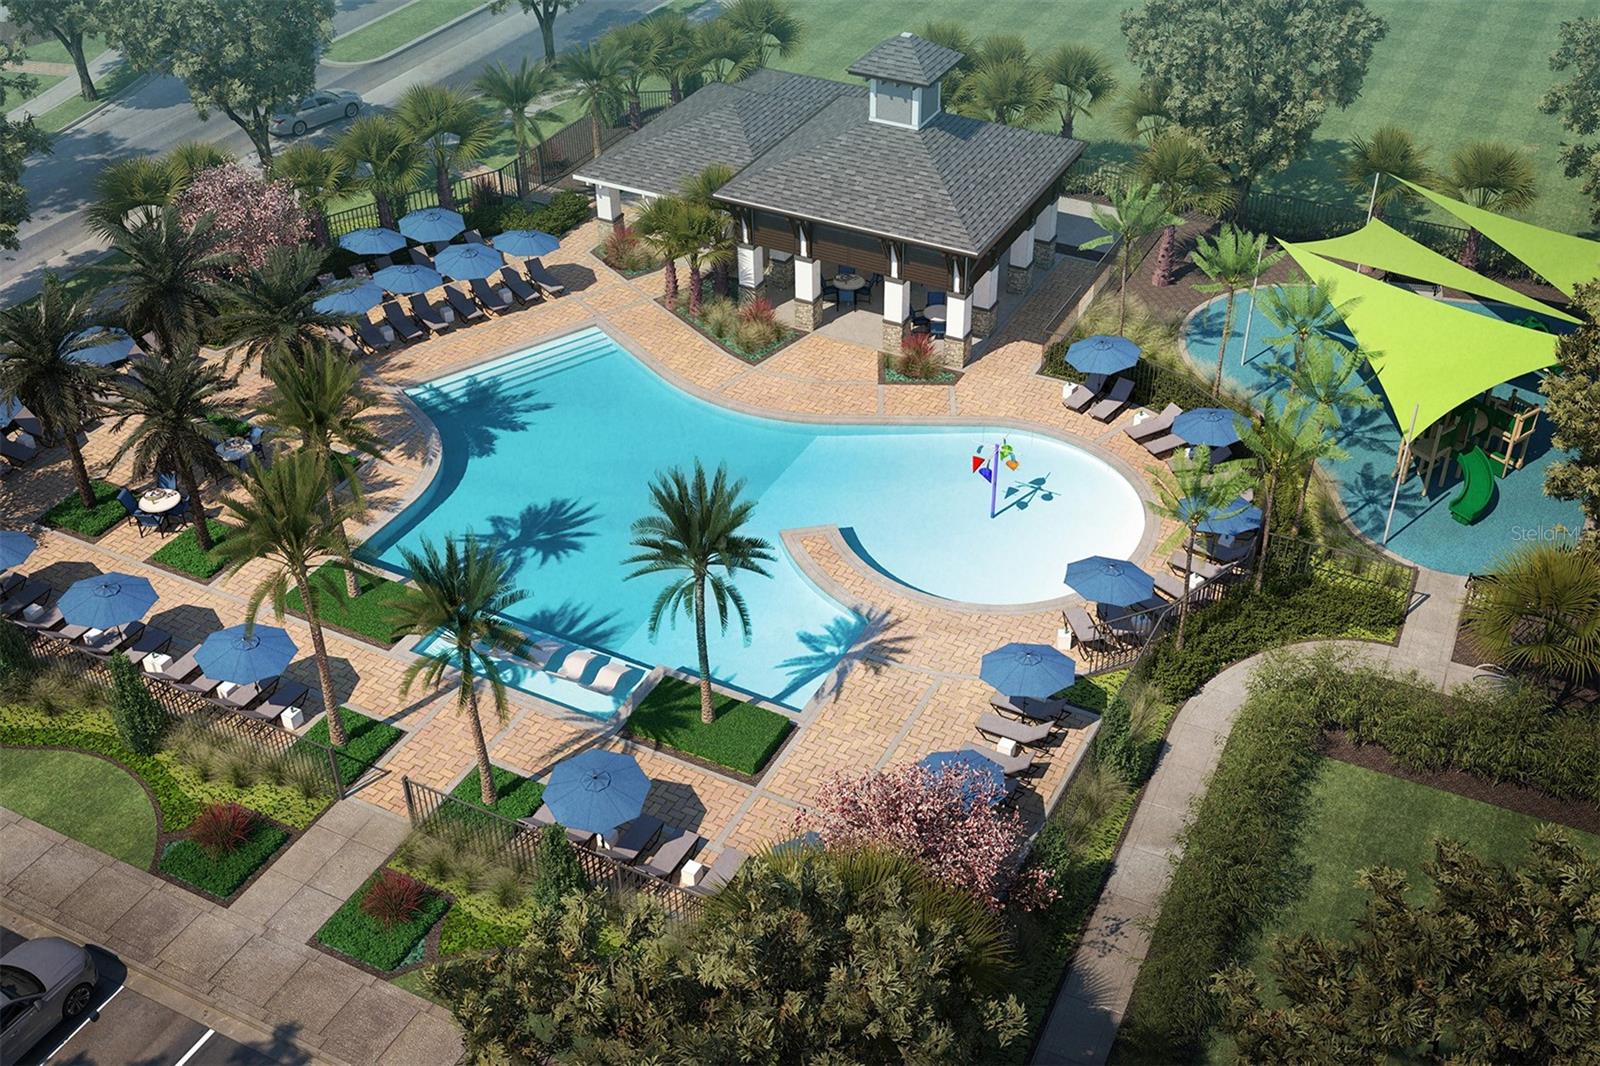
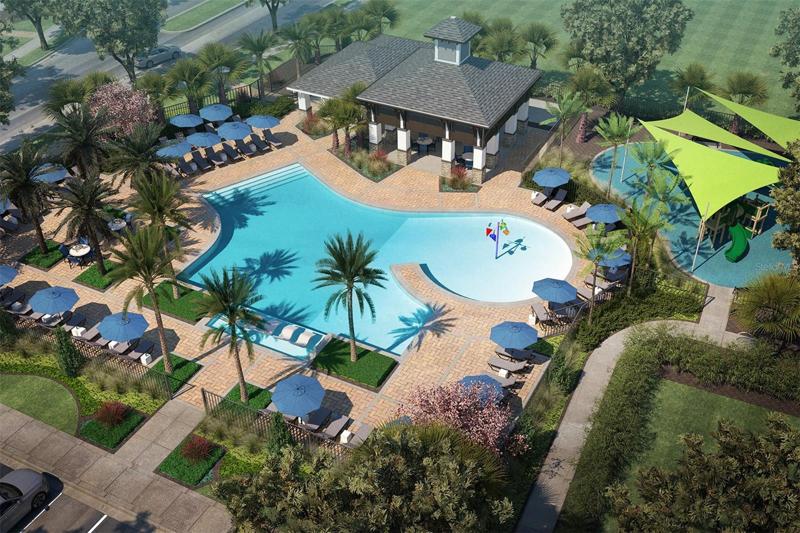
- Community Features: Clubhouse, Community Mailbox, Deed Restrictions, Park, Playground, Pool, Sidewalks, Waterfront
Mortgage Calculator
- Down Payment
- Loan Amount
- Monthly Mortgage Payment
- Property Tax
- Home Insurance
- PMI
- Monthly HOA Fees