1214 Silo Drive, Saint Cloud, Florida 34771


Overview
- Single Family Residence, Residential
- 4
- 2
- 2
- 2546
- 2023
Description
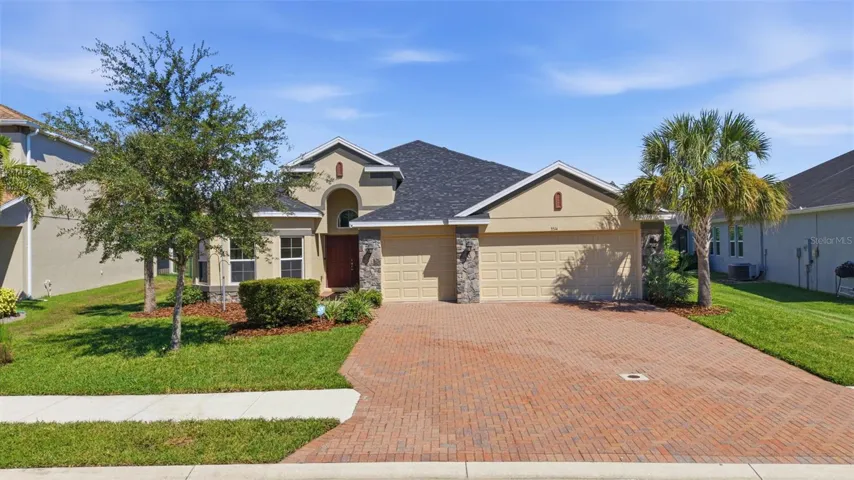
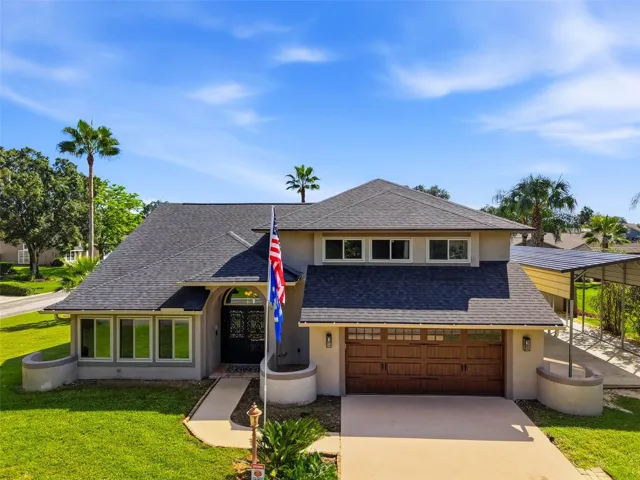
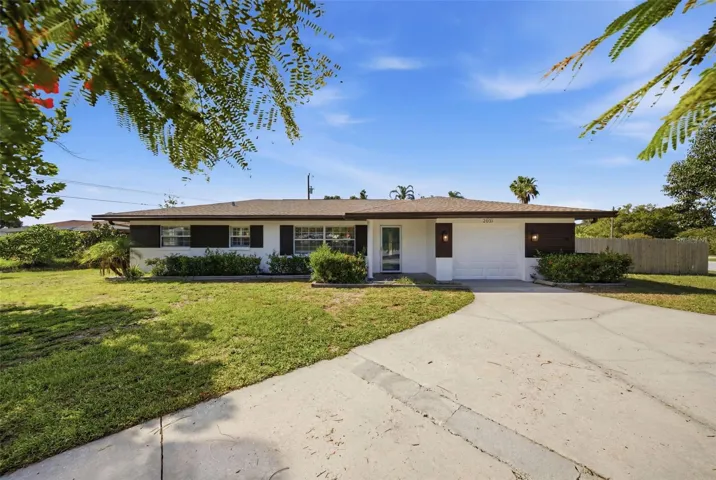
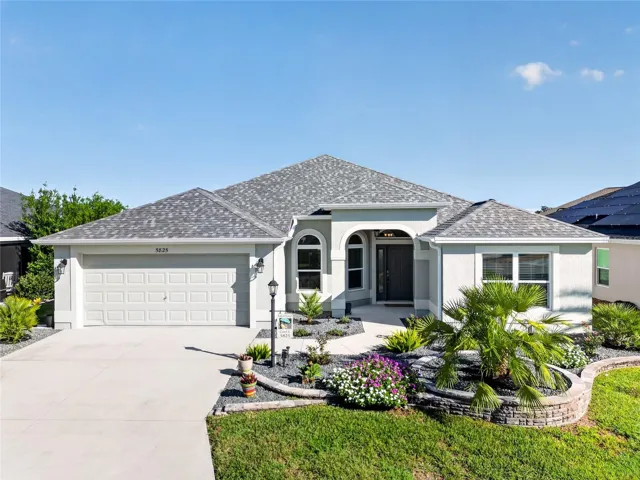
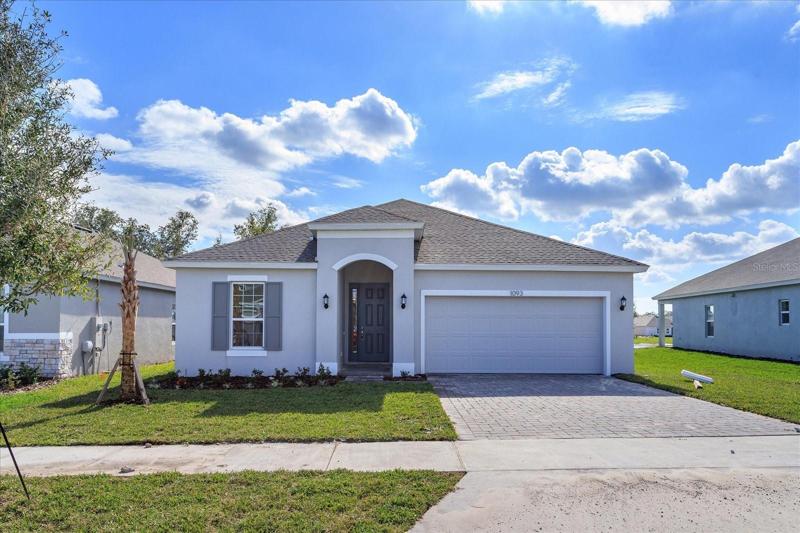
One or more photo(s) has been virtually staged. Pre-Construction. To be built. Sample Image Mulberry A with stone on lot 70 Design upgrades and Lot included in pricing. Now introducing Prairie Oaks, Dream Finders Homes’ new single-family home community nestled off of Narcoossee Road. This community offers a laid-back lifestyle while still being close to everyday conveniences, entertainment, and activities for all ages. Prairie Oaks offers nearby access to SR417, SR528, US-192, and the FL Turnpike. The floor plans offered in this community are designed for how you live today. The fantastic location paired with the dream series lineup of floorplans makes Prairie Oaks the premier new community in St. Cloud. Now Selling from Wiregrass – 5550 Sabal Drive, St. Cloud, FL, 34771
Address
Open on Google Maps- Address 1214 SILO DRIVE
- City Saint Cloud
- State/county FL
- Zip/Postal Code 34771
- Country US
Details
Updated on December 29, 2023 at 9:04 pm- Property ID: HZG5069601
- Price: $449,986
- Property Size: 2546 Sqft
- Land Area: 0.15 Acres
- Bedrooms: 4
- Bathrooms: 2
- Garages: 2
- Year Built: 2023
- Property Type: Single Family Residence, Residential
- Property Status: Closed
Additional details
- Listing Terms: Cash, Conventional, FHA, USDA Loan, VA Loan
- Association Fee: 160
- Roof: Shingle
- Utilities: Cable Available, Electricity Available, Phone Available, Sewer Connected, Street Lights, Underground Utilities, Water Available
- Sewer: Public Sewer
- Cooling: Central Air
- Heating: Central, Electric
- Flooring: Carpet, Ceramic Tile
- County: Osceola
- Property Type: Residential
- Pool: Other
- Parking: Driveway, Garage Door Opener
- Community Features: Community Mailbox, Deed Restrictions, Pool
Mortgage Calculator
- Down Payment
- Loan Amount
- Monthly Mortgage Payment
- Property Tax
- Home Insurance
- PMI
- Monthly HOA Fees