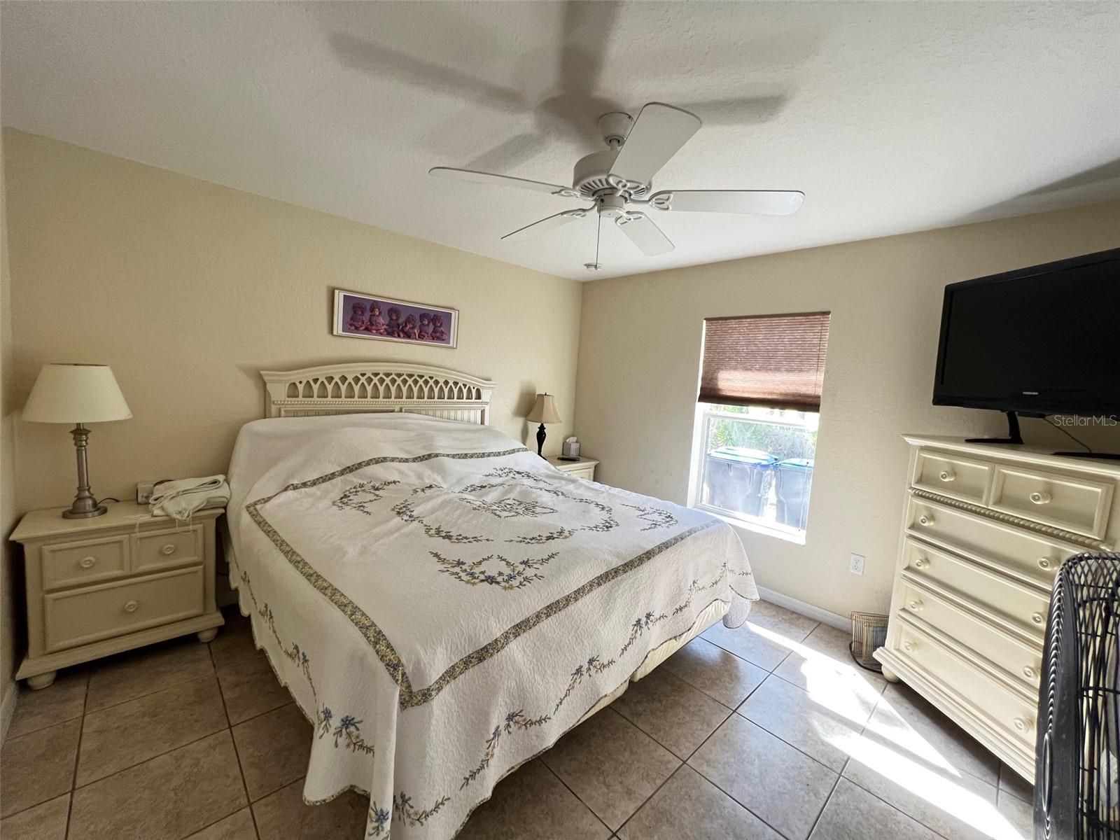
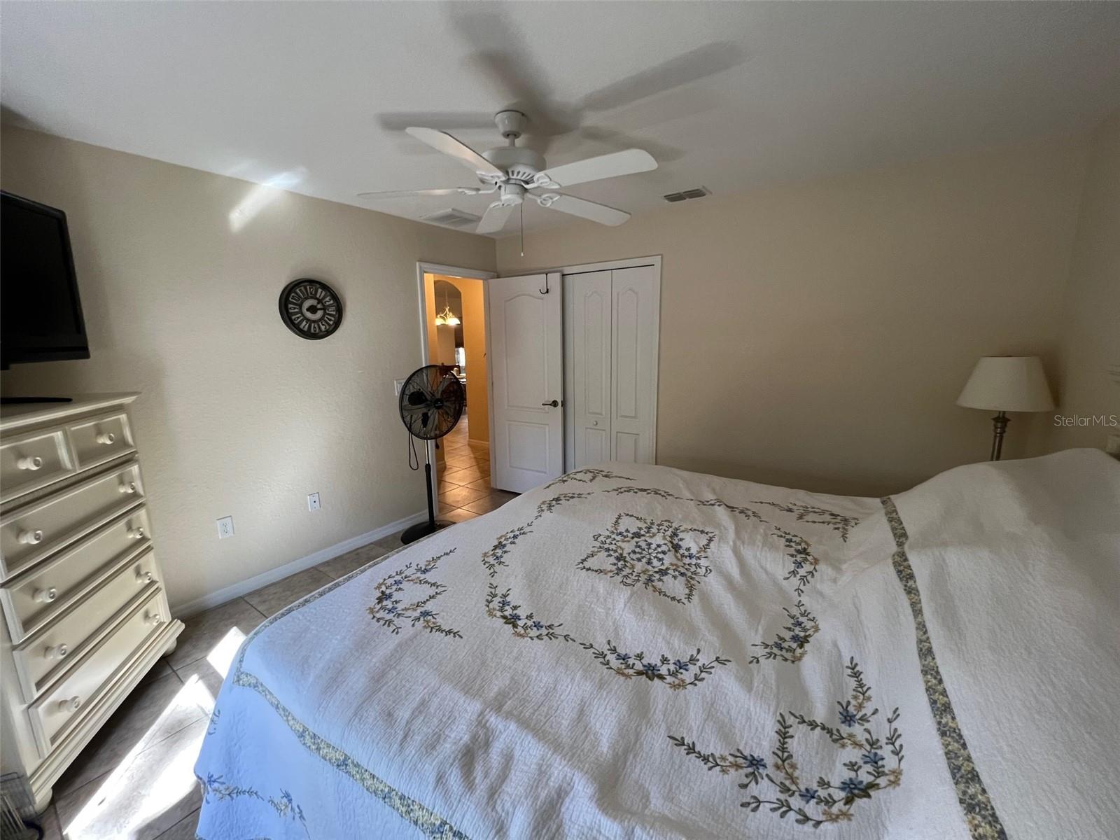
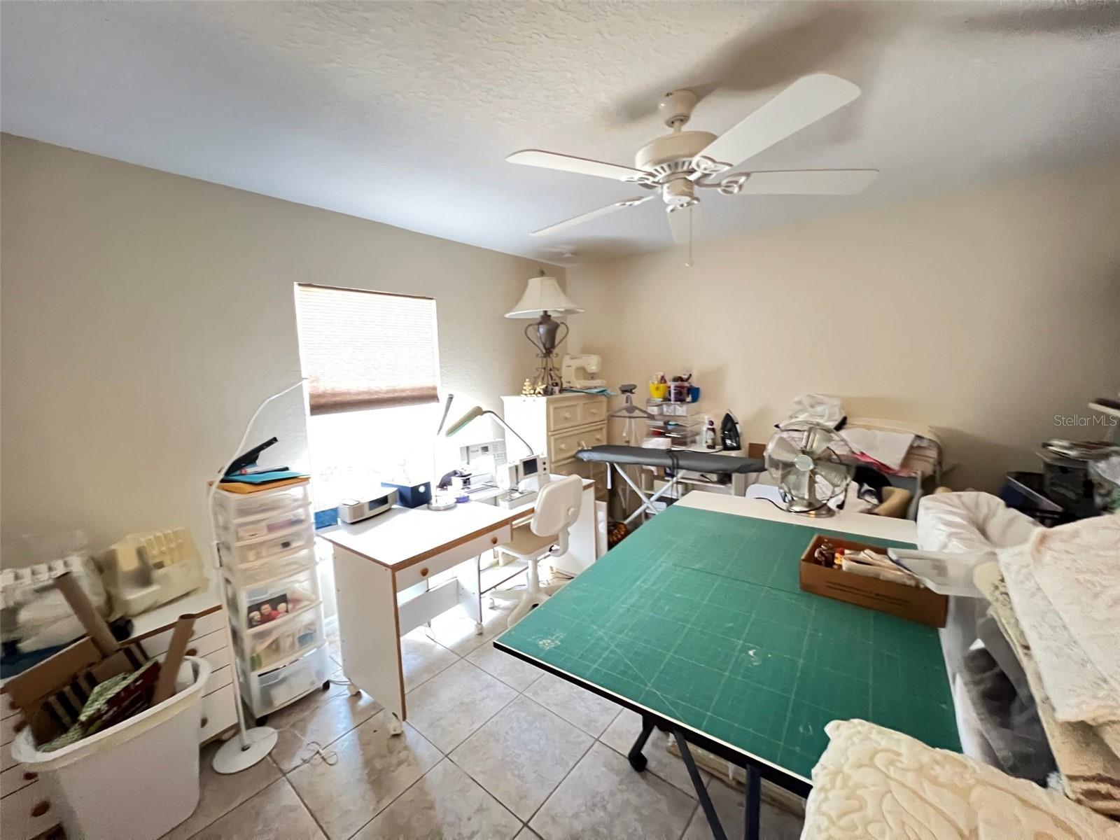
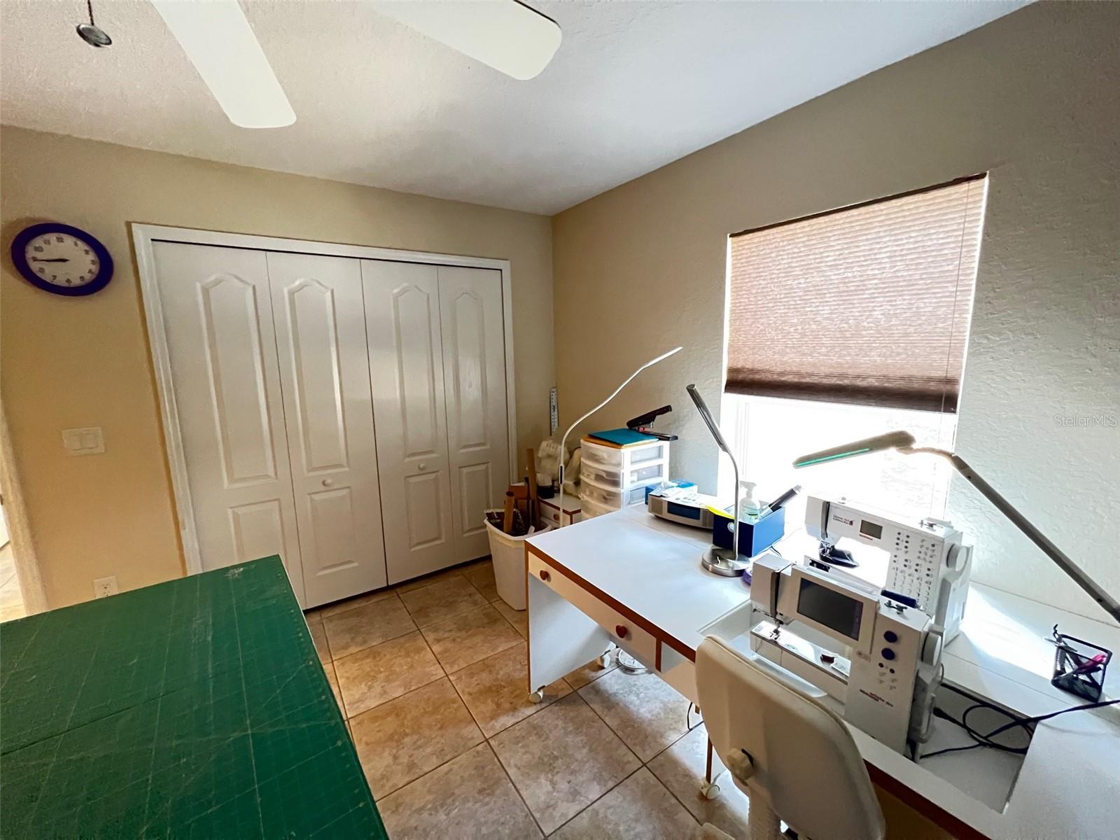
5584 N Durango Terrace, Beverly Hills, Florida 34465


Overview
- Single Family Residence, Residential
- 4
- 3
- 2
- 3145
- 2008
Description
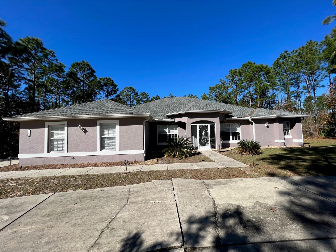
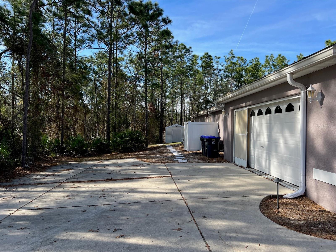
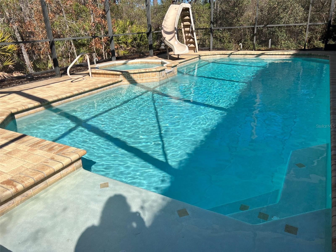
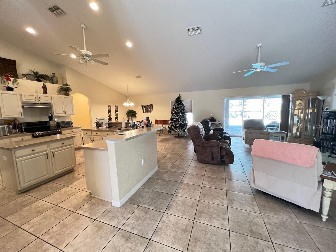
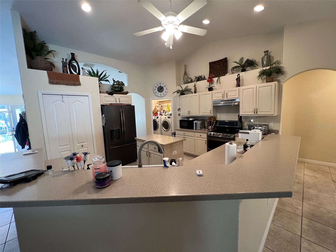
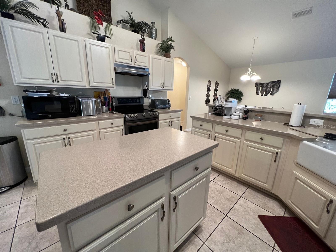
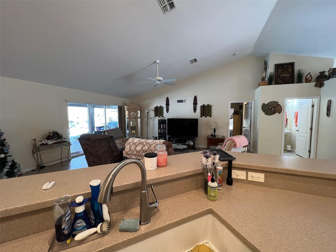
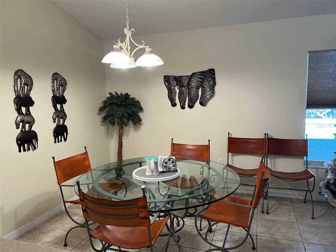
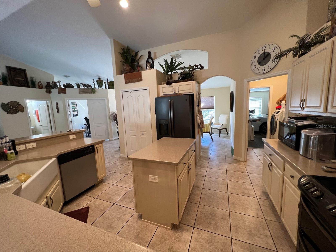
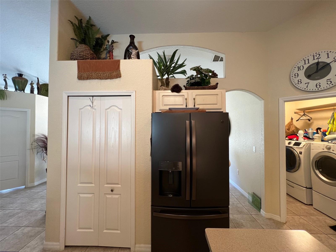
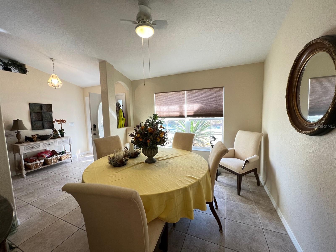
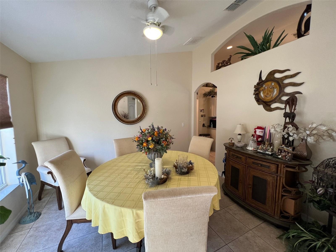
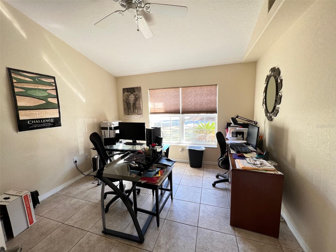
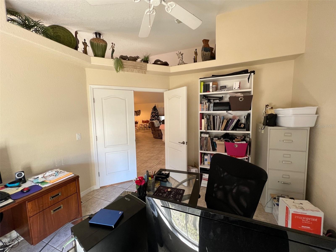
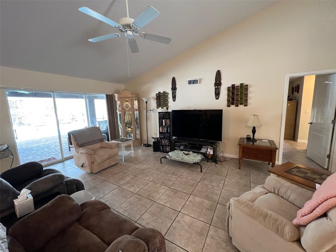
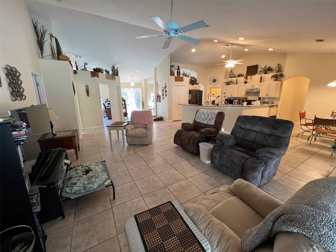
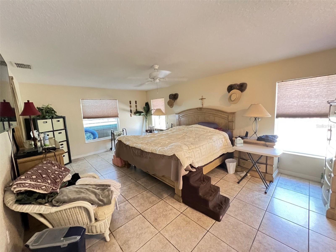
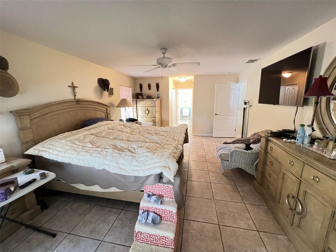
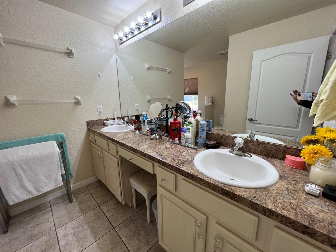
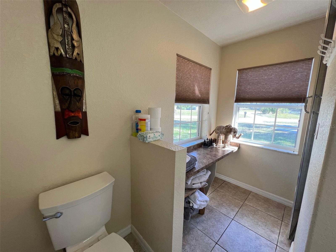
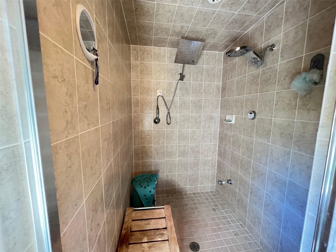
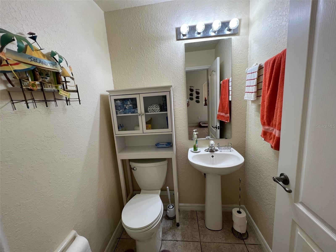
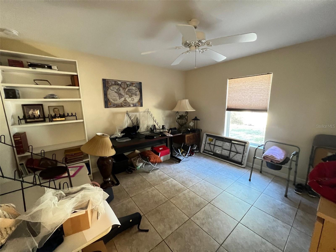
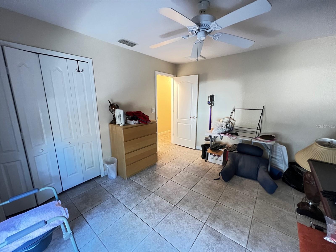
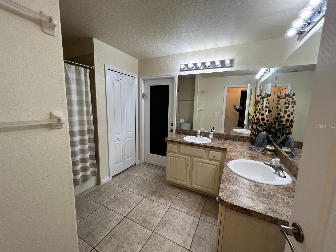
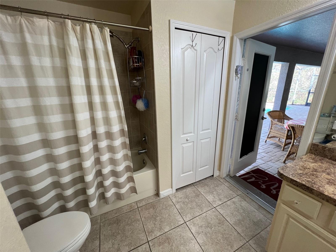
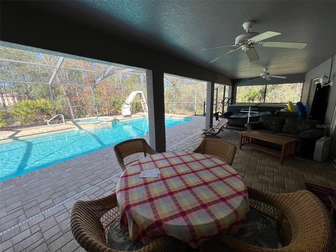
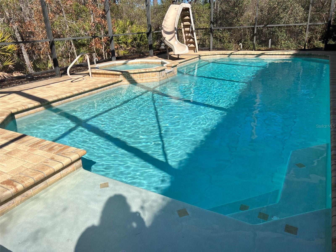
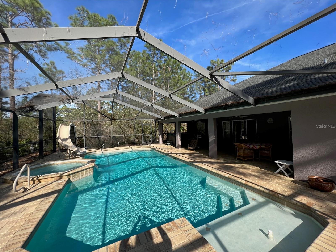
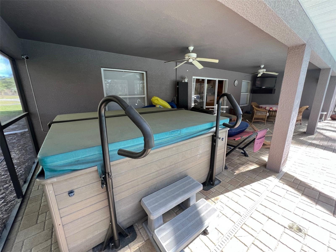
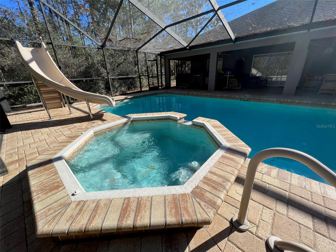
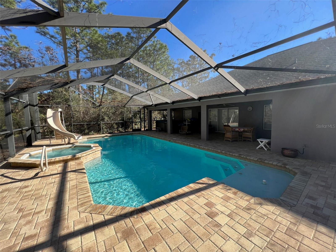
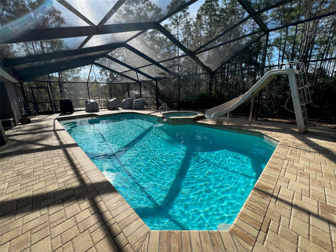
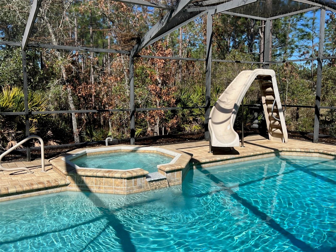
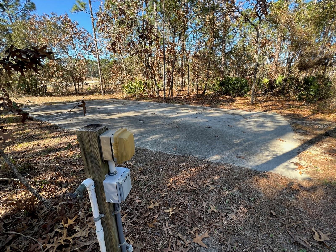
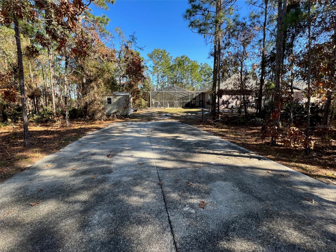
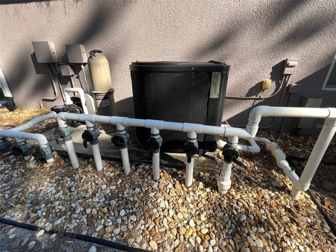
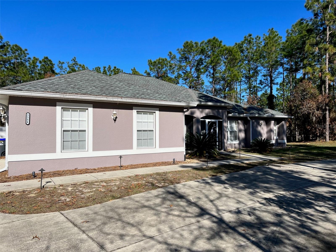
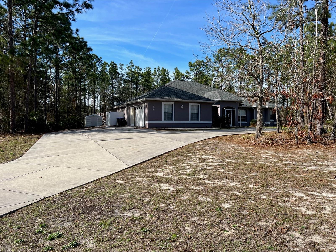
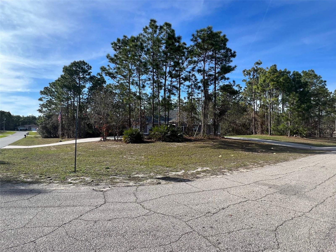
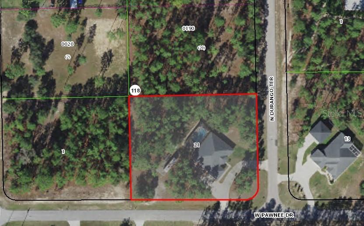
Are you looking for a large and spacious home on over an acre? This home has a wonderful layout with a formal dining room, eat in kitchen with an island and bar seating overlooking the Great room. Beautiful architecture with plant shelves, archways, sliders in the Great room open all the way up to let the fresh air in on these beautiful winter and spring days. Split floor plan with Master Suite with his and her closets, dual sinks, huge, tiled steam shower with dual shower heads. Private office and additional half bath off of the Great room with the additional three bedrooms on the other side of the house. The large pool bath goes out to the covered lanai area with beautiful pavers all around the pool and lanai. You will love this salt water, heated pool! It features a shallow lounging area, bench seat and a whirlpool spa that waterfalls into the spacious pool. The home is on a corner lot with a circular driveway with lots of concrete parking space. It has an additional large, heavy weighted concrete pad with water and electric for your RV or boat. Fresh exterior paint and new hot water heater. Nest Smart home features that you can control anywhere (doorbell, thermostat, exterior cameras and front lock). Call for your private showing.
Address
Open on Google Maps- Address 5584 N DURANGO TERRACE
- City Beverly Hills
- State/county FL
- Zip/Postal Code 34465
- Country US
Details
Updated on August 9, 2023 at 8:26 pm- Property ID: HZOM659145
- Price: $585,900
- Property Size: 3145 Sqft
- Land Area: 1.17 Acres
- Bedrooms: 4
- Bathrooms: 3
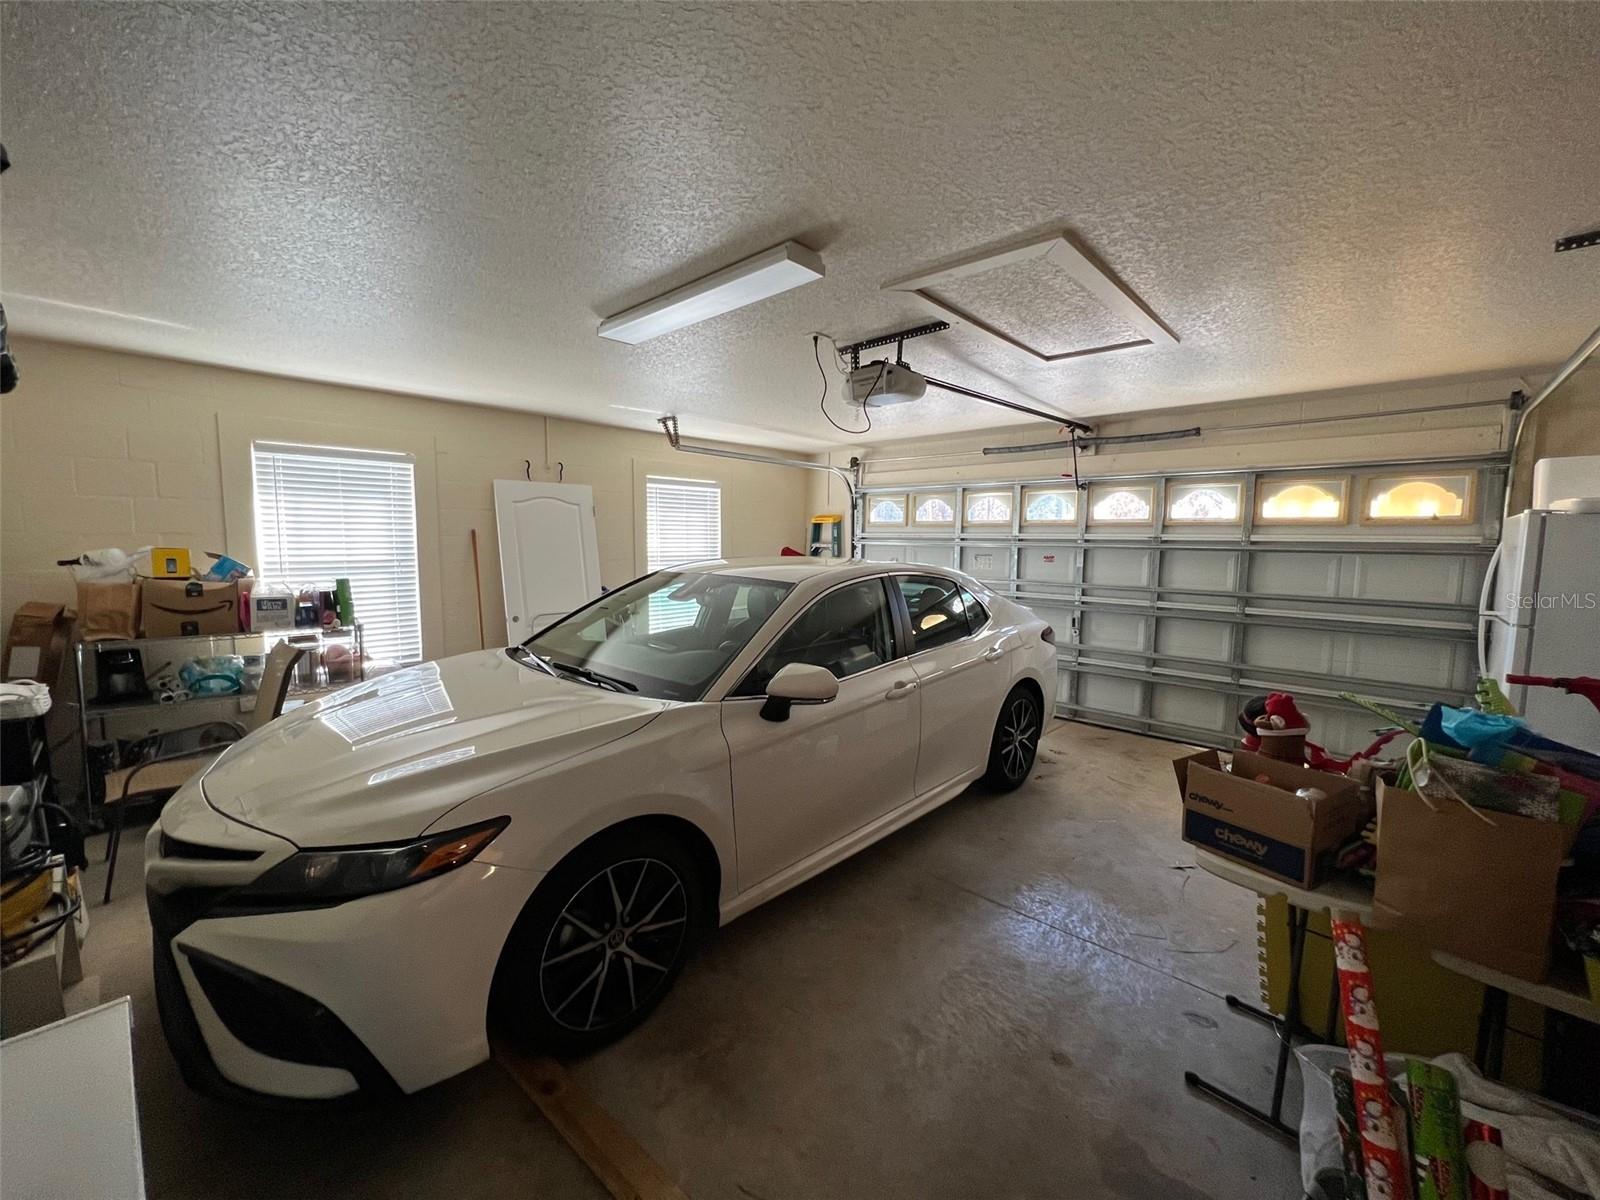
- Garages: 2
- Year Built: 2008
- Property Type: Single Family Residence, Residential
- Property Status: Canceled
Additional details
- Listing Terms: Cash, Conventional, FHA, VA Loan
- Association Fee: 95.04
- Roof: Shingle
- Utilities: Cable Available, Electricity Connected, Phone Available, Water Connected
- Sewer: Septic Tank
- Cooling: Central Air
- Heating: Central, Electric
- Flooring: Ceramic Tile
- County: Citrus
- Property Type: Residential
- Pool: Gunite, Heated, In Ground, Other, Salt Water, Screen Enclosure
- Elementary School: Central Ridge Elementary School
- Middle School: Crystal River Middle School
- High School: Crystal River High School
- Community Features: Golf, Horses Allowed
Mortgage Calculator
- Down Payment
- Loan Amount
- Monthly Mortgage Payment
- Property Tax
- Home Insurance
- PMI
- Monthly HOA Fees