Overview
- Single Family Residence, Residential
- 4
- 5
- 3
- 7177
- 2006
Description
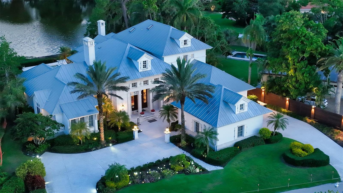
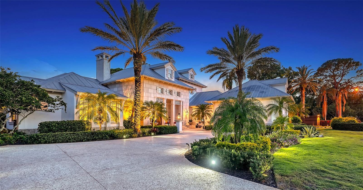
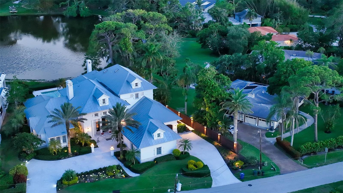
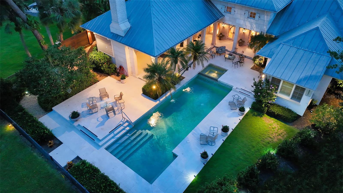
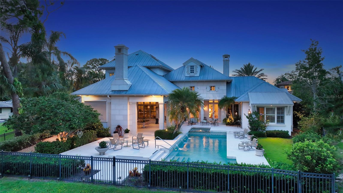
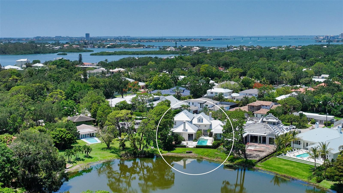
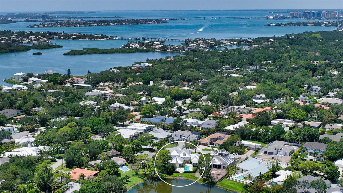
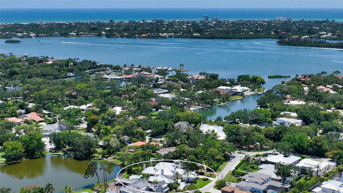
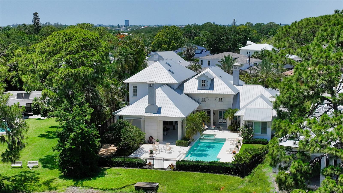
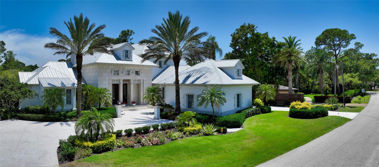
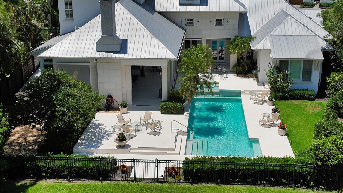
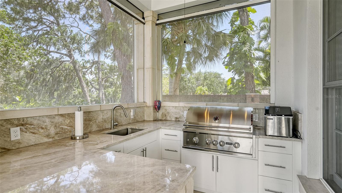
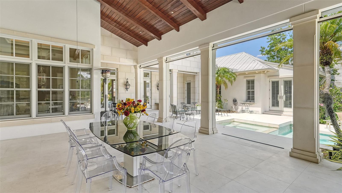
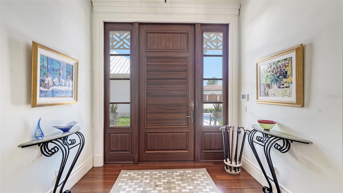
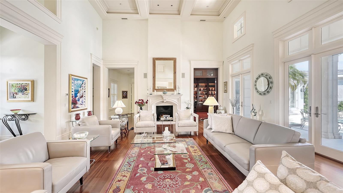
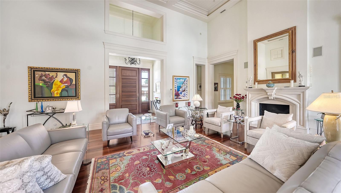
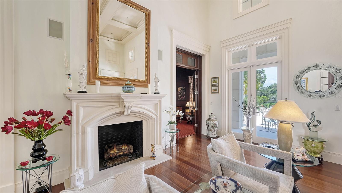
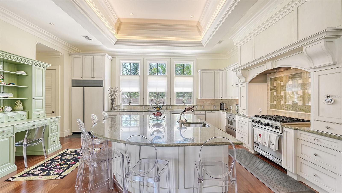
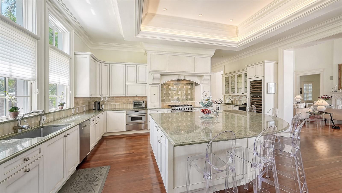
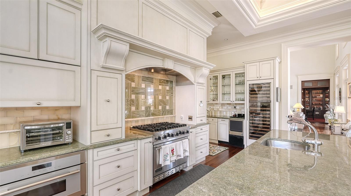
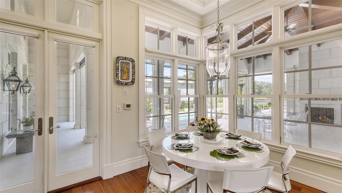
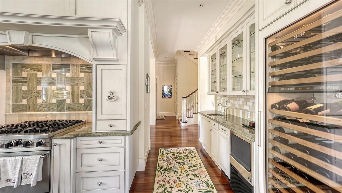
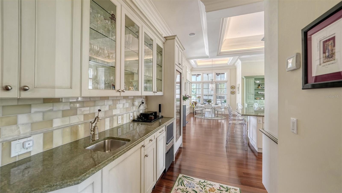
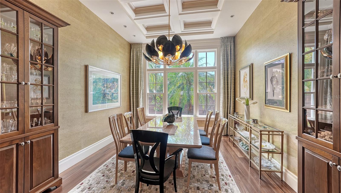
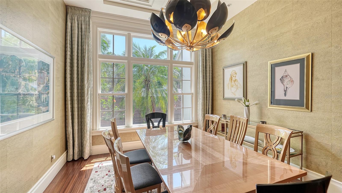
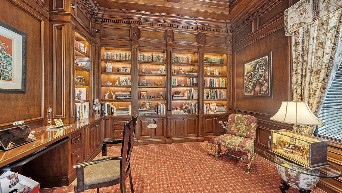
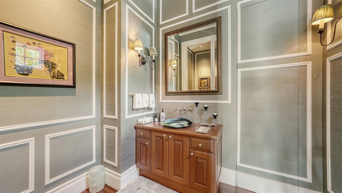
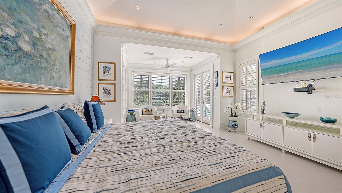
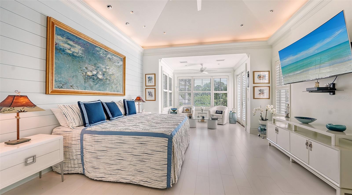
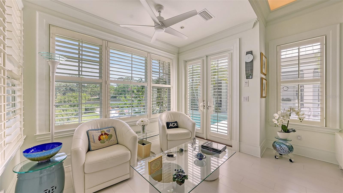
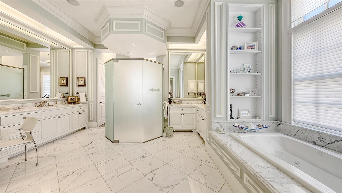
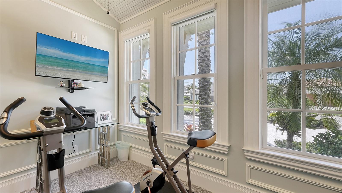
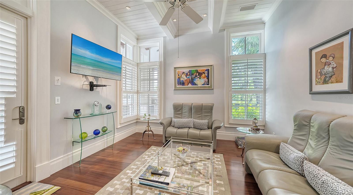
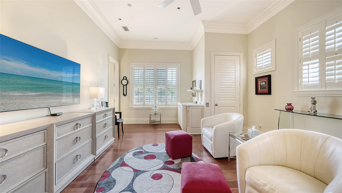
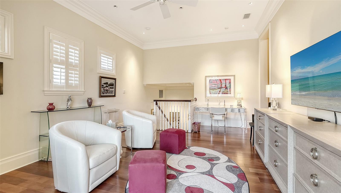
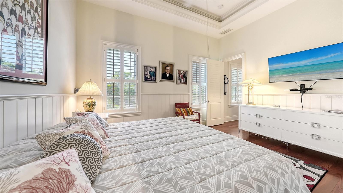
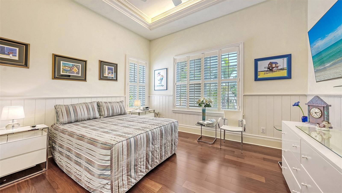
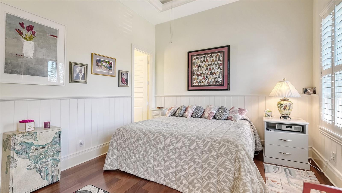
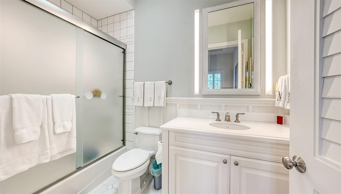
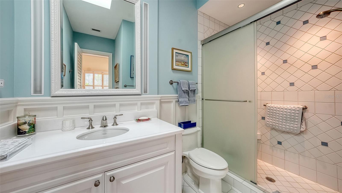
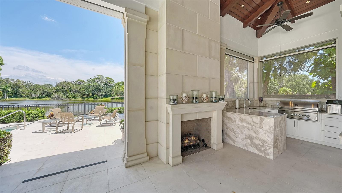
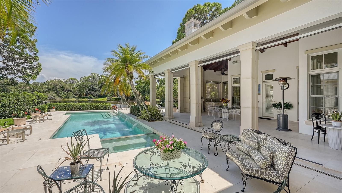
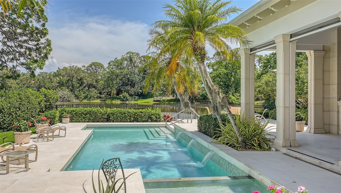
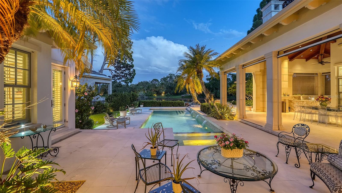
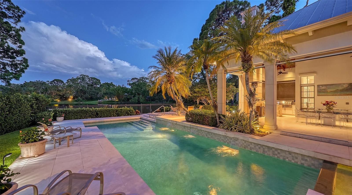
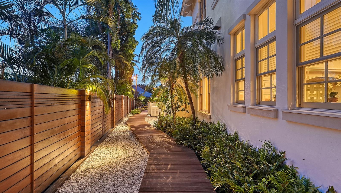
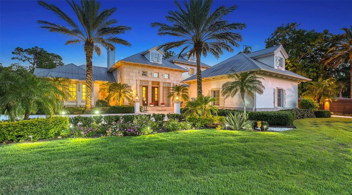
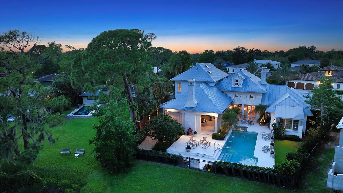
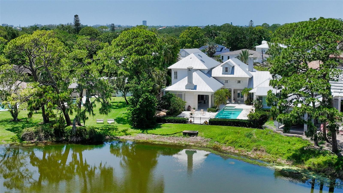
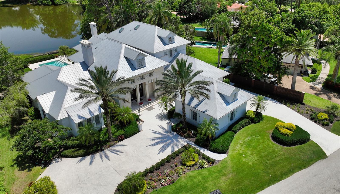
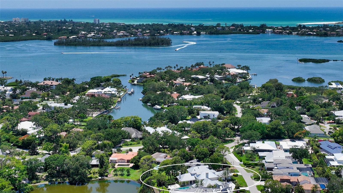
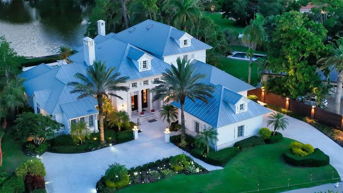
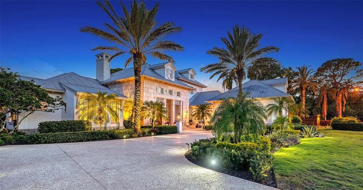
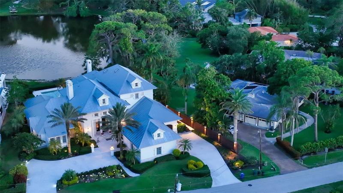
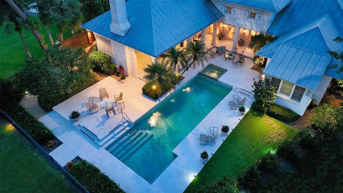
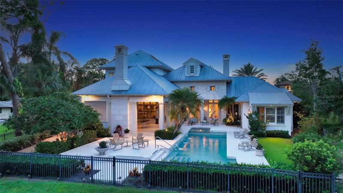
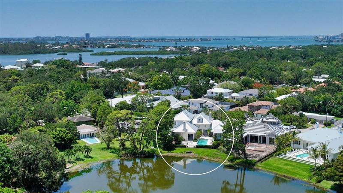
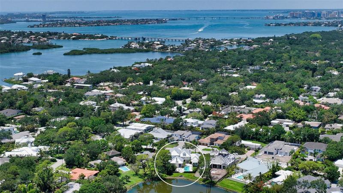
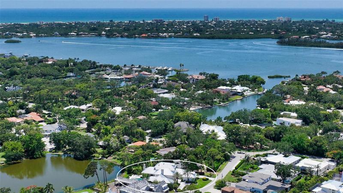
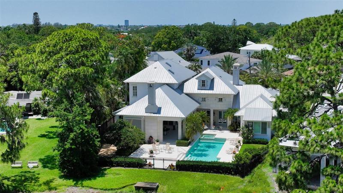
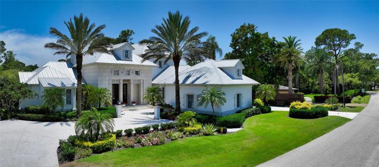
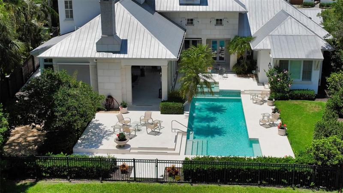
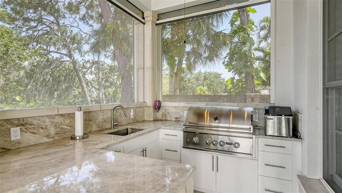
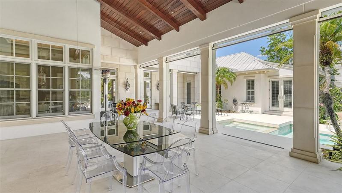
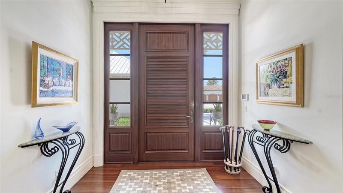
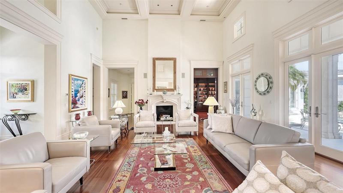
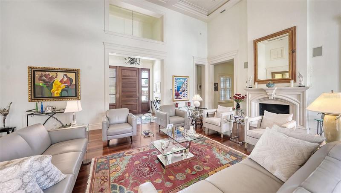
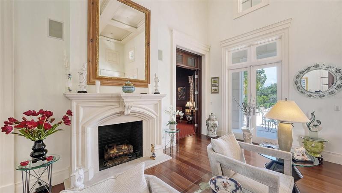
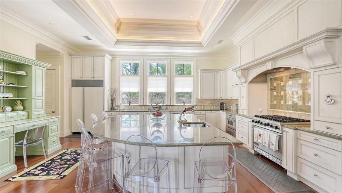
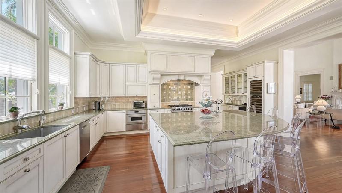
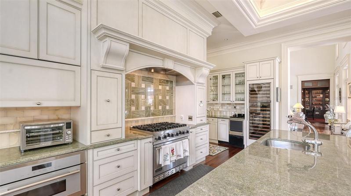
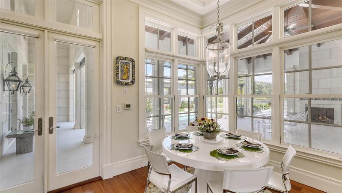
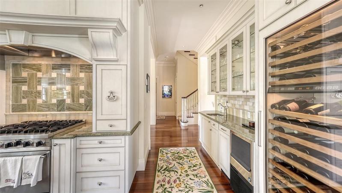
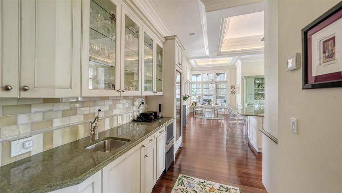
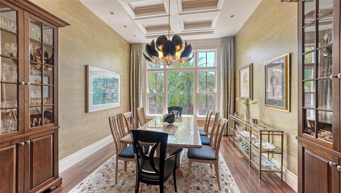
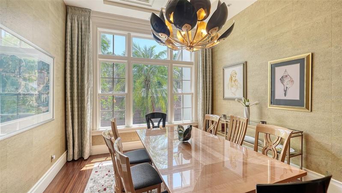
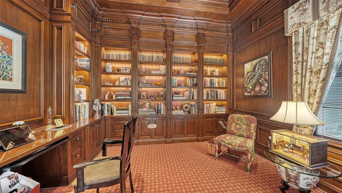
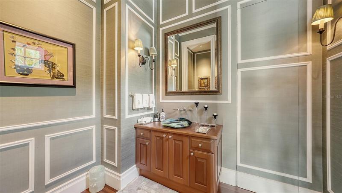
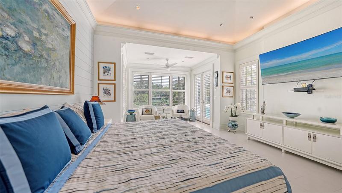
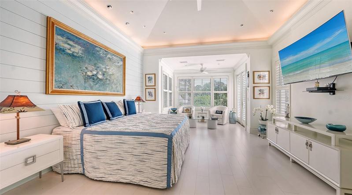
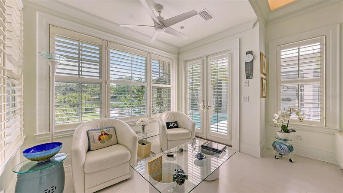
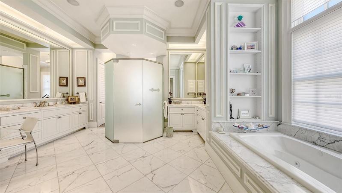
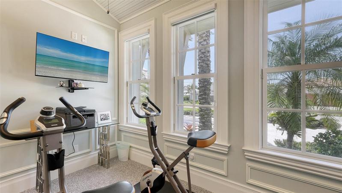
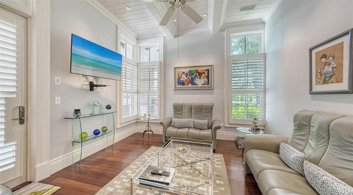
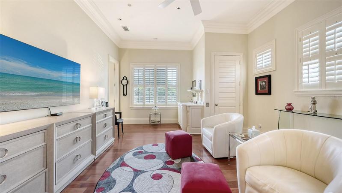
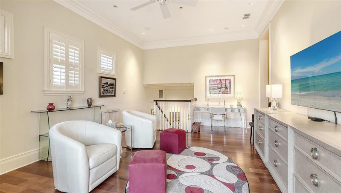
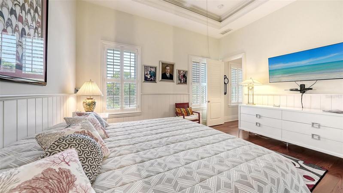
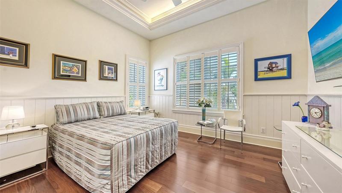
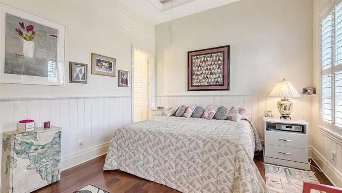
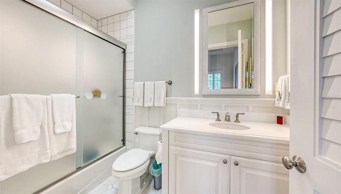
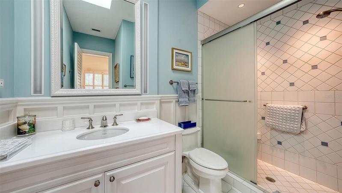
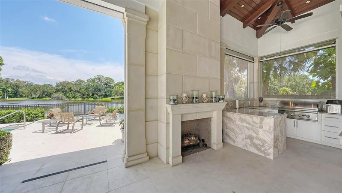
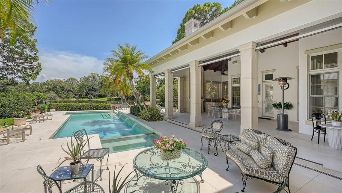
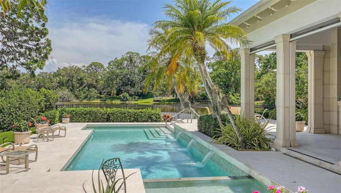
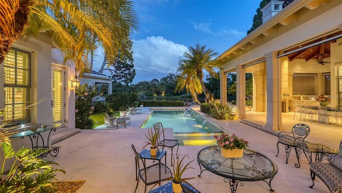
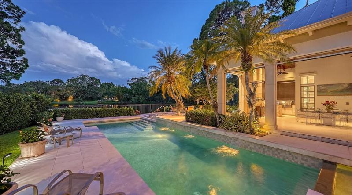
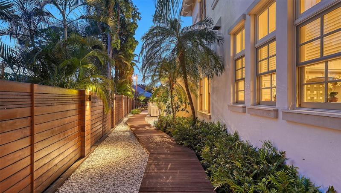
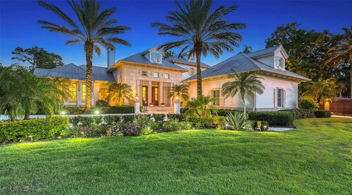
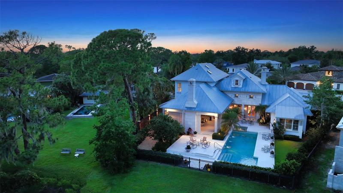
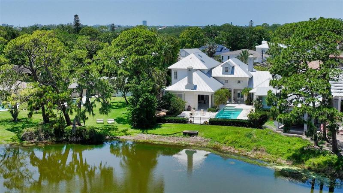
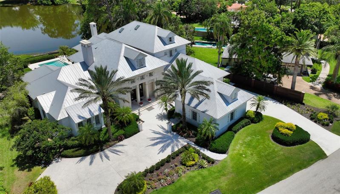
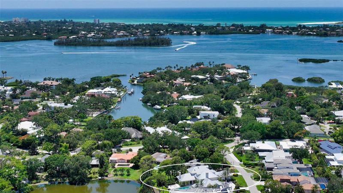
Situated in a tranquil, picturesque lakefront setting in Sarasota’s coveted Oyster Bay neighborhood, this thoughtfully designed 4-bedroom, 4.5-bathroom home showcases exceptional workmanship, luxurious appointments and elegant indoor-outdoor living spaces for entertaining. A long drive and gorgeous new landscaping greet visitors to the two-level 4, 783-SF limestone-clad residence, with new marble steps leading to a mahogany door framed by four columns and ornamental fretwork. Upon entering, the magnificent living room captivates with a 22-foot coffered and tray ceiling, exquisite crown molding, fireplace and mahogany engineered flooring, which seamlessly flows throughout the main level’s living spaces. Three sets of French doors open to the expansive pool-side lanai featuring a soaring wood-beamed ceiling, fireplace, new outdoor kitchen and multiple areas for entertaining and relaxing while savoring beautiful lake vistas. Remote-control screens fully enclose the covered space to ensure alfresco night-time dining is mosquito-free. French doors lead to the stylish, voluminous kitchen, which boasts an enormous center granite island with seating, beveled-edge granite counters and window-filled dining area with a beadboard cove ceiling. Chefs will delight in the 6-burner Viking gas range with an eye-catching backsplash and new appliances including a Sub-Zero refrigerator, Bosch dishwasher and Thermador microwave/convection oven/air fryer. A butler’s pantry with a 100-bottle wine cooler is positioned between the kitchen and sophisticated formal dining room, featuring grass cloth wall covering and an ornate ceiling. The main level also has a dark mahogany-paneled study with richly detailed lighted custom bookcases as well as an artfully designed powder bath. A serene sanctuary awaits in the capacious main-level owner’s suite, which includes new French White Oak flooring, high ceilings, large closet with built-ins, sitting area with lake views and access to the lanai, plus a separate exercise room. The glistening white marble bathroom provides a sumptuous retreat, with a soaking tub beneath an oval tray ceiling depicting a star-lit sky with flickering lights, large walk-in shower, separate vanities and a makeup table. A mahogany-paneled elevator with mirrors and a crystal chandelier will transport you in style to the second floor, offering mahogany flooring, family room with kitchenette and two lovely guest bedrooms with en-suite baths. Other notable highlights and upgrades include a 3-car garage, 8-inch baseboards, indestructible Iron Wood fencing with lighting, two on-demand hot water systems, several new impact windows, 2022 A/C upstairs, 2023 generator and 2023 Pentair computer system for the pool. This prime West of Trail location is just minutes from pristine beaches, fine dining, and abundant cultural arts and entertainment venues.
Address
Open on Google Maps- Address 1522 N LAKE SHORE DRIVE
- City Sarasota
- State/county FL
- Zip/Postal Code 34231
- Country US
Details
Updated on August 3, 2023 at 5:55 pm- Property ID: HZA4573246
- Price: $5,499,999
- Property Size: 7177 Sqft
- Land Area: 0.47 Acres
- Bedrooms: 4
- Bathrooms: 5
- Garages: 3
- Year Built: 2006
- Property Type: Single Family Residence, Residential
- Property Status: Withdrawn
Additional details
- Listing Terms: Cash, Conventional
- Roof: Metal
- Utilities: Cable Connected, Electricity Connected, Propane, Sewer Connected, Street Lights, Water Connected
- Sewer: Public Sewer
- Cooling: Central Air, Zoned
- Heating: Central, Electric
- Flooring: Wood
- County: Sarasota
- Property Type: Residential
- Pool: Gunite, In Ground
- Parking: Driveway, Garage Door Opener, Garage Faces Side, Ground Level, Oversized
- Elementary School: Phillippi Shores Elementary
- Middle School: Brookside Middle
- High School: Riverview High
- Community Features: Deed Restrictions
- Waterfront: Lake
- Architectural Style: Traditional
Features
Mortgage Calculator
- Down Payment
- Loan Amount
- Monthly Mortgage Payment
- Property Tax
- Home Insurance
- PMI
- Monthly HOA Fees