Overview
- Single Family Residence, Residential
- 5
- 4
- 2
- 4315
- 2014
Description
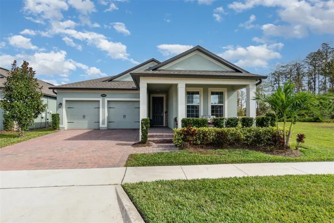
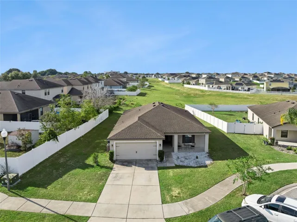
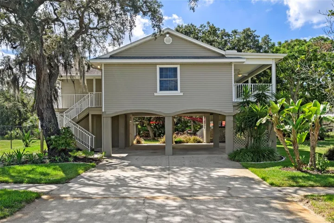
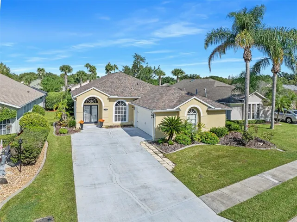
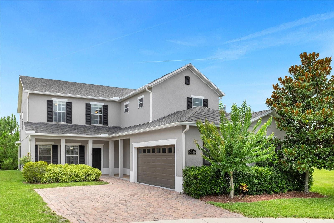
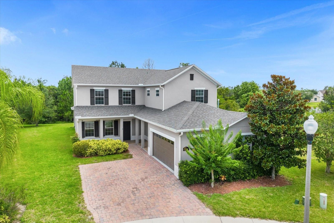
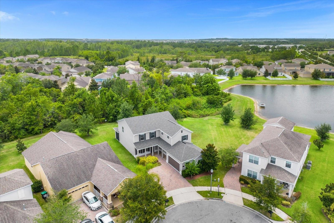
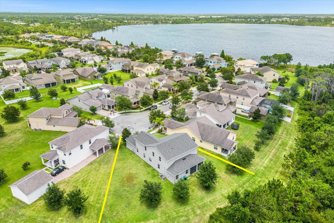
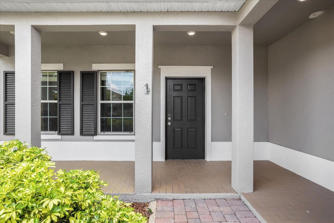
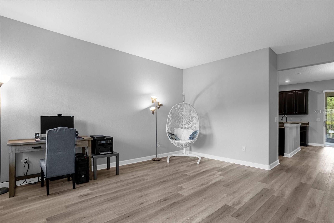
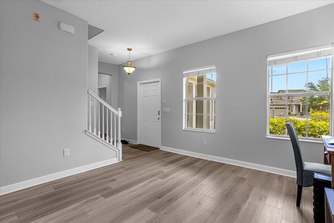
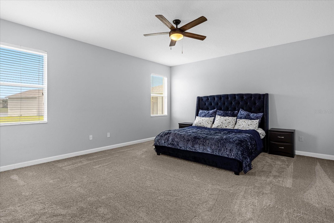
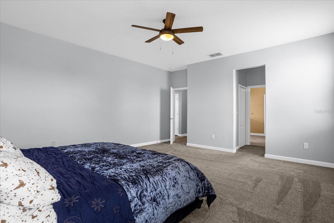
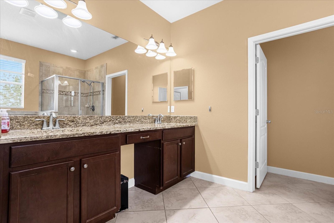
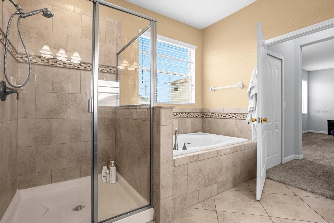
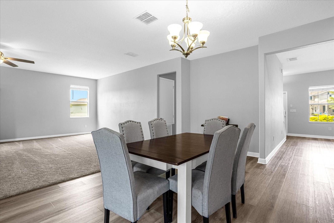
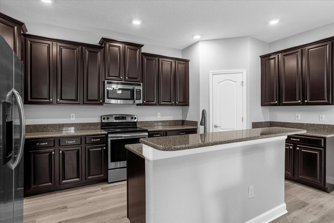
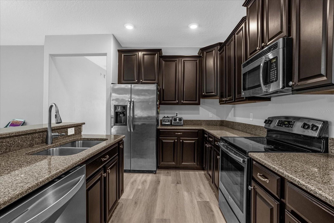
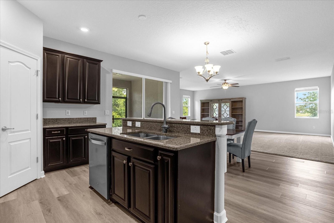
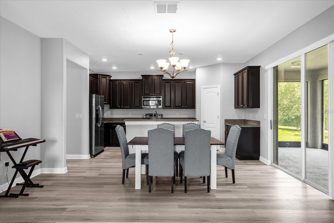
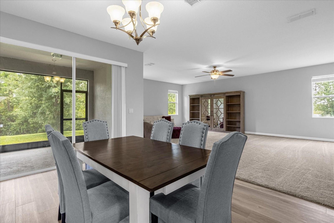
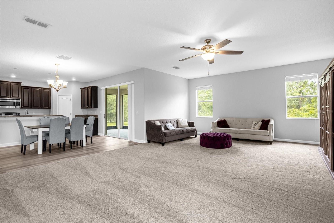
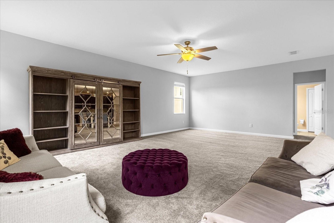
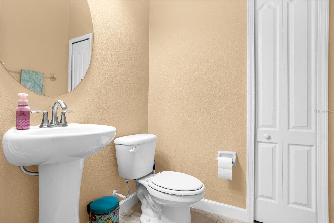
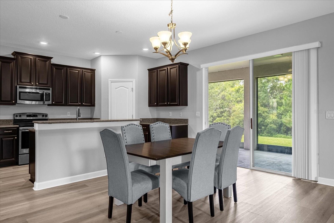
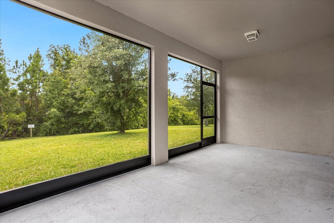
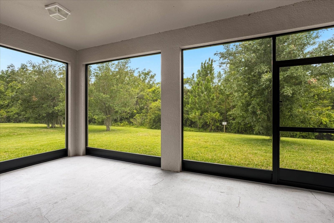
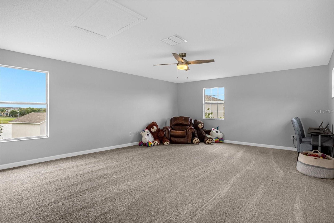
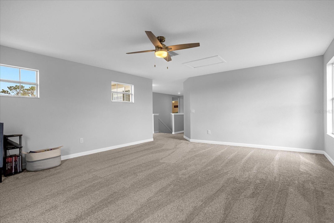
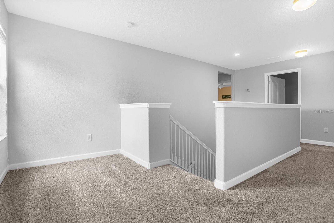
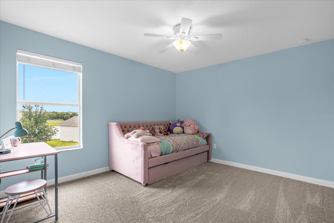
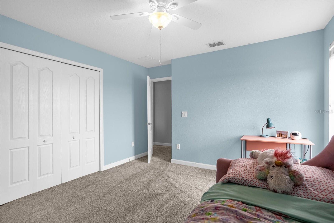
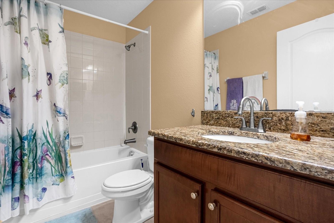
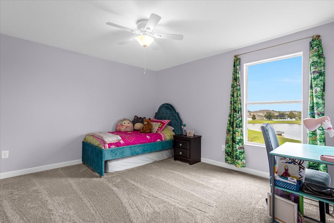
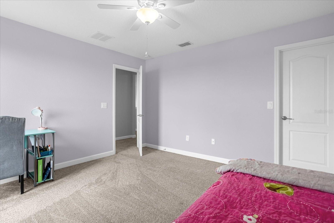
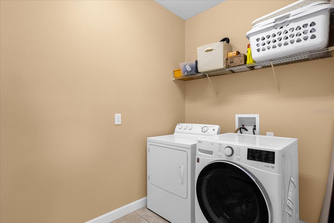
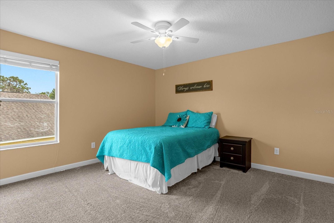
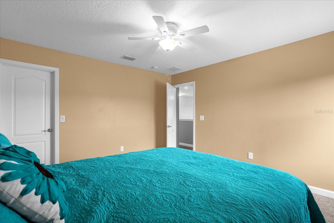
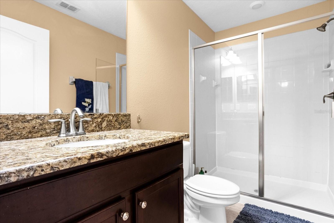
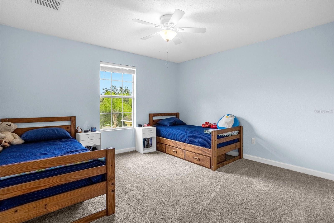
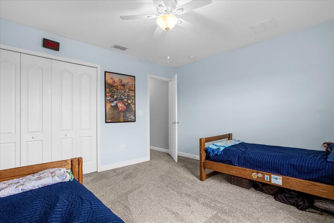
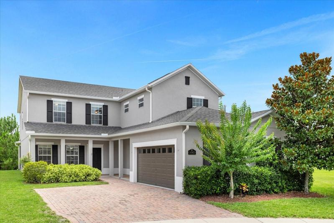
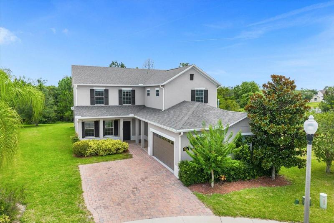
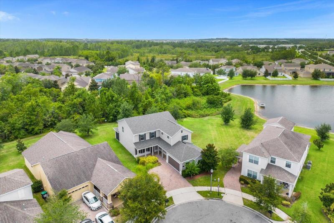
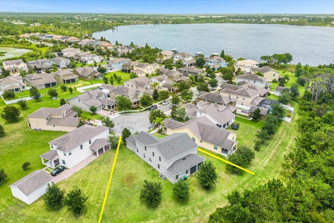
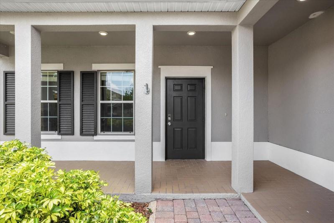
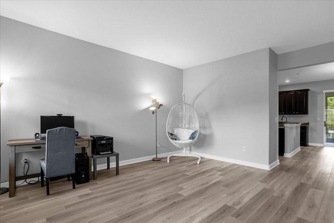
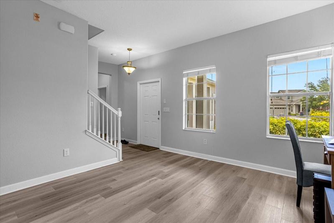
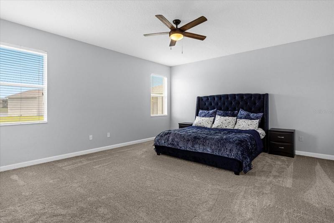
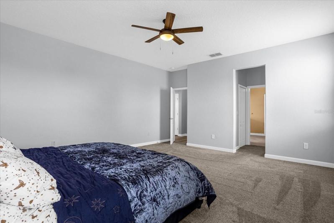
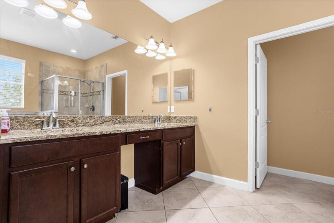
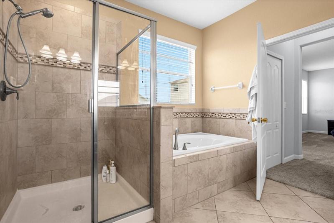
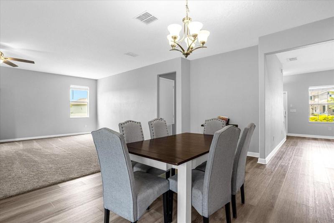
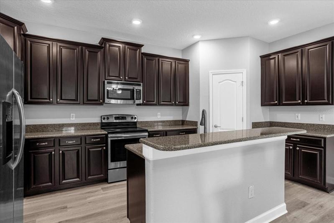
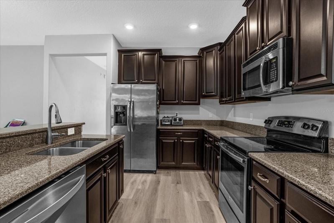
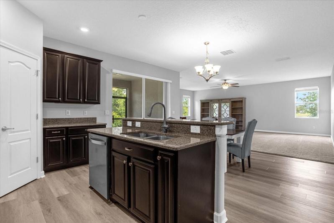
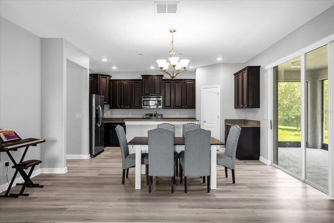
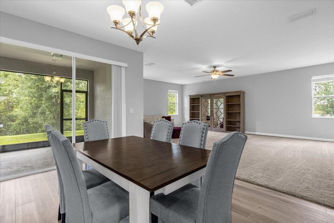
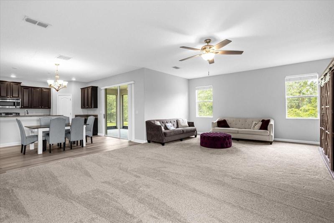
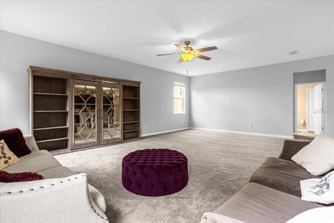
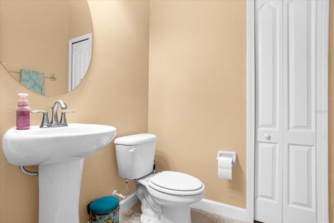
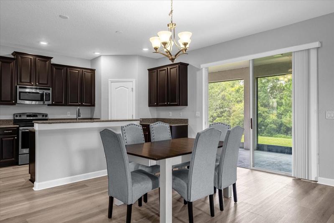
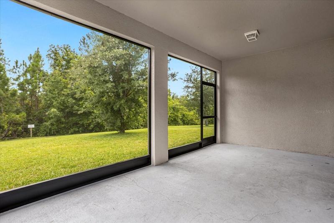
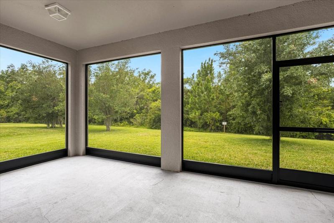
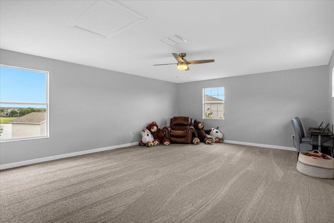
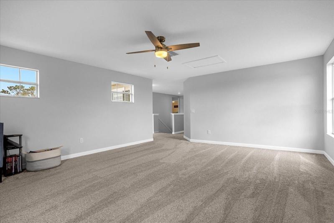
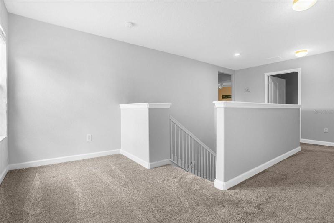
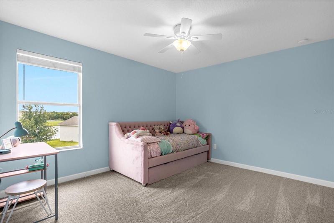
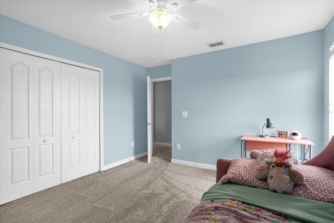
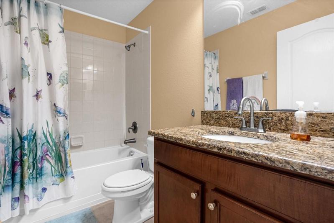
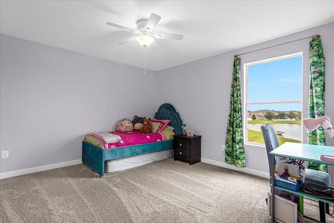
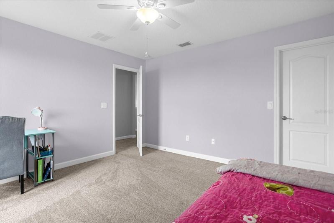
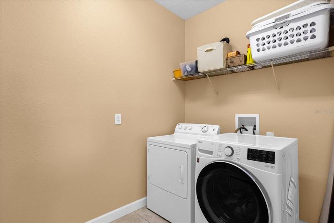
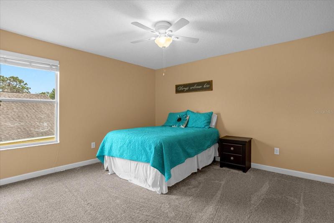
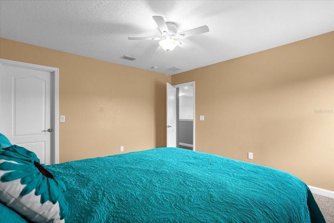
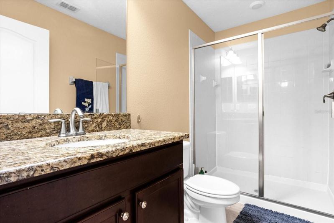
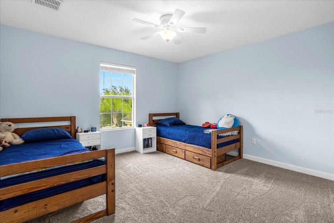
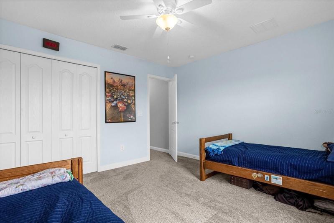
Almost ½ acre cul-de-sac lot backing up to a tree preserve and only 20 minutes from Disney! Lots of improvements in the last year: New covered screened in porch, roof, gutters, paint (inside & outside), irrigation sprinkler system, ceiling fans in the whole house, and all new flooring (LVP & carpet). This Independence home has 3, 407 sq ft with 5 bedrooms and 3 ½ baths. The first floor includes two large living areas, ½ bath, dining room, kitchen, large primary bedroom with two walk in closets and large bathroom with shower and separate tub. The upstairs has 4 bedrooms, 2 full baths, and an extra large bonus room. Access to Independence Community boat ramp and dock (only 100 yards away) as well as access to all the other Independence Community amenities.
Address
Open on Google Maps- Address 14962 SPEER LAKE DRIVE
- City Winter Garden
- State/county FL
- Zip/Postal Code 34787
- Country US
Details
Updated on July 27, 2023 at 9:32 pm- Property ID: HZT3451849
- Price: $685,000
- Property Size: 4315 Sqft
- Land Area: 0.41 Acres
- Bedrooms: 5
- Bathrooms: 4
- Garages: 2
- Year Built: 2014
- Property Type: Single Family Residence, Residential
- Property Status: Closed
Additional details
- Listing Terms: Cash, Conventional, FHA, Other, VA Loan
- Association Fee: 177
- Roof: Shingle
- Utilities: BB/HS Internet Available, Cable Connected, Electricity Connected
- Sewer: Public Sewer
- Cooling: Central Air, Zoned
- Heating: Central, Electric, Natural Gas, Zoned
- Flooring: Carpet, Ceramic Tile, Vinyl
- County: Orange
- Property Type: Residential
- Parking: Garage Door Opener
- Elementary School: Keene Crossing Elementary
- Middle School: Bridgewater Middle
- High School: Windermere High School
- Community Features: Boat Ramp, Fishing, Fitness Center
- Architectural Style: Traditional
Mortgage Calculator
- Down Payment
- Loan Amount
- Monthly Mortgage Payment
- Property Tax
- Home Insurance
- PMI
- Monthly HOA Fees