Overview
- Single Family Residence, Residential
- 4
- 2
- 2
- 2453
- 2010
Description
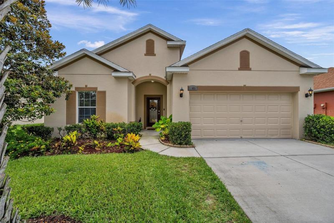
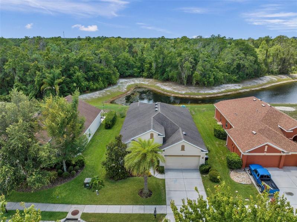
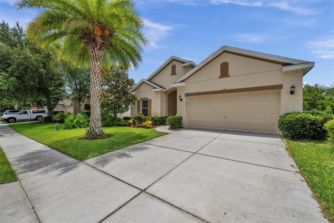
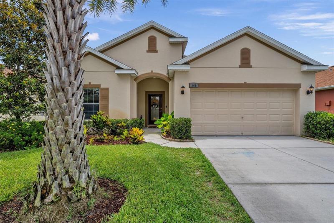
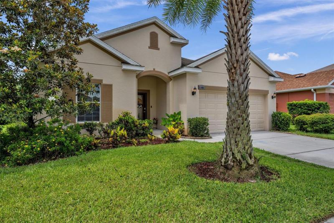
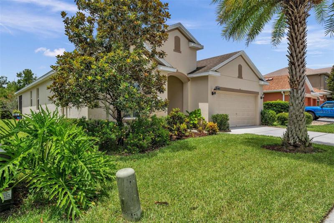
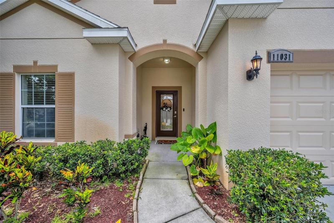
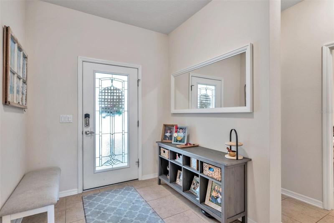
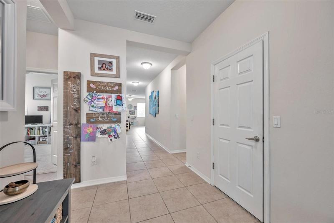

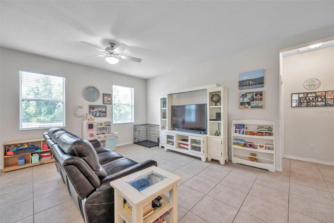
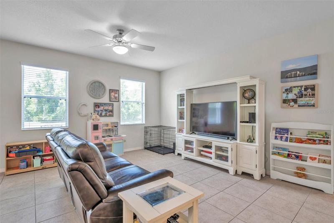
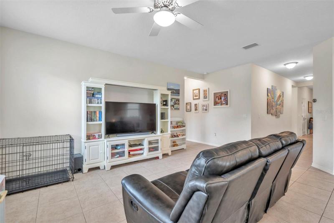
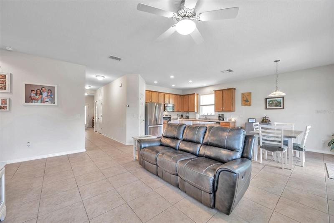
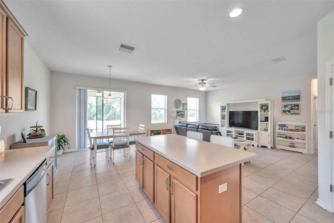
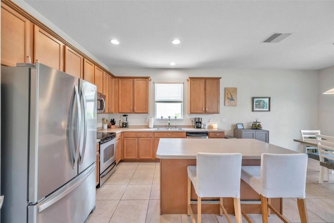
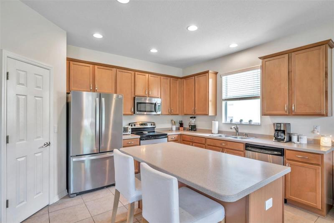
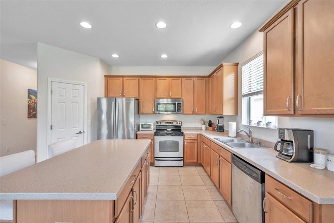
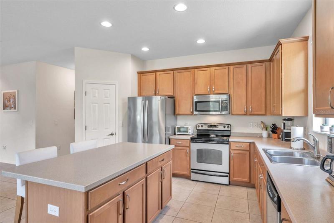
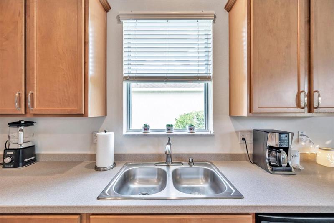
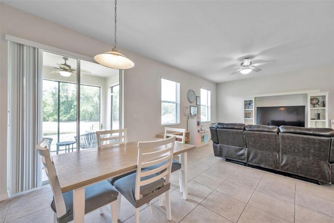
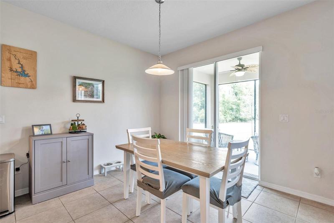
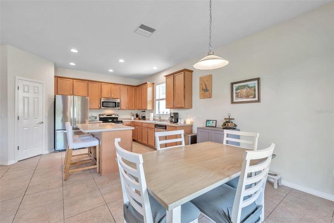
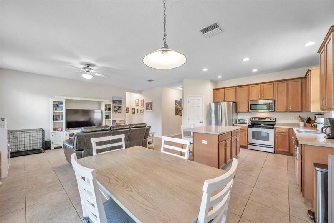
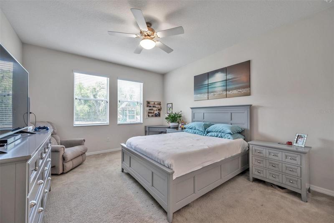
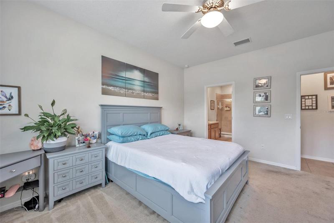
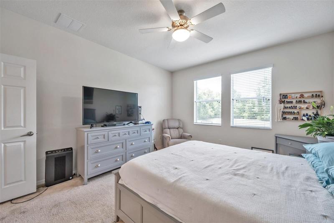
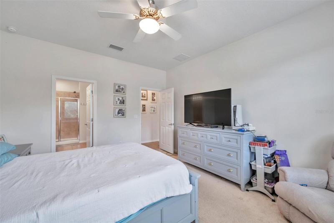
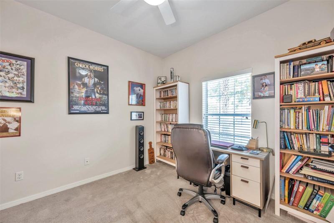
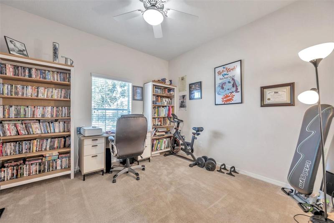
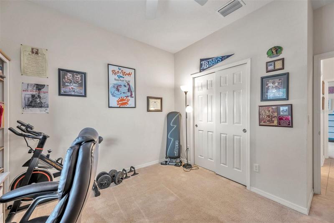
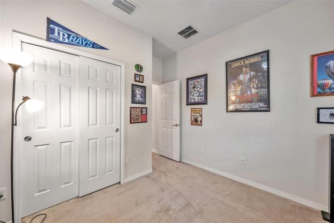
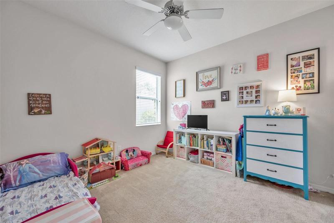
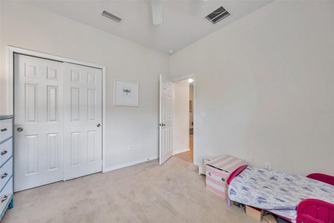
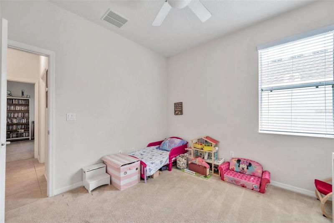
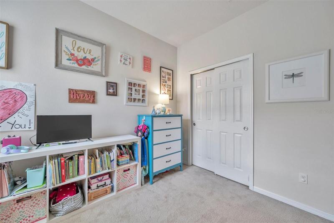
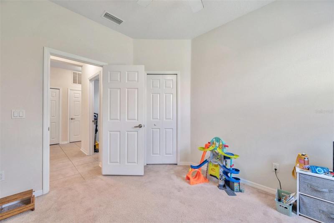
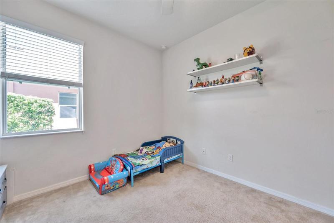
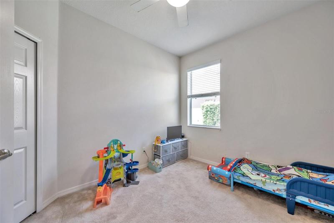
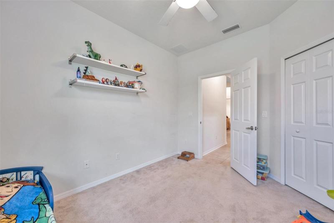
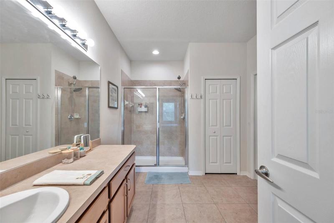
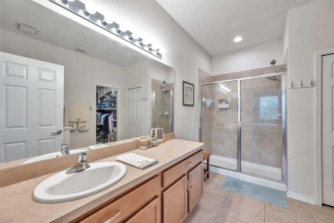
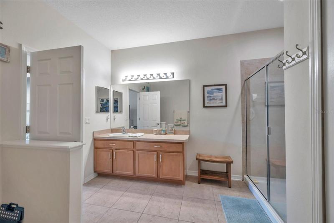
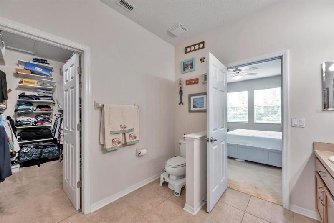
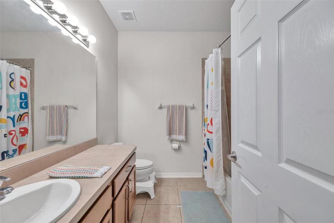
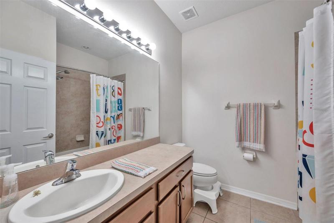
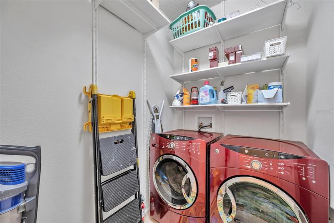
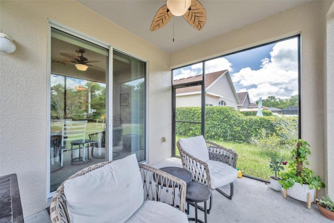
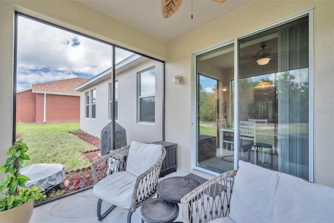
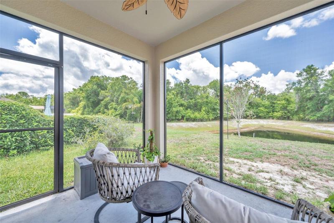
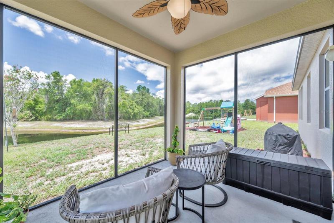
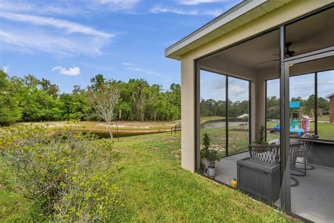
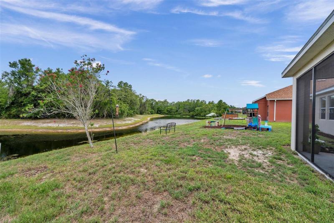
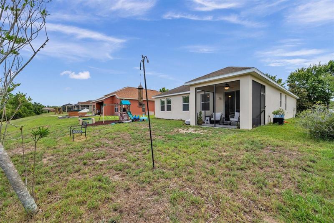
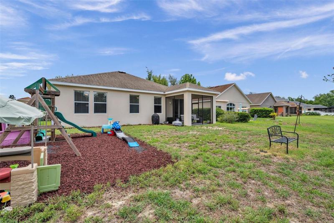
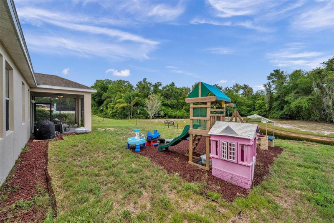
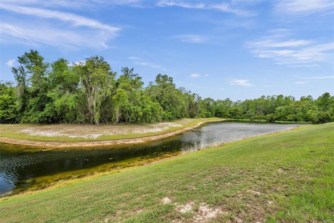
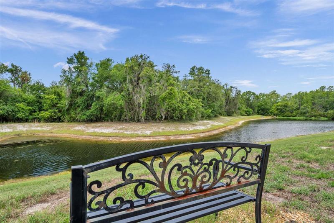
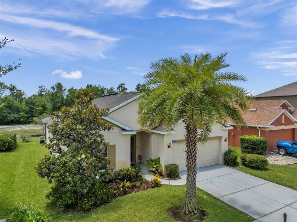
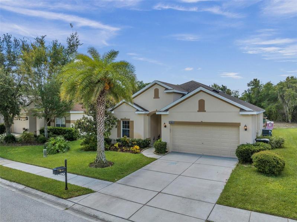
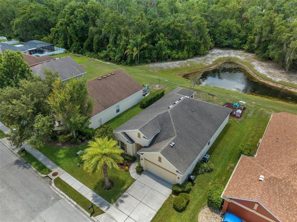
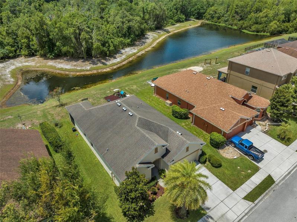
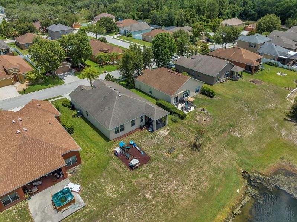
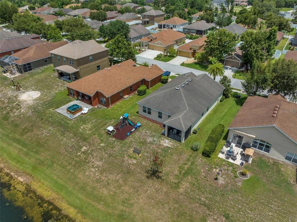
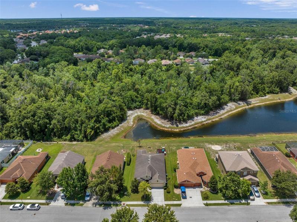
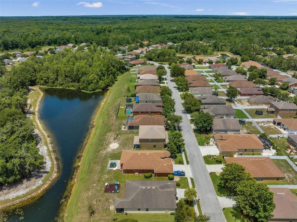
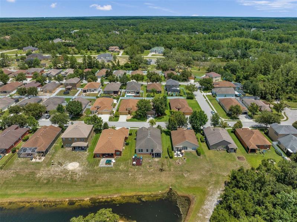
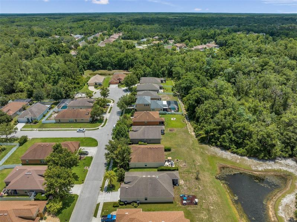
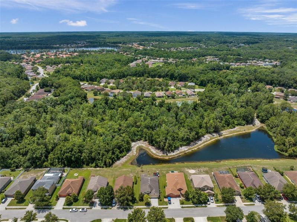
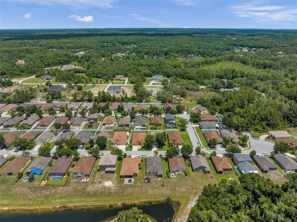
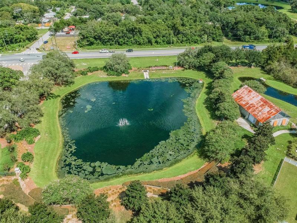
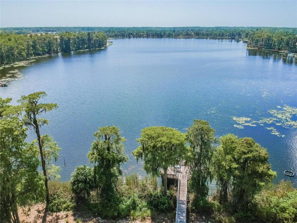
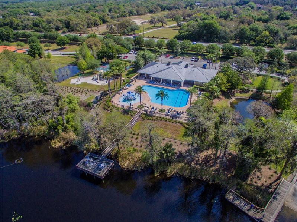
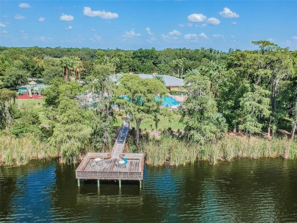
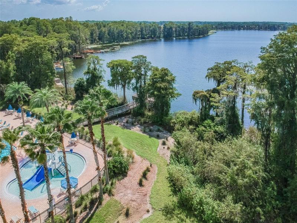
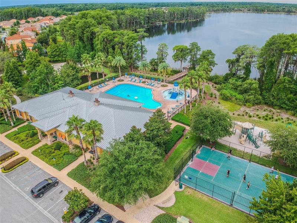
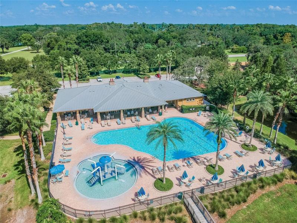
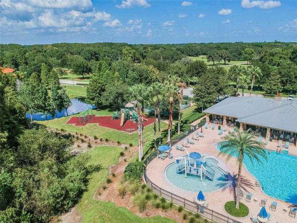
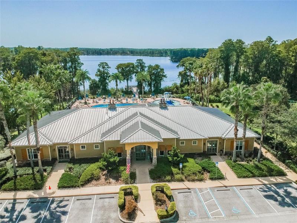
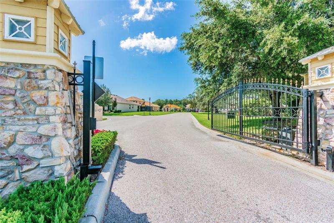
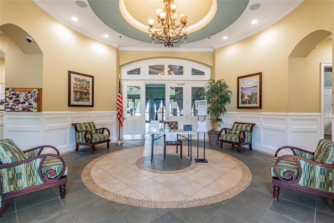
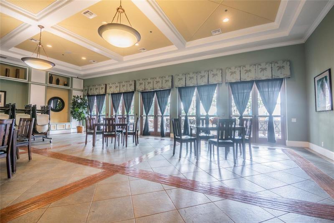
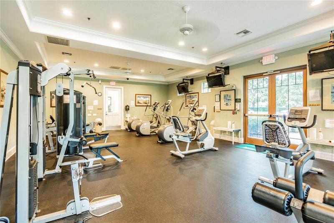
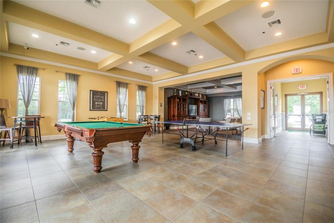
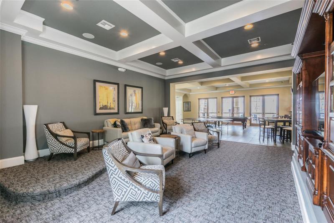
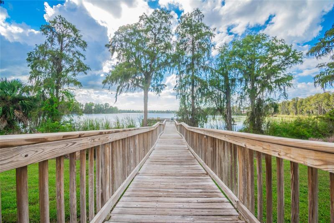
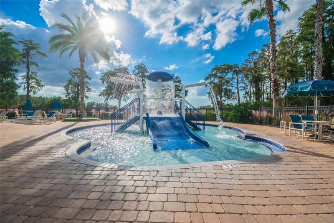
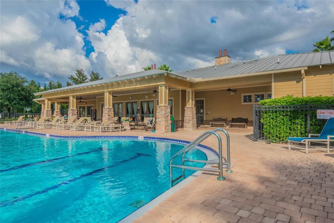
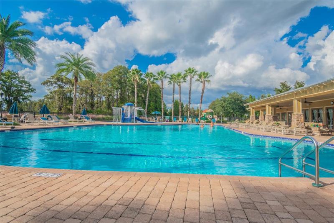
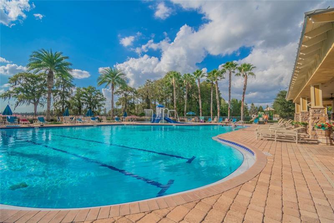
Under contract-accepting backup offers. WELCOME TO YOUR STUNNING HOME at 11031 Belle Haven Dr, New Port Richey, FL in the UPSCALE GATED community of Waters Edge. Your SUPERB 4 bedroom, 2 bathroom, 2 car garage home sits on a GORGEOUS lot with pond & conservation views! Key exterior features are covered front porch, carriage lights, double driveway & TROPICAL landscaping with a MAJESTIC palm tree adorning the front yard. As you step inside through the BEAUTIFUL front door with decorative glass, you’ll LOVE the neutral paint & ceramic tiled floors in all of the open areas. The kitchen, foyer, baths & laundry feature easy-to-maintain tile floors while the bedrooms have plush carpeting. At the end of the dedicated foyer, you’ll enter the OPEN CONCEPT floor plan consisting of the kitchen, dining & living rooms. The GOURMET kitchen features Corian counters, center island with recessed lights, tall maple wood cabinets with upper trim & handles, stainless steel appliances, pantry closet & double sink with satin-nickel faucet next to a BRIGHT window. Create PRECIOUS family memories over mealtime sitting at the dining room table & then take the party outside to the covered & screened lanai area where you can watch nature while enjoying the evening cool breezes. After a long day, retreat to the master bedroom suite with private bathroom. The master bedroom can easily accommodate king size furniture & has a HUGE walk-in closet with built-in shelving of about 9.5′ by 6′. The master bath consists of a sink, EXPANSIVE laminate counters with maple cabinets for fluidity of design, step-in shower & linen closet. The remaining 3 bedrooms are located toward the front of the home for a split bedroom plan. The second bathroom has matching wood cabinets with plenty of storage, linen closet & tub/shower combo. Your new home was designed for entertaining & enjoying TRUE INDOOR-OUTDOOR LIVING! The major systems of the home have been updated too! Water heater (2023), AC (12/2018), roof (2010) & there is a whole home water softener system. Take a dip in the community pool, use the gym or meet your fellow neighbors at the next social event. Amenities include a 9000sqft clubhouse, grand swimming pool, kiddie pool, basketball court, pickleball court, playground, dual fishing piers & boat dock leading to the SPECTACULAR 70-acre lake at its center. MAKE THIS YOUR FUTURE HOME!
Address
Open on Google Maps- Address 11031 BELLE HAVEN DRIVE
- City New Port Richey
- State/county FL
- Zip/Postal Code 34654
- Country US
Details
Updated on August 25, 2023 at 7:51 pm- Property ID: HZW7855591
- Price: $390,000
- Property Size: 2453 Sqft
- Land Area: 0.17 Acres
- Bedrooms: 4
- Bathrooms: 2
- Garages: 2
- Year Built: 2010
- Property Type: Single Family Residence, Residential
- Property Status: Closed
Additional details
- Listing Terms: Cash, Conventional, FHA, VA Loan
- Association Fee: 468
- Roof: Shingle
- Utilities: BB/HS Internet Available, Cable Available, Cable Connected, Electricity Connected, Fiber Optics, Fire Hydrant, Public, Sewer Connected, Sprinkler Meter, Sprinkler Recycled, Street Lights, Underground Utilities, Water Connected
- Sewer: Public Sewer
- Cooling: Central Air
- Heating: Central, Electric, Heat Pump
- Flooring: Carpet, Ceramic Tile
- County: Pasco
- Property Type: Residential
- Pool: Child Safety Fence, Gunite, In Ground, Lighting, Other, Outside Bath Access
- Parking: Covered, Driveway, Garage Door Opener, Ground Level, Off Street
- Elementary School: Cypress Elementary-PO
- Middle School: River Ridge Middle-PO
- High School: River Ridge High-PO
- Community Features: Association Recreation - Owned, Clubhouse, Boat Ramp, Deed Restrictions, Fishing, Fitness Center, Gated, Irrigation-Reclaimed Water, Lake, Park, Pool, Sidewalks, Special Community Restrictions, Water Access, Waterfront
- Waterfront: Pond
- Architectural Style: Florida, Patio Home, Ranch, Traditional
Mortgage Calculator
- Down Payment
- Loan Amount
- Monthly Mortgage Payment
- Property Tax
- Home Insurance
- PMI
- Monthly HOA Fees