1104 Wynnmere Meadow Place, Ruskin, Florida 33570


Overview
- Single Family Residence, Residential
- 3
- 2
- 2
- 1921
- 2020
Description
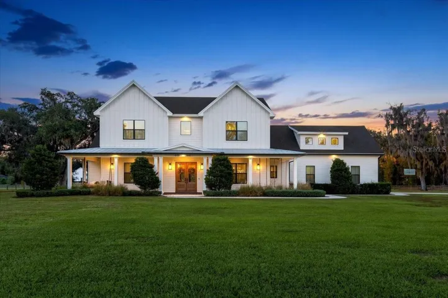
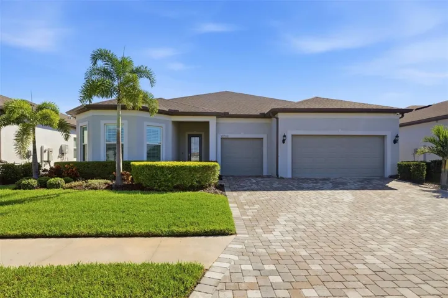
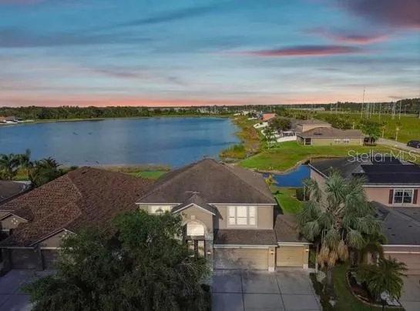
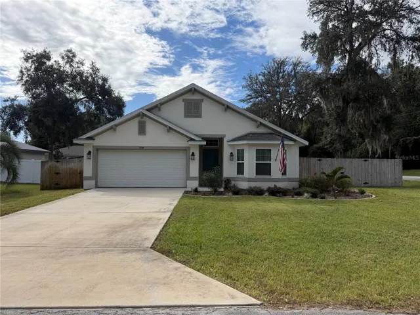
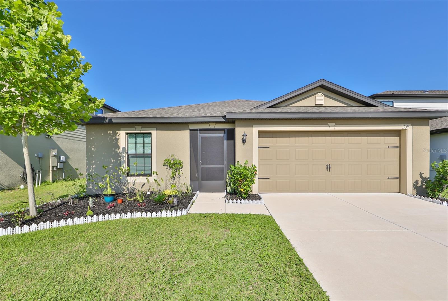
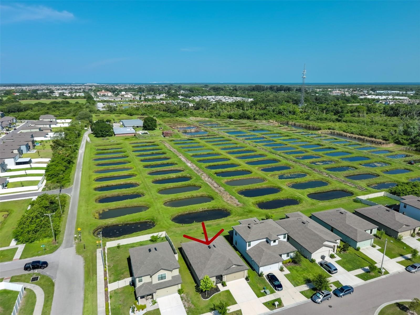
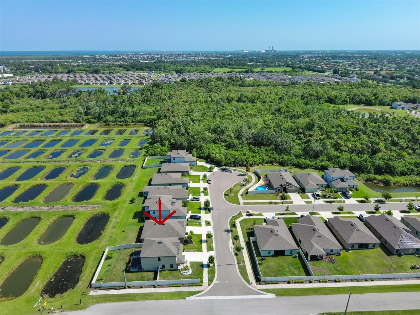
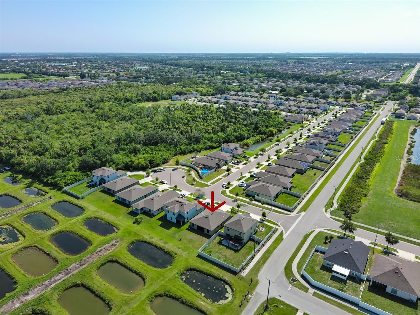
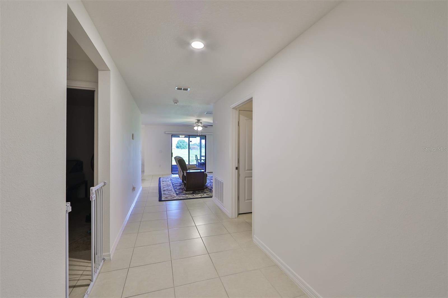
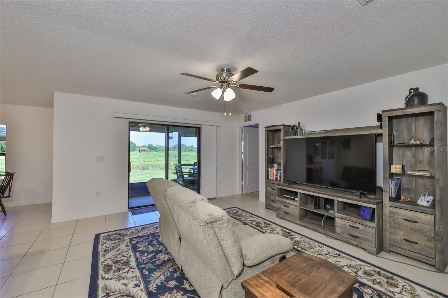
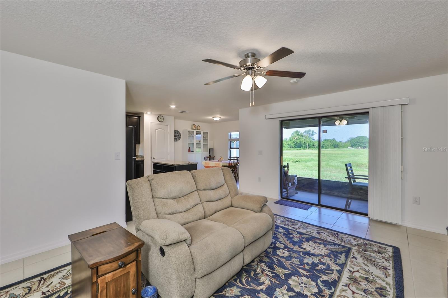
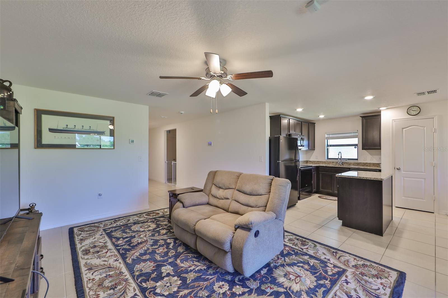
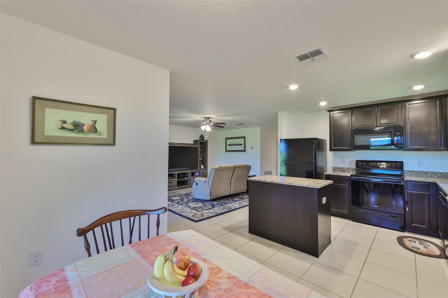
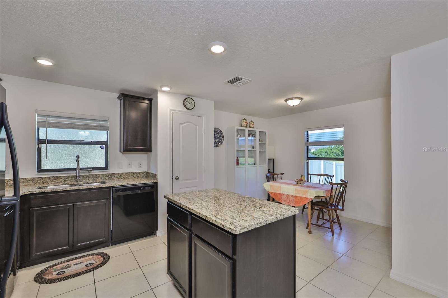
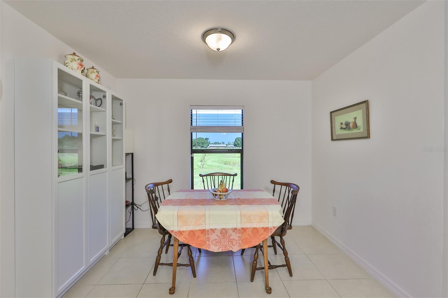
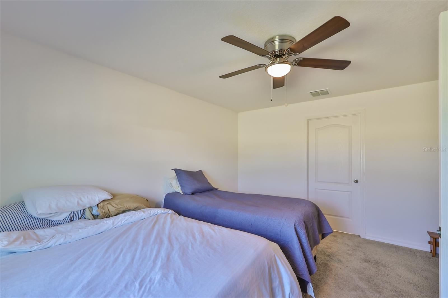
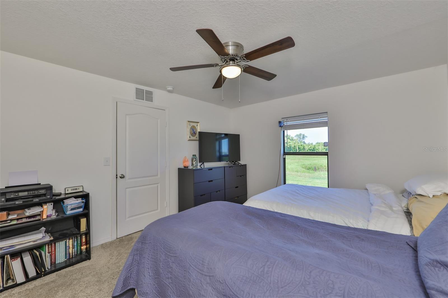
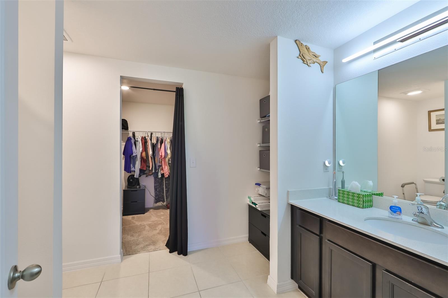
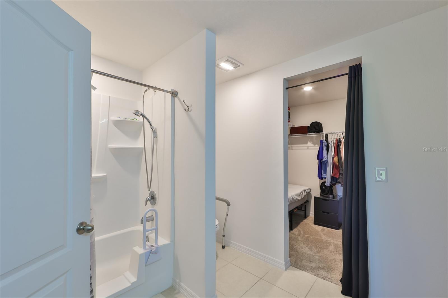
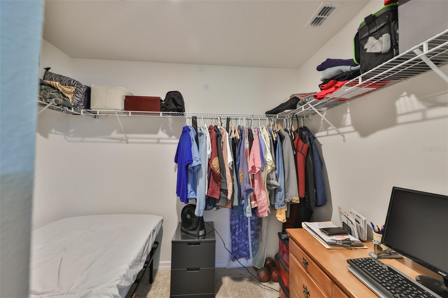
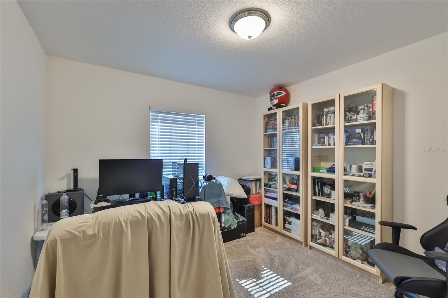
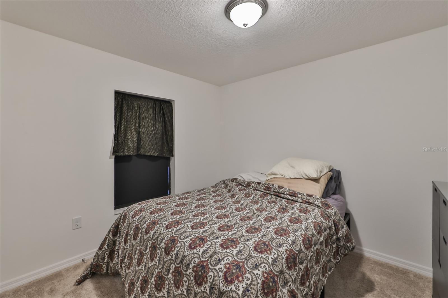
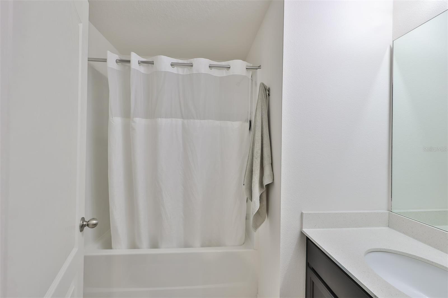
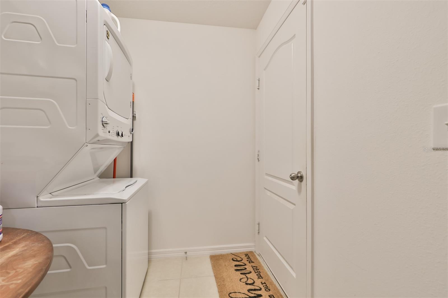
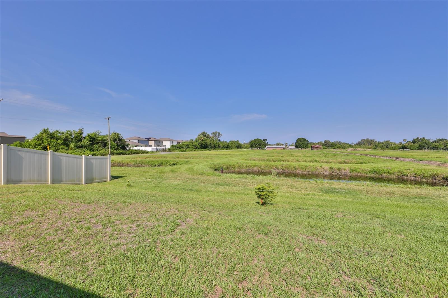
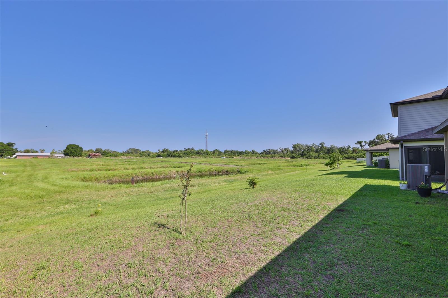
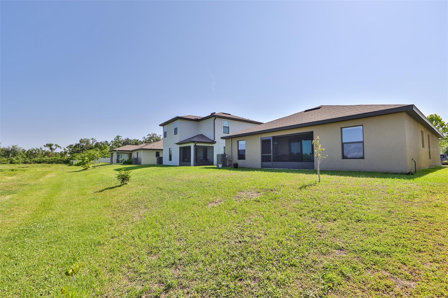
Come fall in love with this well-maintained, 3-bedroom, 2-bathroom home by LGI Homes located within the Chatham Walk neighborhood. You’ll be greeted by a beautifully manicured front lawn and a screened-in entryway. When you enter the home, you’ll find a spacious living room with tile throughout the main living areas and carpet in the bedrooms. The kitchen and dining area are open to the living room and offer plenty of counter and cabinet space as well as a kitchen island and energy-efficient appliances. This home is the Amelia model and includes an attached 2-car garage with an insulated garage door and an indoor laundry. The home also comes with custom-made hurricane shutters, high-impact Hurricane windows, a water softener, a water purifier, an irrigation system, and a screened-in back patio overlooking a serene neighboring aquatic farm. Chatham Walk offers residents several amenities, which include a community pool, cabana, fenced dog park, open green spaces, and breathtaking nature preserve views.
Address
Open on Google Maps- Address 1104 WYNNMERE MEADOW PLACE
- City Ruskin
- State/county FL
- Zip/Postal Code 33570
- Country US
Details
Updated on August 17, 2023 at 6:36 pm- Property ID: HZT3452022
- Price: $325,000
- Property Size: 1921 Sqft
- Land Area: 0.13 Acres
- Bedrooms: 3
- Bathrooms: 2
- Garages: 2
- Year Built: 2020
- Property Type: Single Family Residence, Residential
- Property Status: Closed
Additional details
- Listing Terms: Cash, Conventional, FHA
- Association Fee: 175
- Roof: Shingle
- Utilities: Electricity Connected, Fiber Optics, Phone Available, Water Connected
- Sewer: Public Sewer
- Cooling: Central Air
- Heating: Central
- Flooring: Carpet, Tile
- County: Hillsborough
- Property Type: Residential
- Parking: Driveway, Garage Door Opener, On Street
- Elementary School: Cypress Creek-HB
- Middle School: Shields-HB
- High School: Lennard-HB
- Community Features: Deed Restrictions, Pool
- Architectural Style: Contemporary
Mortgage Calculator
- Down Payment
- Loan Amount
- Monthly Mortgage Payment
- Property Tax
- Home Insurance
- PMI
- Monthly HOA Fees