2860 N Sheriff Drive, Beverly Hills, Florida 34465
Overview
- Single Family Residence, Residential
- 3
- 3
- 2
- 3432
- 1993
Description
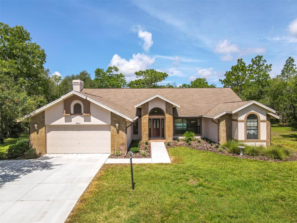
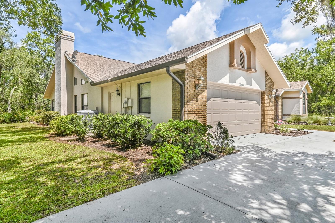
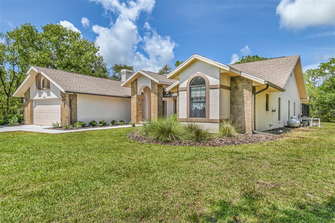
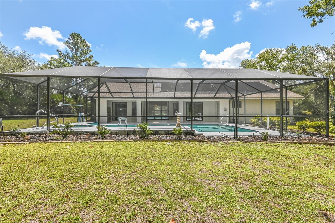
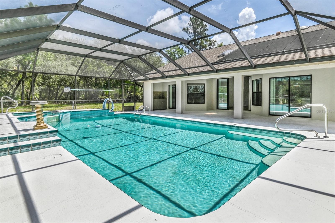
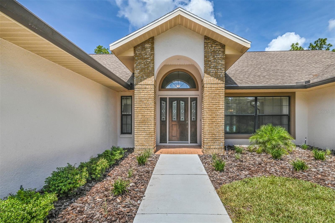
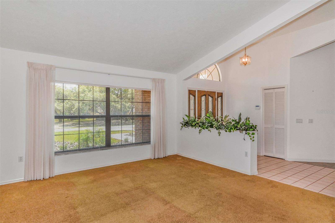
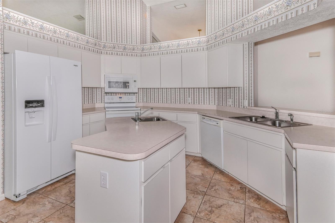
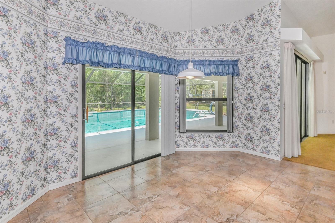
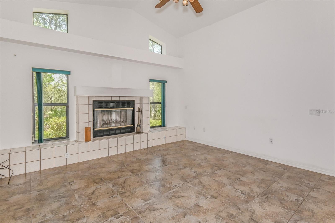
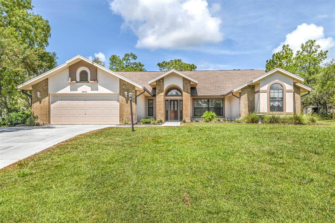
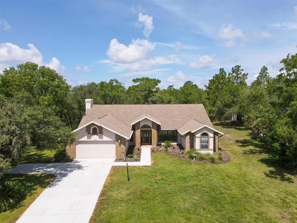
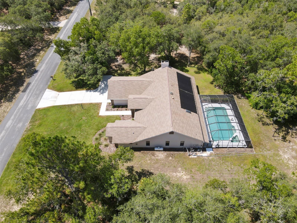
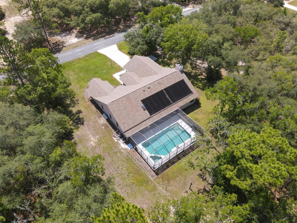
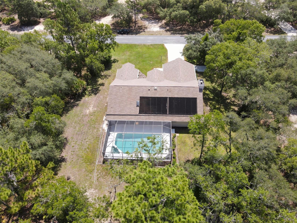
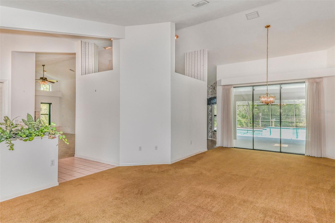
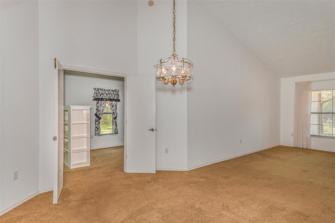
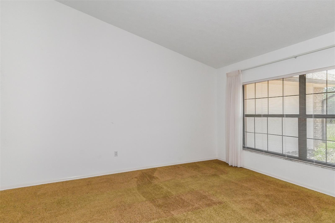
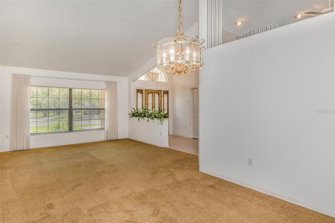
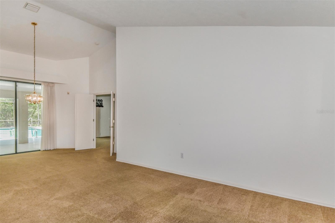
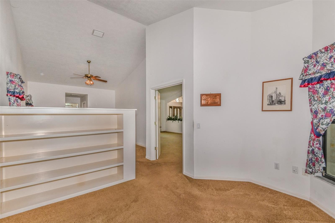
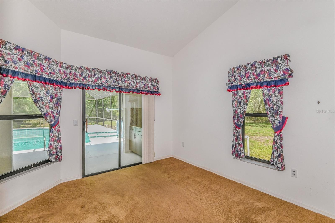
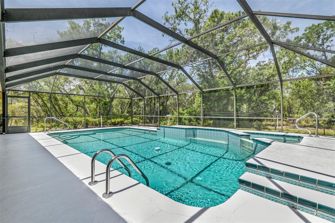
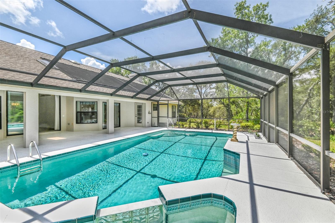
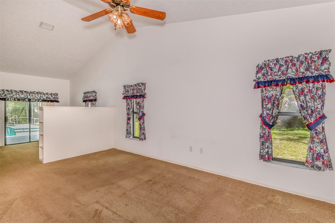
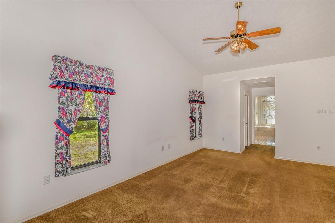
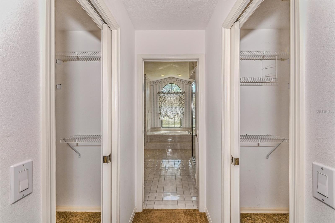
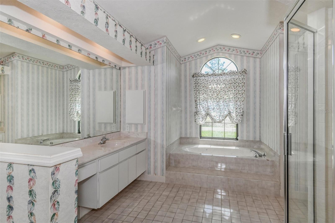
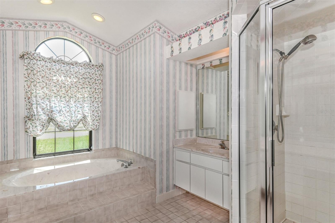
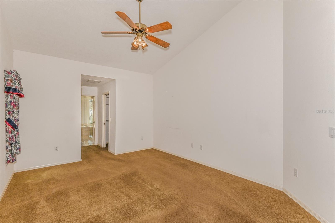
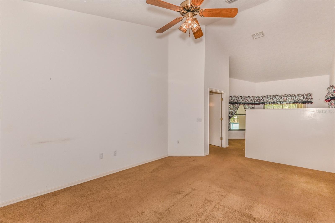
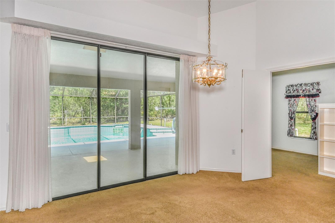
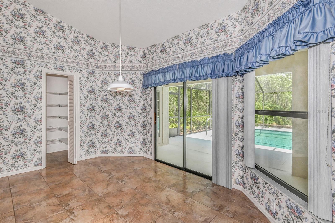
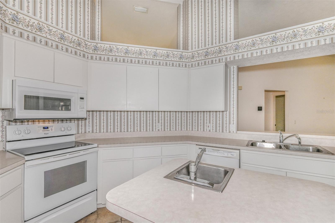
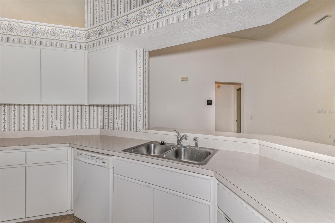
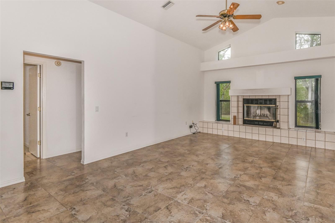
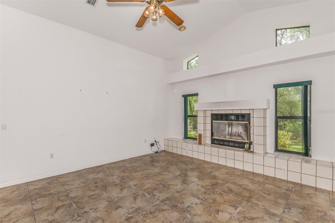
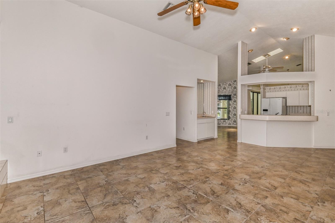
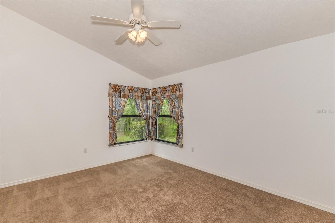
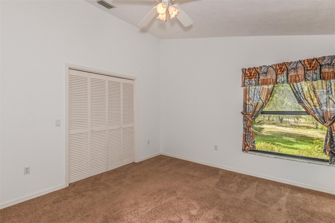
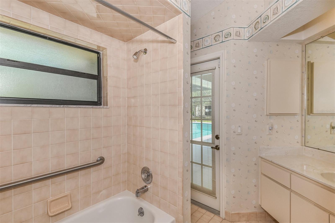
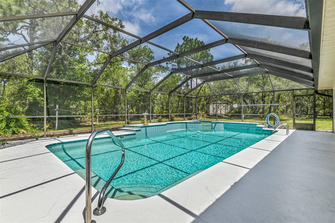
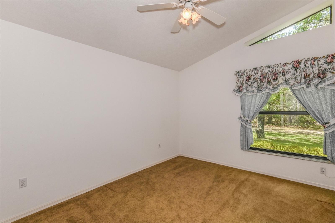
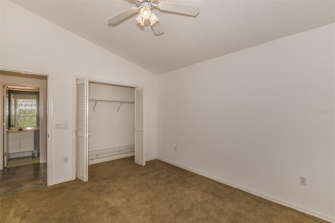
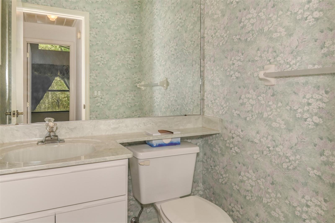
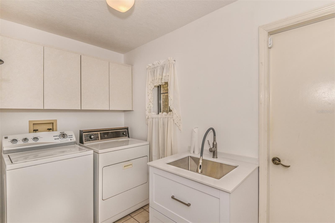
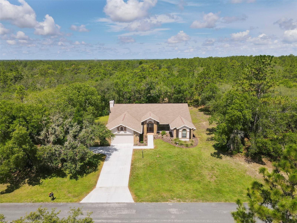
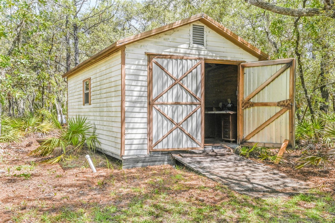
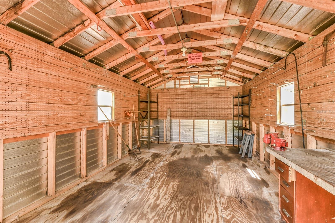
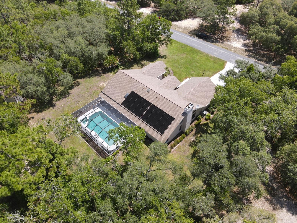
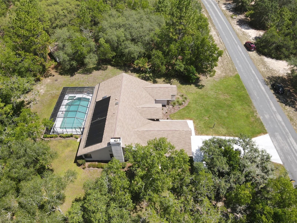
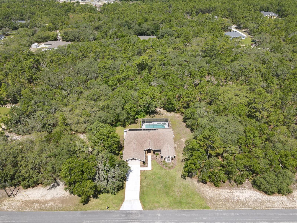
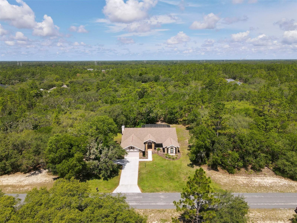
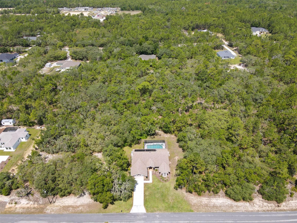
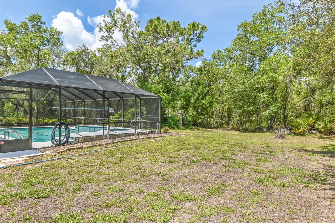
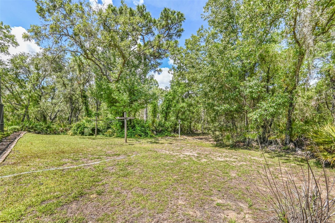
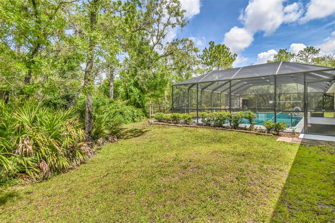
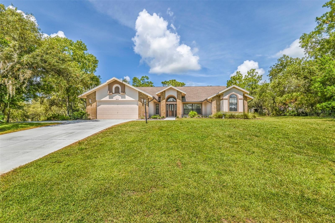
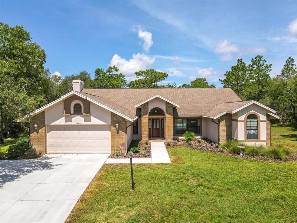
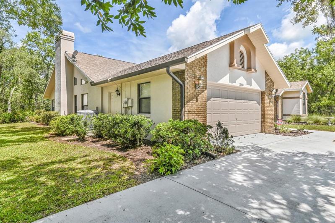
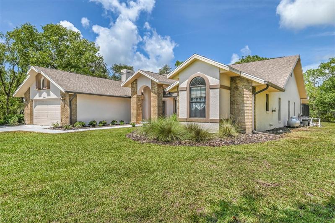
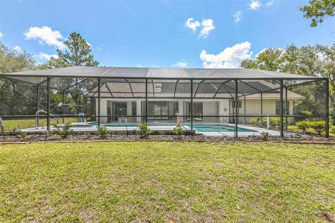
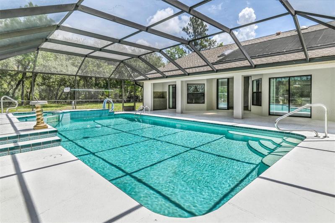
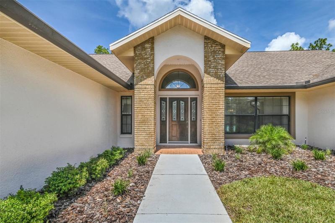
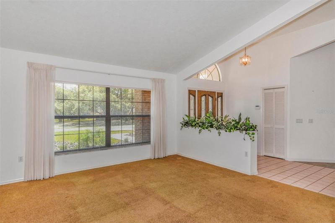
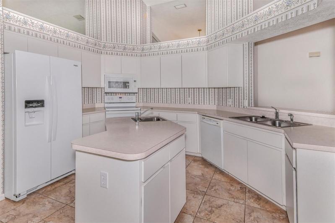
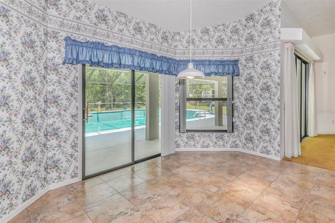
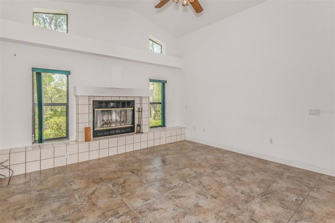
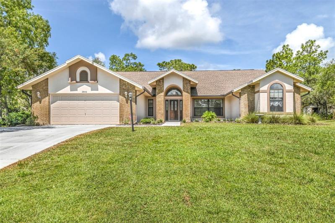
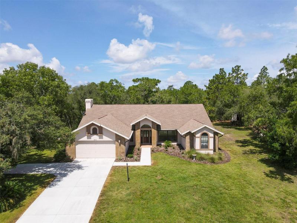
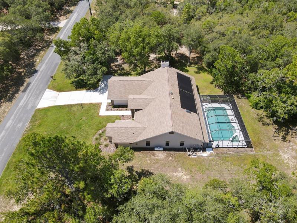
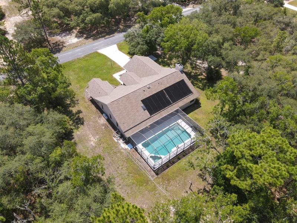
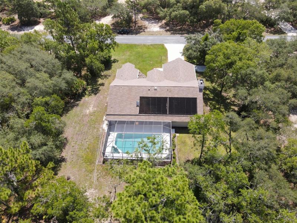
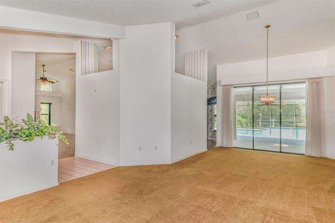
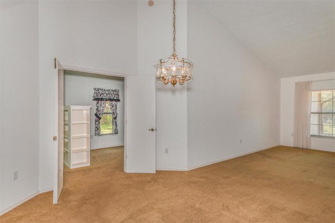
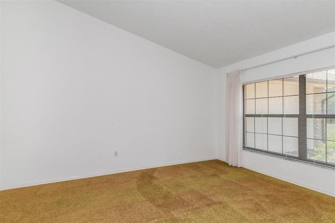
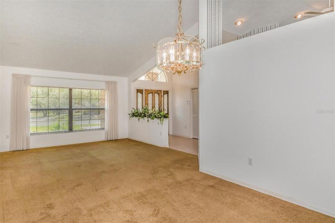
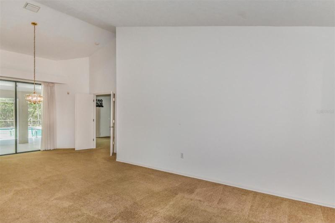
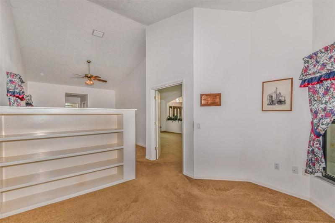
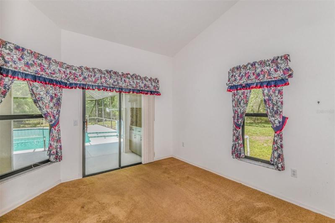
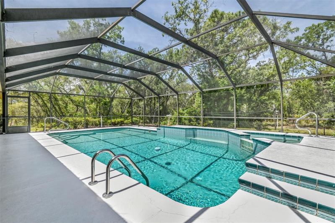
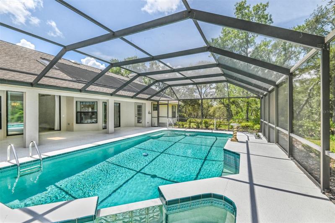
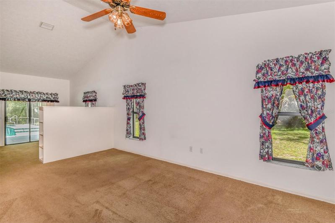
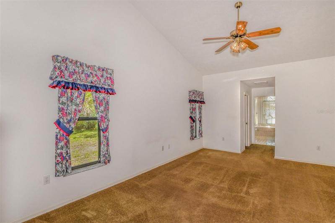
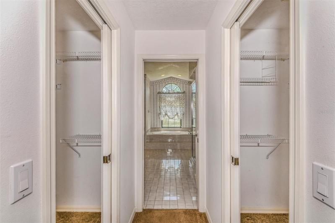
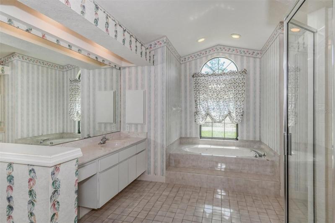
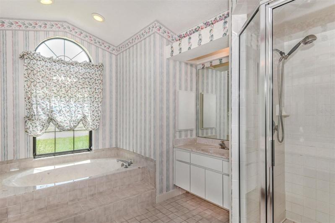
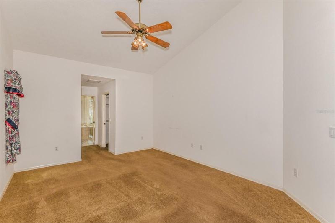
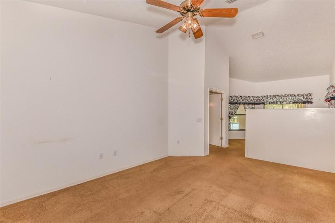
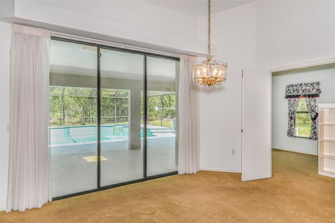
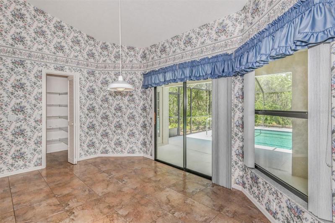
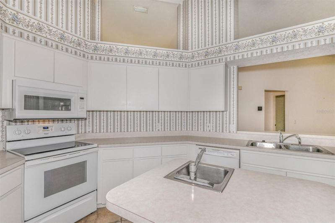
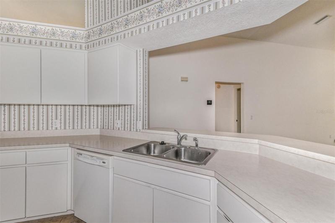
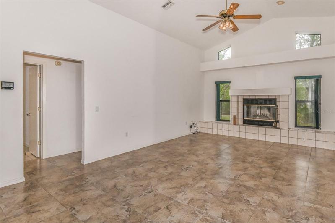
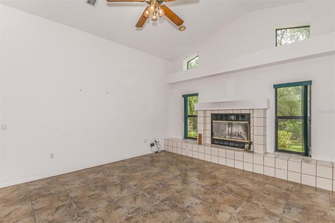
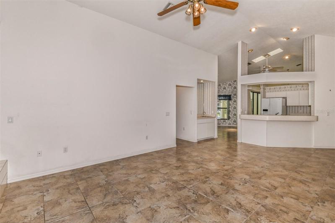
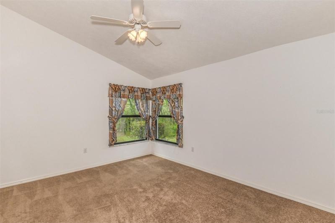
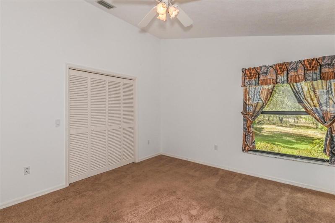
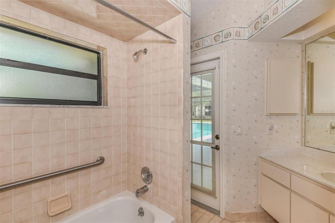
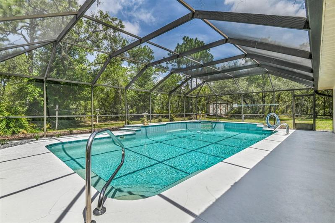
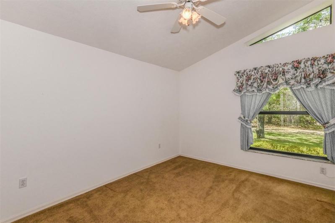
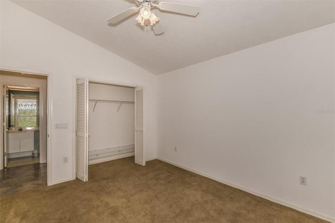
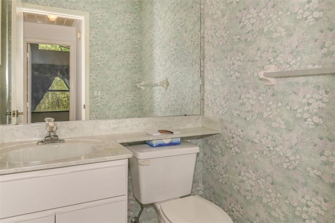
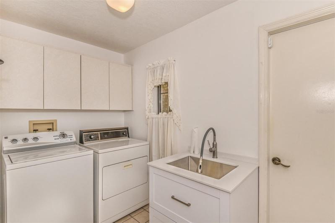
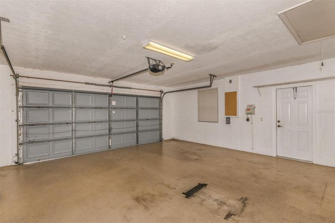
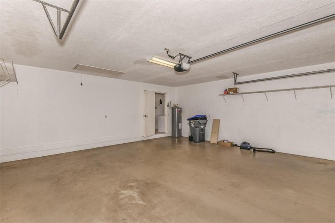
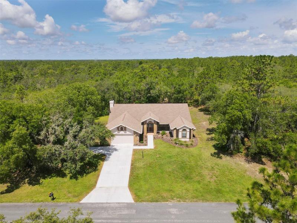
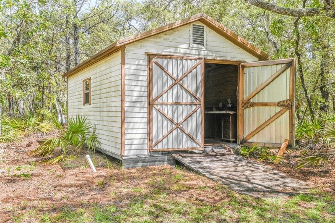
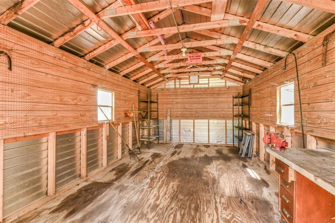
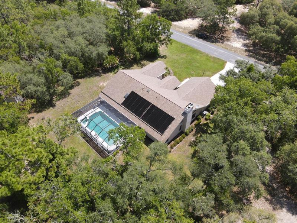
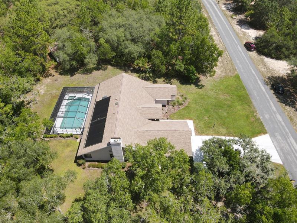
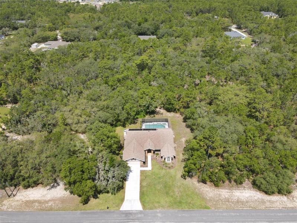
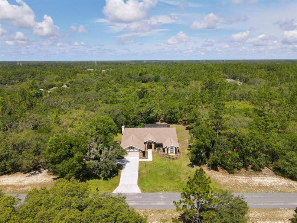
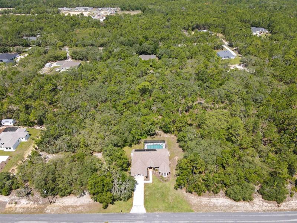
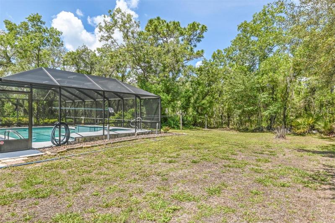
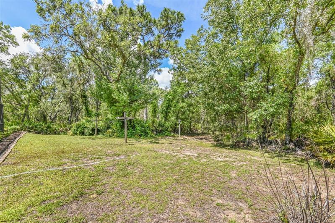
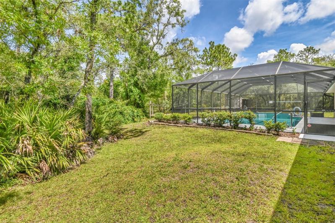
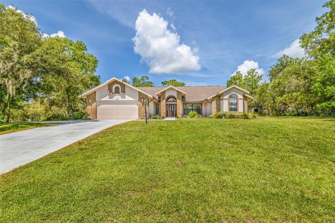
Offered for the first time in 30 years, this well-loved and cared for home offers a unique opportunity in today’s market! Sited on a 2.75 Acre lot close to the southern entrance of Pine Ridge and built by an award-winning builder, it has a 10-year new roof, a larger heated pool and spa than most homes offer and is just waiting for you to add your personal touches. Traditional in design and layout, the kitchen is centrally located and features an eating area with a pool and woods view, newer appliances, and a lighted pantry. The family room features a wood burning fireplace, cathedral ceilings, and a wet bar. The guest bedrooms are on either side of the family room. One has access to a full bath that also doubles as the pool bathroom while the other has a half-bath just across the hall. The primary suite is divided with a half-wall bookshelf defining the sitting area with pool access and the ensuite bathroom features an over-sized walk-in shower with built-in seat and a jetted soaking tub. An irrigation well keeps the lawn looking great without making a dent in the budget and a shed for all the tools you need to keep it looking great.
Address
Open on Google Maps- Address 2860 N SHERIFF DRIVE
- City Beverly Hills
- State/county FL
- Zip/Postal Code 34465
- Country US
Details
Updated on July 19, 2023 at 8:18 pm- Property ID: HZOM659527
- Price: $550,000
- Property Size: 3432 Sqft
- Land Area: 2.75 Acres
- Bedrooms: 3
- Bathrooms: 3
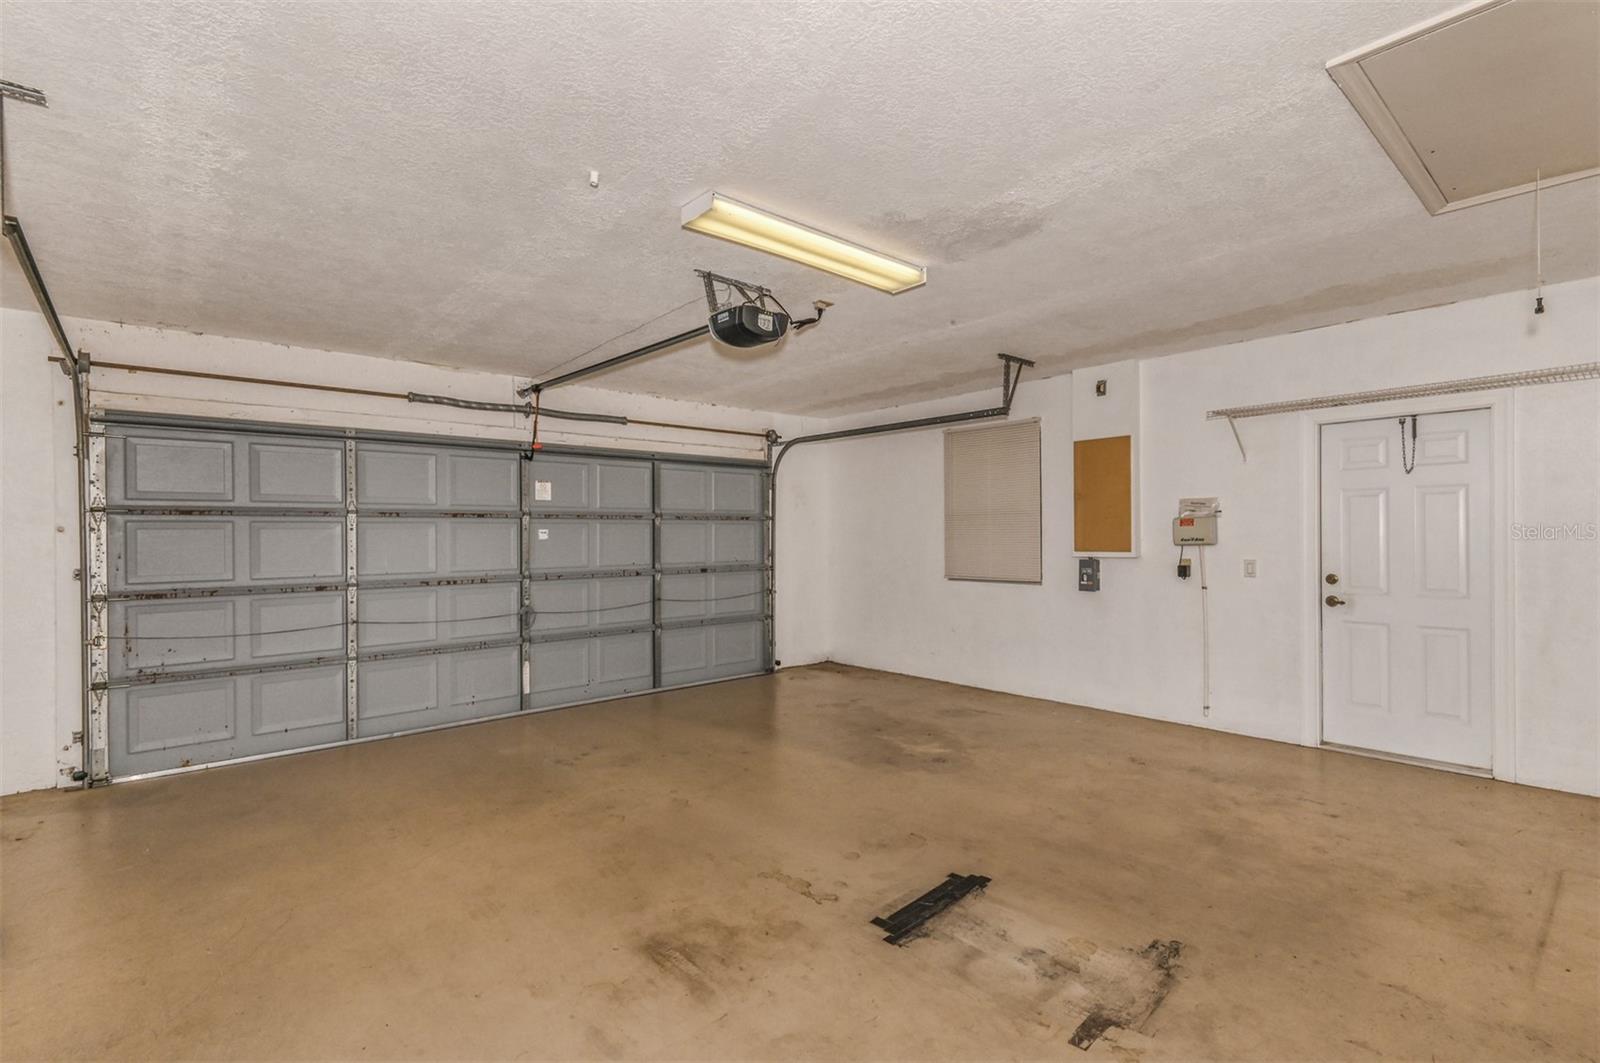
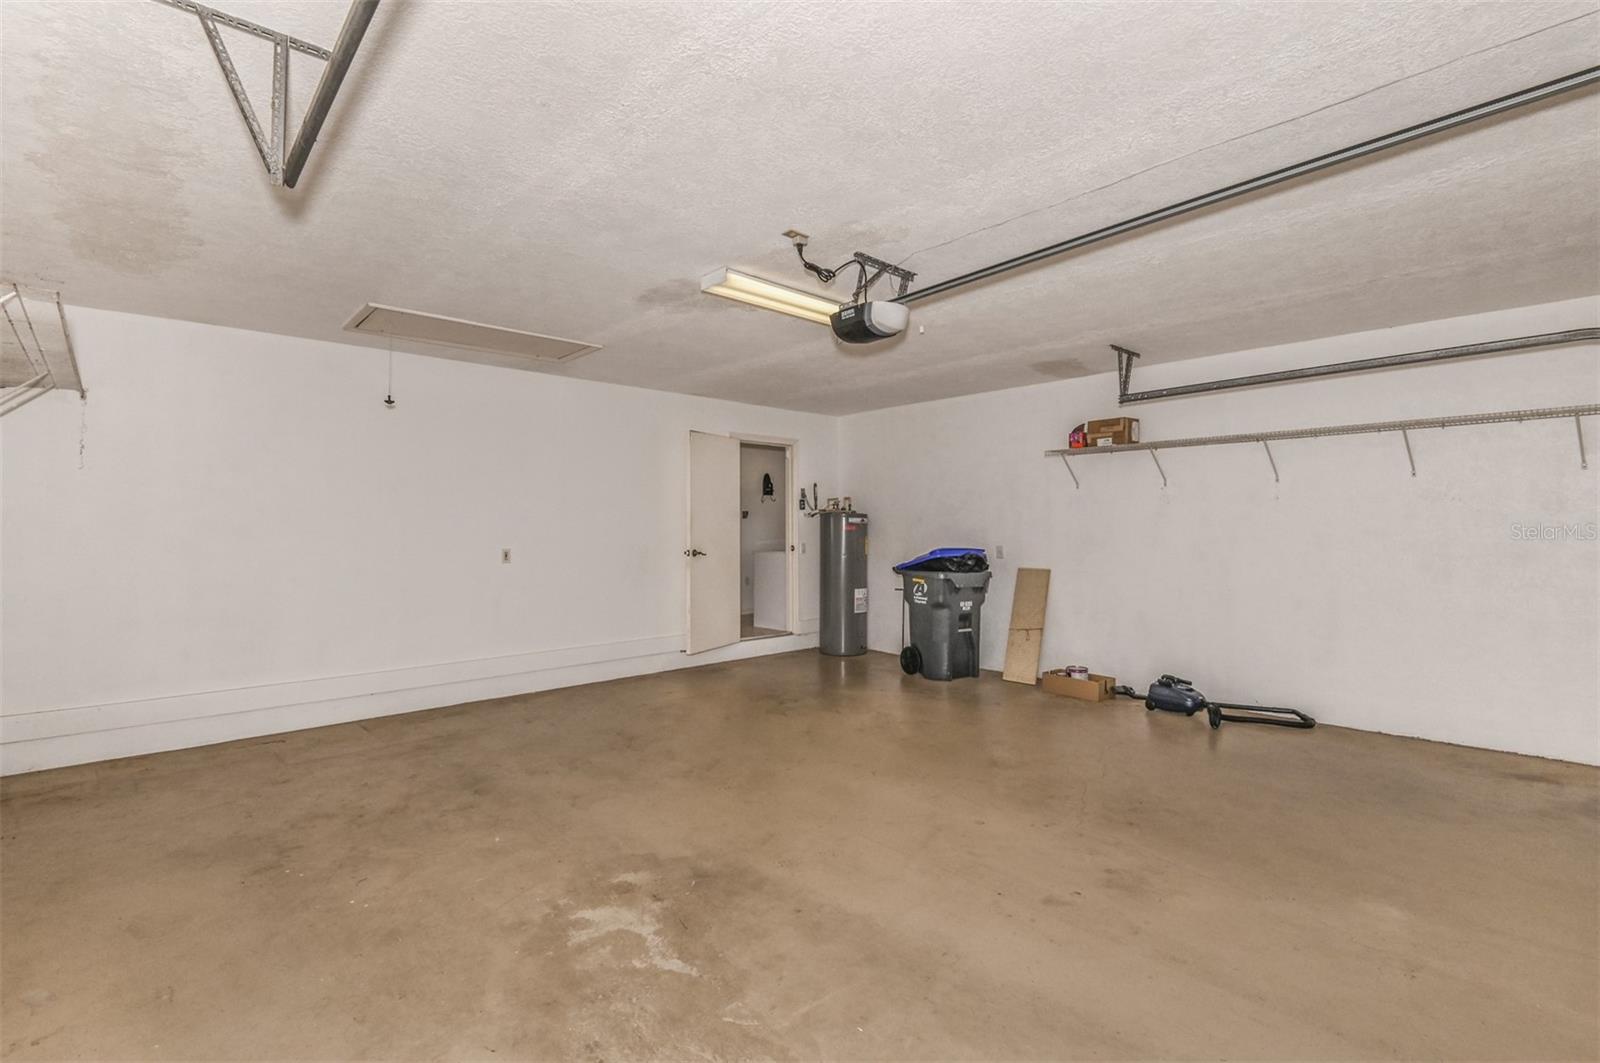
- Garages: 2
- Year Built: 1993
- Property Type: Single Family Residence, Residential
- Property Status: Closed
Additional details
- Listing Terms: Cash, Conventional, VA Loan
- Association Fee: 142.56
- Roof: Shingle
- Utilities: Cable Connected, Electricity Connected, Sprinkler Well, Underground Utilities, Water Connected
- Sewer: Septic Tank
- Cooling: Central Air
- Heating: Central, Electric, Heat Pump
- Flooring: Carpet, Ceramic Tile
- County: Citrus
- Property Type: Residential
- Pool: Gunite, Heated, In Ground, Outside Bath Access, Screen Enclosure, Solar Heat
- Parking: Driveway, Garage Door Opener, Parking Pad
- Elementary School: Central Ridge Elementary School
- Middle School: Crystal River Middle School
- High School: Crystal River High School
- Architectural Style: Ranch
Mortgage Calculator
- Down Payment
- Loan Amount
- Monthly Mortgage Payment
- Property Tax
- Home Insurance
- PMI
- Monthly HOA Fees