Overview
- Single Family Residence, Residential
- 3
- 2
- 1756
- 1956
Description
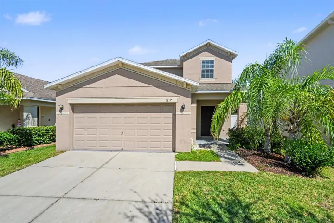
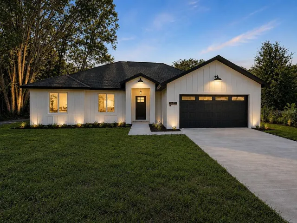
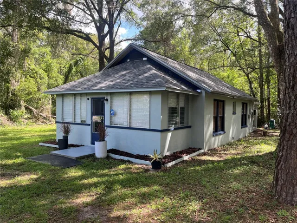
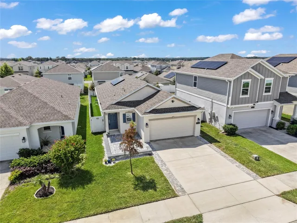
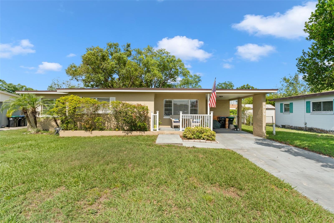
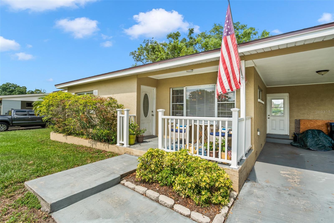
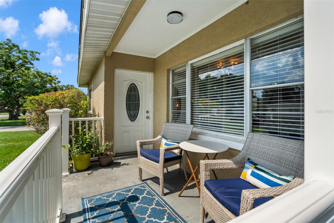
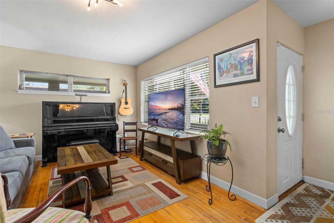
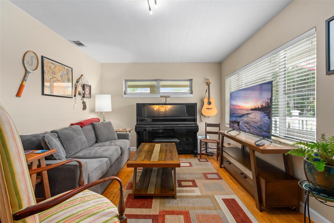
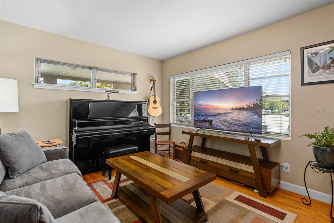
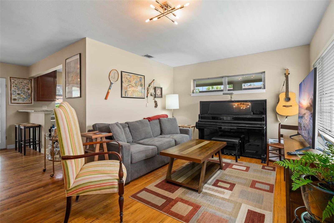
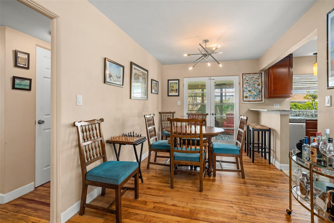
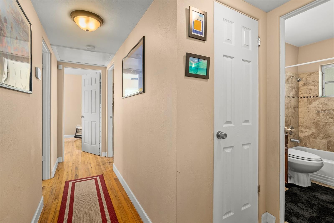
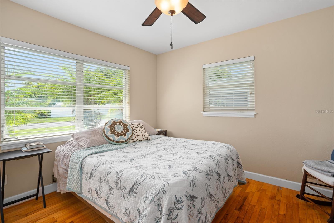
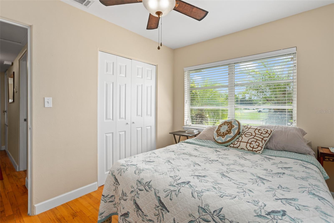
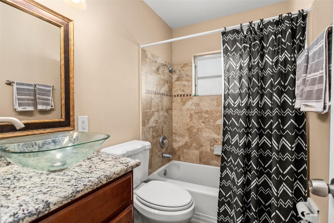
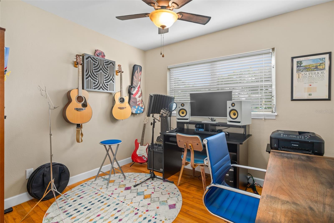
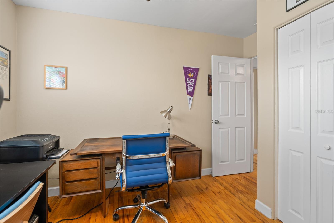
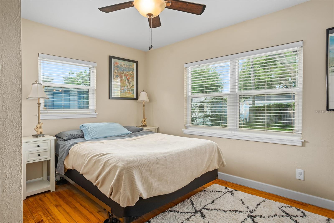
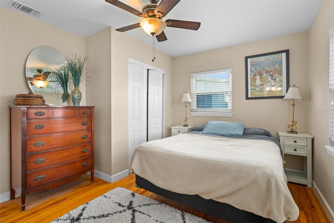
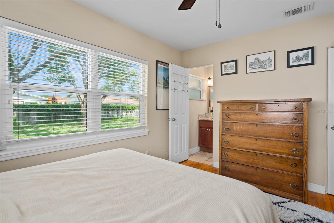
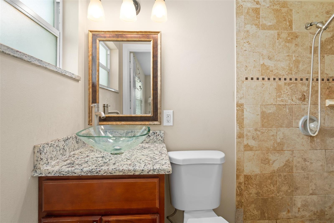
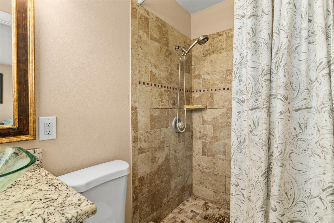
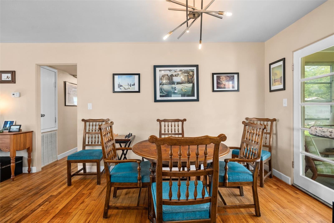
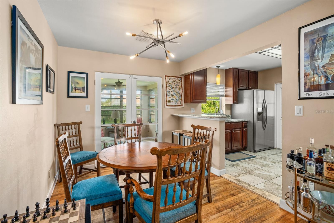
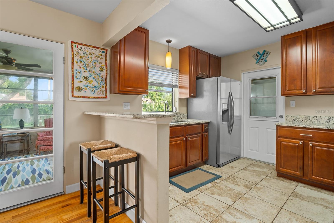
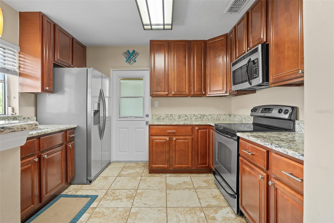
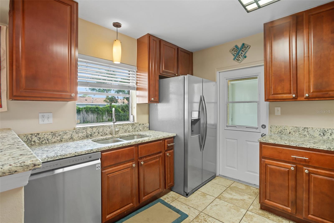
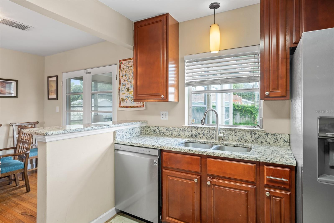
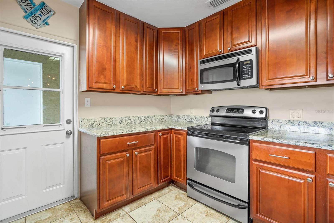
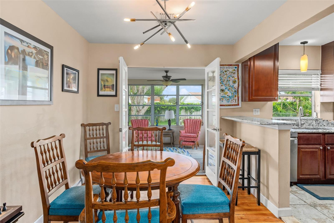
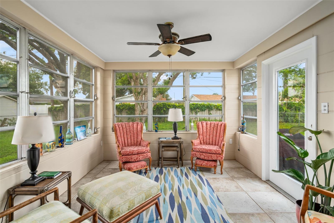
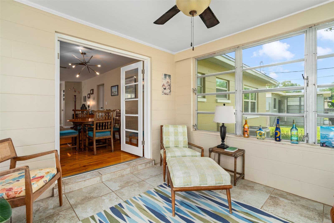
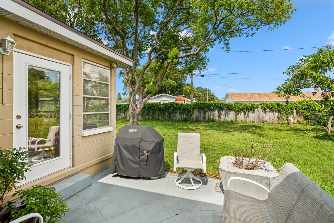
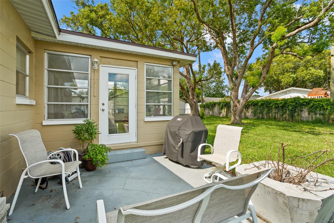
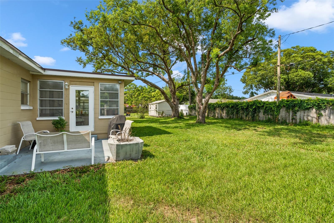
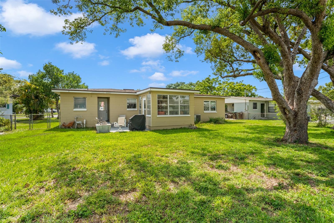
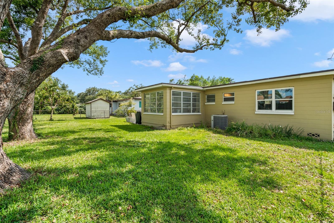
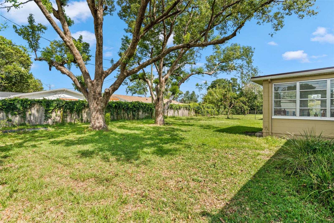
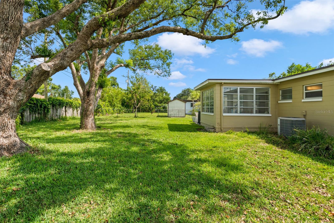
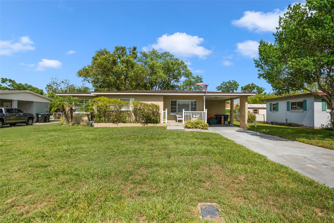
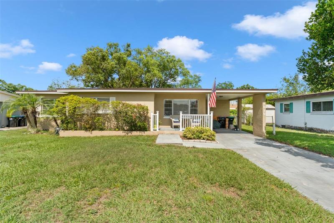
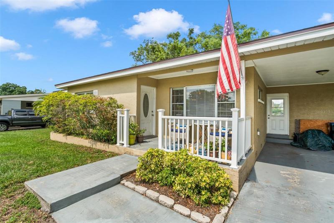
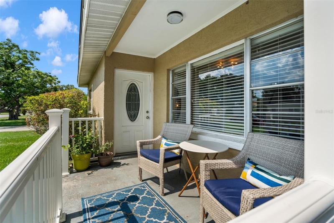
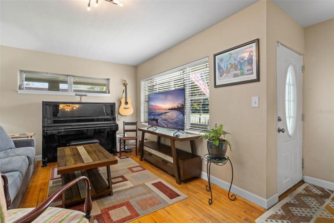
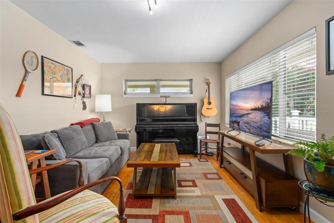
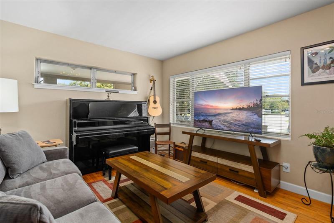
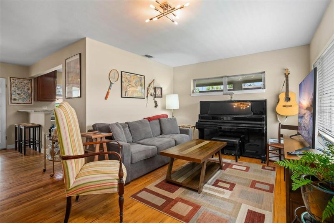
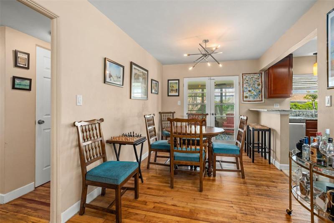
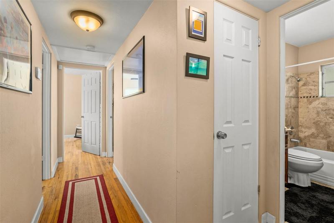
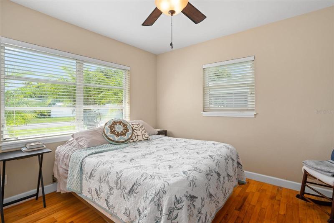
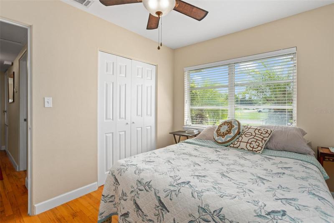
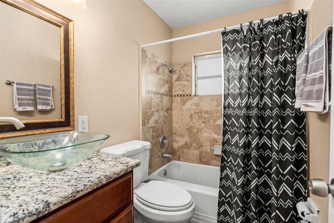
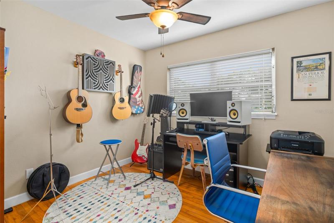
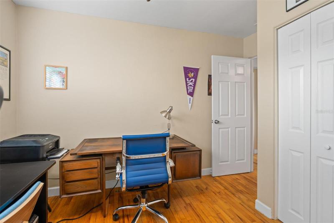
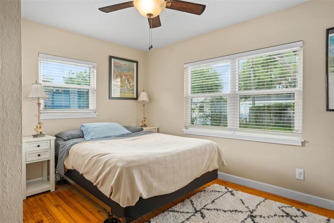
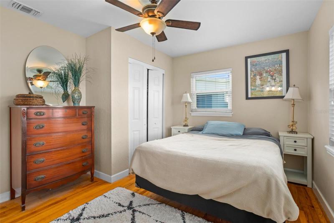
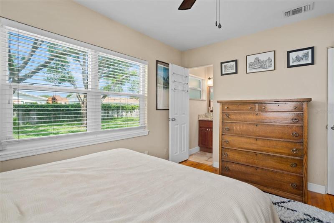
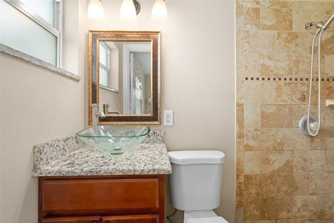
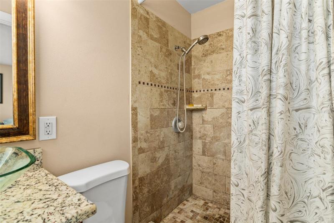
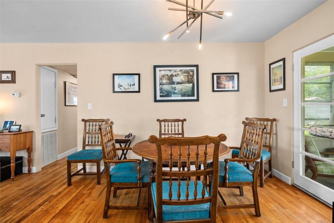
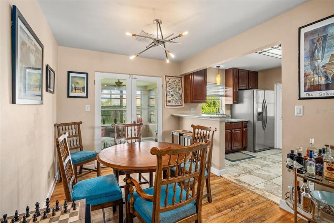
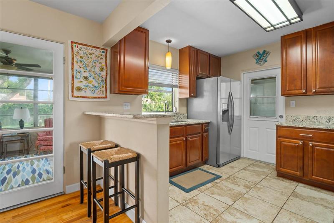
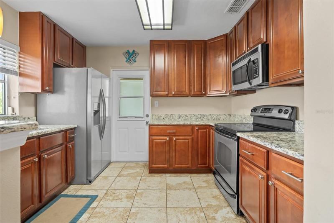
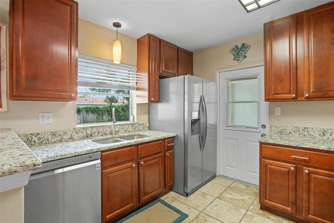
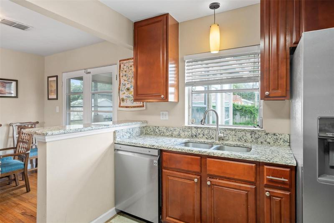
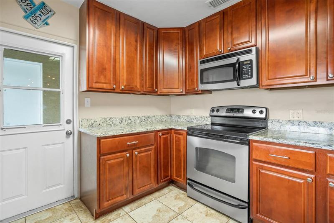
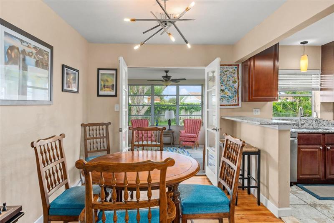
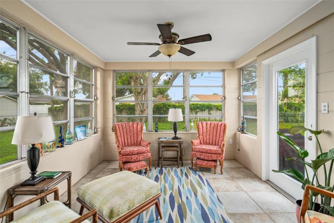
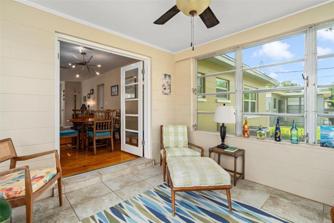
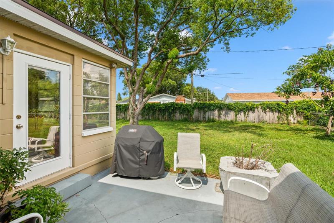
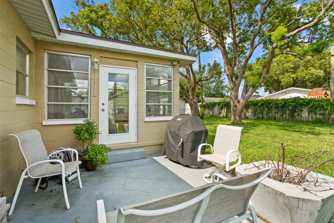
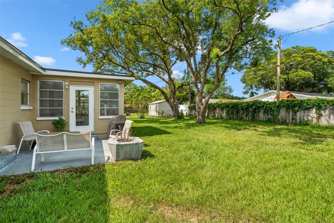
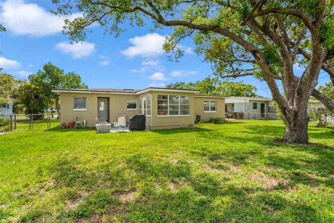
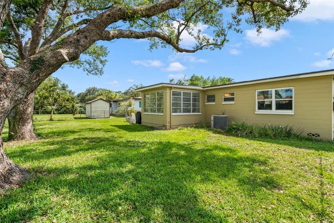
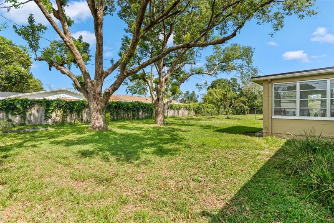
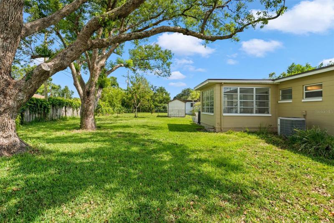
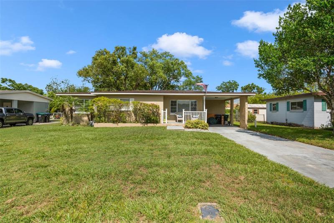
Location, location, location! Welcome home to this charming 3-bedroom, 2-bathroom home located in Conway with a new roof from 2020! Right off the front door of the home is the living room with the oversized window overlooking the front yard. Beautiful original wood floors flow seamlessly throughout leading you back into the bedrooms. Down the hallway you’ll find all 3 bedrooms and 2 bathrooms with the master bedroom tucked up at the back. Off the hallway is the formal dining room that leads into the kitchen. This updated space offers granite countertops, stainless steel appliances, and floor to ceiling cabinetry for extra storage with direct access out to the carport. French doors lead out to the Florida room surrounded with windows overlooking your private and fenced in backyard. The large mature tress out back provide shade to relax year-round with the little ones and furry friends. Located in the Hourglass District you are close to amazing dining, breweries, shopping, and major highways! Schedule your private showing today!
Address
Open on Google Maps- Address 1819 BALDWIN DRIVE
- City ORLANDO
- State/county FL
- Zip/Postal Code 32806
- Country US
Details
Updated on July 24, 2023 at 6:30 pm- Property ID: HZO6118771
- Price: $385,000
- Property Size: 1756 Sqft
- Land Area: 0.2 Acres
- Bedrooms: 3
- Bathrooms: 2
- Year Built: 1956
- Property Type: Single Family Residence, Residential
- Property Status: Closed
Additional details
- Listing Terms: Cash, Conventional, FHA, VA Loan
- Roof: Shingle
- Utilities: Cable Available, Electricity Connected
- Sewer: Septic Tank
- Cooling: Central Air
- Heating: Central
- Flooring: Ceramic Tile, Wood
- County: Orange
- Property Type: Residential
- Parking: Driveway
- Elementary School: Lake Como Elem
- Middle School: Lake Como School K-8
- High School: Boone High
Features
Mortgage Calculator
- Down Payment
- Loan Amount
- Monthly Mortgage Payment
- Property Tax
- Home Insurance
- PMI
- Monthly HOA Fees