Overview
- Single Family Residence, Residential
- 3
- 2
- 2
- 2557
- 1993
Description
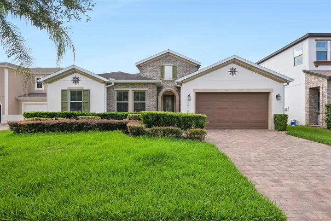
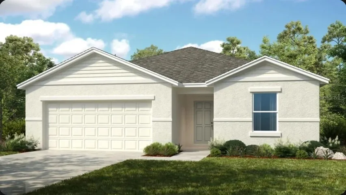
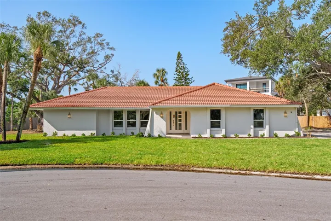
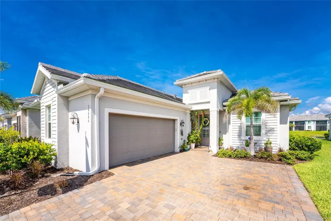
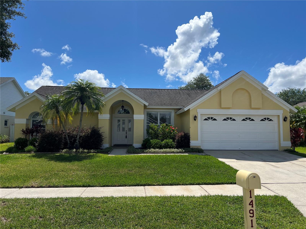
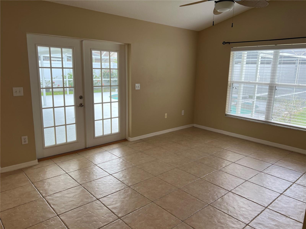
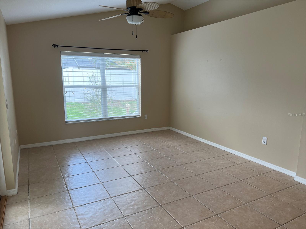
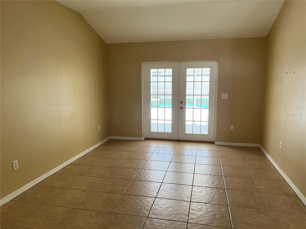
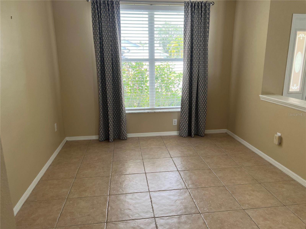
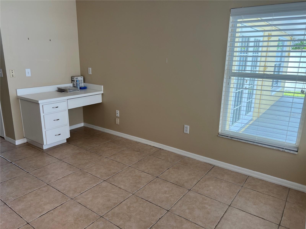
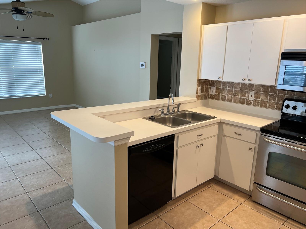
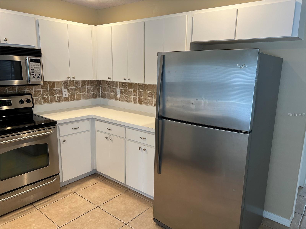
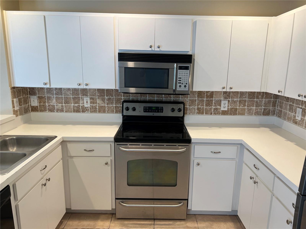
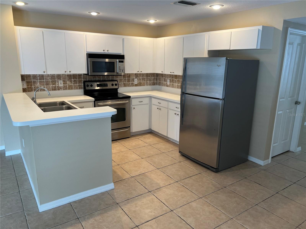
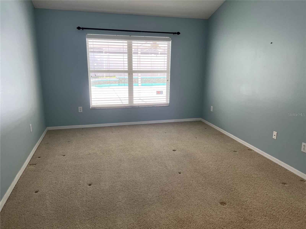
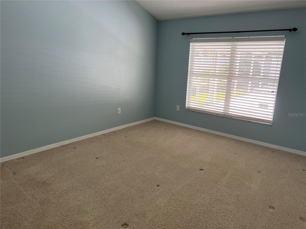
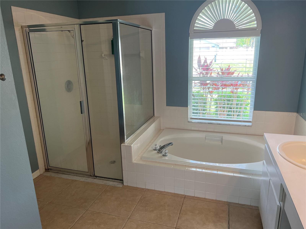
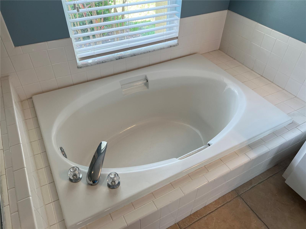
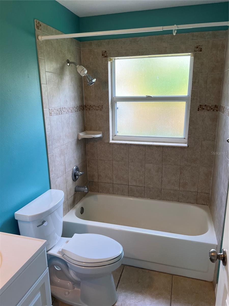
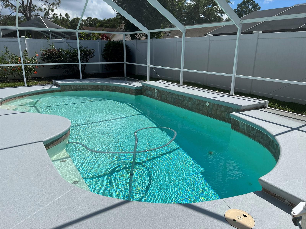
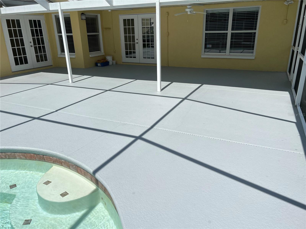
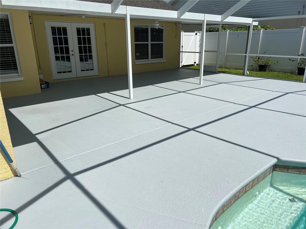
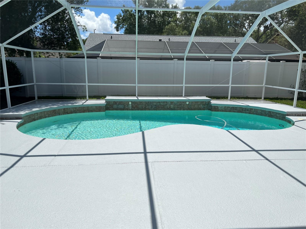
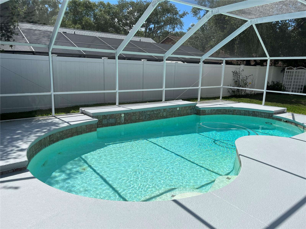
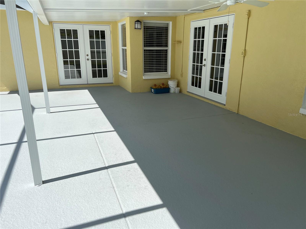
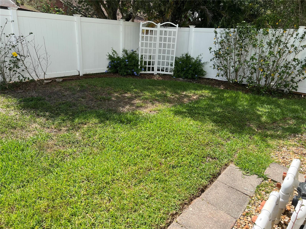
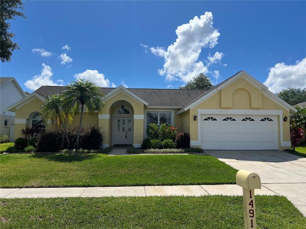
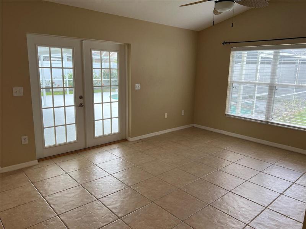
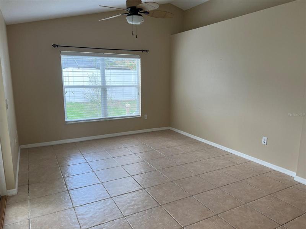
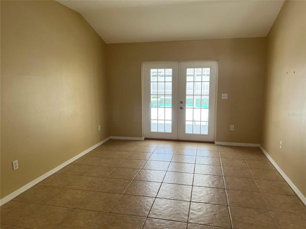
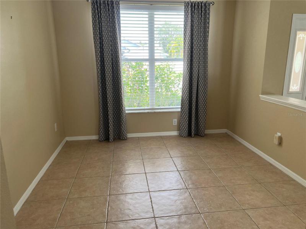
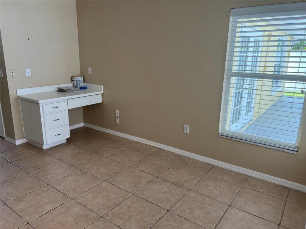
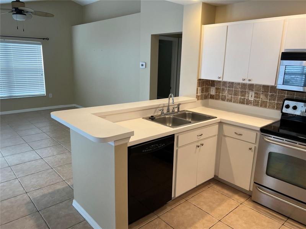
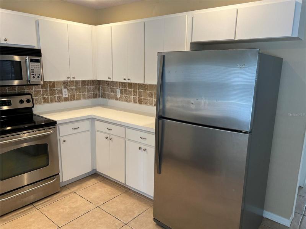
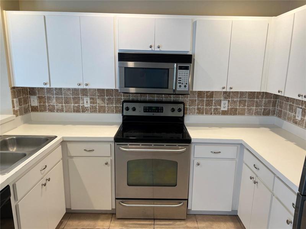
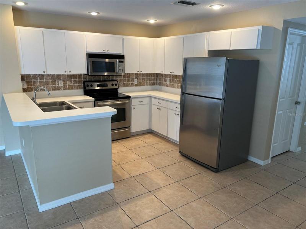
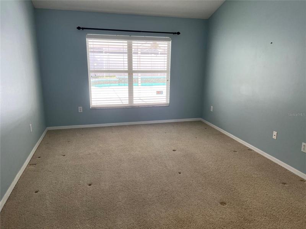
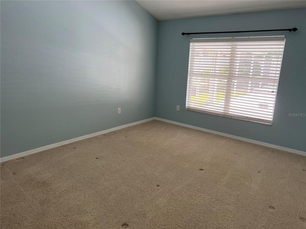
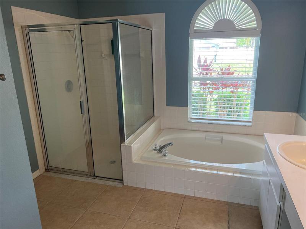
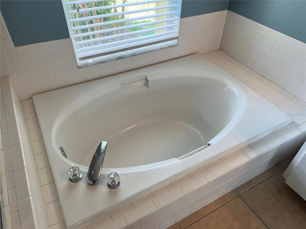
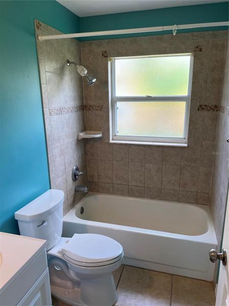
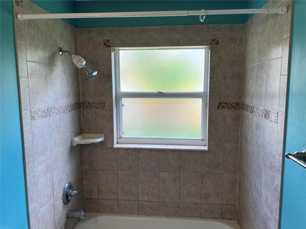
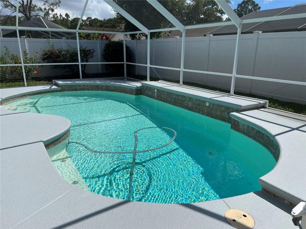
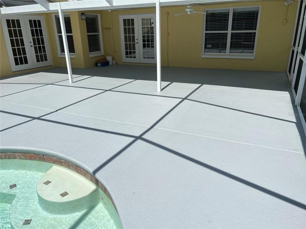
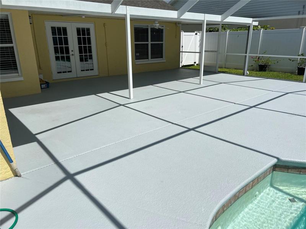
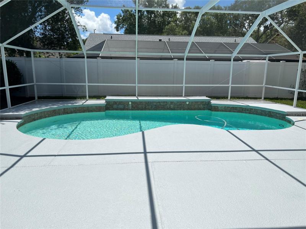
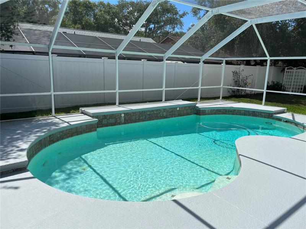
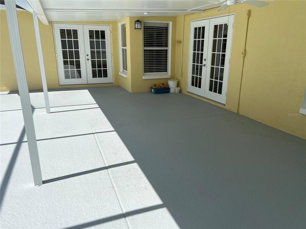
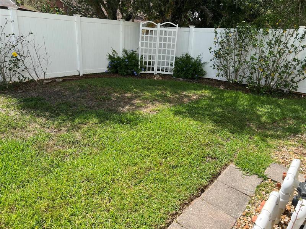
ABSOLUTELY BEAUTIFUL 3 BEDROOM, 2 BATHROOM, 2 CAR GARAGE, POOL HOME nestled in a beautiful and very desirable Carrollwood/Citrus Park neighborhood. You will love the bright and open feel of this single-story home. The spacious kitchen features eat in space, stainless steel appliances, and plenty of counter space and storage. You will love the SPACIOUS living room with vaulted ceilings and plenty of natural light. The generous master bedroom boasts a walk in closet and an ensuite bathroom featuring a garden tub and separate shower. The exterior of the home has been freshly painted and has charming curb appeal. The completely VINYL fenced backyard is highlighted by the huge covered patio and screen enclosed pool making it perfect for entertaining. Central location just minutes from A-Rated Schools, golfing, great restaurants, shopping, night life, all major highways, and Tampa Airport. NO HOA and NO FLOOD INSURANCE REQUIRED. Fantastic property, schedule your viewing appointment now.
Address
Open on Google Maps- Address 14913 ROCKY LEDGE DRIVE
- City TAMPA
- State/county FL
- Zip/Postal Code 33625
- Country US
Details
Updated on July 21, 2023 at 9:33 pm- Property ID: HZT3452722
- Price: $474,900
- Property Size: 2557 Sqft
- Land Area: 0.16 Acres
- Bedrooms: 3
- Bathrooms: 2
- Garages: 2
- Year Built: 1993
- Property Type: Single Family Residence, Residential
- Property Status: Closed
Additional details
- Listing Terms: Cash, Conventional, FHA, VA Loan
- Roof: Shingle
- Utilities: Cable Available, Electricity Connected, Public, Sewer Connected, Underground Utilities, Water Connected
- Sewer: Public Sewer
- Cooling: Central Air
- Heating: Central, Electric
- Flooring: Carpet, Ceramic Tile
- County: Hillsborough
- Property Type: Residential
- Pool: Gunite
- Parking: Driveway, Garage Door Opener, On Street
- Elementary School: Citrus Park-HB
- Middle School: Sergeant Smith Middle-HB
- High School: Sickles-HB
- Community Features: Sidewalks
- Architectural Style: Ranch
Mortgage Calculator
- Down Payment
- Loan Amount
- Monthly Mortgage Payment
- Property Tax
- Home Insurance
- PMI
- Monthly HOA Fees