Overview
- Single Family Residence, Residential
- 4
- 2
- 2
- 2554
- 1992
Description
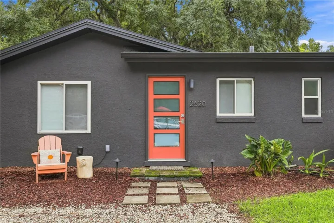
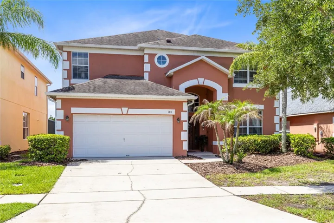
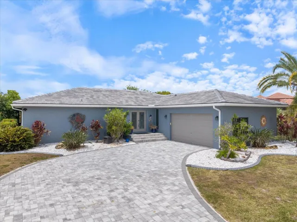
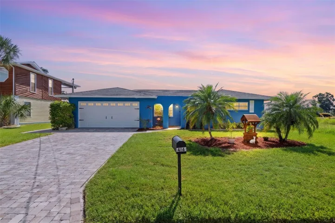
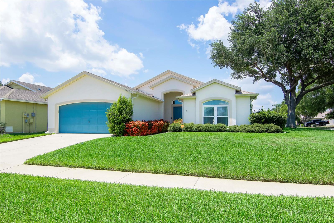
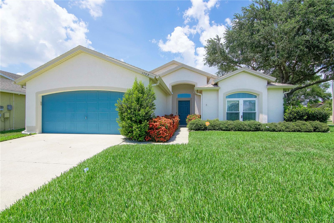
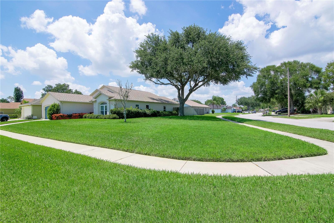
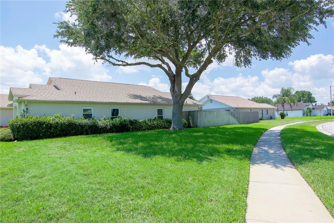
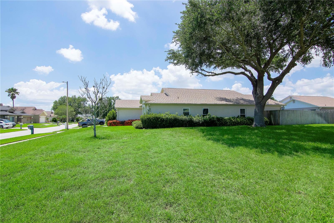
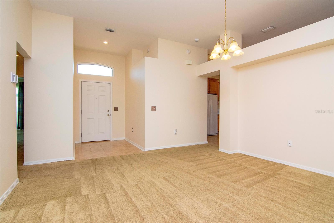
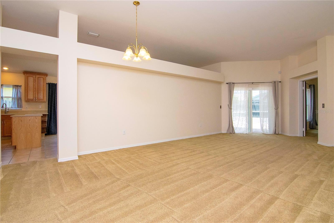
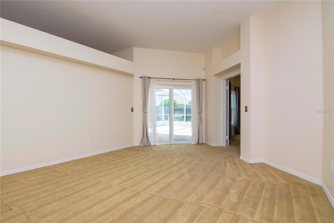
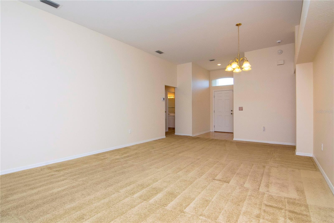
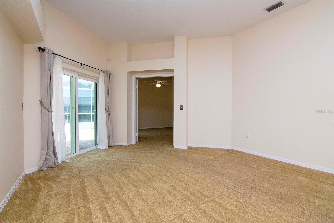
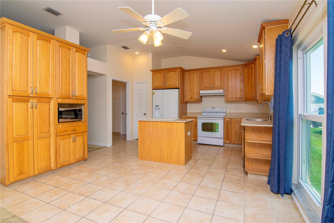
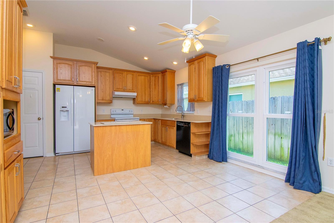
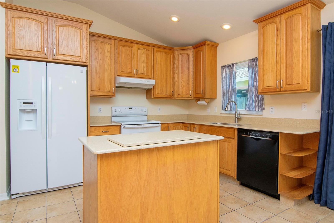
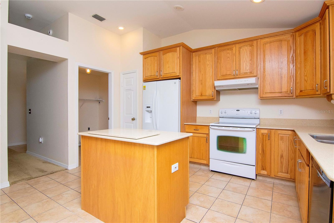
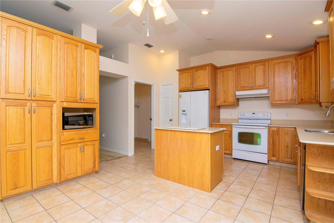
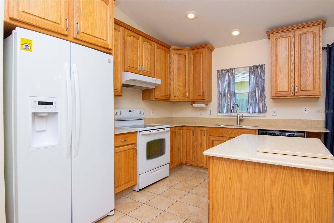
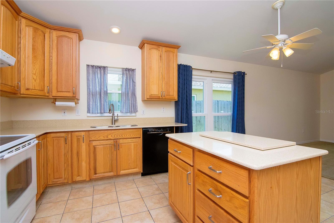
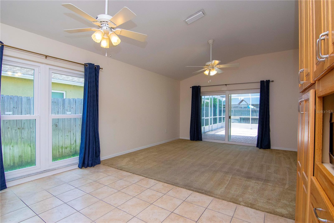
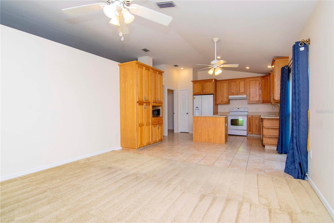
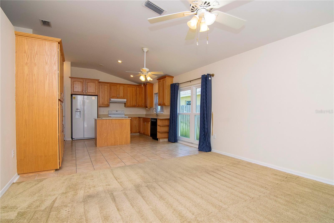
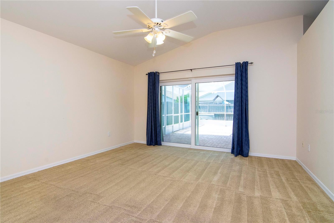
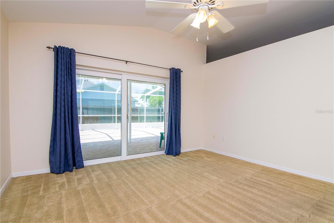
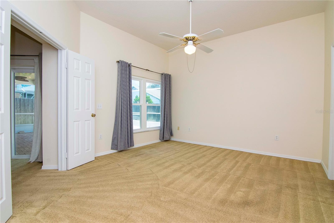
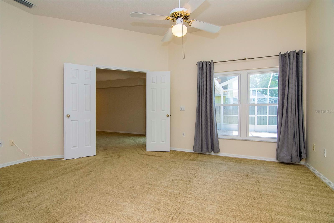
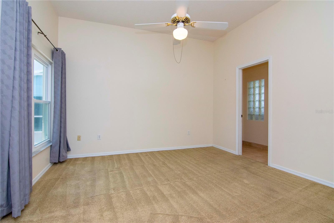
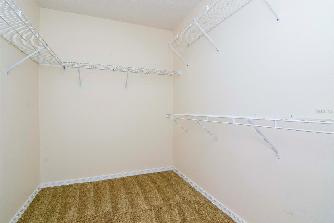
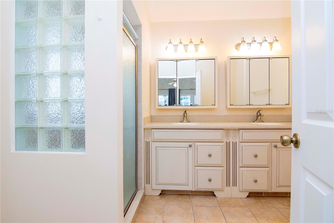
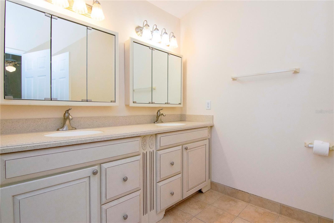
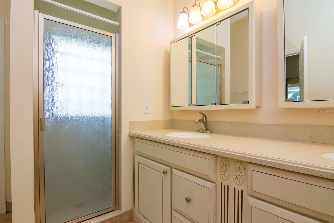
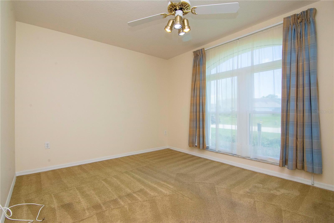
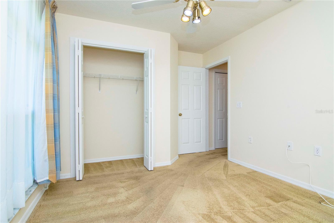
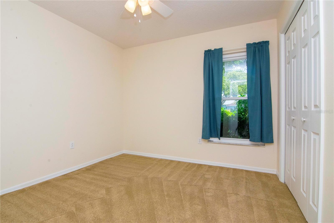
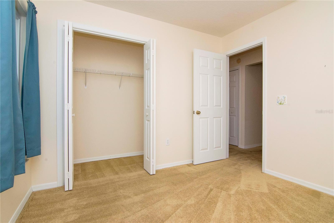
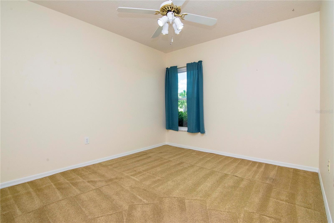
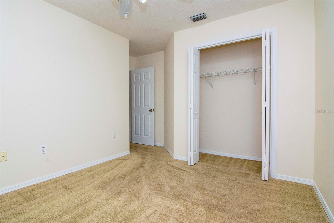
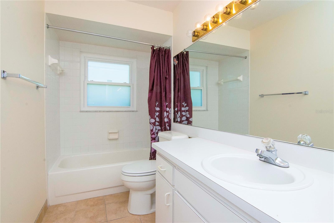
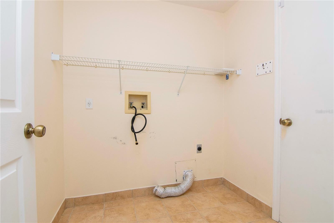
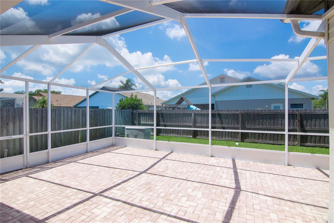
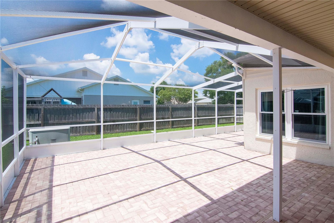
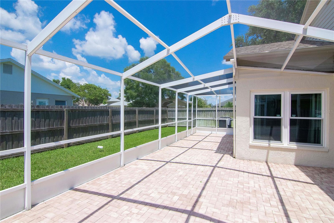
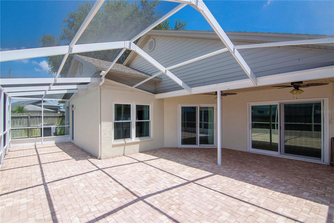
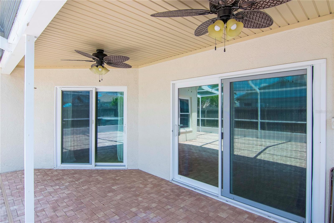
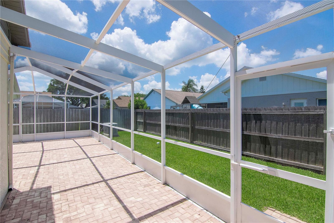
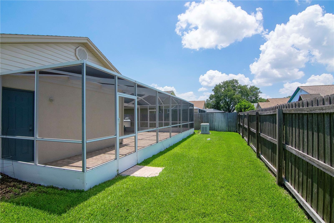
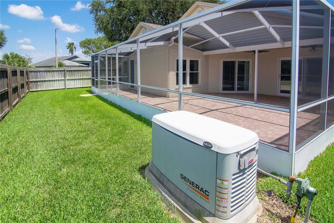
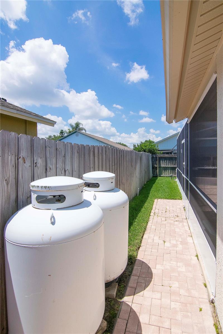
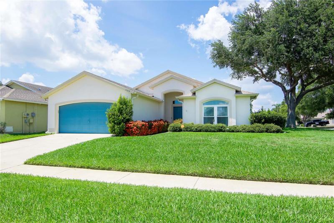
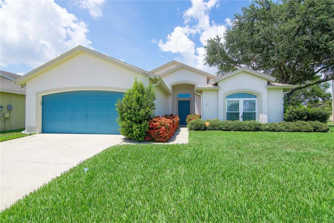
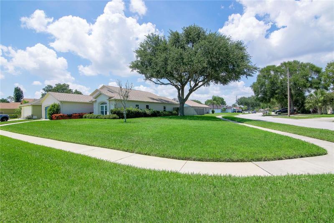
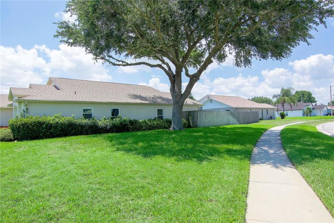
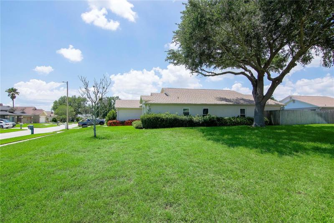
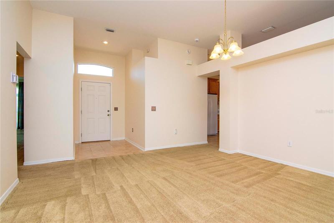
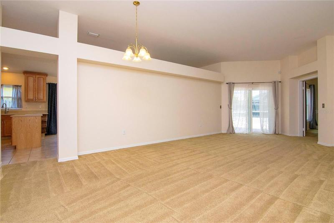
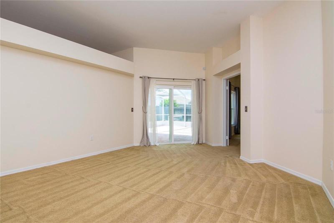
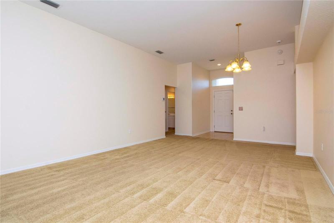
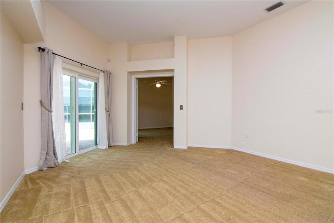
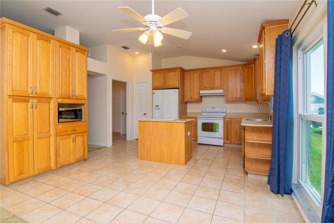
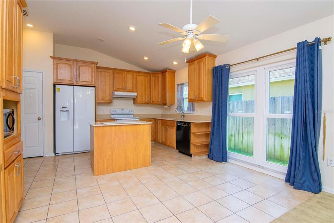
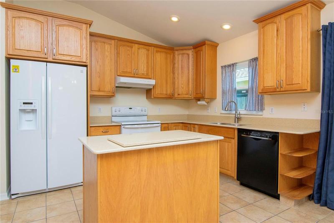
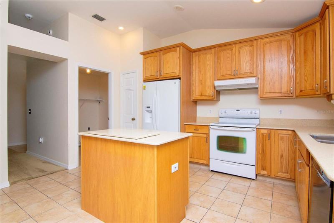
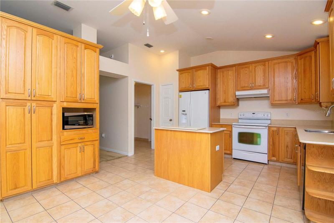
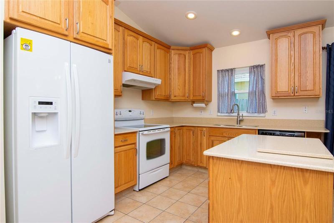
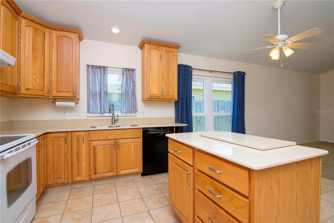
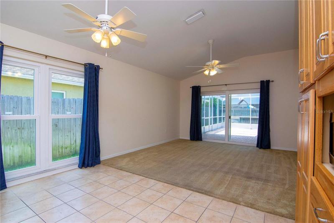
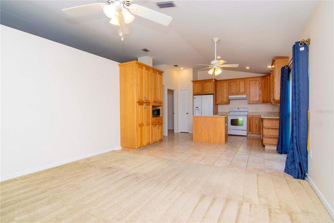
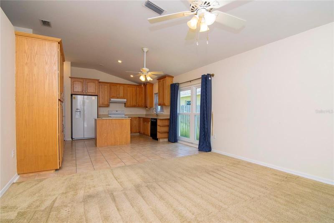
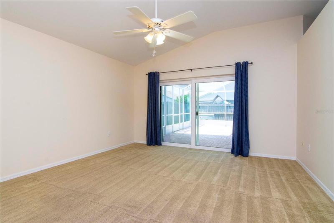
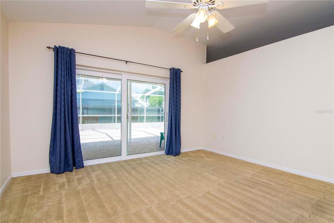
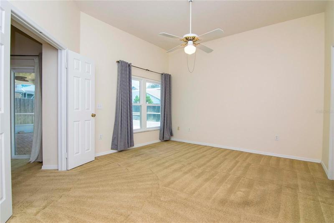
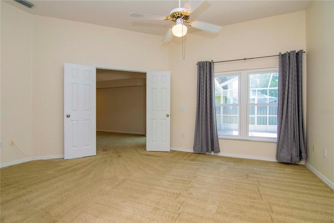
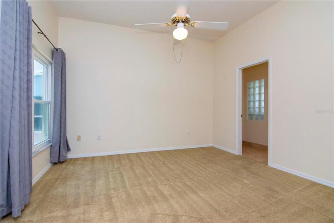
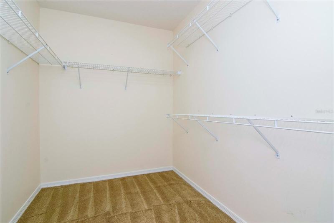
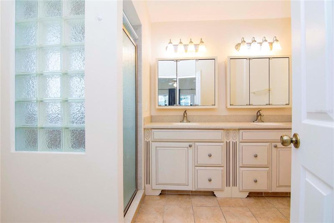
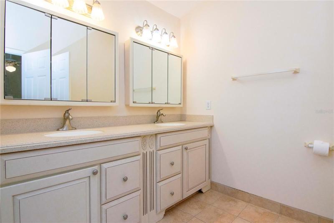
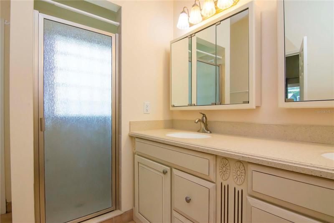
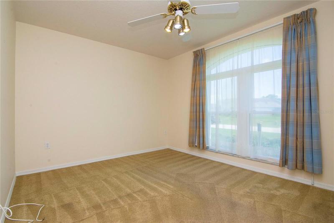
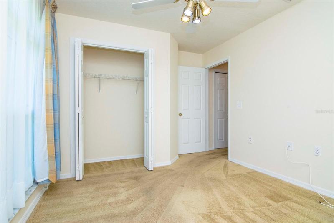
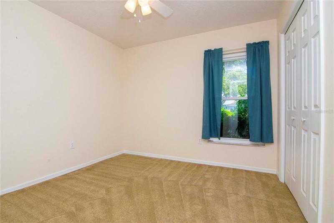
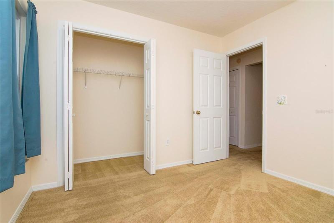
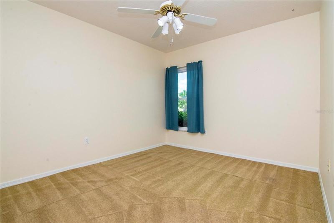
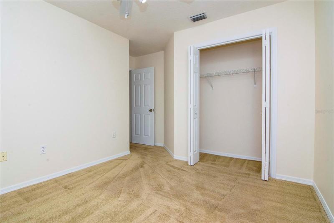
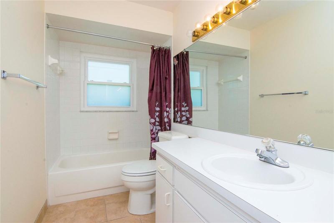
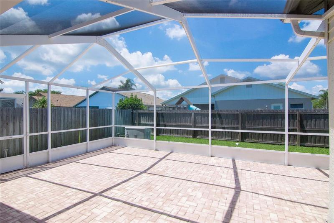
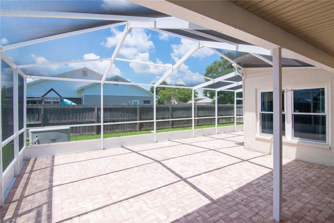
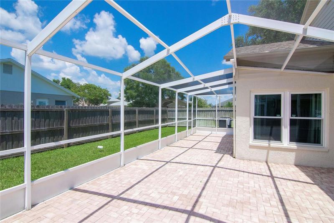
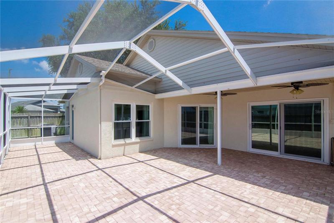
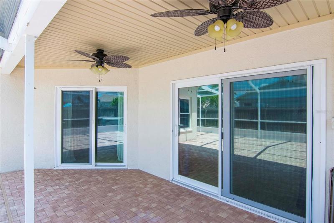
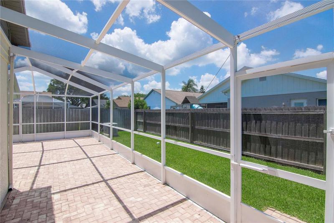
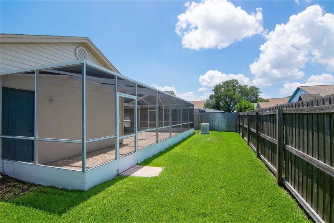
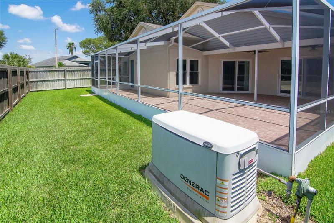
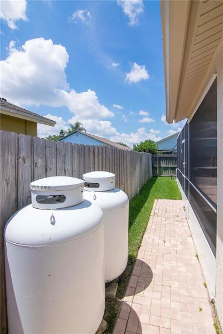
Under contract-accepting backup offers. Welcome to your next home in Providence Lakes. Our home sites on a huge corner lot that is just under a quarter acre. The exterior and lawn are well maintained by a wonderful local company. Stepping inside you will find a large home that is waiting its new owner. The interior features a large kitchen with an eat-in breakfast area and an adjoining family room. From there you have an oversize Livingroom the leads into the master bedroom. The master bedroom is spacious and features a large walk in closet. The master bathroom has a walk in shower, dual sinks, and lots space. Bedrooms 2, 3, and 4 are quite large and are next the each with the 2nd full bathroom between them. The rear porch is amazing and is completely screened in. There is ample yard space for dogs and children but you can also expand the fencing for even more fenced in space. Also in the backyard is a Generac generator. It is propane powered and there are 2 huge tanks on the side of house for that. Come and see this great home before its gone!
Address
Open on Google Maps- Address 1732 WESTERLY DRIVE
- City Brandon
- State/county FL
- Zip/Postal Code 33511
- Country US
Details
Updated on July 22, 2023 at 2:23 pm- Property ID: HZT3453144
- Price: $389,900
- Property Size: 2554 Sqft
- Land Area: 0.22 Acres
- Bedrooms: 4
- Bathrooms: 2
- Garages: 2
- Year Built: 1992
- Property Type: Single Family Residence, Residential
- Property Status: Closed
Additional details
- Listing Terms: Cash, Conventional, FHA, VA Loan
- Association Fee: 406
- Roof: Shingle
- Utilities: BB/HS Internet Available, Cable Connected, Electricity Connected, Fiber Optics, Public, Sewer Connected, Street Lights, Water Connected
- Sewer: Public Sewer
- Cooling: Central Air
- Heating: Central, Electric
- Flooring: Carpet, Ceramic Tile
- County: Hillsborough
- Property Type: Residential
- Parking: Garage Door Opener
- Elementary School: Mintz-HB
- Middle School: McLane-HB
- High School: Riverview-HB
Mortgage Calculator
- Down Payment
- Loan Amount
- Monthly Mortgage Payment
- Property Tax
- Home Insurance
- PMI
- Monthly HOA Fees