9259 Bradleigh Drive, Winter Garden, Florida 34787

Overview
- Single Family Residence, Residential
- 5
- 4
- 3
- 4146
- 2019
Description
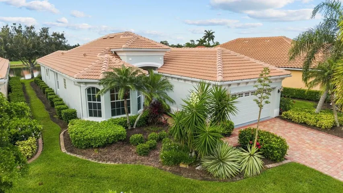
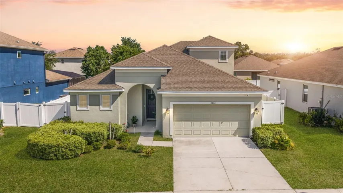
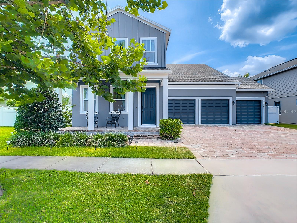
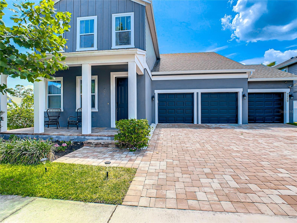
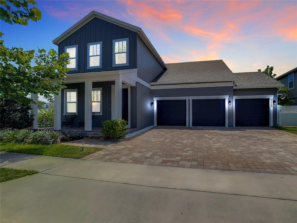
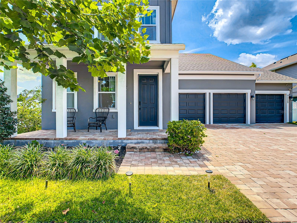
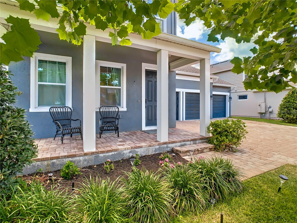
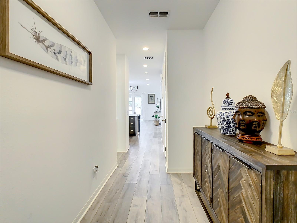
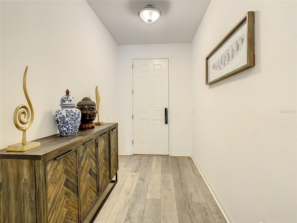
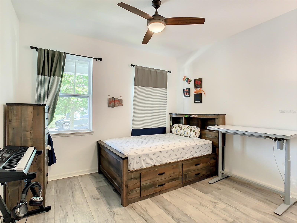
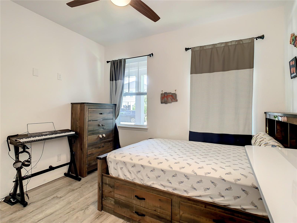
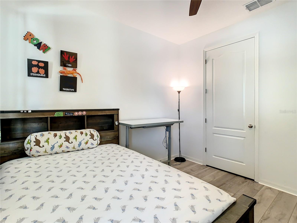
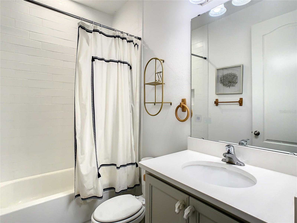
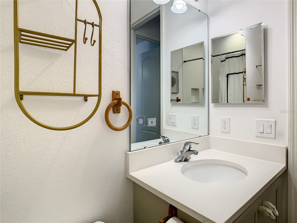
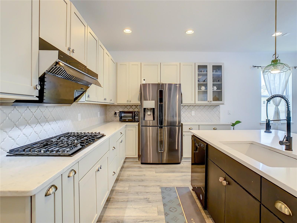
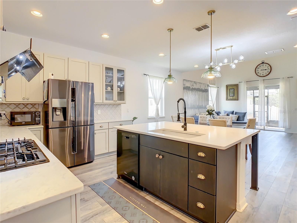
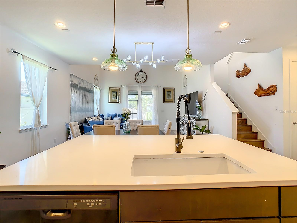
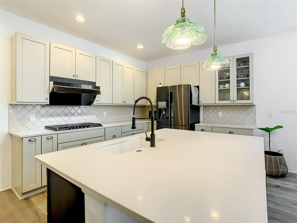
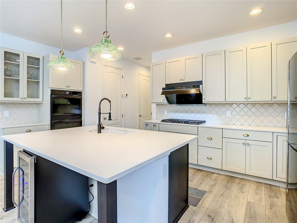
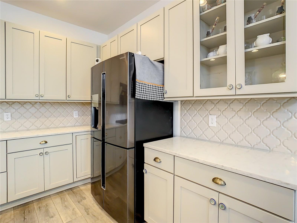
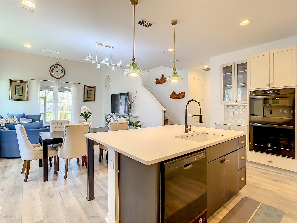
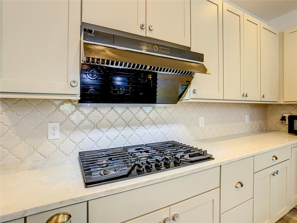
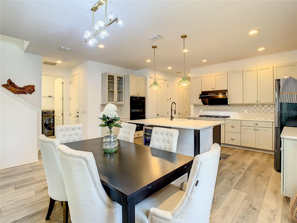
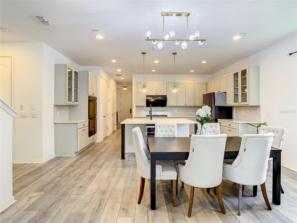
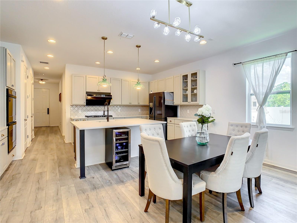
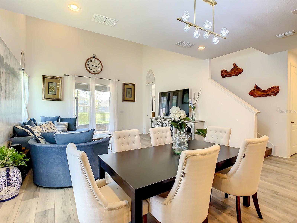
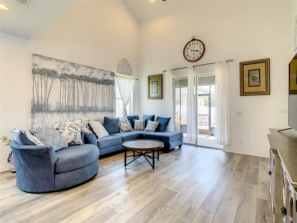
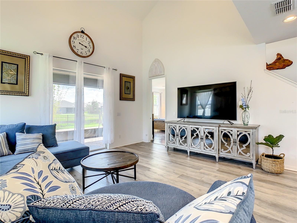
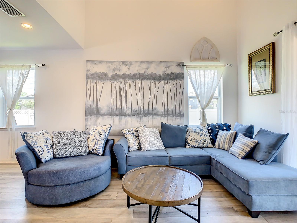
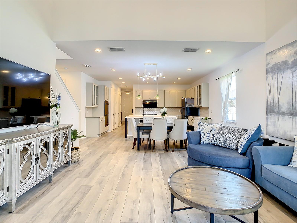
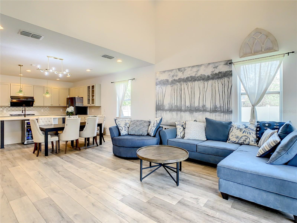
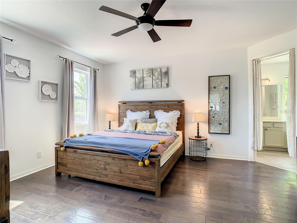
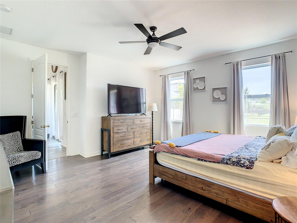
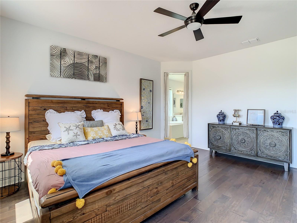
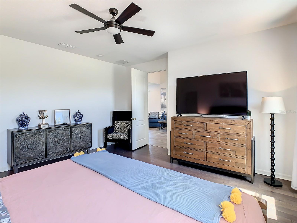
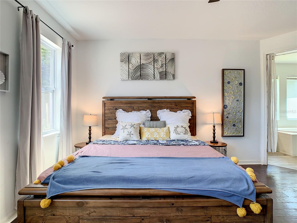
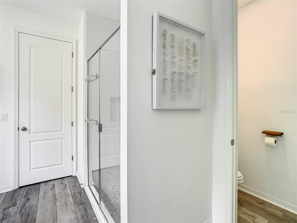
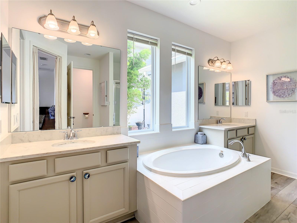
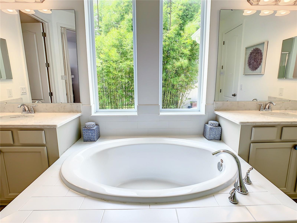
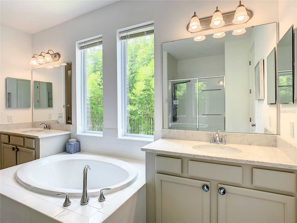
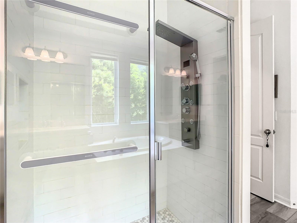
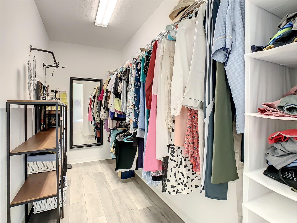
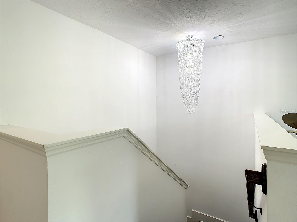
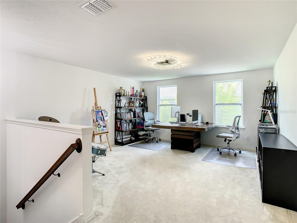
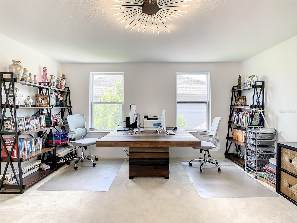
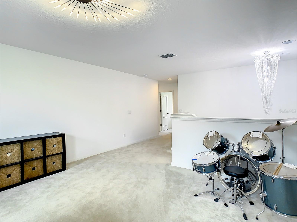
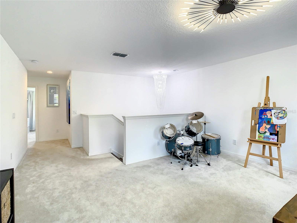
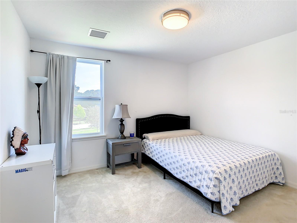
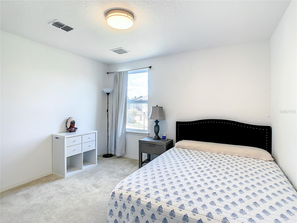
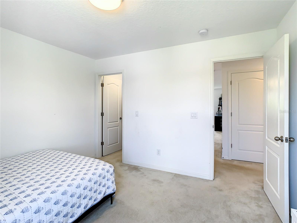
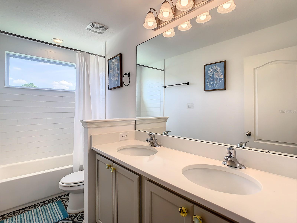
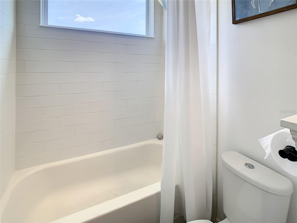
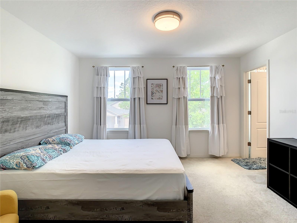
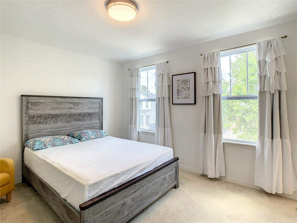
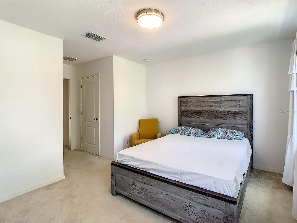
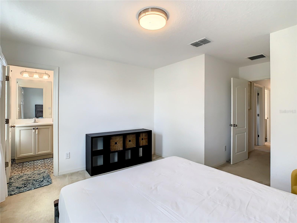
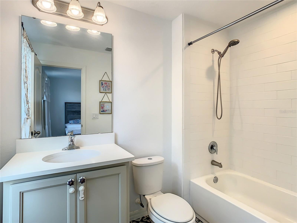
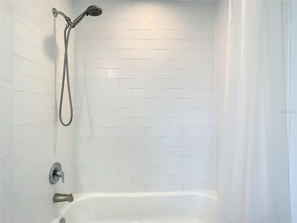
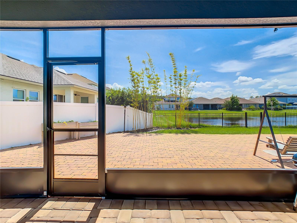
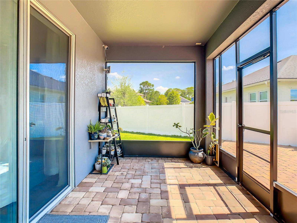
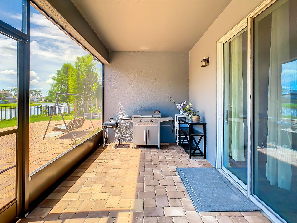
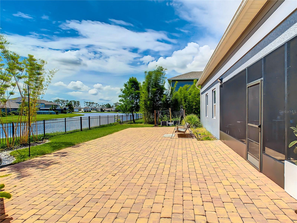
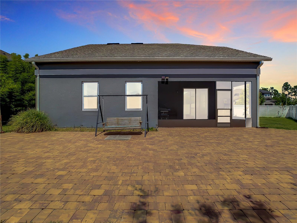
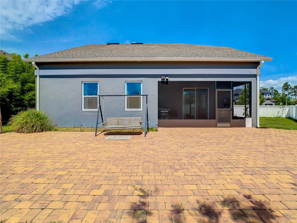
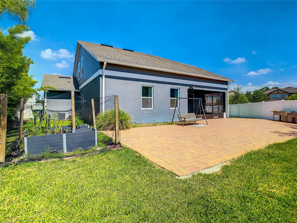
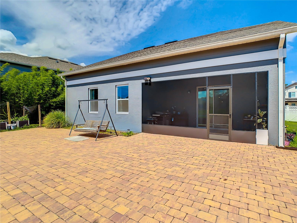
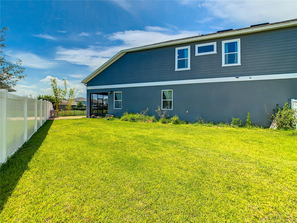
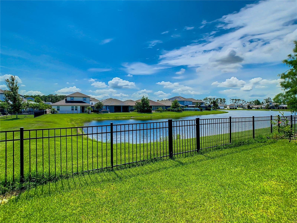
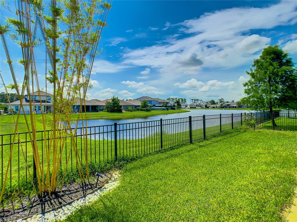
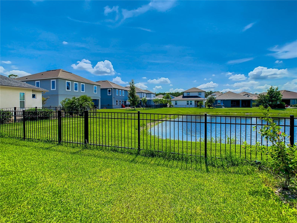
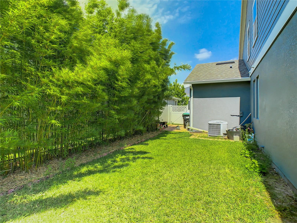
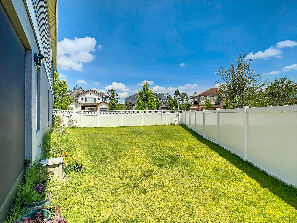
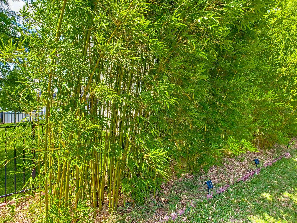
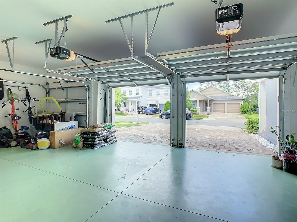
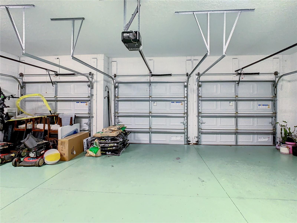
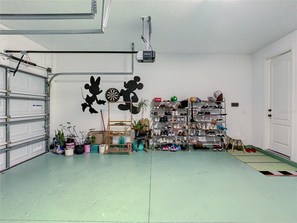
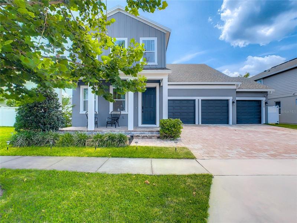
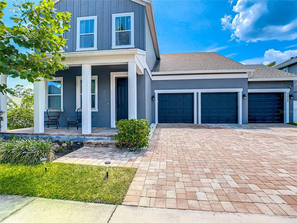
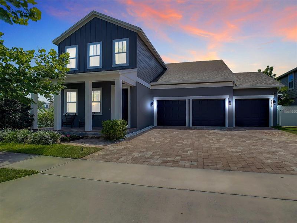
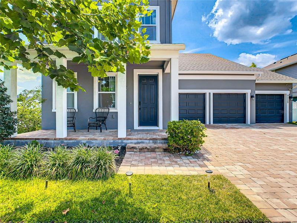
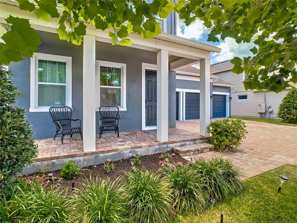
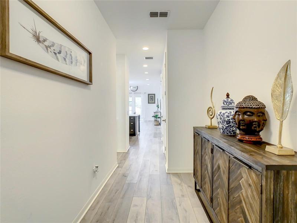
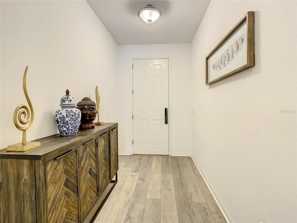
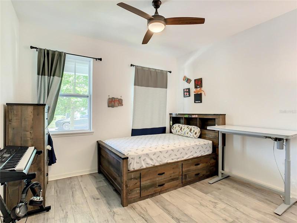
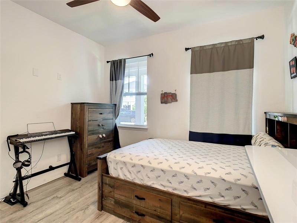
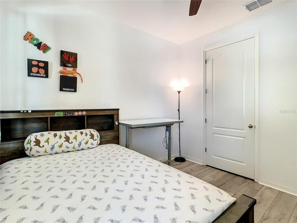
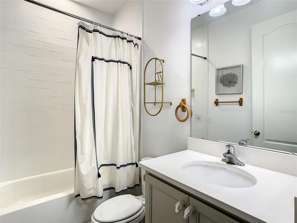
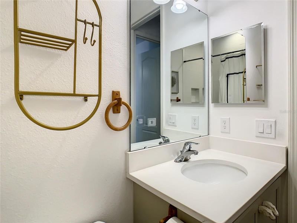
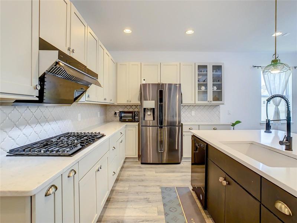
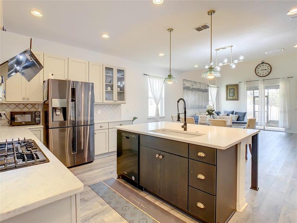
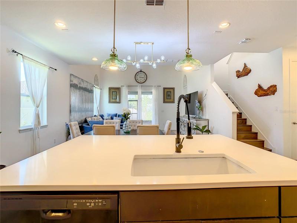
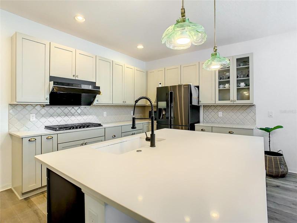
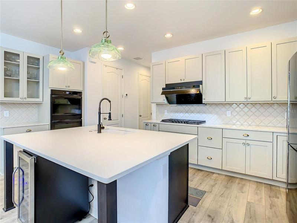
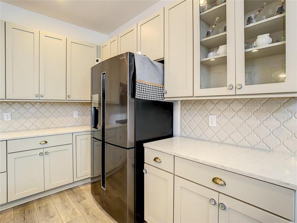
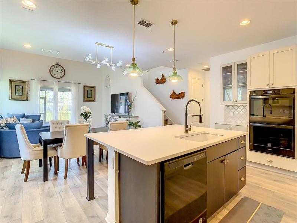
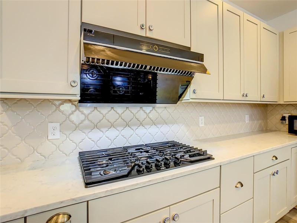
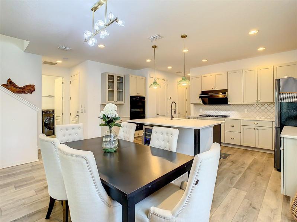
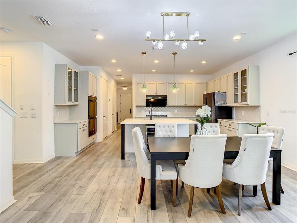
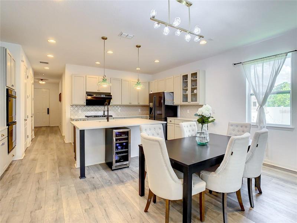
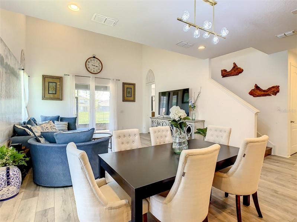
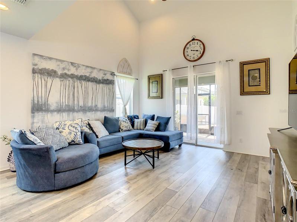
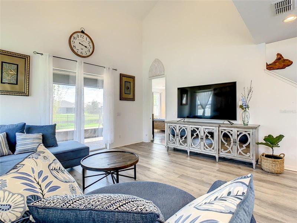
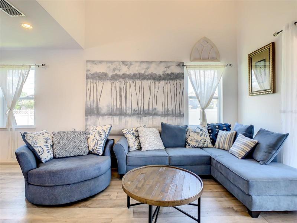
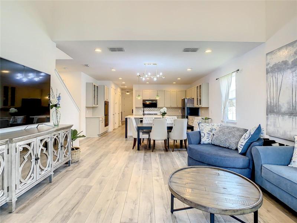
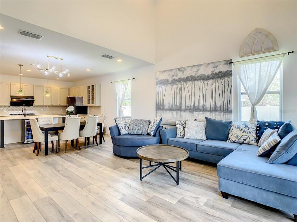
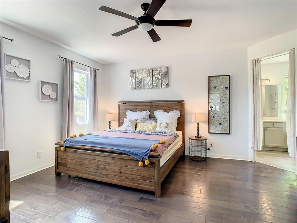
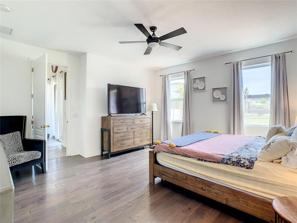
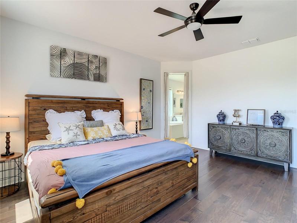
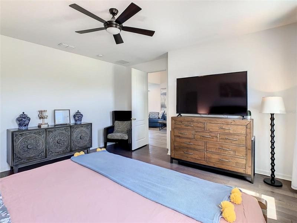
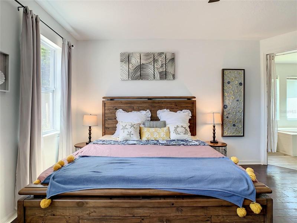
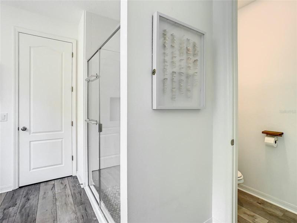
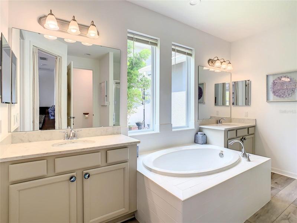
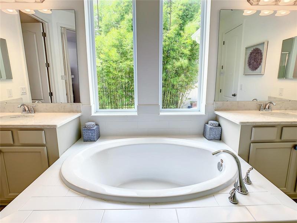
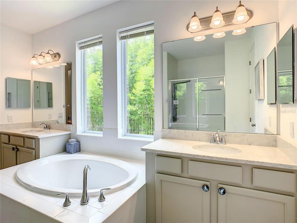
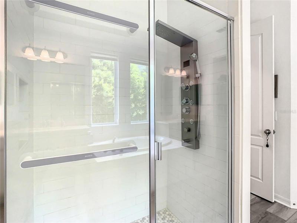
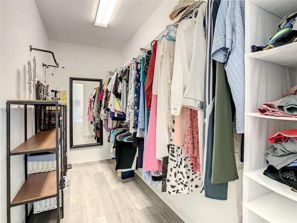
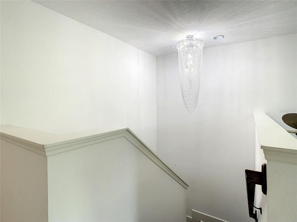
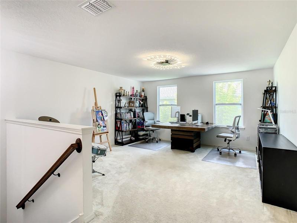
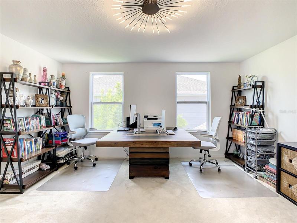
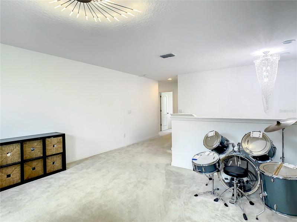
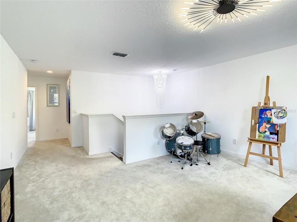
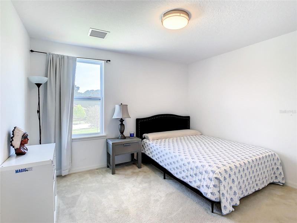
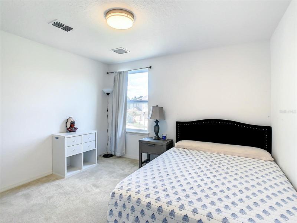
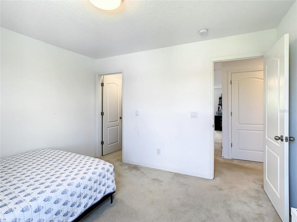
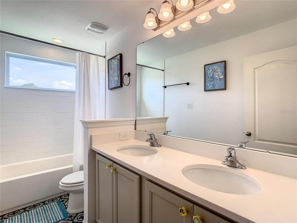
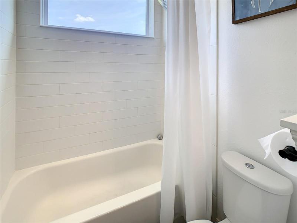
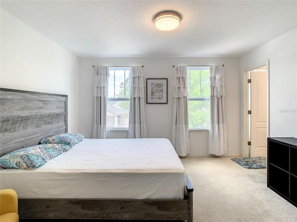
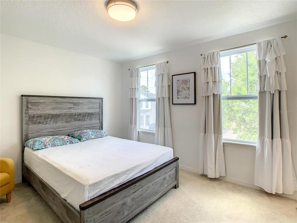
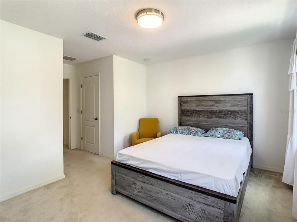
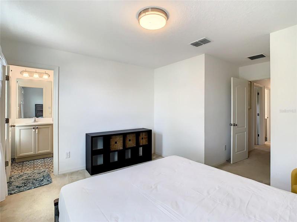
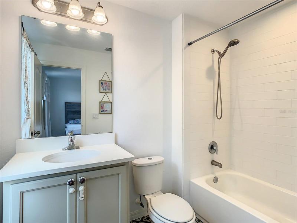
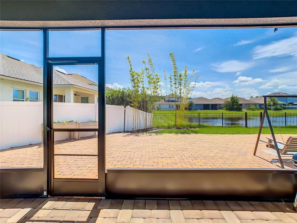
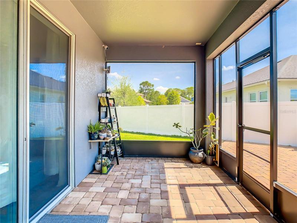
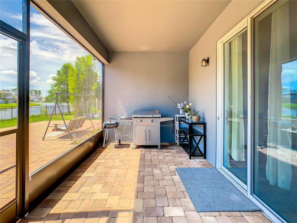
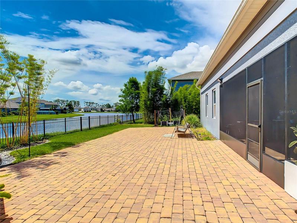
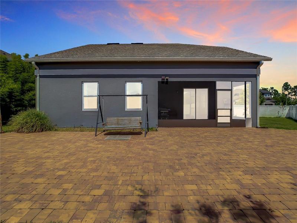
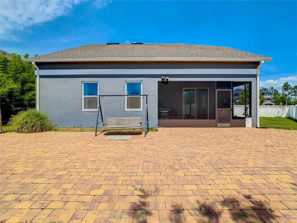
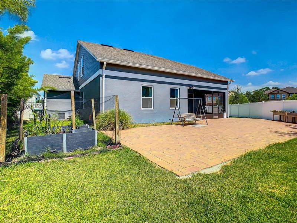
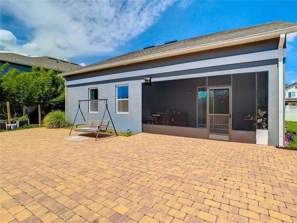
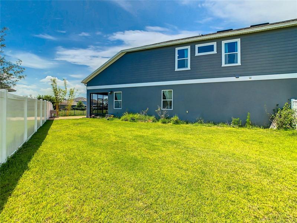
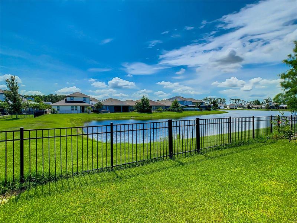
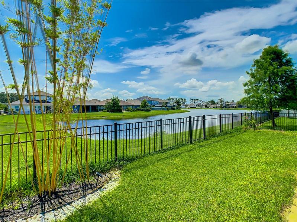
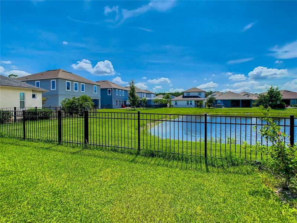
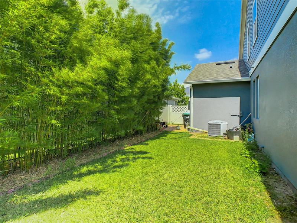
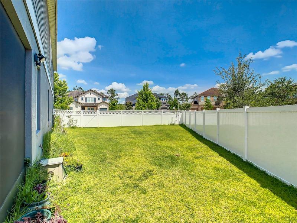
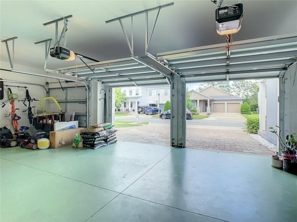
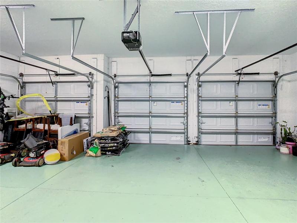
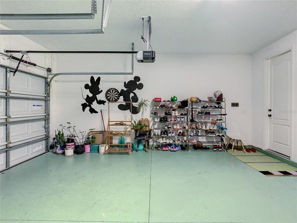
Location, Location, Location! Located in the sought after Latham Park Community in Winter Garden this 2019 home is ready for you to make it a home! This gorgeous, upgraded home boasts 5 bedrooms, 4 bathrooms, 2 stories, and a 3 car garage with a fully fenced backyard and screened in lanai overlooking a gorgeous water view where you can watch nightly sunsets! This east facing home has a beautiful covered front porch where you can watch the sunrise every morning and Disney fireworks every night. Enter through this stunning home and be greeted with high ceilings, the first bedroom and bathroom on the left equipped with excellent natural lighting. This home features a gourmet kitchen, great for entertaining around the large island featuring quartz counter tops and modern cabinetry. Desirable floorpan includes the main bedroom on the first floor with 3 spacious bedrooms and a sizable loft on the second floor. Community amenities include a large community pool, covered outdoor pavilion, playground, fire pit and walking trail. Latham Park Community is conveniently located minutes away from Disney Theme parks, Downtown Winter Garden, 2 New Hospitals, all major highways and A-Rated schools with the convenience of nearby shopping, and restaurants. Schedule your private tour today!
Address
Open on Google Maps- Address 9259 BRADLEIGH DRIVE
- City Winter Garden
- State/county FL
- Zip/Postal Code 34787
- Country US
Details
Updated on August 10, 2023 at 6:49 pm- Property ID: HZO6119374
- Price: $799,900
- Property Size: 4146 Sqft
- Land Area: 0.23 Acres
- Bedrooms: 5
- Bathrooms: 4
- Garages: 3
- Year Built: 2019
- Property Type: Single Family Residence, Residential
- Property Status: Hold
Additional details
- Listing Terms: Cash, Conventional, FHA, USDA Loan, VA Loan
- Association Fee: 345
- Roof: Shingle
- Utilities: Cable Available, Cable Connected, Electricity Available, Electricity Connected, Natural Gas Available, Natural Gas Connected, Sewer Available, Sewer Connected, Water Available, Water Connected
- Sewer: Public Sewer
- Cooling: Central Air
- Heating: Central, Electric
- Flooring: Carpet, Ceramic Tile, Wood
- County: Orange
- Property Type: Residential
- Parking: Driveway, Garage Door Opener
- Elementary School: Castleview Elementary
- Middle School: Horizon West Middle School
- High School: Horizon High School
- Community Features: Clubhouse, Playground, Pool
- Waterfront: Pond
Mortgage Calculator
- Down Payment
- Loan Amount
- Monthly Mortgage Payment
- Property Tax
- Home Insurance
- PMI
- Monthly HOA Fees