Overview
- Single Family Residence, Residential
- 4
- 3
- 2
- 2519
- 1967
Description
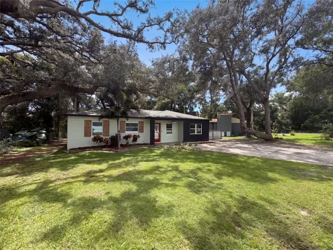
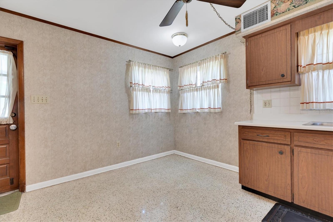
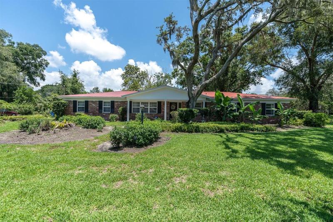
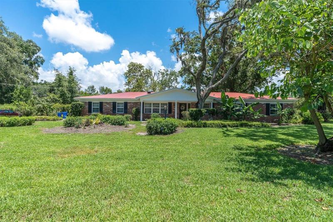
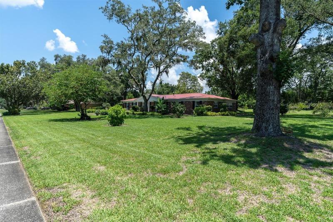
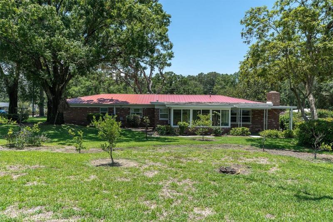
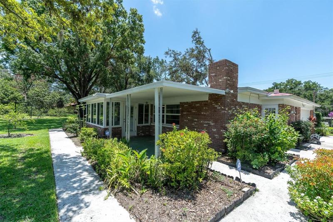
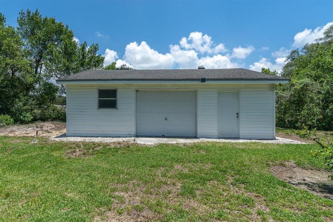
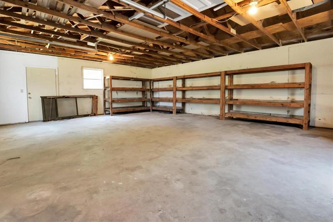
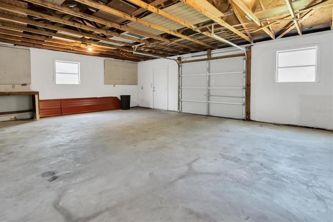
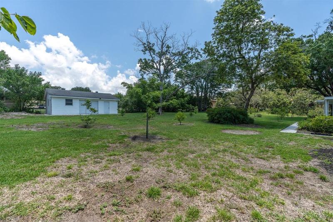
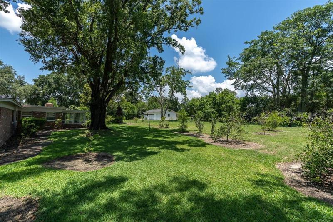
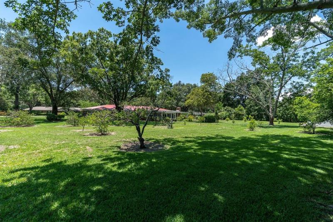
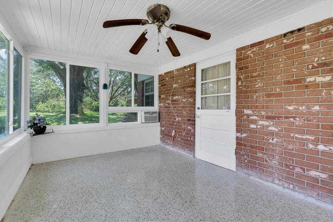
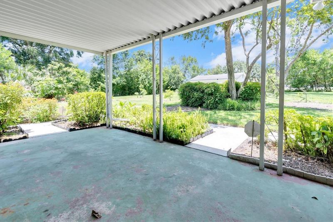
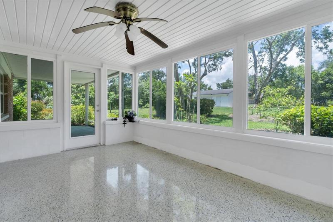
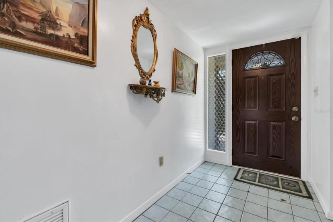
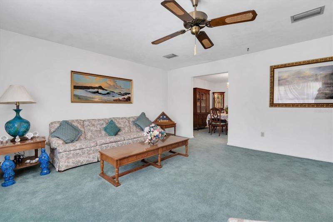
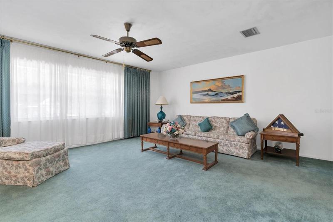
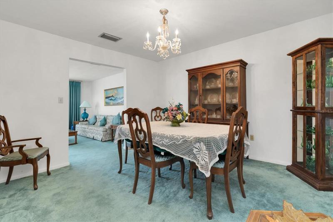
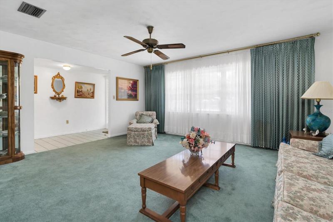
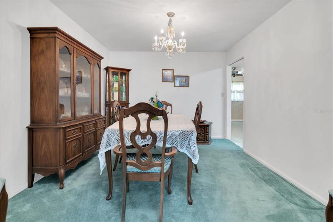
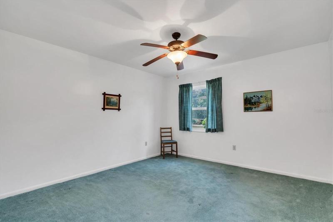
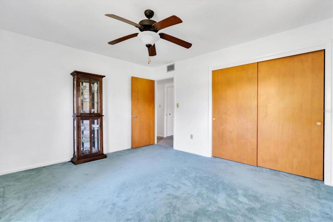
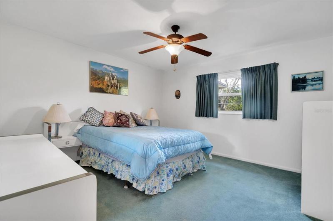
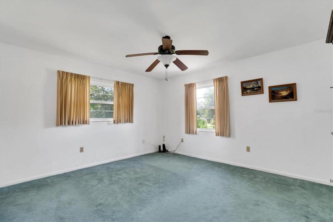
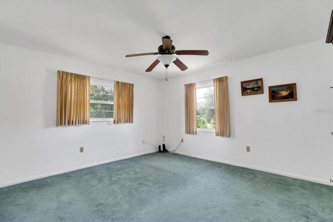
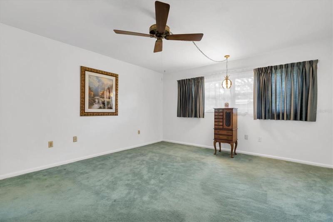
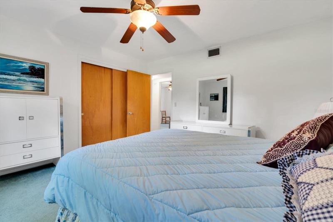
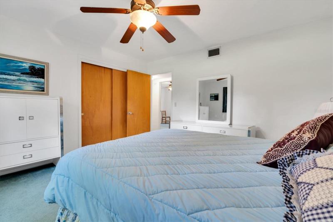

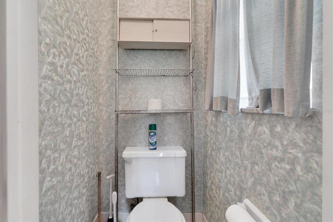
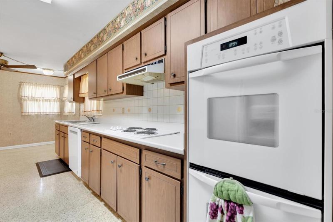
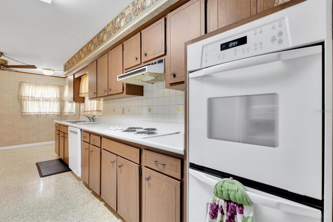
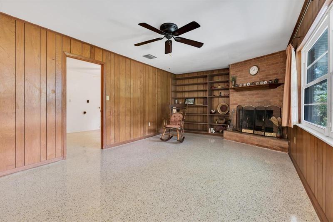
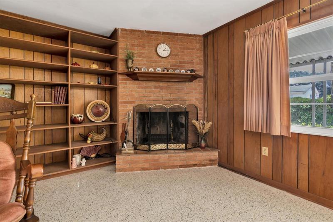
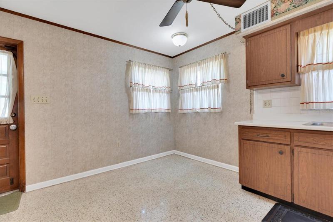
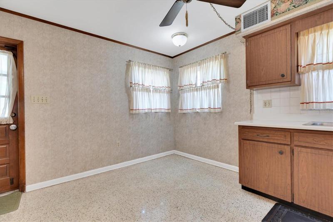
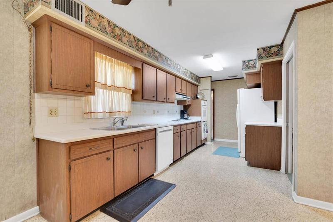
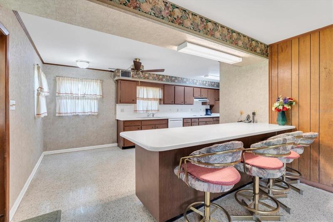
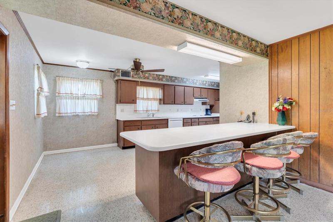
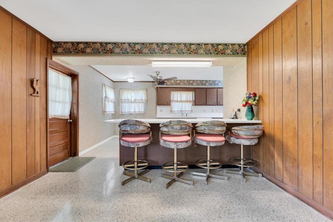
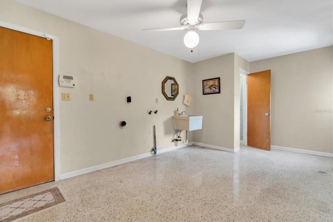
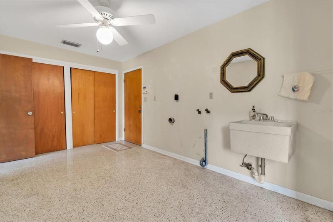
PRICE DROP Stunning, mid-century, estate-style home in a highly desired, central Brandon location! This 2, 500+ square foot, 4 BR, 2.5 bath home in the Gallery Gardens neighborhood sits back on a spacious, one-plus acre lot that features beautiful trees and a lush yard – with plenty of room for a pool. A huge storage/work shed with garage door, built in shelving and electricity complete the inviting exterior. Inside reveals a family room with fireplace, large living room and bedrooms, perfectly preserved terrazzo floors and an expansive laundry room with utility tub. The original screened patio now features fully insulated windows to create a Florida room! Roof replaced in 2018. New septic system in 2010. AC is 4 ton, 17 SEER with gas for heat and hot water. The attic also has insulation for additional energy savings. Reimagine this rare gem in a quiet neighborhood while enjoying minutes’ proximity to the Tampa Crosstown Expressway, I-75 and extensive, local shopping and restaurant destinations. This home also is a convenient, hour or so drive to the best Gulf Coast beaches, Orlando theme parks, and all that central Florida has to offer.
Address
Open on Google Maps- Address 104 RONELE DRIVE
- City Brandon
- State/county FL
- Zip/Postal Code 33511
- Country US
Details
Updated on January 6, 2024 at 5:13 am- Property ID: HZA4574269
- Price: $544,777
- Property Size: 2519 Sqft
- Land Area: 1.19 Acres
- Bedrooms: 4
- Bathrooms: 3
- Garages: 2
- Year Built: 1967
- Property Type: Single Family Residence, Residential
- Property Status: Expired
Additional details
- Listing Terms: Cash, Conventional, VA Loan
- Roof: Metal
- Utilities: BB/HS Internet Available, Cable Available, Electricity Connected, Natural Gas Connected, Sprinkler Well
- Sewer: Septic Tank
- Cooling: Central Air, Wall/Window Unit(s)
- Heating: Central, Exhaust Fan, Natural Gas
- Flooring: Carpet, Terrazzo, Tile
- County: Hillsborough
- Property Type: Residential
- Architectural Style: Ranch
Mortgage Calculator
- Down Payment
- Loan Amount
- Monthly Mortgage Payment
- Property Tax
- Home Insurance
- PMI
- Monthly HOA Fees