Overview
- Townhouse, Residential
- 2
- 3
- 1514
- 2006
Description
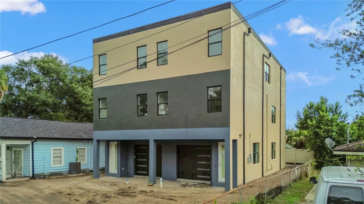
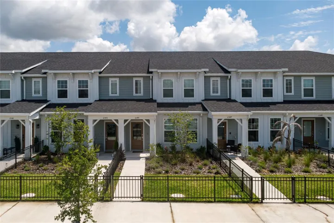
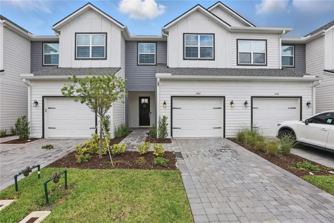
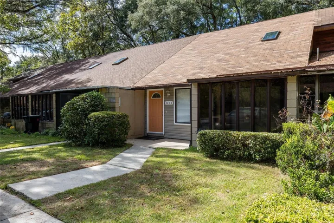
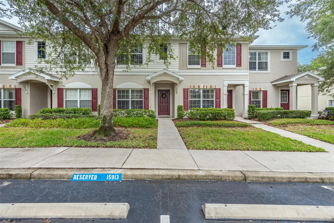
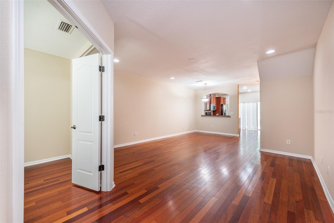
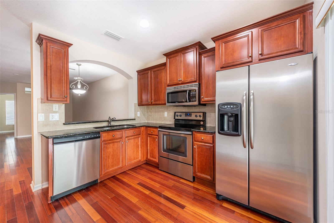
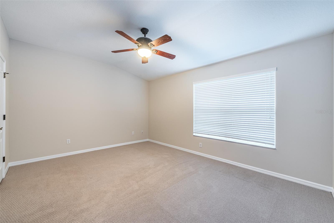
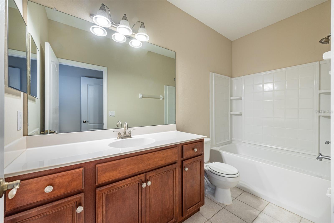
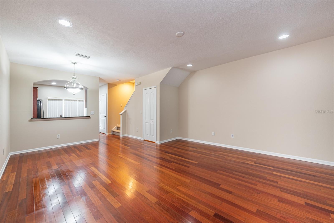
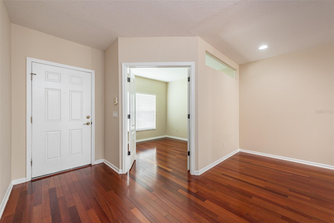
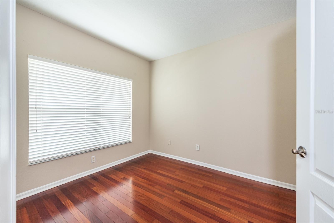
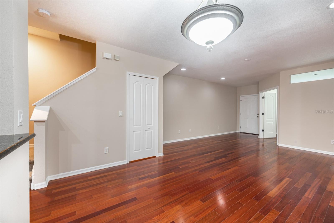
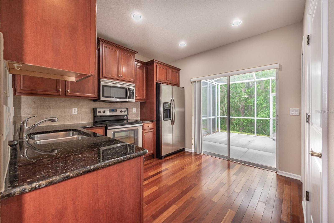
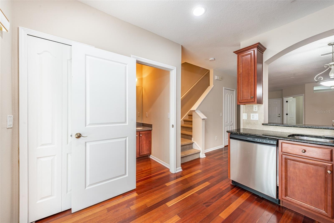
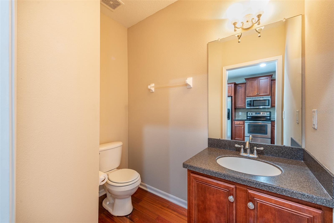
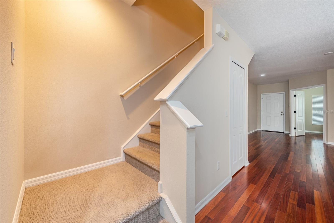
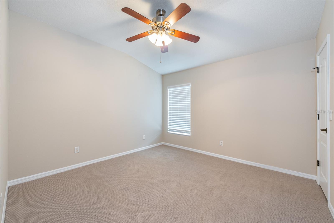
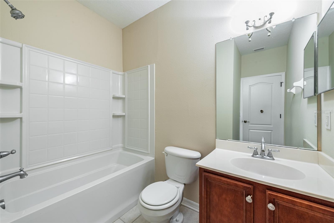
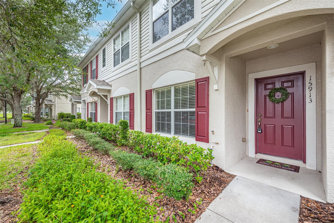
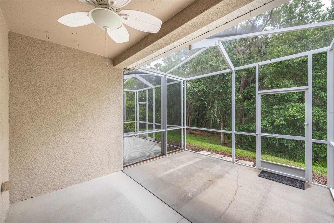
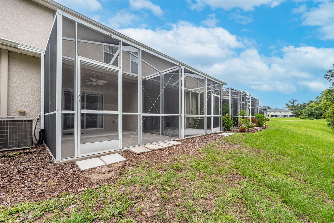
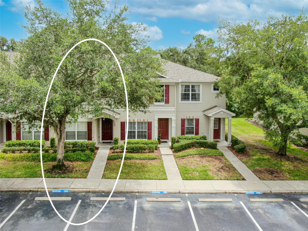
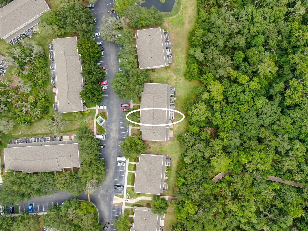
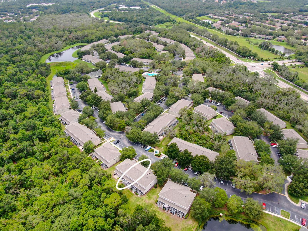
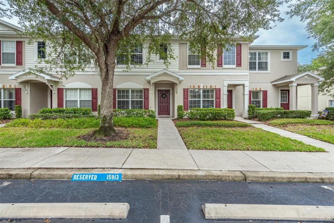
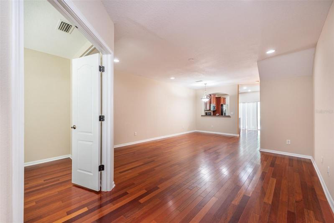
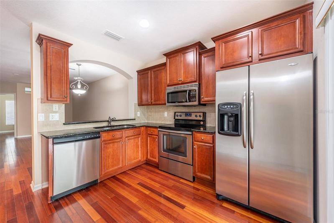
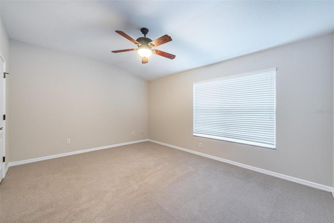
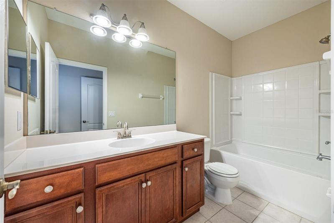
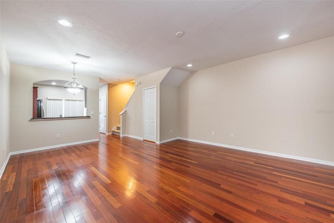
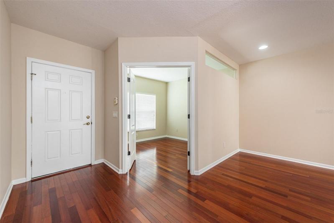
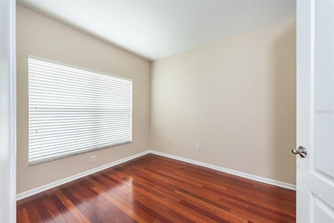
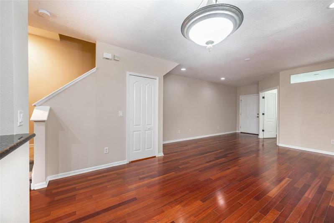
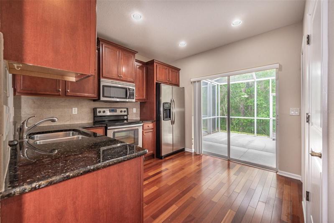
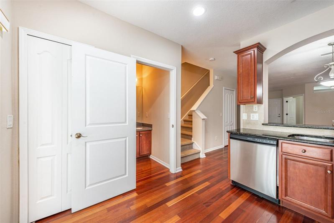
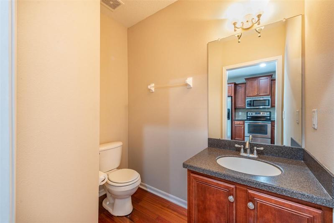
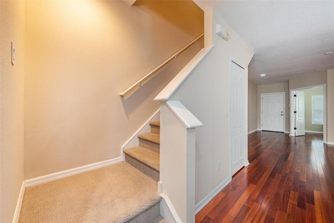
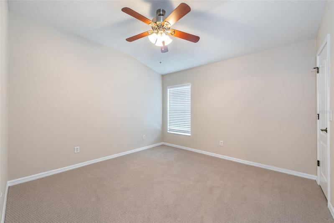
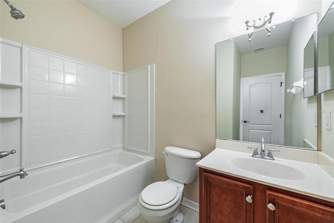
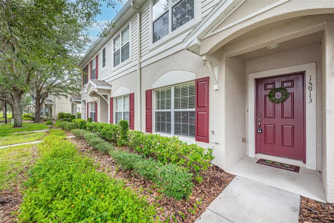
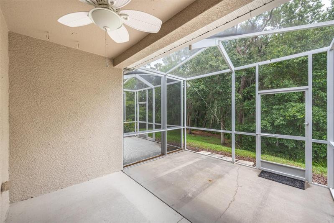
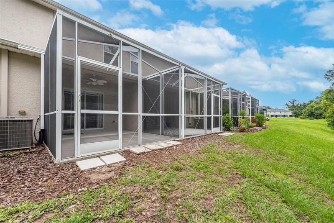
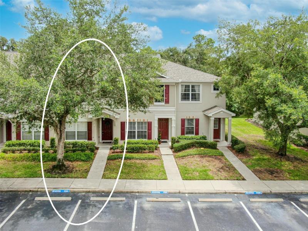
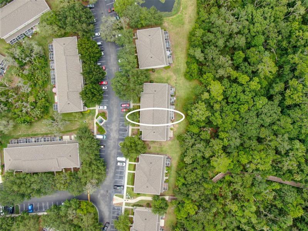
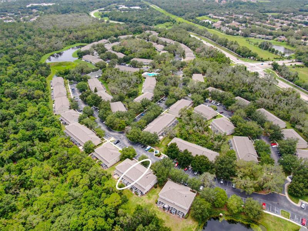
Under contract-accepting backup offers. Absolutely gorgeous townhouse in the gated community of Fishhawk Ridge! This lovely 2 bedroom, 2 ½ bath plus a den will knock you out. As you enter the den is immediately to your left through the French doors. The living and dining areas have cherry wood floors leading to the wonderfully appointed kitchen with rich wood cabinets, dark granite and stainless appliances. Enjoy you morning coffee on the extended screened lanai overlooking beautiful wooded conservation listening to the birds chirping a cheerful good morning. Upstairs you will find two generous sized bedrooms with tall ceilings and two full baths, separated by the laundry closet. Have I mentioned storage? There are so many storage and linen closets both up and downstairs, even a locking storage closet on the lanai. Not only do you get the benefit of a community pool just for the townhouse neighborhood, but you can also enjoy all that Fishhawk Ranch has to offer with its 25+ miles of walking trails, dog parks, fitness centers, basketball, pickleball, town square with restaurants and community events, the Aquatic Center with its resort style lagoon pool, tennis and so much more. And it all happens to be in one of the most sought after school zones in the county. The inside is freshly painted and move in ready!!!
Address
Open on Google Maps- Address 15913 FISHHAWK VIEW DRIVE
- City Lithia
- State/county FL
- Zip/Postal Code 33547
- Country US
Details
Updated on July 24, 2023 at 7:50 pm- Property ID: HZT3454362
- Price: $279,900
- Property Size: 1514 Sqft
- Land Area: 0.03 Acres
- Bedrooms: 2
- Bathrooms: 3
- Year Built: 2006
- Property Type: Townhouse, Residential
- Property Status: Closed
Additional details
- Listing Terms: Cash, FHA, VA Loan
- Association Fee: 175
- Roof: Shingle
- Utilities: Fire Hydrant, Sewer Connected, Street Lights, Water Connected
- Sewer: Public Sewer
- Cooling: Central Air
- Heating: Central, Electric
- Flooring: Tile, Wood
- County: Hillsborough
- Property Type: Residential
- Parking: Assigned
- Elementary School: Bevis-HB
- Middle School: Barrington Middle
- High School: Newsome-HB
- Community Features: Clubhouse, Community Mailbox, Deed Restrictions, Dog Park, Fitness Center, Gated Community - No Guard, No Truck/RV/Motorcycle Parking, Playground, Pool, Sidewalks, Tennis Courts
Mortgage Calculator
- Down Payment
- Loan Amount
- Monthly Mortgage Payment
- Property Tax
- Home Insurance
- PMI
- Monthly HOA Fees