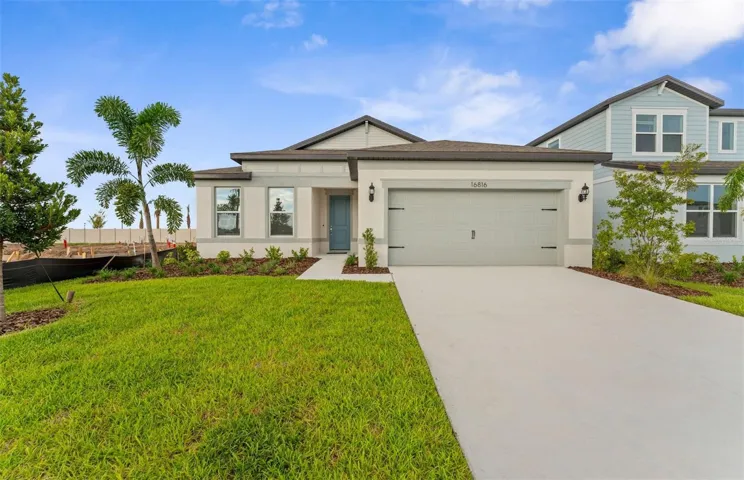
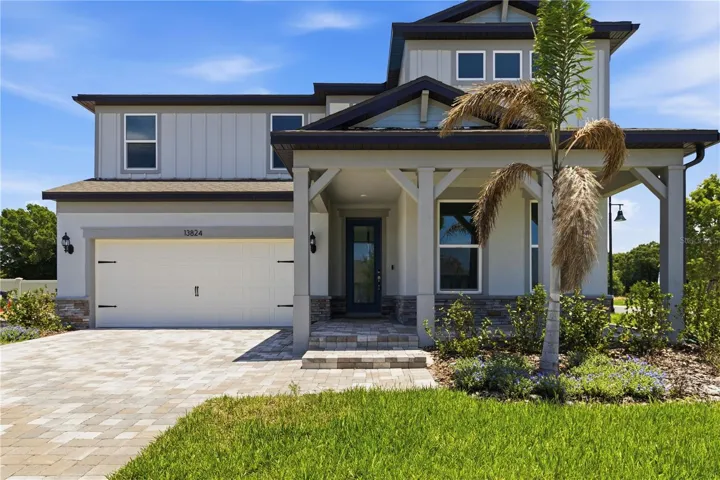
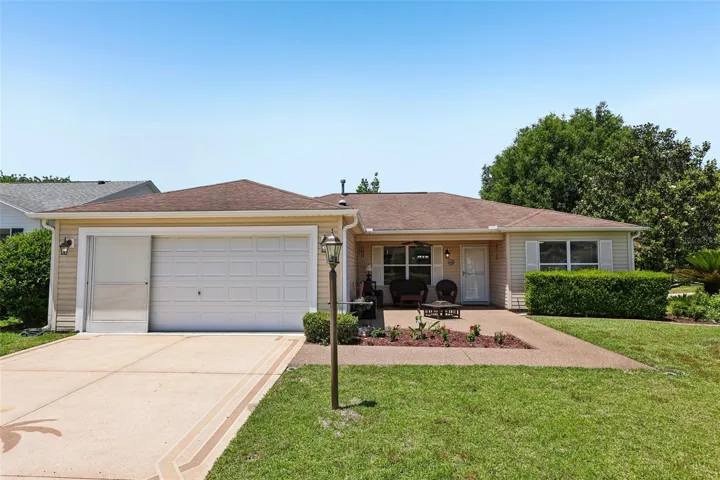
1045 Scramble Drive, Daytona Beach, Florida 32124

Overview
- Single Family Residence, Residential
- 5
- 5
- 3
- 3761
- 2023
Description
Pre-Construction. To be built. Brand new, energy-efficient home available by Nov 2023! Pond View, gourmet kitchen, triple sliders. The Zircon floorplan in Daytona Beach offers an open-concept plan with 5 bedrooms, 4.5 bathrooms and a 3-car garage. Grand two-story home impresses upon entry with tray ceilings in the foyer. The Legends Preserve community is now selling from our Links Terrace community, located just 0.7 miles down the road from the future model site. Legends Preserve offers new single-family homes for sale in Daytona Beach, FL. This beautifully serene community is just 12 miles from Daytona’s stunning beaches. It’s tucked away just alongside International Golf Drive. Close proximity to both I-4 and I-95, as well as Daytona International Airport. Each of our homes is built with innovative, energy-efficient features designed to help you enjoy more savings, better health, real comfort and peace of mind.
Address
Open on Google Maps- Address 1045 SCRAMBLE DRIVE
- City Daytona Beach
- State/county FL
- Zip/Postal Code 32124
- Country US
Details
Updated on December 20, 2023 at 6:21 pm- Property ID: HZO6120850
- Price: $674,670
- Property Size: 3761 Sqft
- Land Area: 0.17 Acres
- Bedrooms: 5
- Bathrooms: 5
- Garages: 3
- Year Built: 2023
- Property Type: Single Family Residence, Residential
- Property Status: Closed
Additional details
- Listing Terms: Cash, Conventional, FHA, VA Loan
- Association Fee: 85
- Roof: Shingle
- Utilities: Public, Underground Utilities
- Sewer: Public Sewer
- Cooling: Central Air
- Heating: Central
- Flooring: Carpet, Ceramic Tile
- County: Volusia
- Property Type: Residential
- Parking: Driveway
- Elementary School: Champion Elementary School
- Middle School: David C Hinson Sr Middle
- High School: Mainland High School
- Community Features: Deed Restrictions, Golf Carts OK, Golf, Playground, Pool, Sidewalks
- Architectural Style: Traditional
Mortgage Calculator
- Down Payment
- Loan Amount
- Monthly Mortgage Payment
- Property Tax
- Home Insurance
- PMI
- Monthly HOA Fees