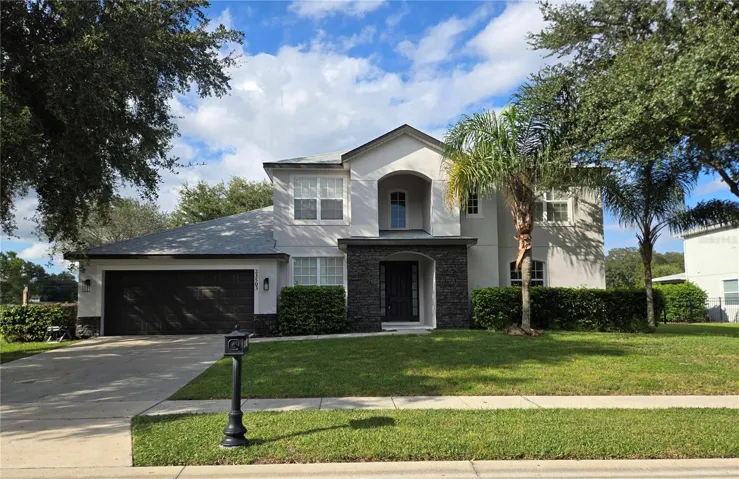
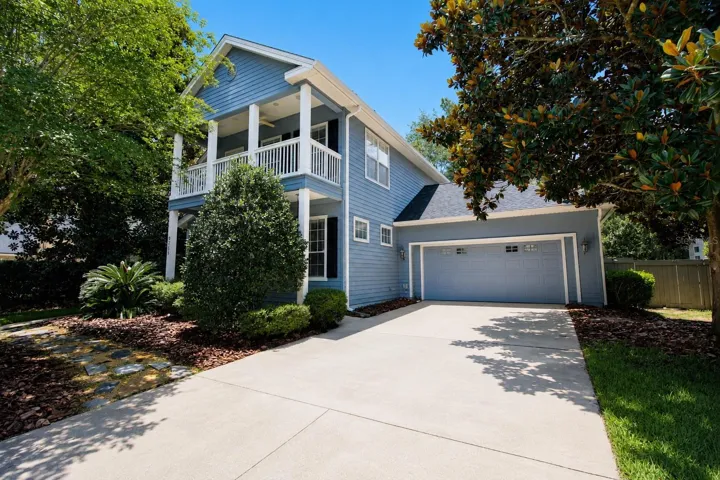
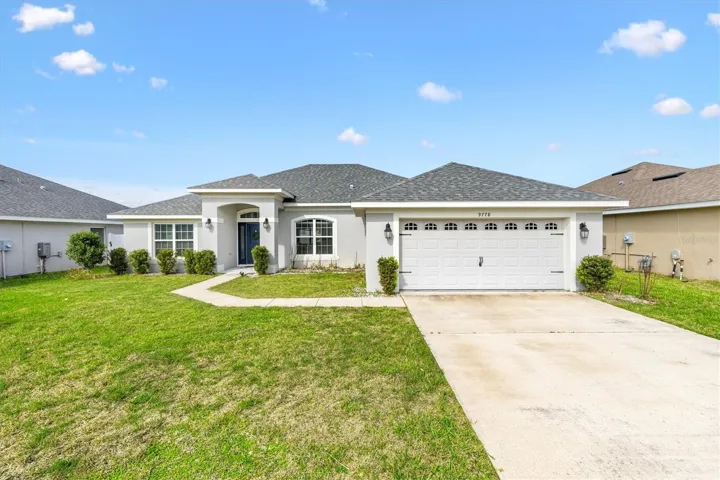
1034 California Creek Drive, Oviedo, Florida 32765

Overview
- Single Family Residence, Residential
- 3
- 2
- 2
- 2628
- 1992
Description
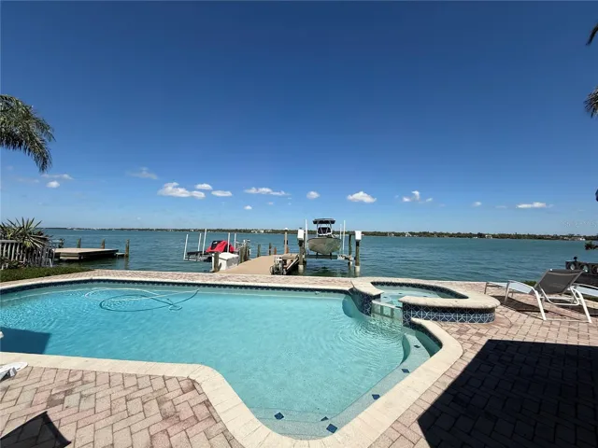
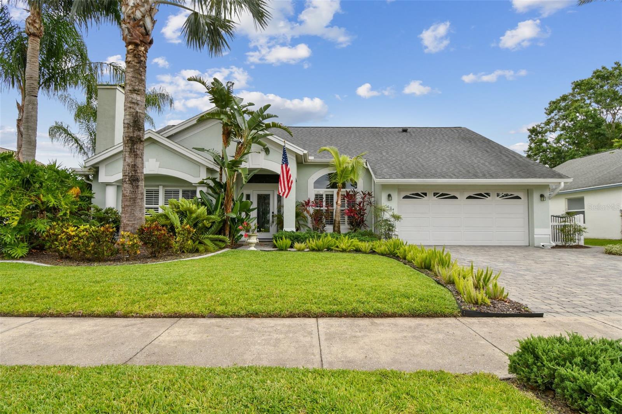
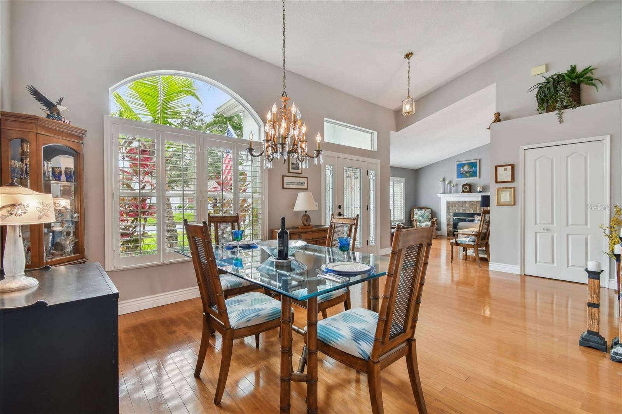
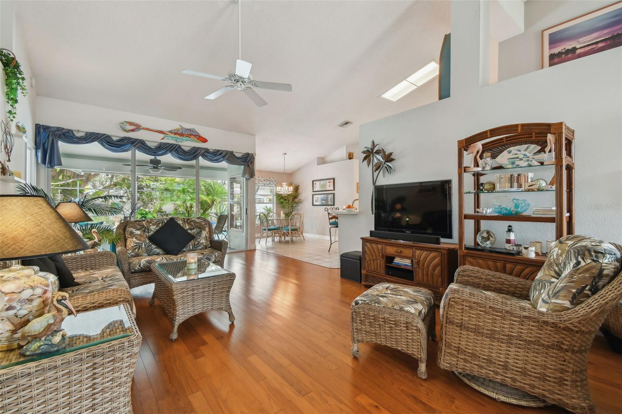
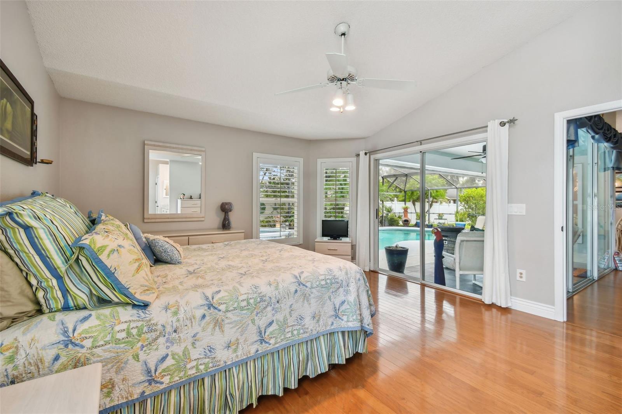
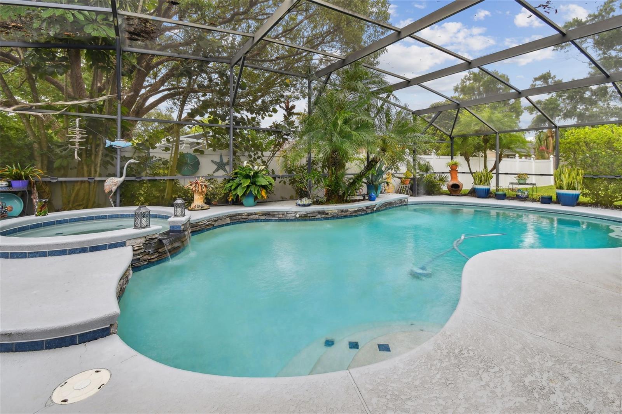
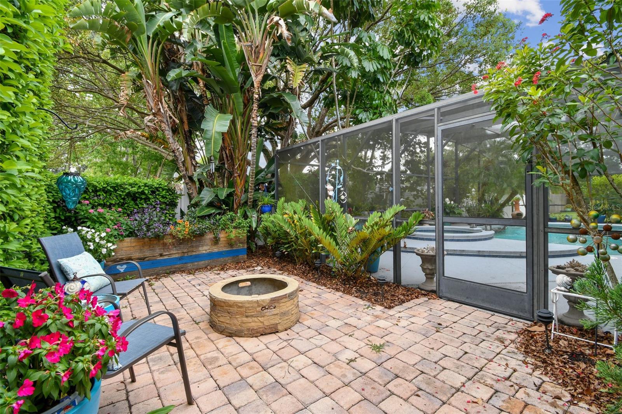
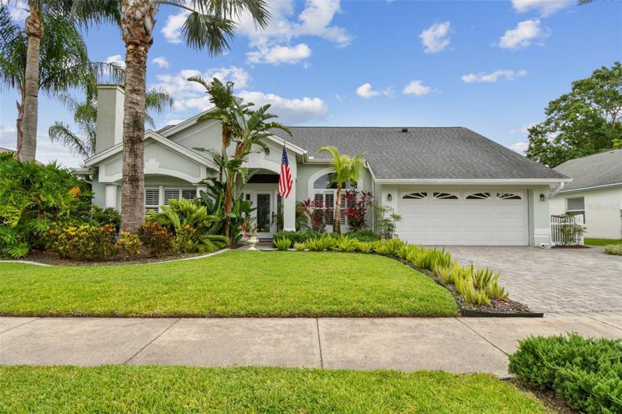
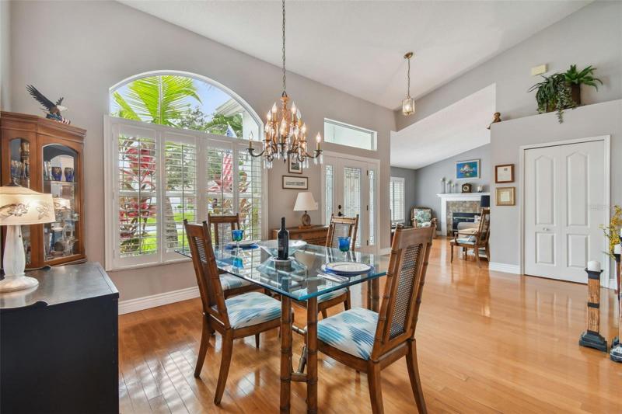
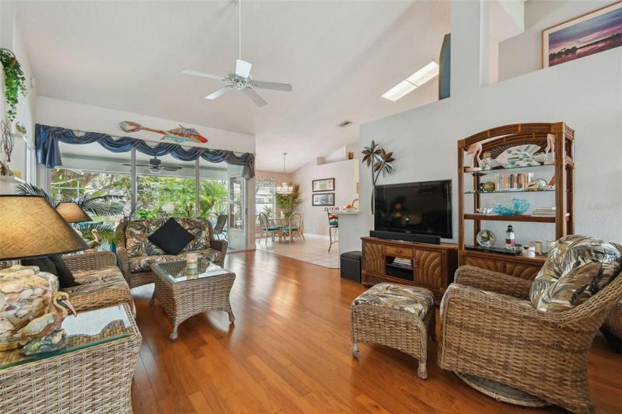
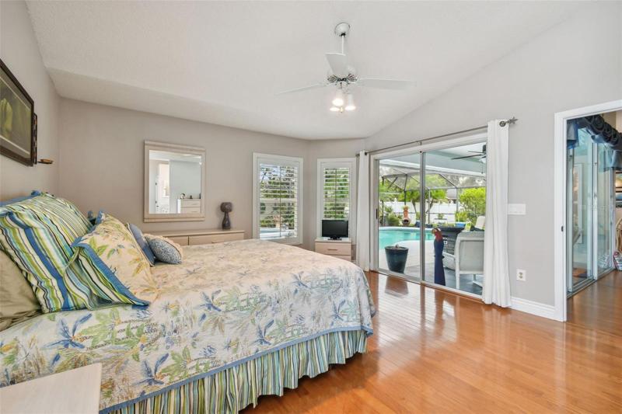
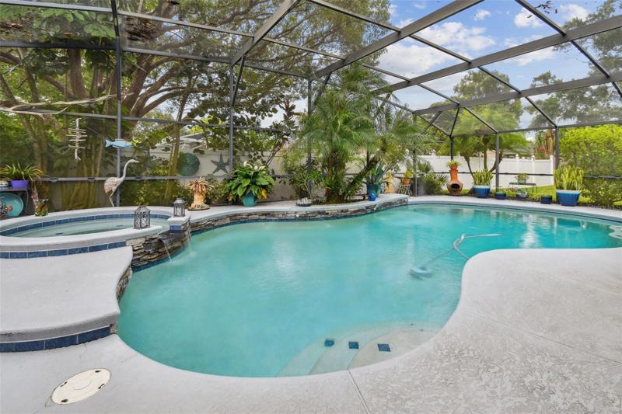
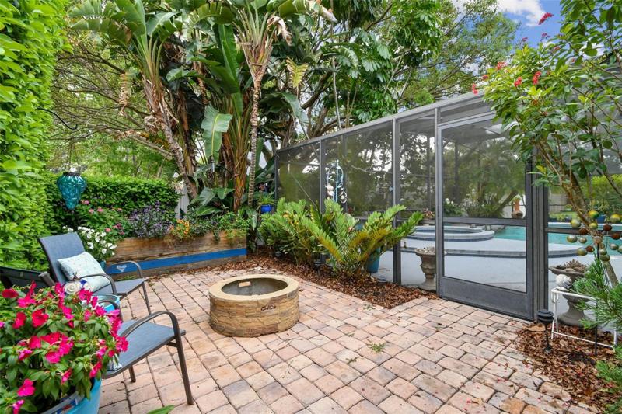
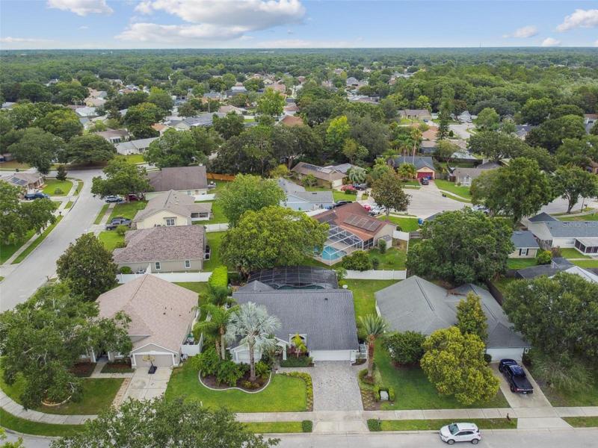
Under contract-accepting backup offers. Come see this lovely home located in the sought-after community of Twin Rivers. After a long week of work, invite the neighbors over for a poolside party while you grill up some of your world-famous ribs . The kitchen, with its beautiful custom butler panty, stainless steel appliances and plenty of cabinet and counter space will bring out the gourmet chef in you. As the sun sets and the evening unfolds, gather around the crackling sound of your mesmerizing fire pit. There are a couple of additional features about this home that I’d love to share with you but don’t have the space to do so here, so give me a call today so that I can share them with you. Don’t hesitate because this wonderful home will not last long!
Address
Open on Google Maps- Address 1034 CALIFORNIA CREEK DRIVE
- City Oviedo
- State/county FL
- Zip/Postal Code 32765
- Country US
Details
Updated on July 28, 2023 at 12:36 pm- Property ID: HZO6121101
- Price: $500,000
- Property Size: 2628 Sqft
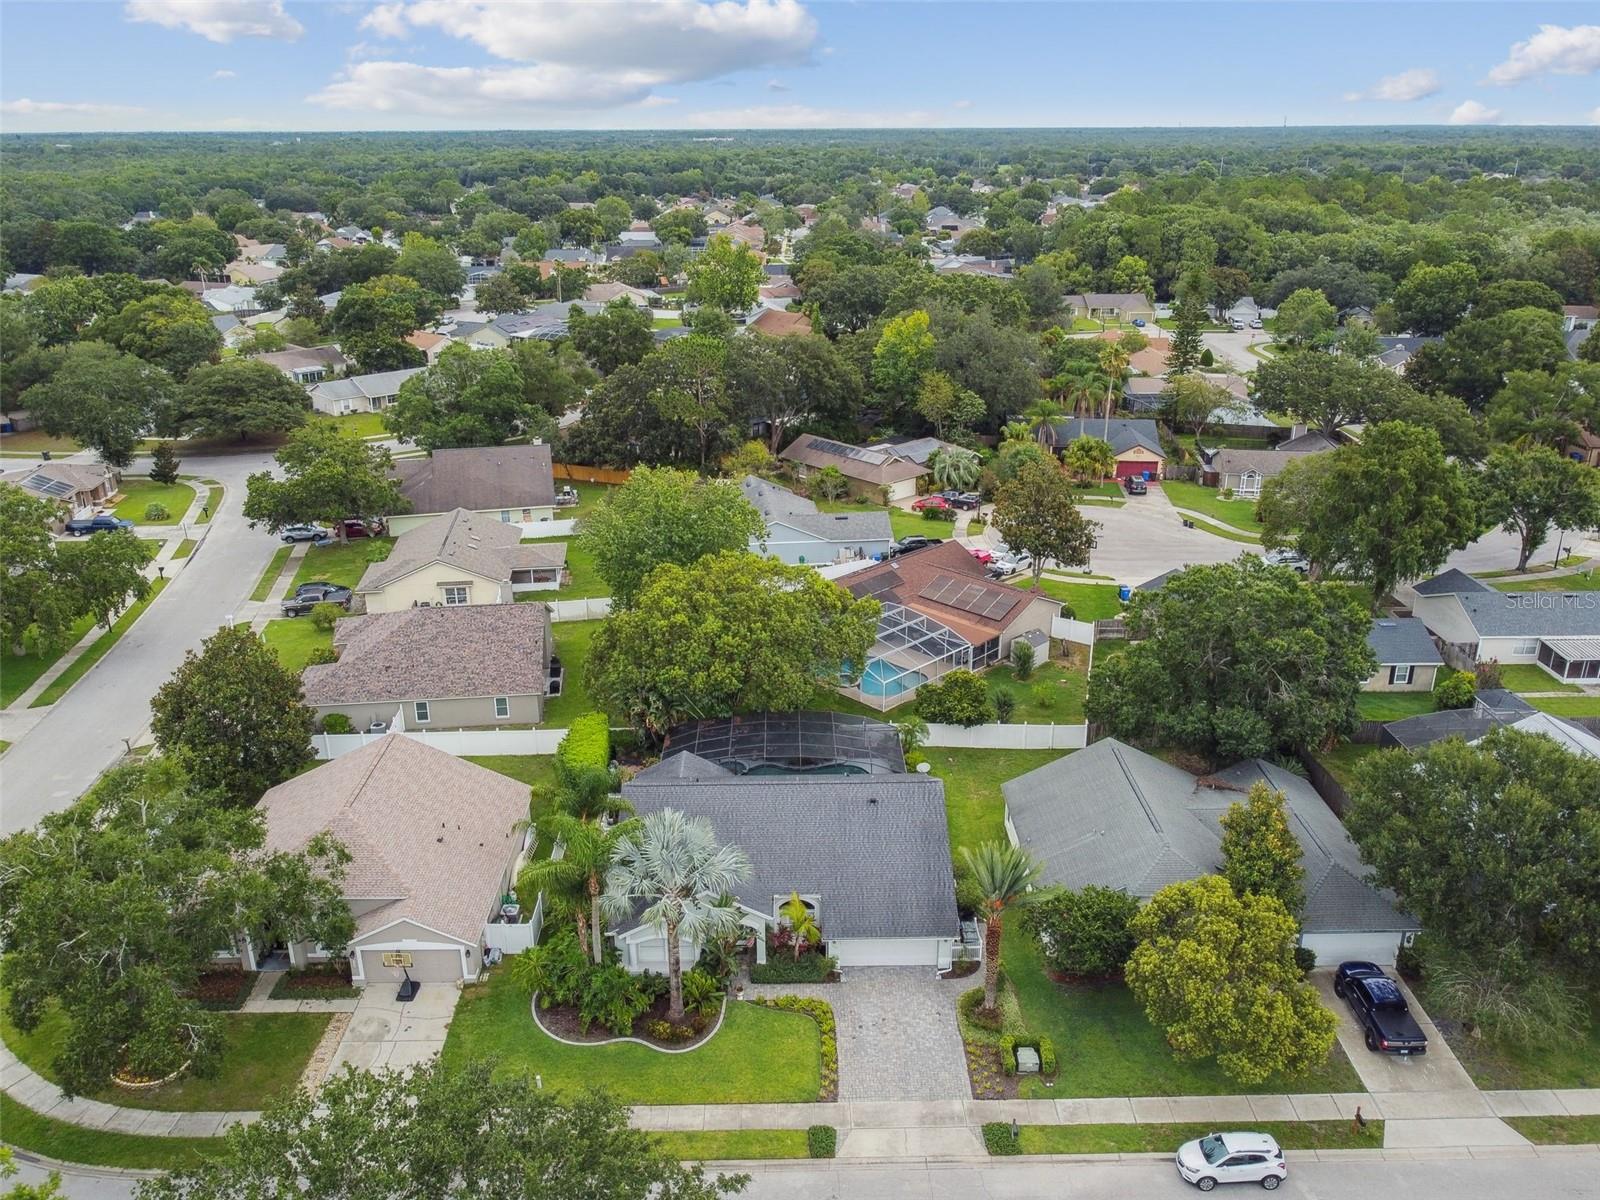
- Land Area: 0.18 Acres
- Bedrooms: 3
- Bathrooms: 2
- Garages: 2
- Year Built: 1992
- Property Type: Single Family Residence, Residential
- Property Status: Closed
Additional details
- Listing Terms: Cash, Conventional, FHA, VA Loan
- Association Fee: 237
- Roof: Shingle
- Utilities: Electricity Available, Underground Utilities, Water Connected
- Sewer: Public Sewer
- Cooling: Central Air
- Heating: Central, Electric
- Flooring: Hardwood, Tile
- County: Seminole
- Property Type: Residential
- Pool: Auto Cleaner, Child Safety Fence, Gunite, Lighting, Outside Bath Access, Screen Enclosure, Tile
- Parking: Driveway, Garage Door Opener
- Elementary School: Carillon Elementary
- Middle School: Chiles Middle
- High School: Hagerty High
- Community Features: Deed Restrictions, Sidewalks, Tennis Courts
- Architectural Style: Florida
Mortgage Calculator
- Down Payment
- Loan Amount
- Monthly Mortgage Payment
- Property Tax
- Home Insurance
- PMI
- Monthly HOA Fees