Overview
- Single Family Residence, Residential
- 4
- 3
- 2
- 2810
- 2019
Description
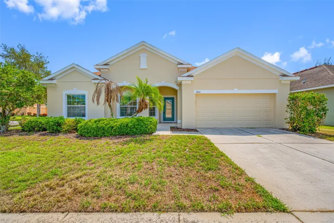
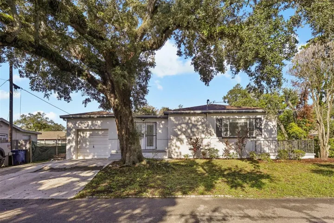
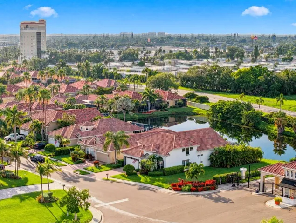
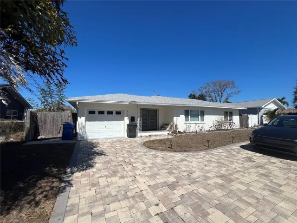
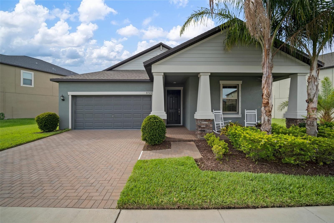
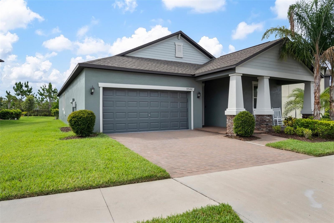
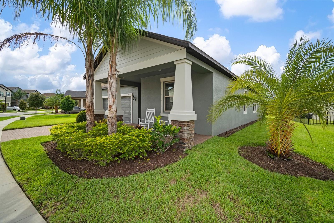
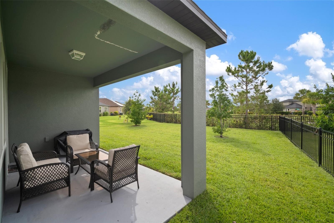
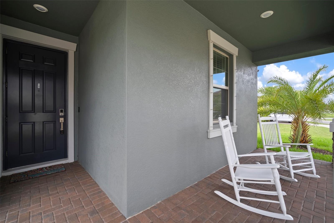
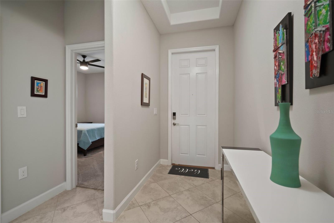
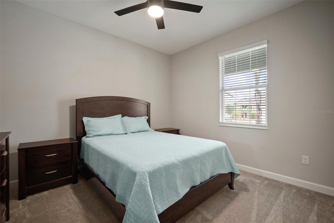
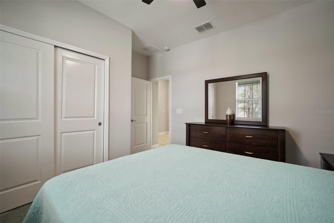
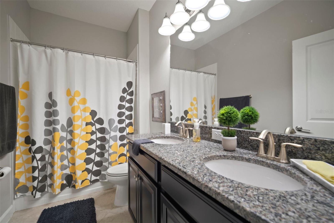
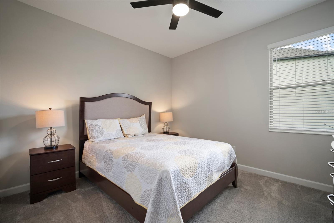
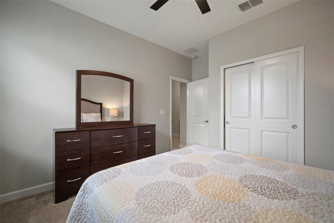
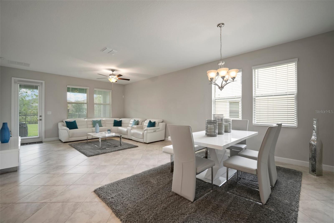
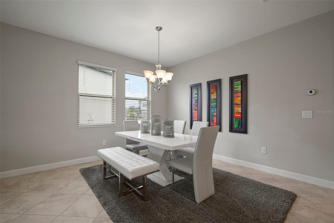
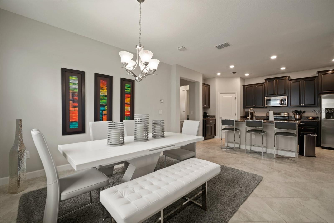
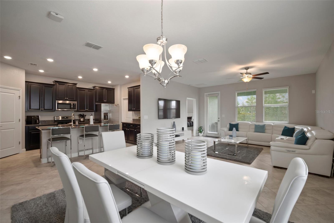
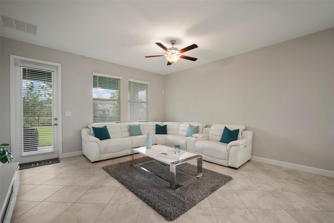
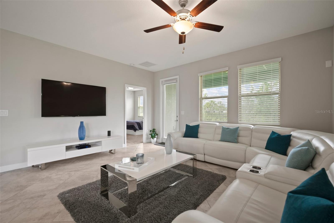
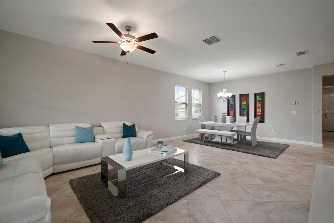
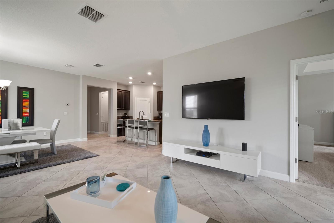
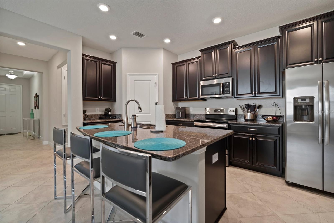
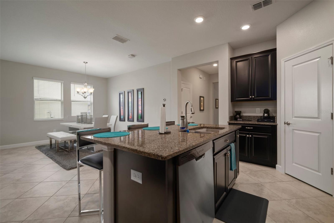
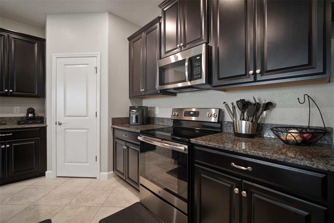
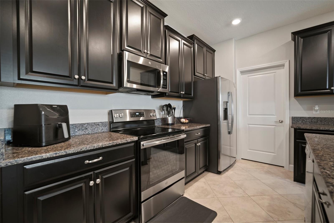
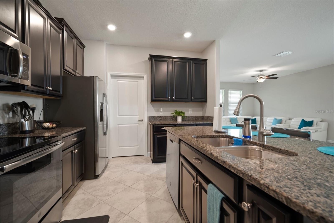
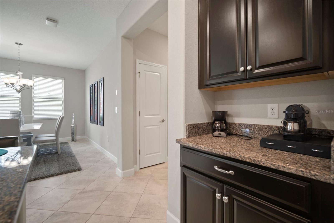
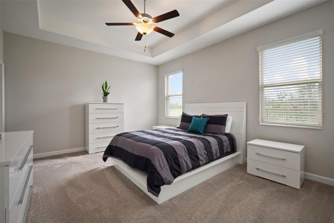
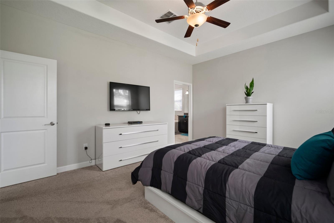
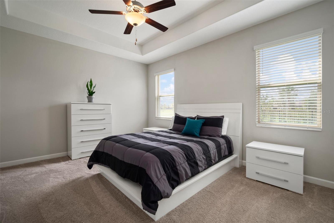
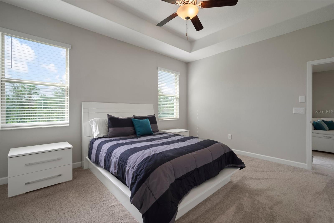
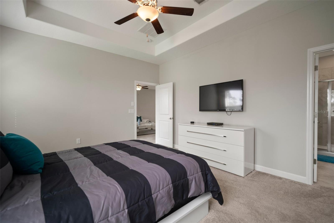
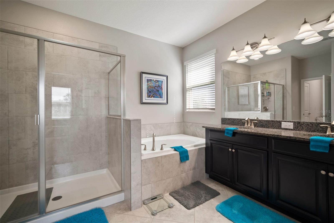
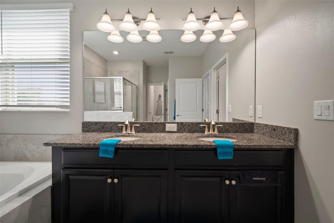
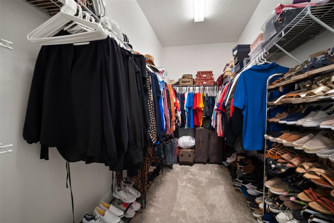
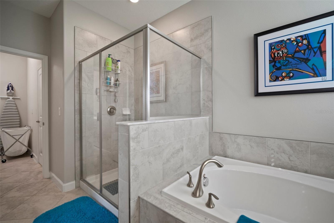
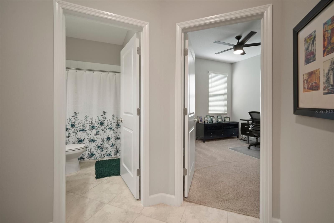
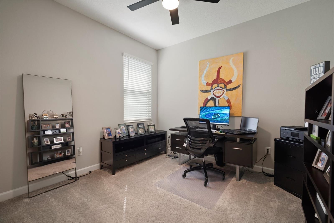
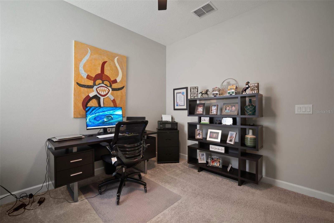
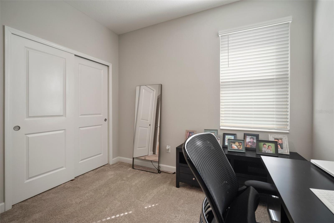
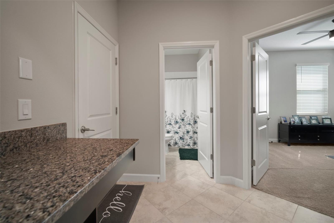
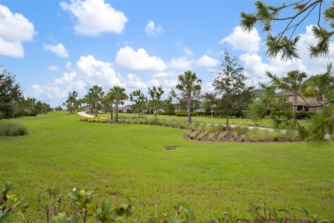
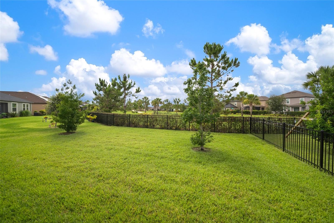
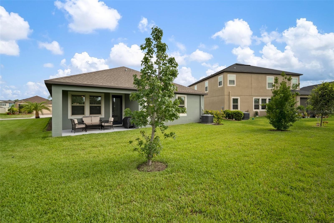
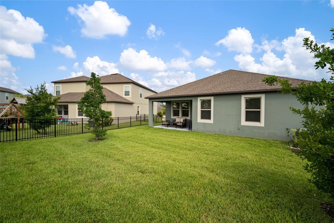
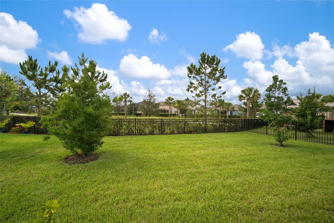
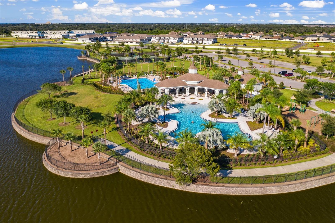
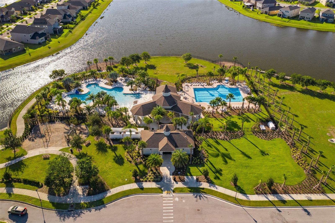
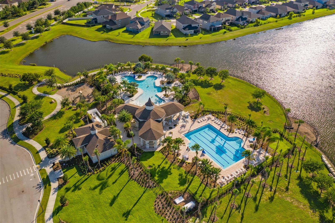
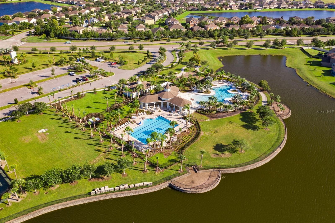
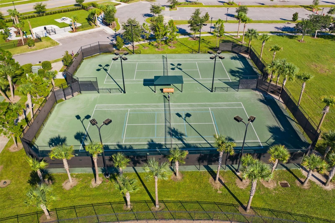
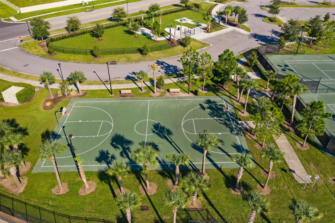
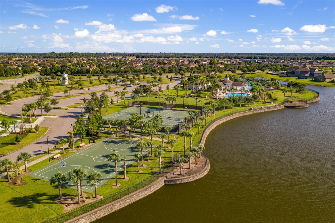
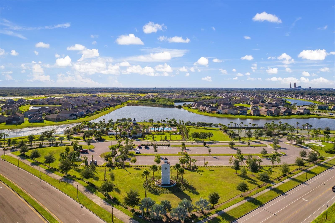
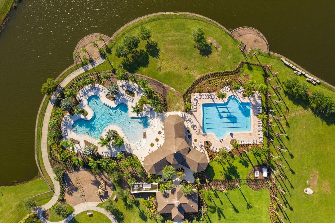
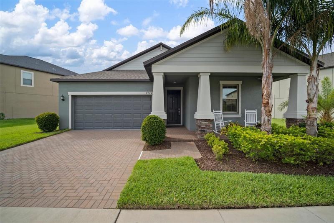
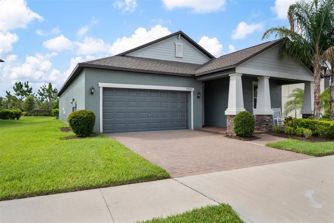
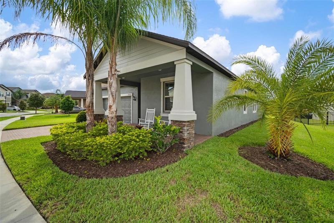
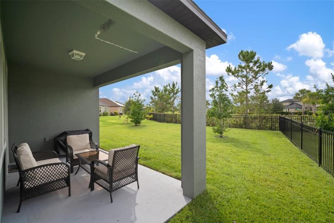
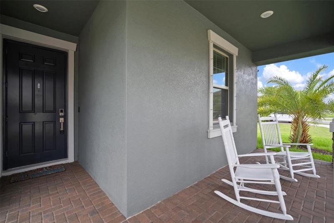
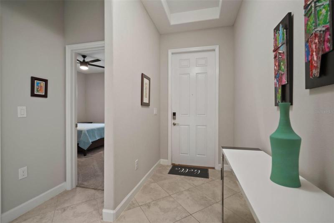
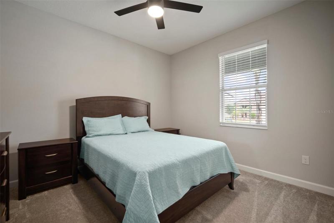
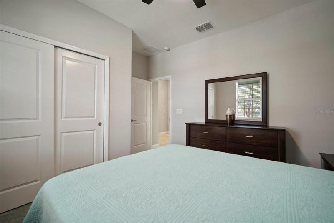
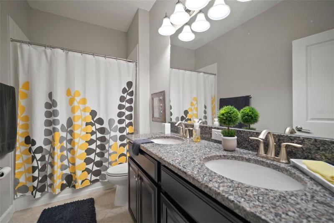
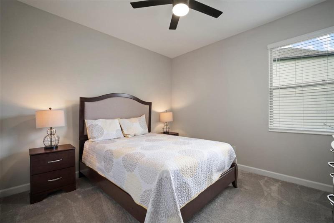
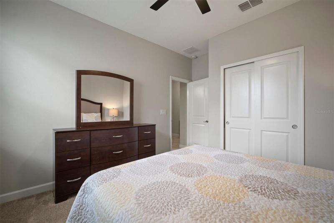
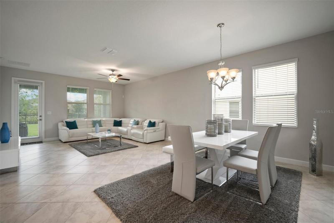
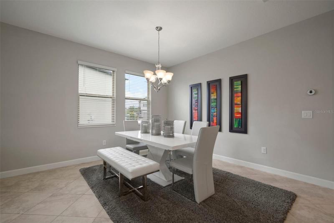
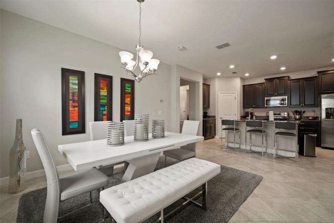
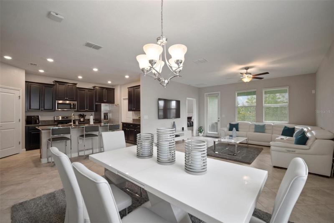
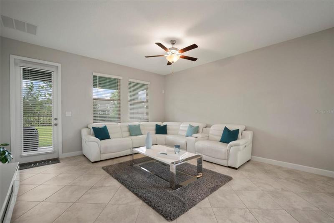
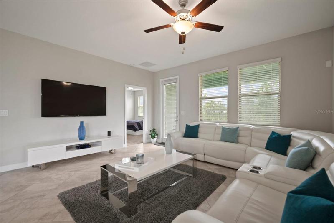
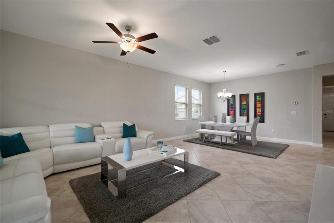
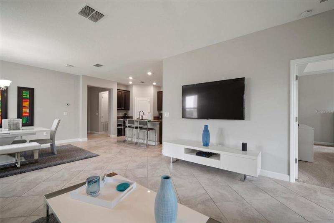
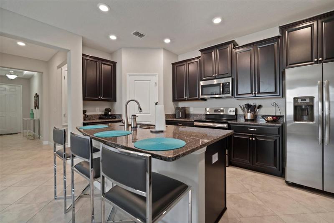
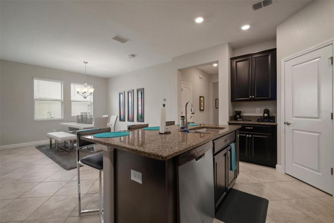
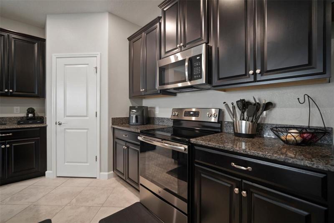
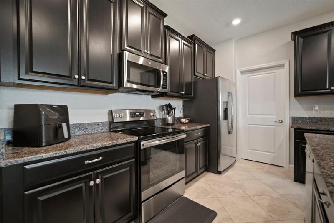
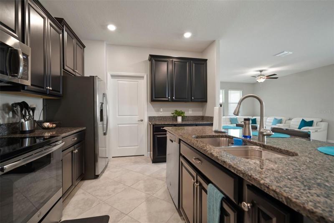
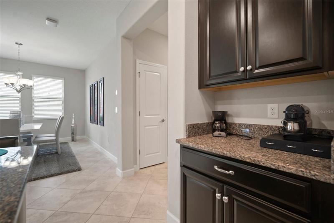
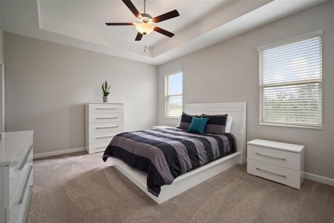
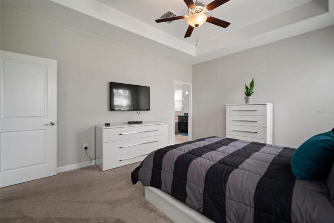
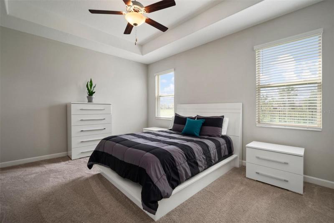
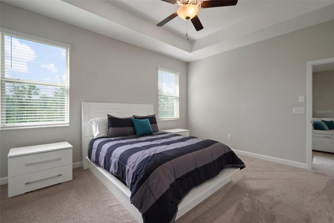
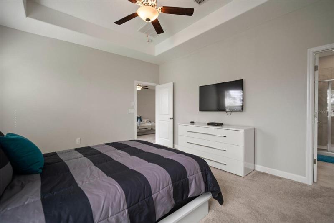
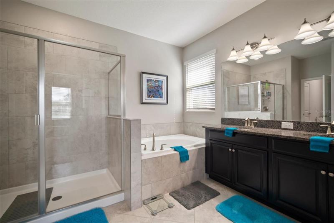
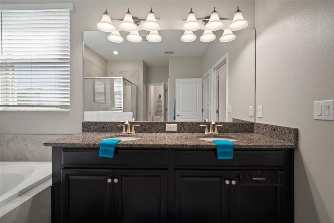
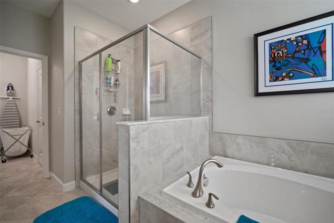
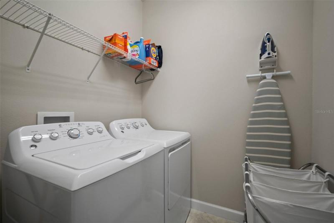
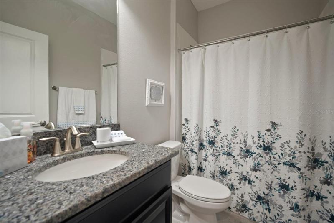
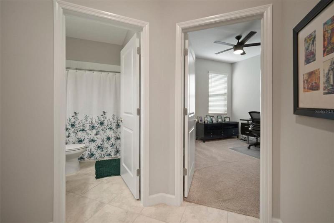
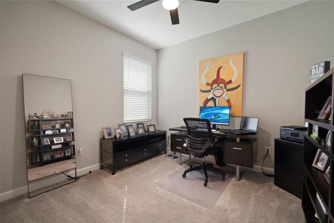
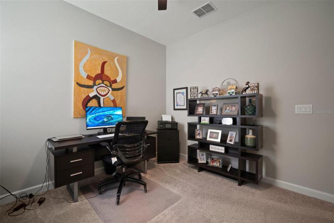
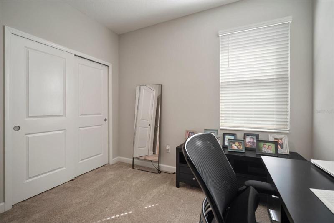
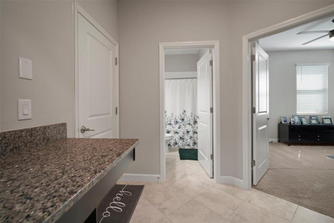
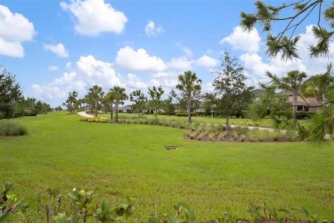
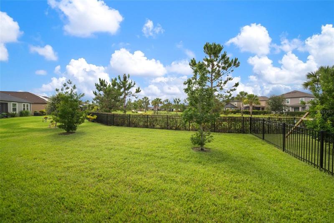
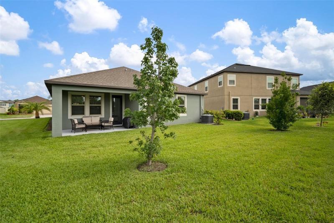
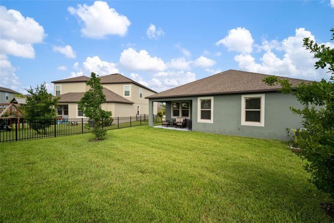
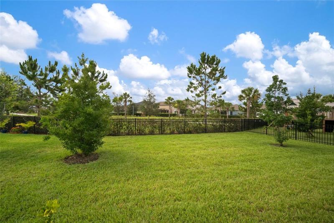
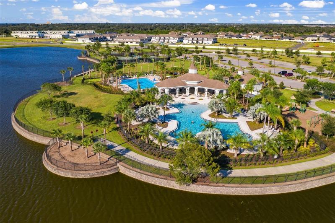
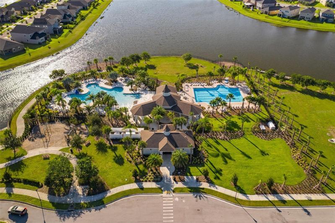
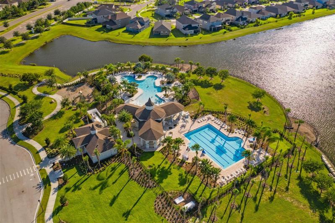
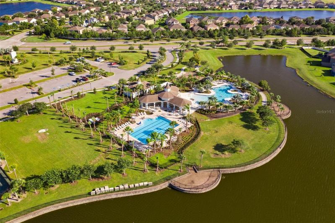
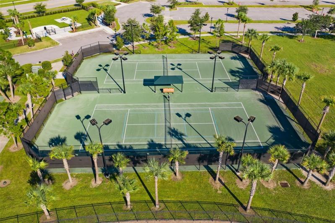
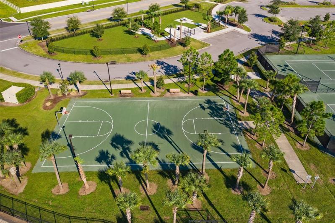
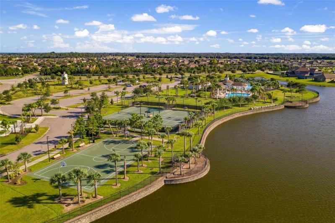
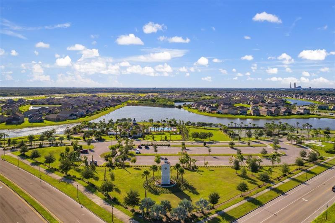
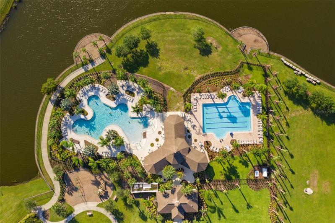
Under contract-accepting backup offers. Charming 4 bedroom, 3 bathroom home nestled in the picturesque community of Belmont in Ruskin. As you approach the residence, you are greeted by an inviting open front porch, perfect for enjoying your morning coffee or enjoying the fresh air. Step inside and be captivated by the spaciousness and thoughtful design of the open floor plan, providing a seamless flow between the living areas. The split bedroom layout ensures privacy and convenience for everyone in the household. The kitchen is a chef’s dream, boasting elegant granite countertops, a convenient breakfast bar, and stainless steel appliances. Whether you’re preparing a gourmet meal or hosting a casual gathering, this kitchen will exceed your expectations. All four bedrooms offer plenty of living space and the primary bedroom features an ensuite bathroom that exudes both style and functionality. Pamper yourself in the spacious bathroom, complete with a dual sink vanity, a rejuvenating soaking tub, and a walk-in shower. In back of the home is another open porch that offers a serene outdoor space where you can unwind and entertain guests. Belmont includes two resort-style pools, tennis courts, a basketball court, fishing ponds, a dog park, and miles of trails for residents to enjoy. Come see this home today!
Address
Open on Google Maps- Address 9742 IVORY DRIVE
- City Ruskin
- State/county FL
- Zip/Postal Code 33573
- Country US
Details
Updated on July 24, 2023 at 9:10 pm- Property ID: HZT3454757
- Price: $429,500
- Property Size: 2810 Sqft
- Land Area: 0.19 Acres
- Bedrooms: 4
- Bathrooms: 3
- Garages: 2
- Year Built: 2019
- Property Type: Single Family Residence, Residential
- Property Status: Closed
Additional details
- Listing Terms: Cash, Conventional, FHA, VA Loan
- Association Fee: 158
- Roof: Shingle
- Utilities: Cable Available, Electricity Connected
- Sewer: Public Sewer
- Cooling: Central Air
- Heating: Electric
- Flooring: Carpet, Tile
- County: Hillsborough
- Property Type: Residential
- Elementary School: Belmont Elementary School
- Middle School: Eisenhower-HB
- High School: Sumner High School
- Community Features: Deed Restrictions, Park, Playground, Pool, Tennis Courts
Mortgage Calculator
- Down Payment
- Loan Amount
- Monthly Mortgage Payment
- Property Tax
- Home Insurance
- PMI
- Monthly HOA Fees