

Overview
- Single Family Residence, Residential
- 3
- 2
- 2
- 2297
- 2004
Description
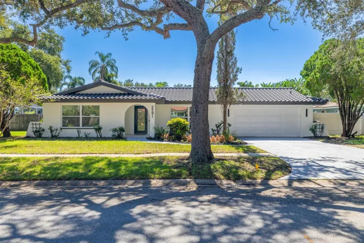
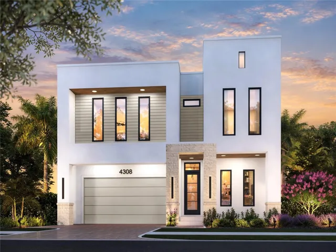
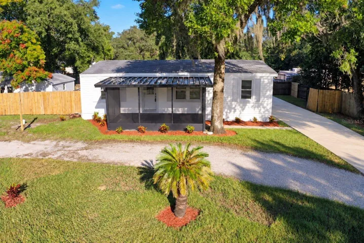
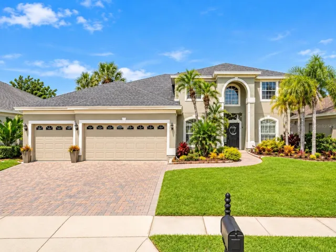
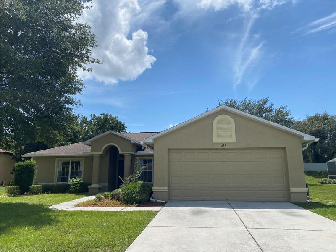
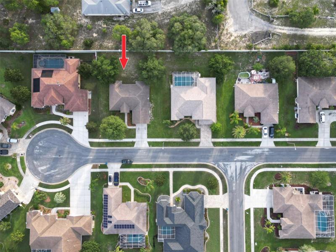
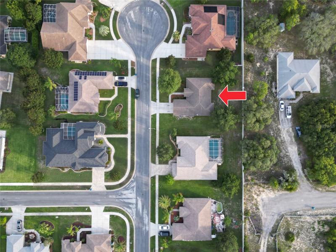
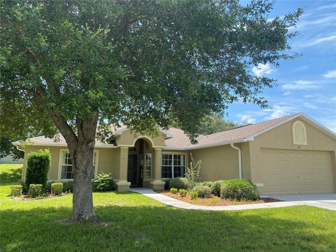
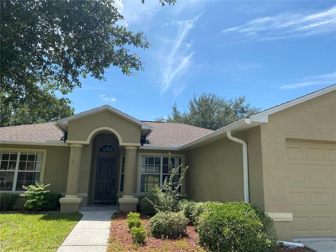
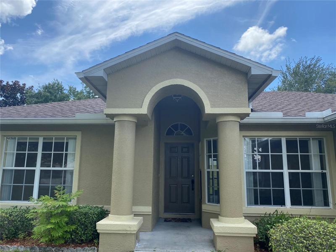
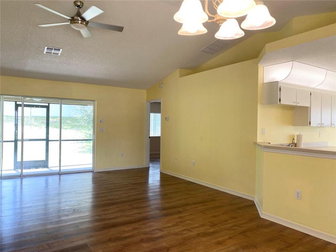
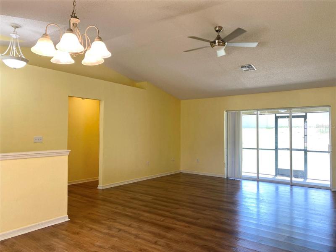
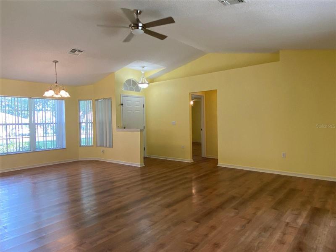
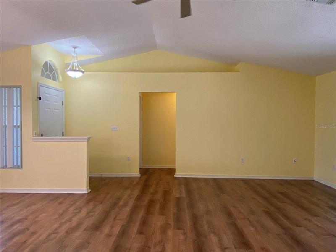
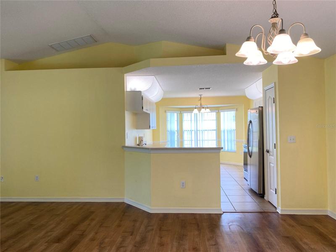
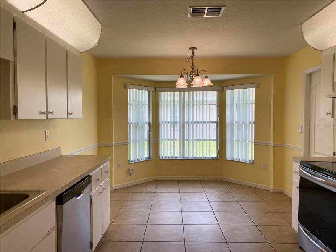
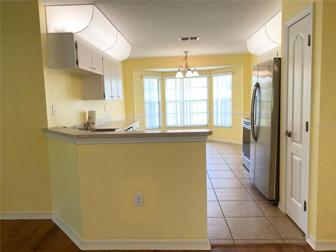
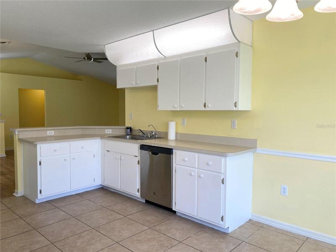
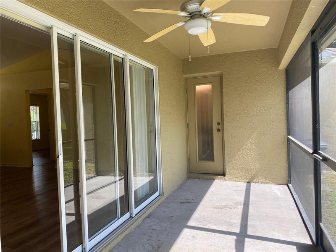
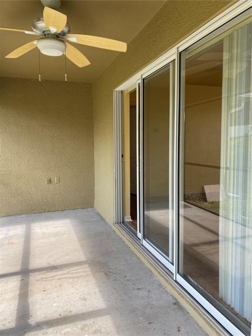
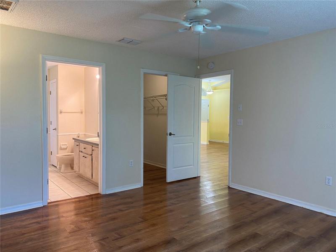
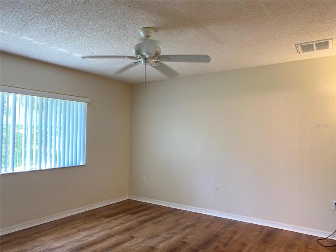
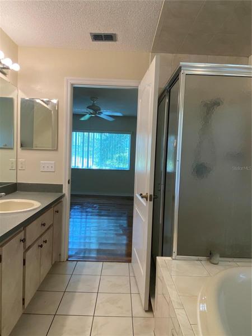
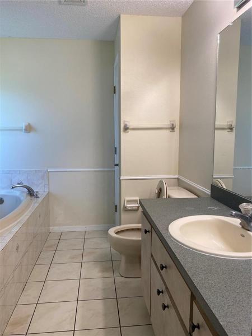
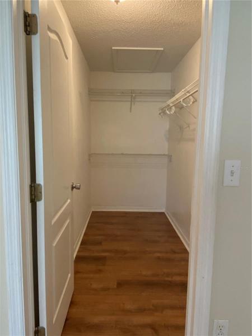
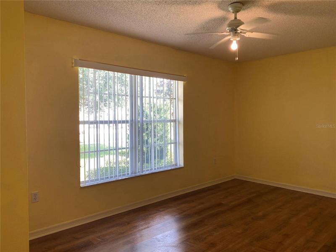
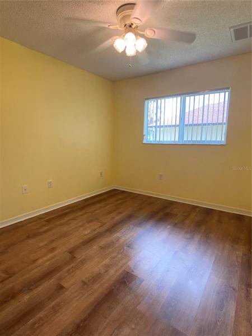
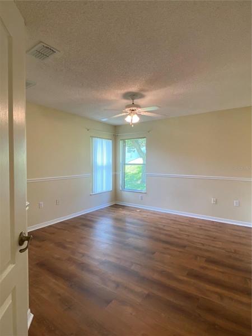
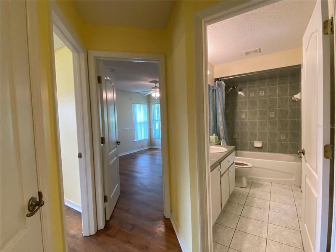
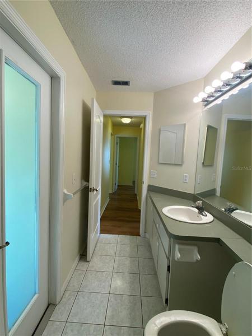
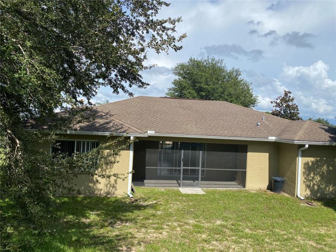
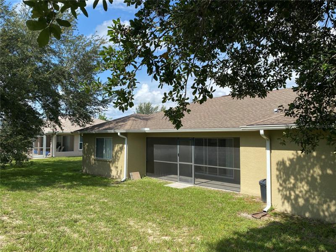
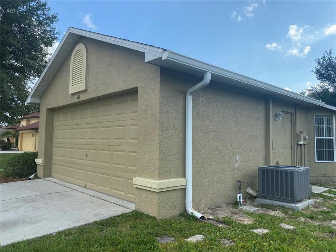
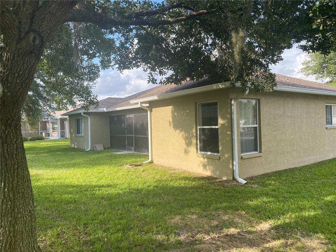
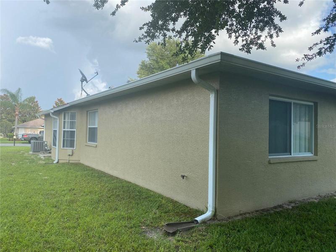
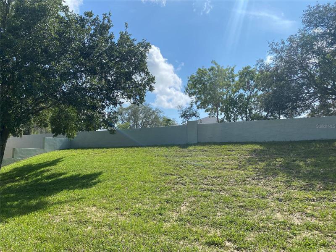
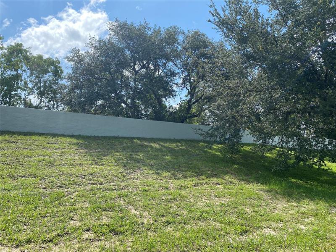
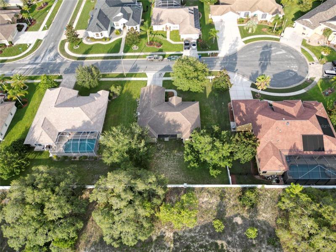
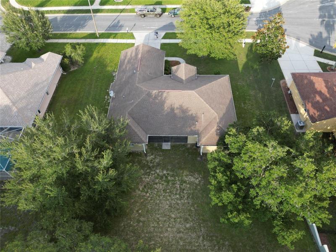
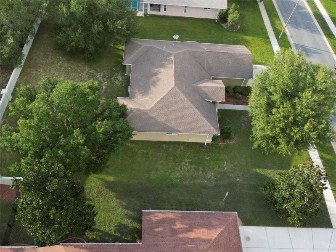
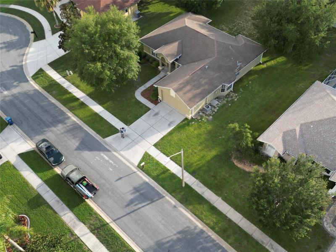
Are you looking for a VACANT & READY FOR IMMEDIATE OCCUPANCY! Look no further than this one. Located in the sought after GOLFERS CLUB ESTATE of Seven Hills Home. It offers 3 Bedrooms + office, 2 Baths and 2 Car Garage. The open floor plan encompasses 1711 SF Living and 2297 SF Total. Walk through the front pathway along the well-maintained front yard, entering into the cozy home, you’ll appreciate the open floor plan in the main living areas. Living room boasting vaulted ceilings and glass sliders to the enclosed screen lanai. Right hand side is a spacious eat in kitchen with pantry overlooking the dining room & living room. The kitchen is warm and inviting, with newer stainless steel appliances, is perfect for entertaining. The home is bright and full of light and is as comfortable as it is beautiful. Split floor plan offers 3 large bedrooms and a full bathroom, dual sinks, bathtub, on left side of the living room. A master suite on the opposite side of the home with a walk-in closet. Master bath with garden tub & separate shower. NO CARPET! Tile in the wet area and waterproof Vinyl flooring through the rest of the house. Enclosed screened lanai overlooks back yard with beautiful trees bring shade in the summer. NO REAR NEIGHBORS! & plenty of room for a pool. 2 car garage with garage washer and dryer is behind the kitchen. It is located at the end of a CUL DE SAC in the deed restricted desirable seven hills community. Local shopping, entertainments, YMCA, restaurant, hospital, clinics … so easy to get to.Mariner Blvd, Spring Hill Drive and County Line Road are located within minutes. Suncoast Parkway 589 offers easy access to Tampa International Airport and Downtown Tampa (within 1 hour) . Make Your Appointment TODAY! And make this YOUR HOME. Seller to contribute roof credit to buyers with acceptable offer.
Address
Open on Google Maps- Address 435 ARCHWAY DRIVE
- City Spring Hill
- State/county FL
- Zip/Postal Code 34608
- Country US
Details
Updated on August 12, 2023 at 4:11 pm- Property ID: HZT3454900
- Price: $355,000
- Property Size: 2297 Sqft
- Land Area: 0.26 Acres
- Bedrooms: 3
- Bathrooms: 2
- Garages: 2
- Year Built: 2004
- Property Type: Single Family Residence, Residential
- Property Status: Canceled
Additional details
- Association Fee: 208
- Roof: Shingle
- Utilities: Cable Available, Electricity Available, Phone Available, Sewer Available, Sprinkler Meter, Street Lights, Water Available
- Sewer: Public Sewer
- Cooling: Central Air
- Heating: Electric
- Flooring: Tile, Vinyl
- County: Hernando
- Property Type: Residential
- Elementary School: Suncoast Elementary
- Middle School: Powell Middle
- High School: Frank W Springstead
Mortgage Calculator
- Down Payment
- Loan Amount
- Monthly Mortgage Payment
- Property Tax
- Home Insurance
- PMI
- Monthly HOA Fees