13410 Hunters Point Street, Spring Hill, Florida 34609














Overview
- Single Family Residence, Residential
- 4
- 3
- 3
- 3979
- 2006
Description
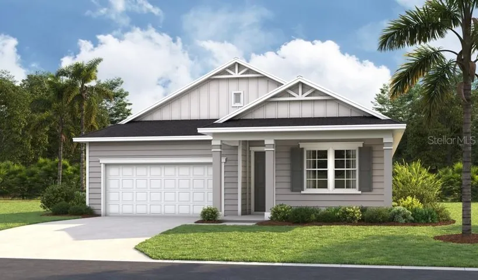
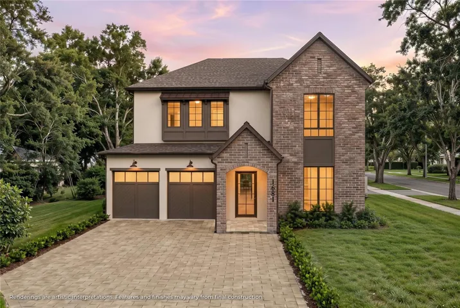
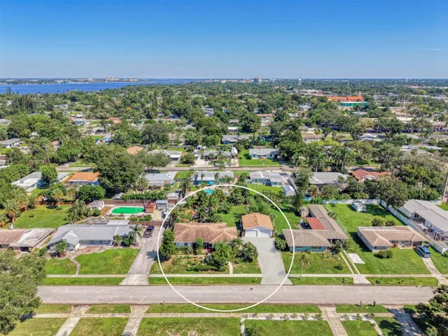
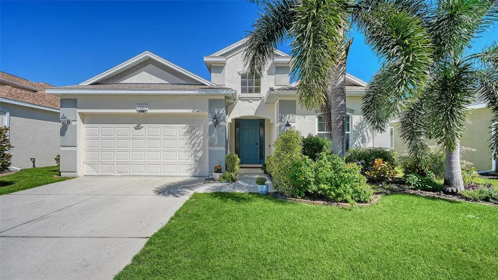
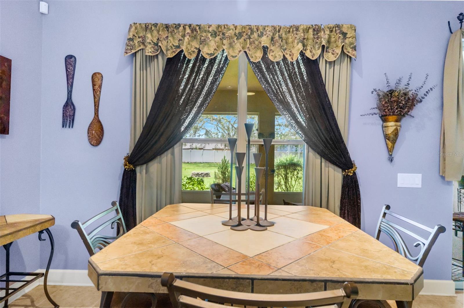
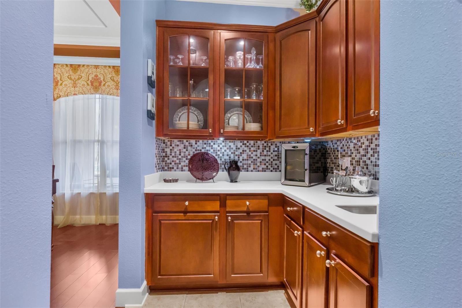
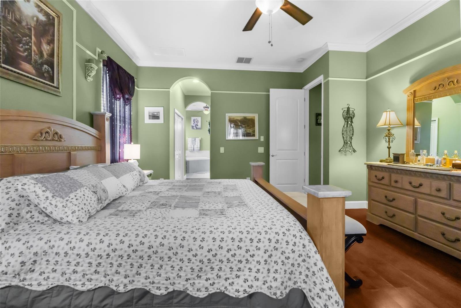
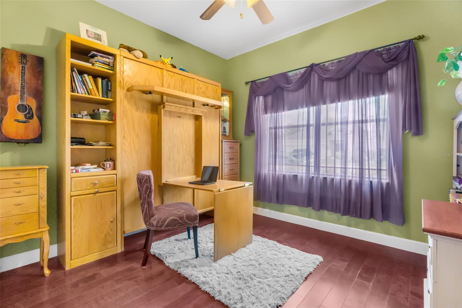
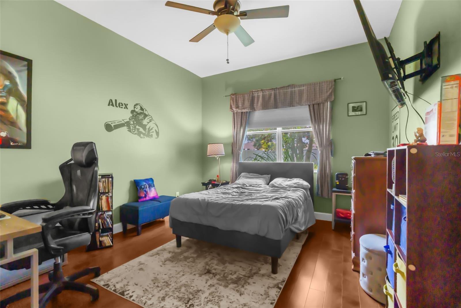
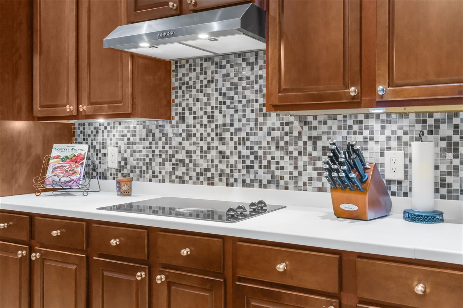
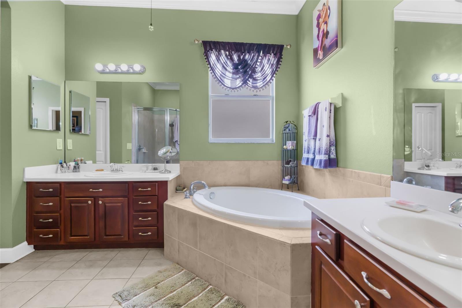
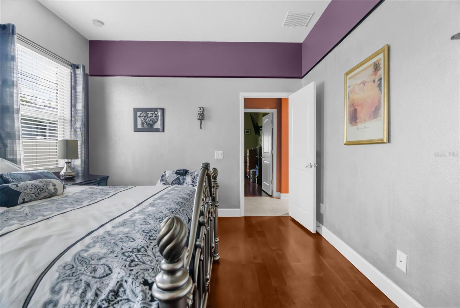
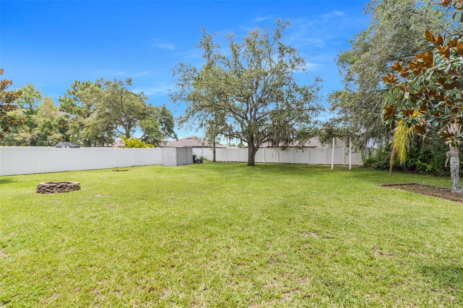
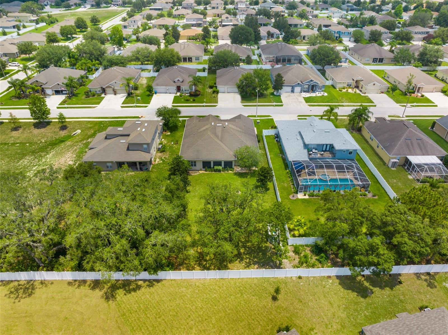
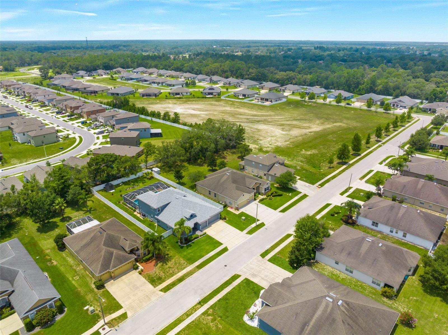
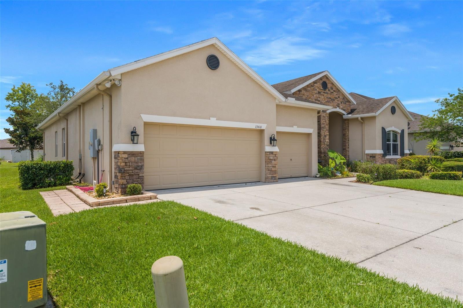
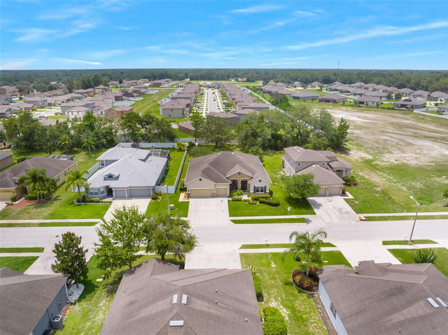
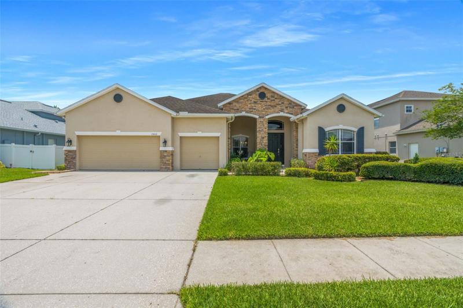
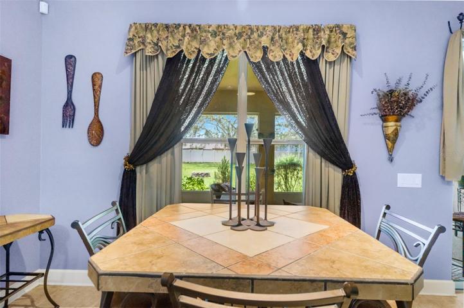
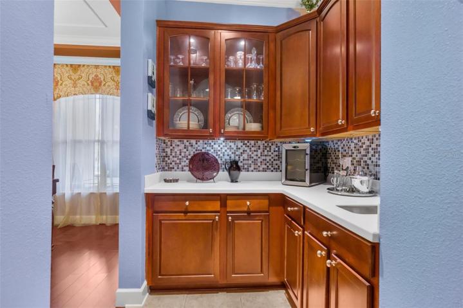
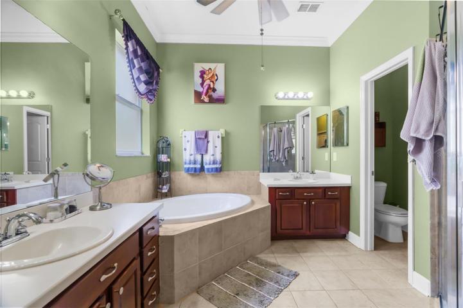
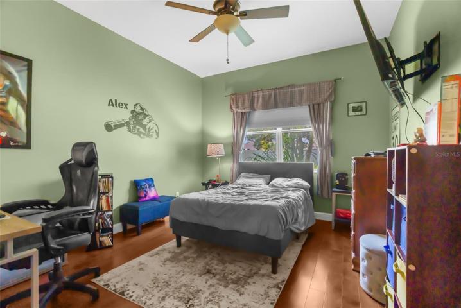
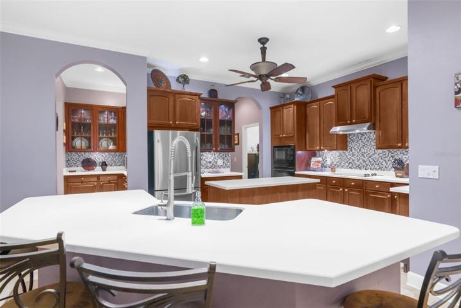
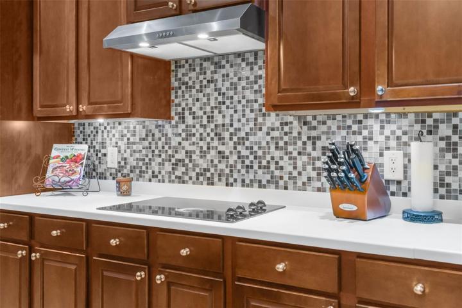
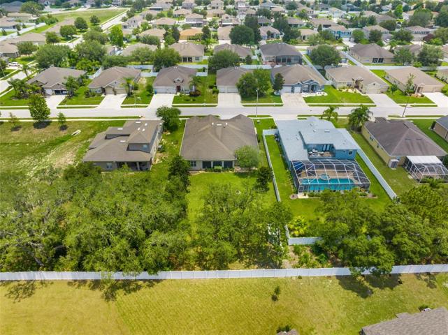
A gorgeous executive-level home on a double lot in a highly desirable deed-restricted community? It just doesn’t get much better than this! Manicured landscaping and stone accents enhance the curb appeal of this stately beauty. The covered front entry opens into an expansive floor plan that offers both form and function. There’s not a stitch of carpet in sight; tile flooring features in most of the living areas, while the living and dining rooms plus all 4 bedrooms offer real wood flooring. Details like arched entryways, high tray ceilings, and crown molding create an atmosphere of modern sophistication. Formal living and dining rooms flank the front hall, allowing for plenty of space to entertain. Serve your guests with ease utilizing the butler’s pantry just off the formal dining room; it includes rich cherry cabinets, corian counters, a tile backsplash, and even a sink. The pantry is a match for the connecting kitchen, which will leave even the most amateur cook salivating! It boasts a center island, electric cooktop, a built-in oven and microwave, and a large eating nook with a view of the lanai. The breakfast bar overlooks a spacious family room; you can line up your snacks there while you’re playing Pictionary at game night or snuggling up for a binge watch of your favorite series. At the end of a long day, retreat to the primary bedroom, generously sized, with custom trim and double walk-in closets. The ensuite primary bathroom is where you can soak your stress away in the large garden tub; it’s surrounded by dual vanities, and there’s a separate shower, too. The guest bedroom closest to the front entrance sports a nifty Murphy bed that not only folds away neatly when not in use, but also reveals a modest folding table/desk area for the ultimate in efficient space. This room and the other 2 guest bedrooms share 2 full guest bathrooms, one of which has a double sink vanity. Grab your morning coffee or your evening wine and head out to the huge screened lanai just off the family room. The ceiling fan stirs up a breeze overhead as you take in the enormous, immaculately kept backyard dotted with trees. A stone fire pit holds the promise of gooey s’mores and happy memories around the glowing flames in cooler months. And if the 3-car garage doesn’t have enough room for all your storage needs, there’s a shed in the back, too. The Villages of Avalon is a lovely community with great amenities like a clubhouse, fitness center, and community pool. Veterans Memorial Park and Anderson Snow Park are both less than 5 miles away, and there are a plethora of other entertainment options nearby, including the Airport Farmers and Flea Market, Lead Foot City, Masaryk Winery, and more. The Suncoast Parkway is only minutes away for easy access to Tampa, its nightlife and amenities, and the international airport. There’s no place like home, and this one is priced to sell. So what are you waiting for? Make it yours today!
Address
Open on Google Maps- Address 13410 HUNTERS POINT STREET
- City Spring Hill
- State/county FL
- Zip/Postal Code 34609
- Country US
Details
Updated on August 8, 2023 at 2:58 pm- Property ID: HZW7856013
- Price: $550,000
- Property Size: 3979 Sqft
- Land Area: 0.32 Acres
- Bedrooms: 4
- Bathrooms: 3
- Garages: 3
- Year Built: 2006
- Property Type: Single Family Residence, Residential
- Property Status: Canceled
Additional details
- Listing Terms: Cash, Conventional, FHA, VA Loan
- Association Fee: 165
- Roof: Shingle
- Utilities: BB/HS Internet Available, Cable Available
- Sewer: Public Sewer
- Cooling: Central Air
- Heating: Central, Electric
- Flooring: Ceramic Tile, Wood
- County: Hernando
- Property Type: Residential
- Architectural Style: Contemporary
Mortgage Calculator
- Down Payment
- Loan Amount
- Monthly Mortgage Payment
- Property Tax
- Home Insurance
- PMI
- Monthly HOA Fees