Overview
- Single Family Residence, Residential
- 3
- 3
- 3
- 3804
- 2019
Description
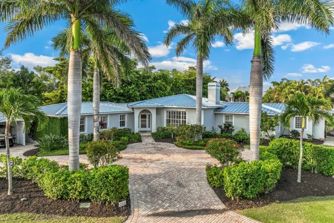
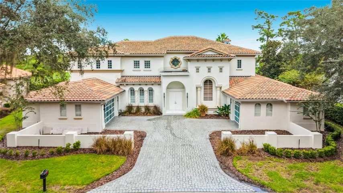
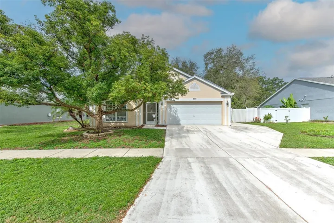
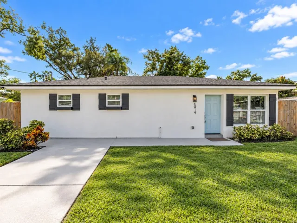
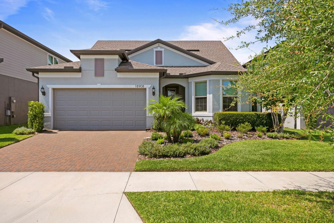
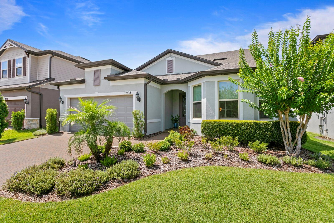
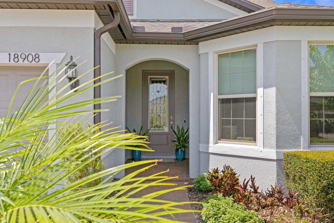
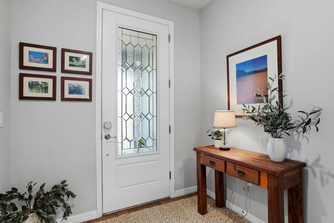
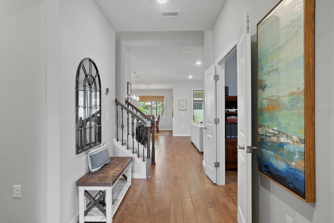
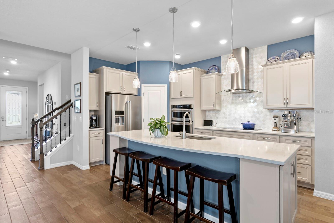
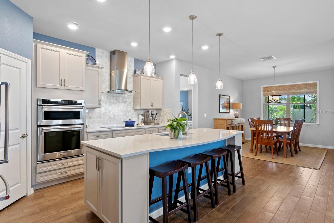
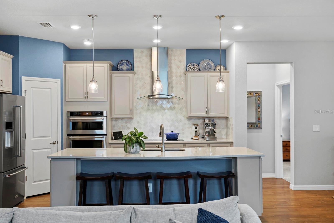
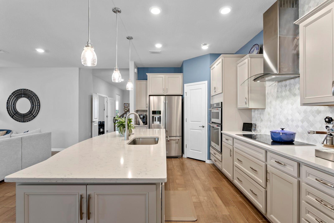
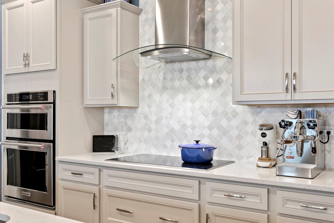
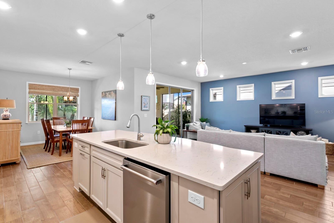
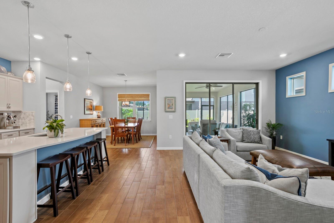
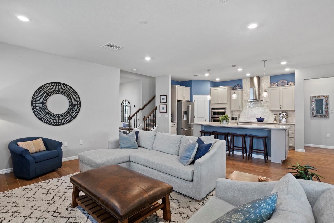
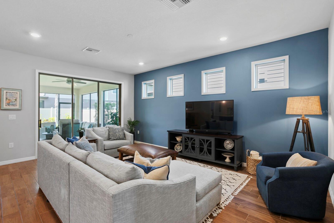
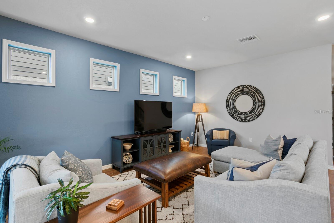
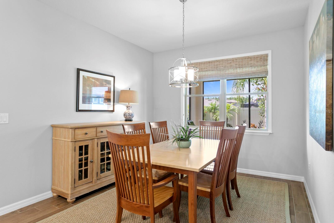
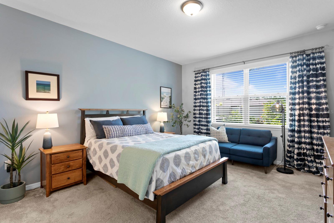
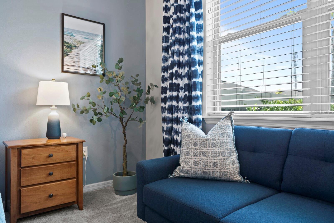
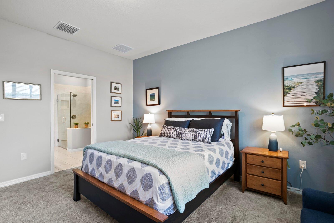
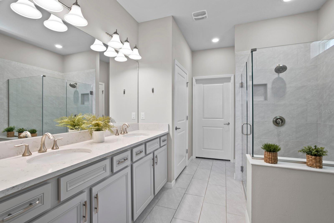
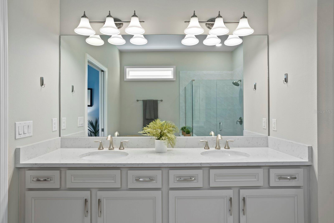
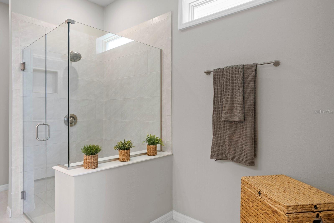
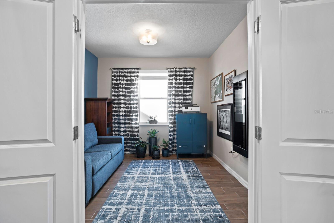
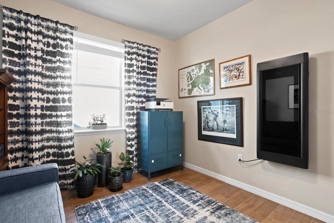
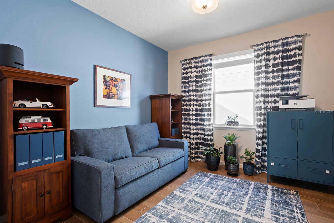
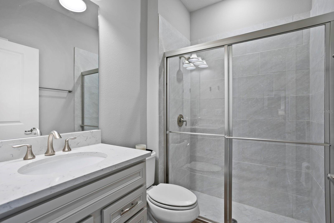
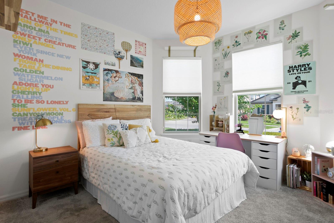
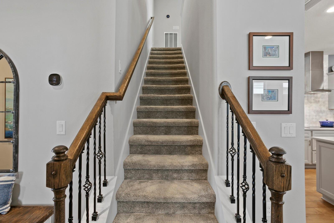
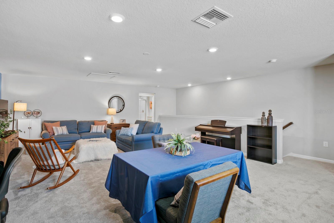
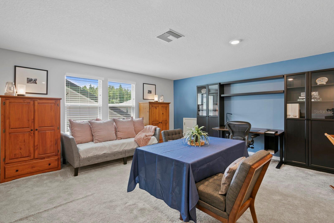
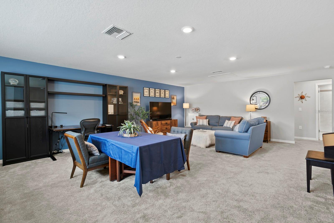
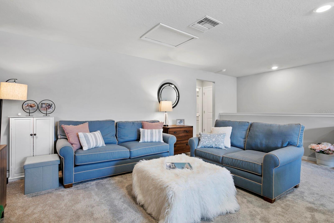
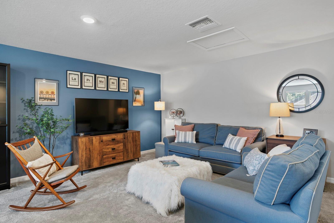
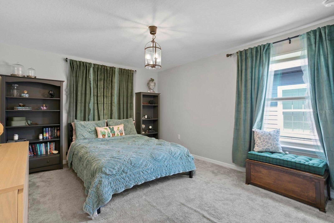
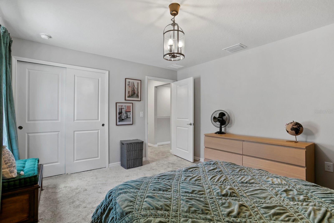
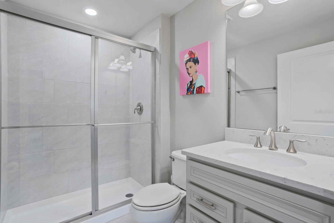
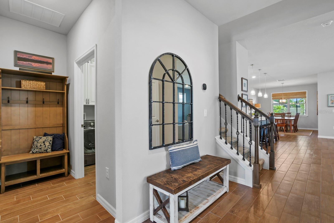
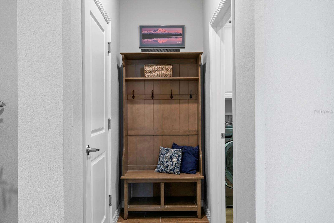
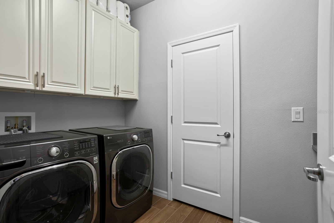
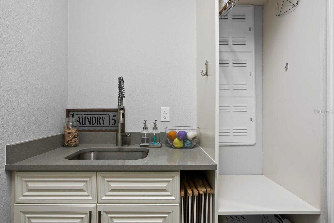
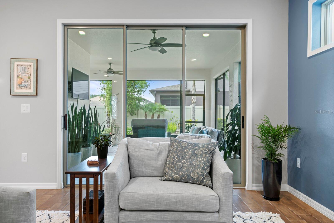
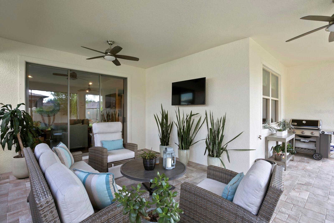
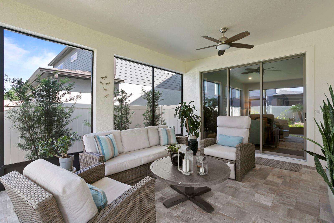
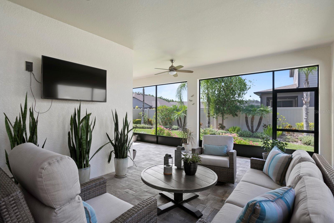
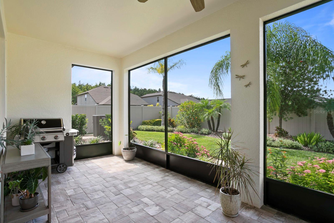
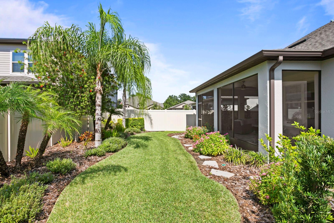
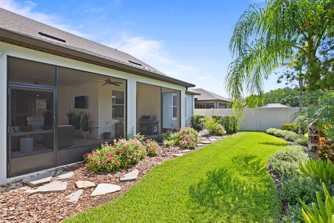
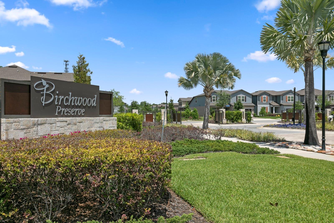
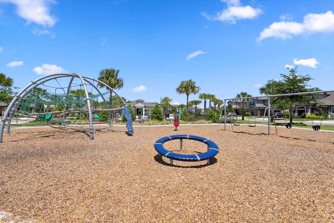
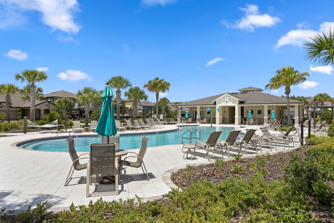
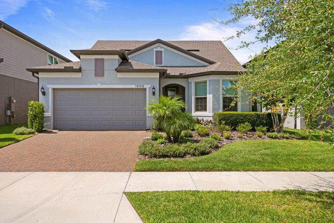
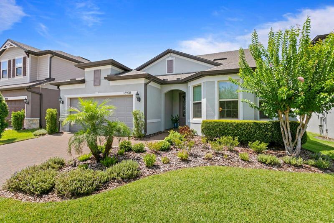
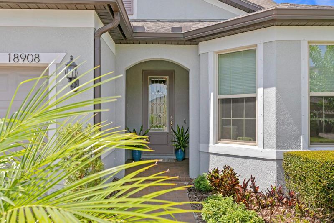
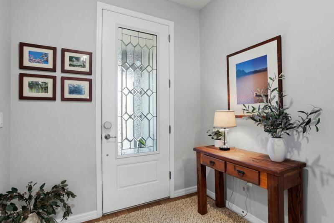
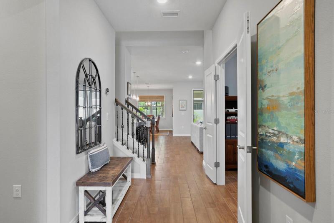
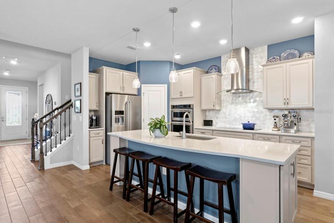
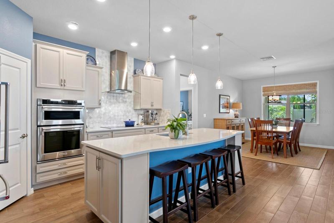
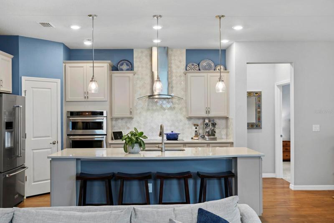
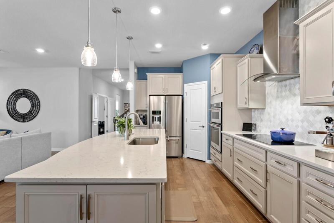
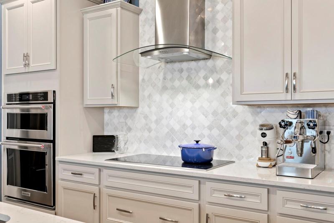
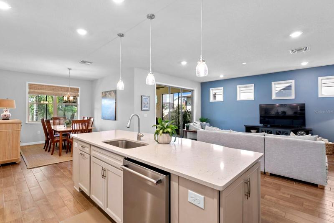
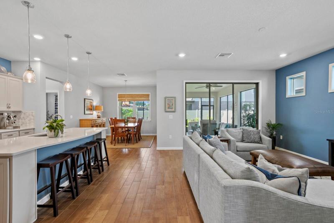
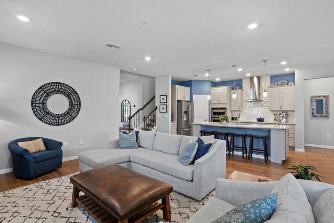
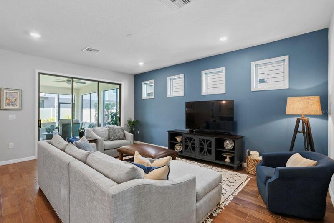
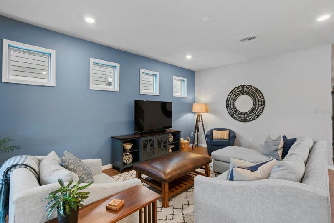
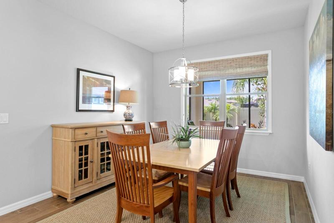
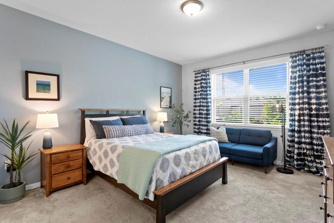
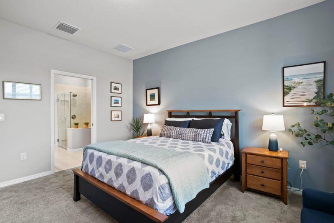
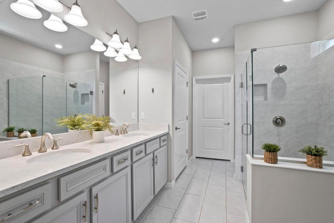
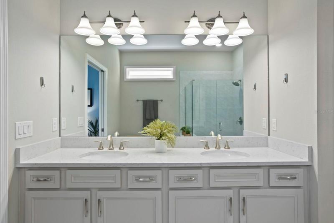
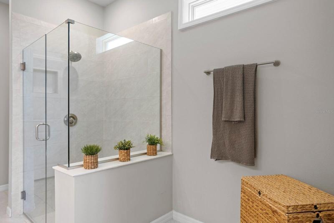
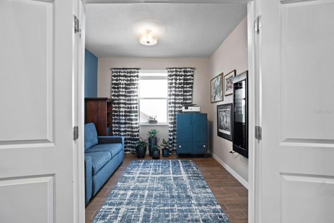
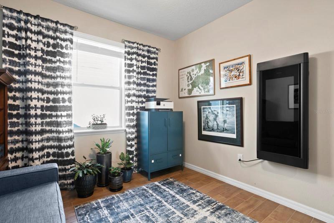
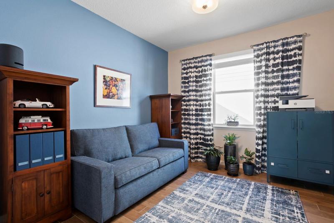
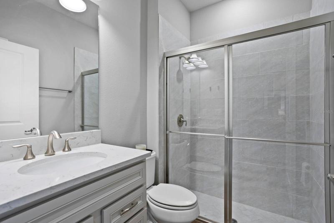
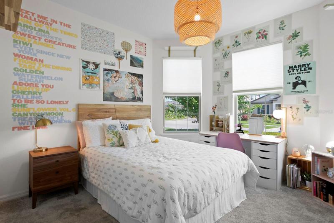
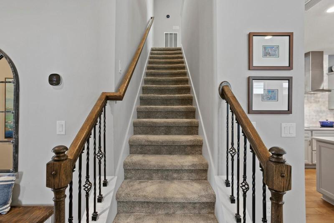
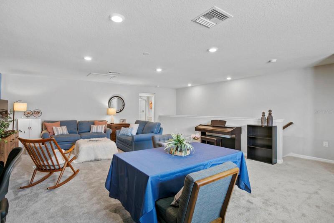
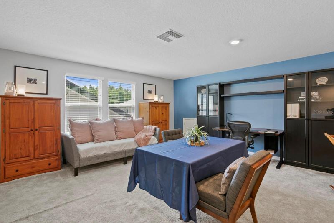
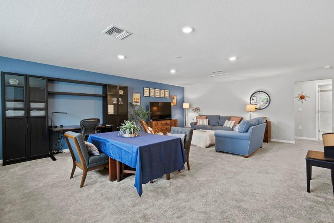
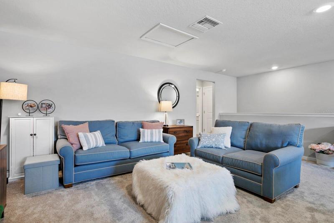
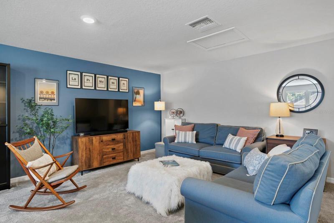
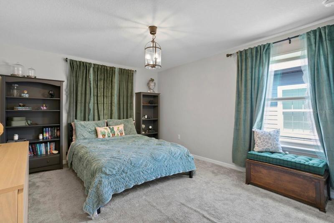
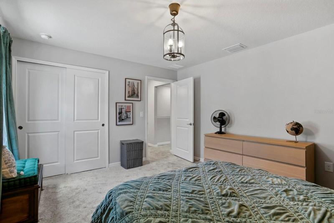
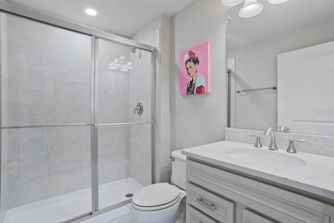
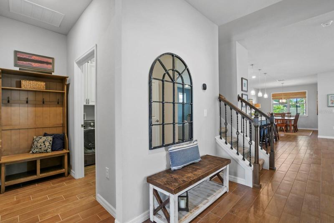
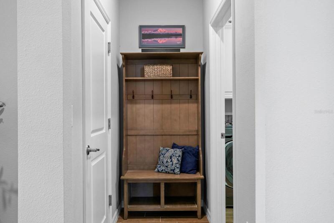
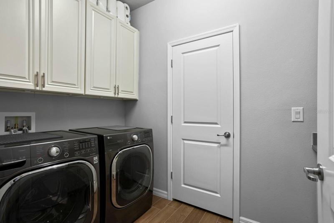
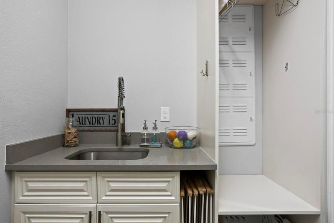
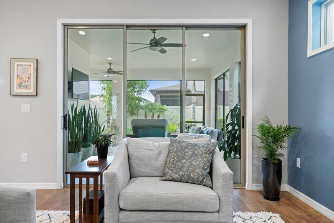
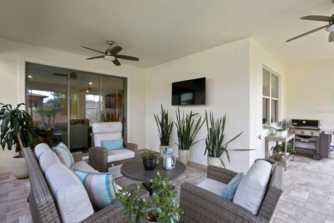
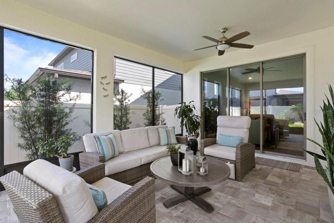
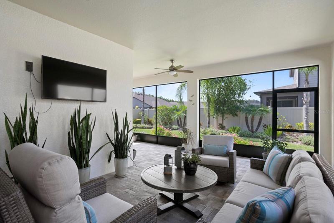
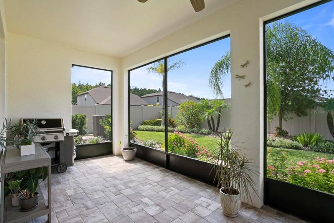
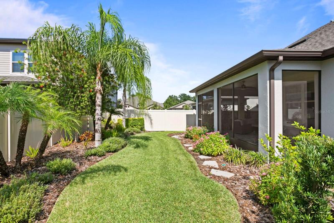
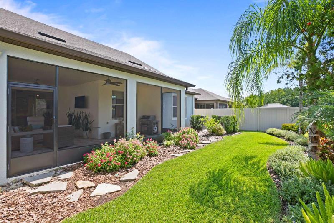
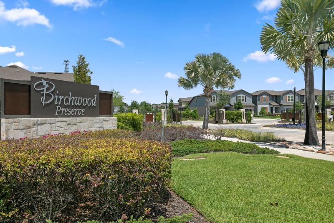
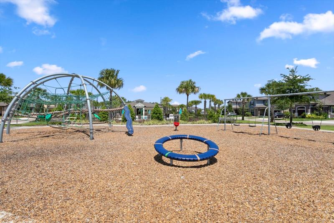
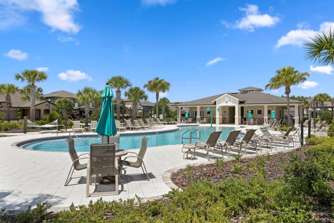
**Take a VIRTUAL VIDEO TOUR of this home now at http://www.18908WillowmoreCedar.com** Welcome home to this gorgeous 2019 home in the highly sought after gated community of Birchwood Preserve in beautiful Lutz, FL. Located along a quiet street, this home is zoned for one of Hillsborough county’s premier school districts – all A-rated schools (McKitrick/Martinez/Steinbrenner)! With nearly 2, 800sqft of living space, this home features 3 bedrooms + office + large bonus room, 3 full baths and a 3-car garage! As you arrive, you’ll find a brick paver driveway and fantastic curb appeal in the professionally landscaped yard with accent lighting. Enter through a custom glass front door into a spacious foyer with high ceilings and wood-look ceramic tile floors throughout the main living spaces. Privacy abounds in this 3-way split bedroom floor plan. Just off the foyer is the 1st bedroom, accented by a large bay window that allows for tons of natural light. Adjacent to this bedroom is the 1st floor full bath featuring quartz counters and a walk-in shower. Further down the foyer are French doors leading to the home office/gym which can easily be converted into a 4th bedroom. The space then opens up to a large kitchen/family room/dining room combo. The gourmet kitchen features quart counters, 42” upgraded cabinets, quartz counters, large island with breakfast bar, pendant light, tiled backsplash and a complete set of stainless Kitchen Aid appliances. The spacious family room features triple sliders and 4 decorative windows along with crisp paint colors to make this a tranquil gathering space. Also off the kitchen is the large formal dining room with backyard views. Along the back of the home is the master suite. You’ll find a spacious master and large master bath with dual sinks, quartz counters, an oversized frameless glass shower and walk-in-closet with custom organizers. Head upstairs to find a huge 500+sqft bonus room along with the 3rd bedroom and 3rd full bath. Outside, you’ll find an extended lanai with pavers, ceiling fans and plenty of room for enjoying outdoor living and admiring the tropical landscaping in the fully-fenced backyard. Additional conveniences and upgrades include a large laundry room with custom cabinets, a touchdown space just off the 3-car tandem garage, water treatment system, HVAC w/air purification systems, garage storage shelving and more! Enjoy the resort-style community pool and playground, low HOA dues, no CDD fees and easy access to Dale Mabry, Veterans Expressway and local shopping and dining.
Address
Open on Google Maps- Address 18908 WILLOWMORE CEDAR DRIVE
- City Lutz
- State/county FL
- Zip/Postal Code 33558
- Country US
Details
Updated on August 3, 2023 at 8:11 pm- Property ID: HZT3455501
- Price: $700,000
- Property Size: 3804 Sqft
- Land Area: 0.13 Acres
- Bedrooms: 3
- Bathrooms: 3
- Garages: 3
- Year Built: 2019
- Property Type: Single Family Residence, Residential
- Property Status: Closed
Additional details
- Listing Terms: Cash, Conventional, VA Loan
- Association Fee: 177
- Roof: Shingle
- Utilities: BB/HS Internet Available, Cable Available, Electricity Connected, Fiber Optics, Public, Sewer Connected, Sprinkler Meter, Street Lights, Underground Utilities, Water Connected
- Sewer: Public Sewer
- Cooling: Central Air
- Heating: Central, Electric
- Flooring: Brick, Carpet, Ceramic Tile
- County: Hillsborough
- Property Type: Residential
- Parking: Driveway, Garage Door Opener, Ground Level, Off Street, Oversized, Tandem
- Elementary School: McKitrick-HB
- Middle School: Martinez-HB
- High School: Steinbrenner High School
- Community Features: Community Mailbox, Deed Restrictions, Gated Community - No Guard, Playground, Pool, Sidewalks
- Architectural Style: Florida, Traditional
Mortgage Calculator
- Down Payment
- Loan Amount
- Monthly Mortgage Payment
- Property Tax
- Home Insurance
- PMI
- Monthly HOA Fees