

Overview
- Single Family Residence, Residential
- 4
- 2
- 2
- 2768
- 2019
Description
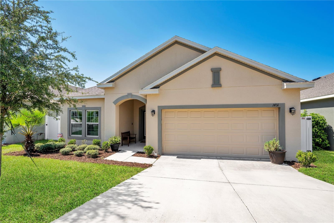
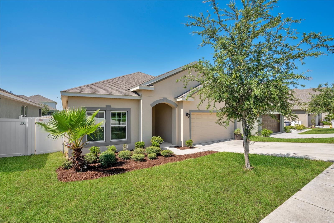
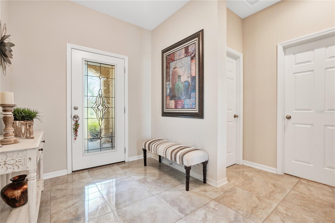
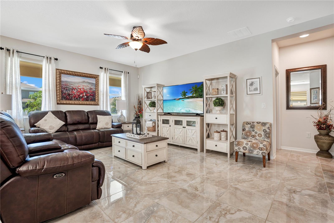
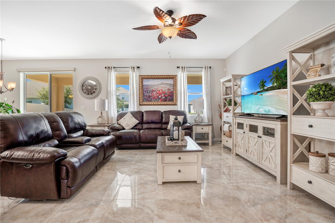
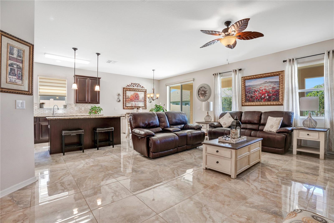
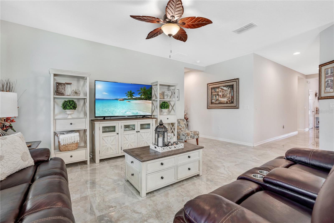
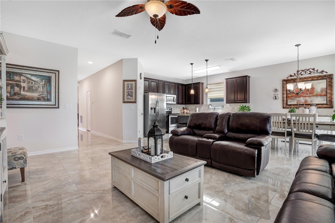
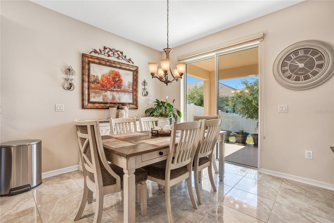
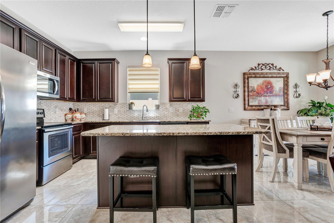
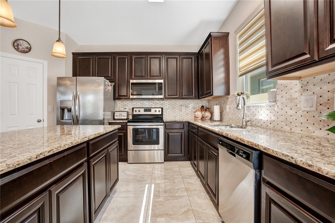
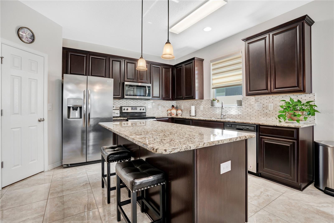
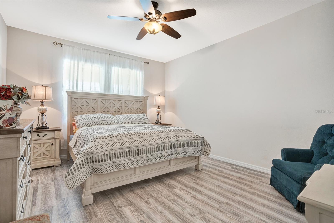
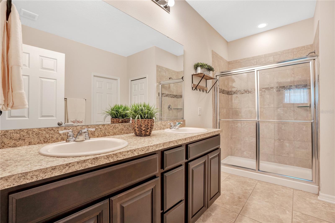
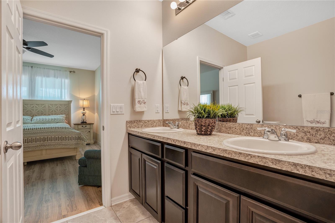
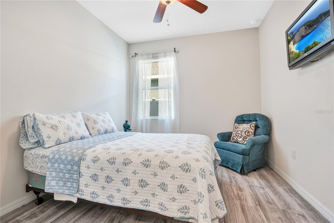
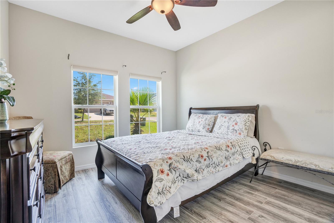
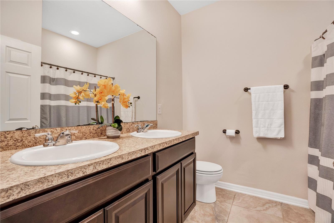
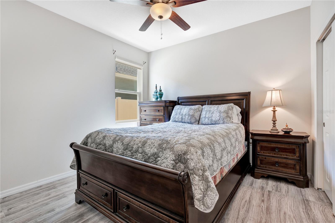
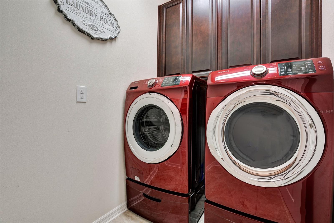
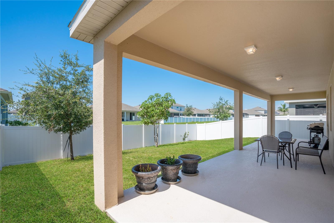
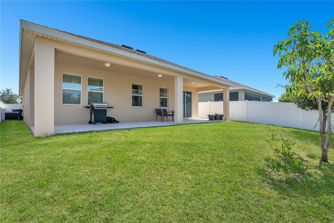
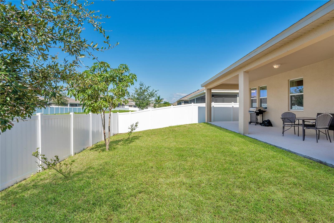
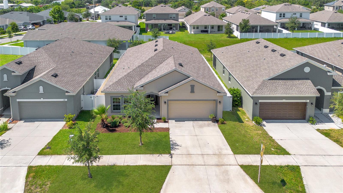
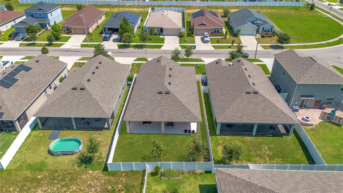
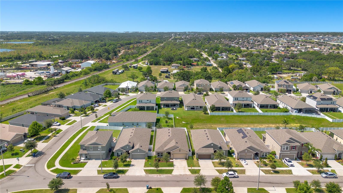
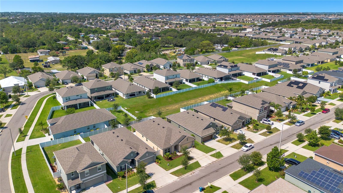
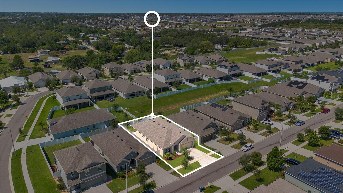
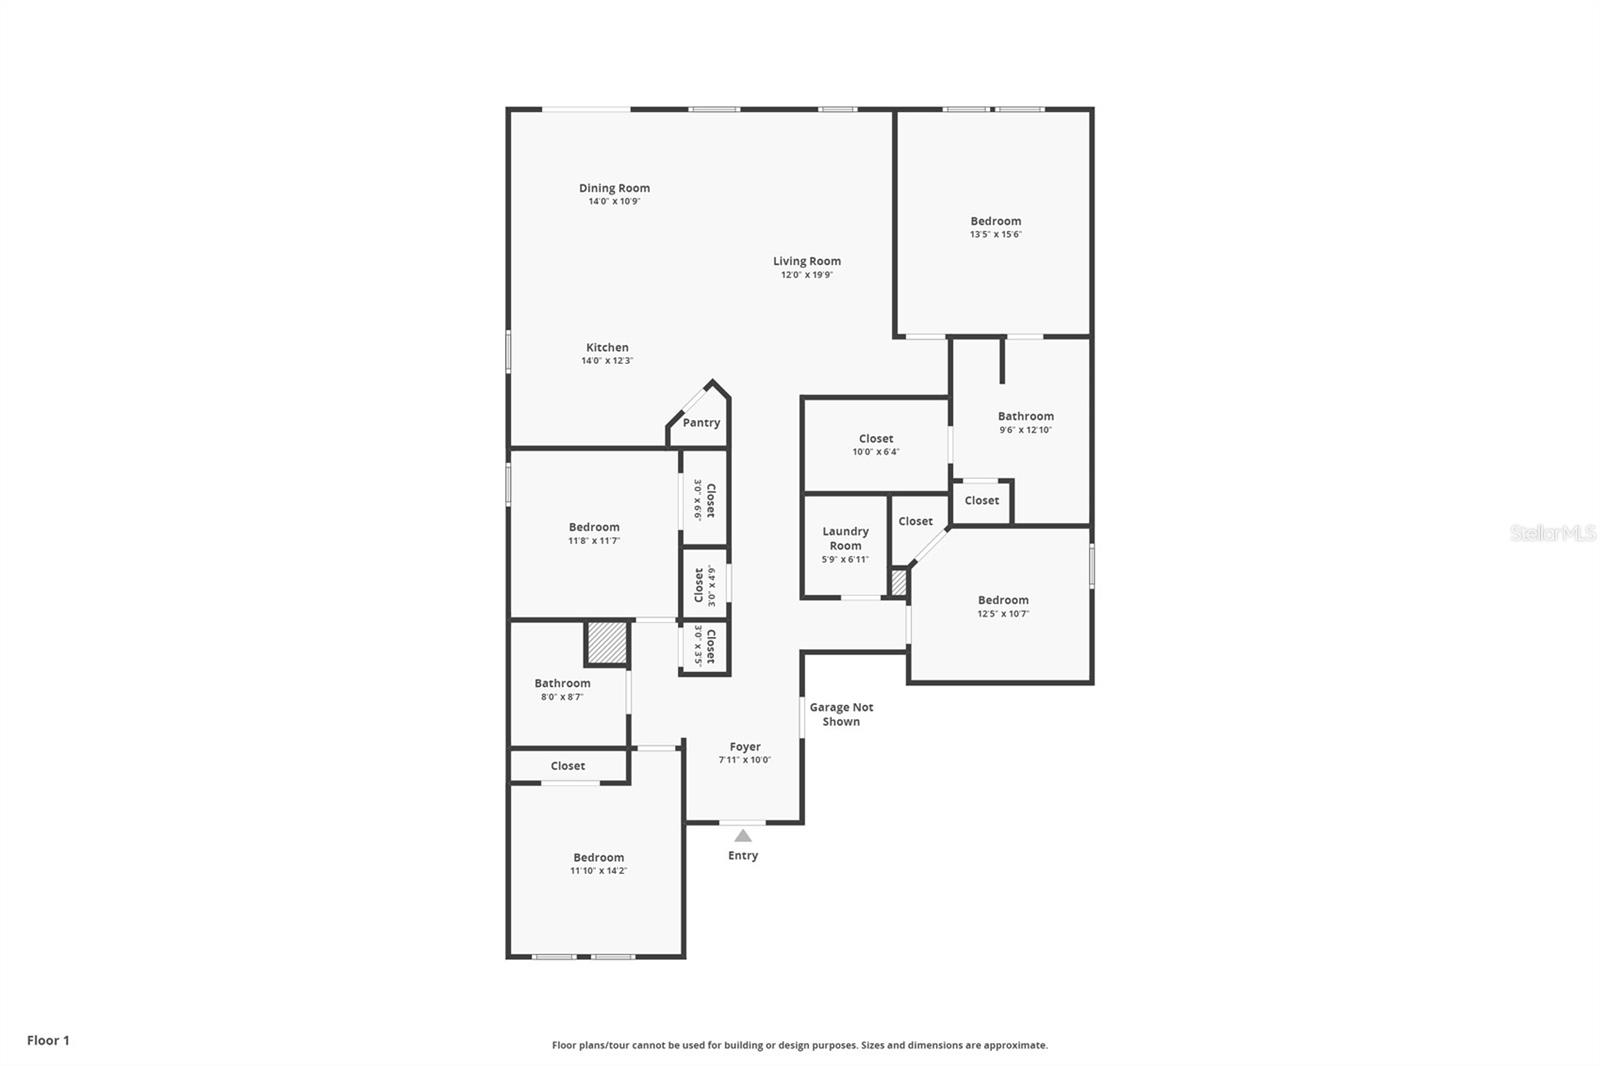
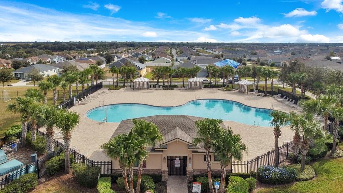
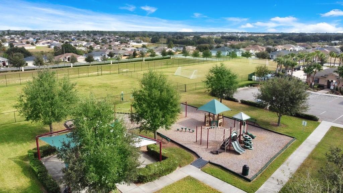
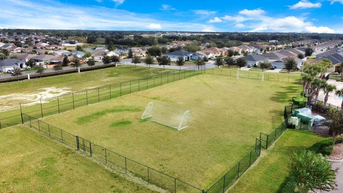
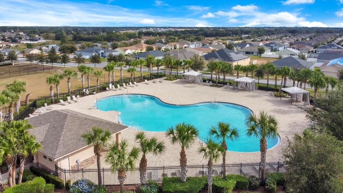
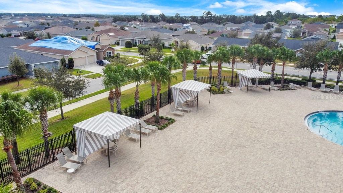
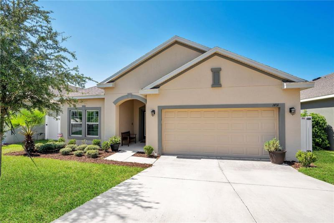
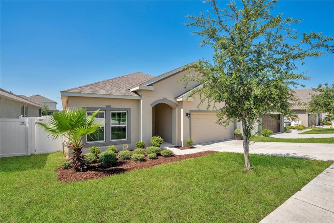
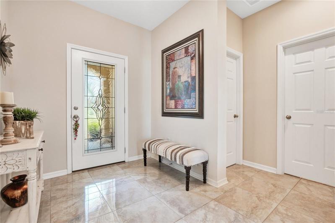
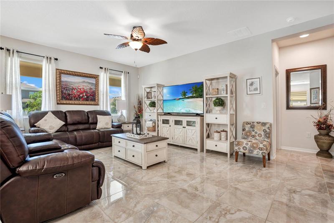
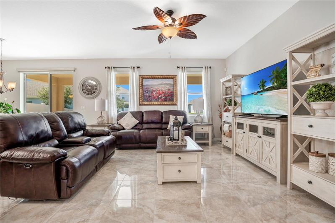
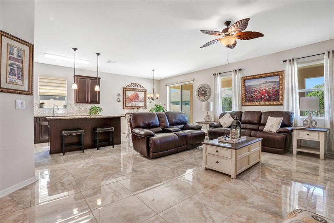
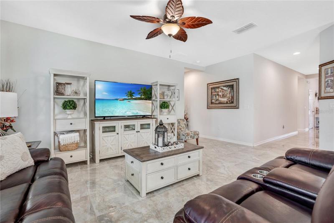
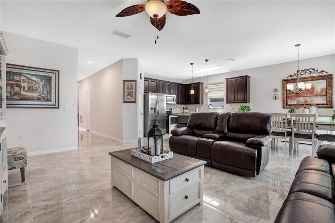
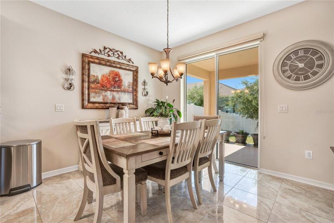
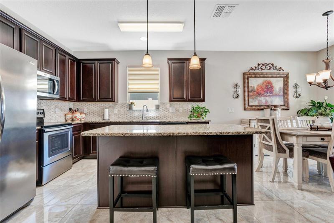
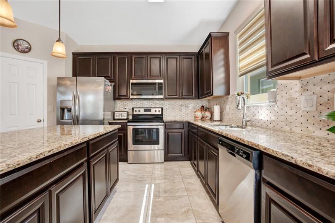
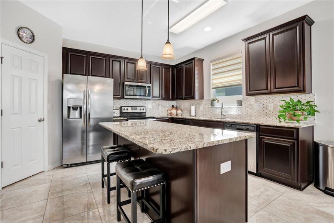
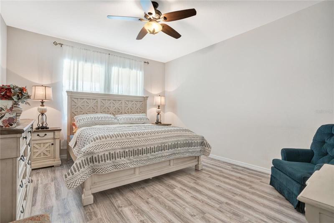
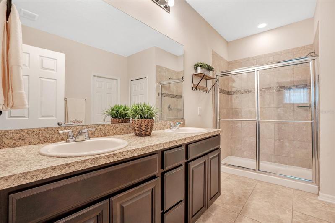
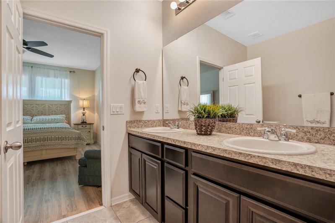
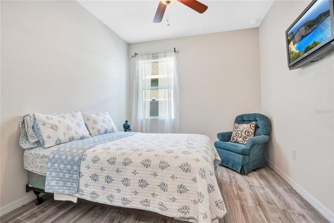
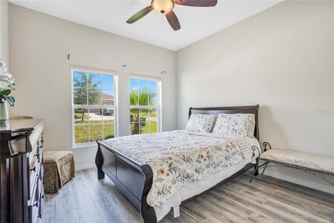
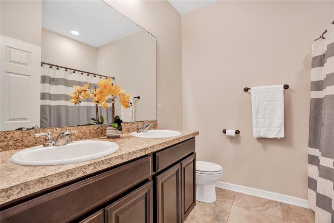
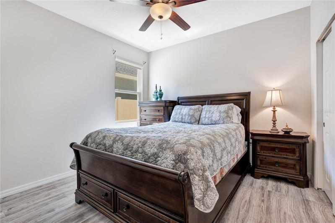
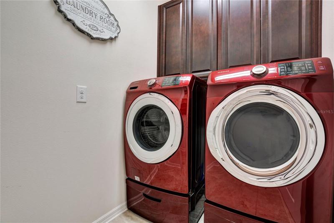
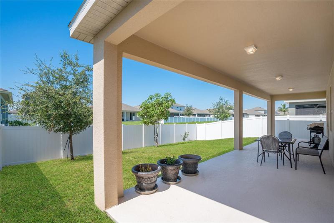
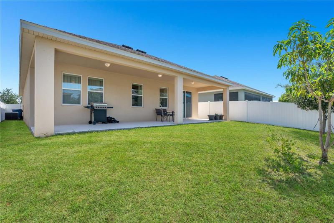
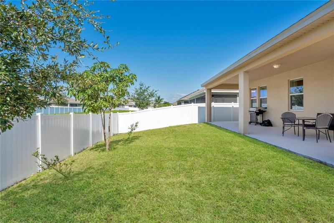
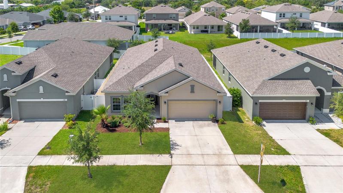
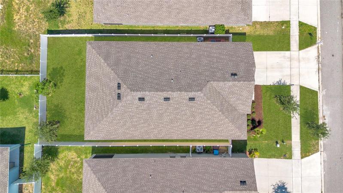
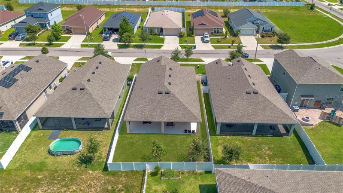
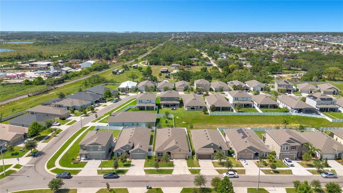
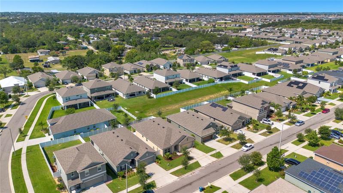
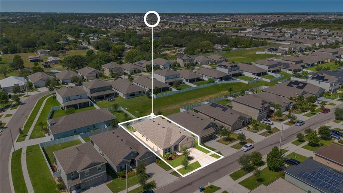
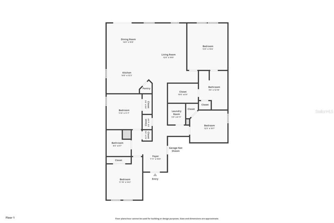
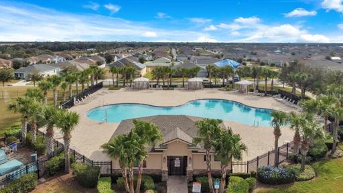
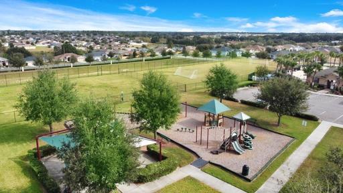
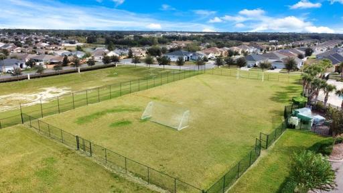
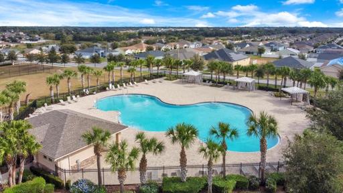
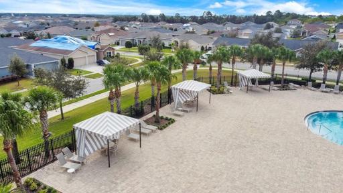
Under contract-accepting backup offers. Welcome home to this beautiful 4 bedroom 2 bath home built in 2019! Upon entering the foyer you are greeted by upgraded tile flooring throughout the main living areas and a 3-WAY SPLIT open floor plan. Just off the foyer are two bedrooms and large second bathroom. Down the hall is the 3rd bedroom and interior laundry room with cabinets. Spacious living room/dining room combo with sliding doors that lead onto an extended covered patio with a fully fenced in back yard. The kitchen features an oversized island with granite counter tops, dark wood cabinets, upgraded luxury backsplash, closet pantry and stainless-steel appliances. Master Suite is located just off the living room. Master bathroom offers standalone shower, dual sinks and an impressive walk-in closet. Community offers a centrally located pool, playground and recreational facility. Located minutes from shopping and restaurants.
Address
Open on Google Maps- Address 1431 WOODLARK DRIVE
- City Haines City
- State/county FL
- Zip/Postal Code 33844
- Country US
Details
Updated on August 9, 2023 at 5:07 pm- Property ID: HZO6122233
- Price: $349,000
- Property Size: 2768 Sqft
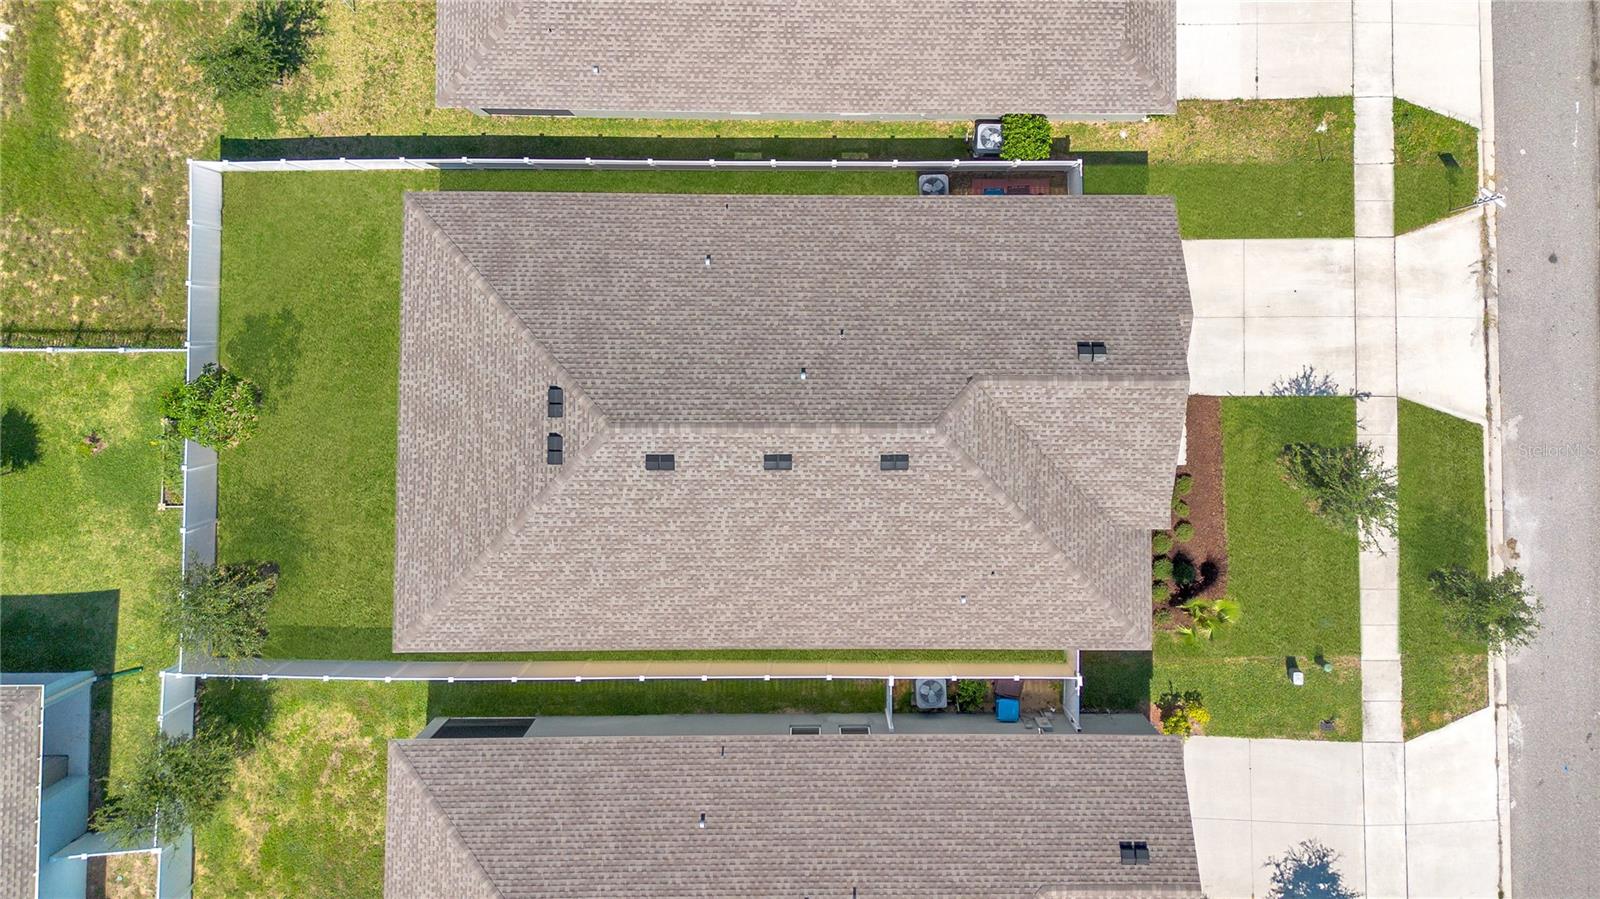
- Land Area: 0.13 Acres
- Bedrooms: 4
- Bathrooms: 2
- Garages: 2
- Year Built: 2019
- Property Type: Single Family Residence, Residential
- Property Status: Closed
Additional details
- Listing Terms: Cash, Conventional, FHA, VA Loan
- Association Fee: 127
- Roof: Shingle
- Utilities: Electricity Connected, Public, Sewer Connected, Sprinkler Meter, Street Lights, Water Connected
- Sewer: Public Sewer
- Cooling: Central Air
- Heating: Central
- Flooring: Laminate, Tile
- County: Polk
- Property Type: Residential
- Parking: Garage Door Opener
- Elementary School: Davenport Elem
- Middle School: Boone Middle
- High School: Ridge Community Senior High
- Community Features: Deed Restrictions, Playground, Pool, Sidewalks
Mortgage Calculator
- Down Payment
- Loan Amount
- Monthly Mortgage Payment
- Property Tax
- Home Insurance
- PMI
- Monthly HOA Fees